
24 Shayne Rd #110
$385,000
2
Beds
2
Baths
988
Sqft
- Request Info
- Call
- Save
-
More
- Mortgage Calculator

Property Tools
$385,000
2
Beds
2
Baths
988
Living Area
-
Property Description
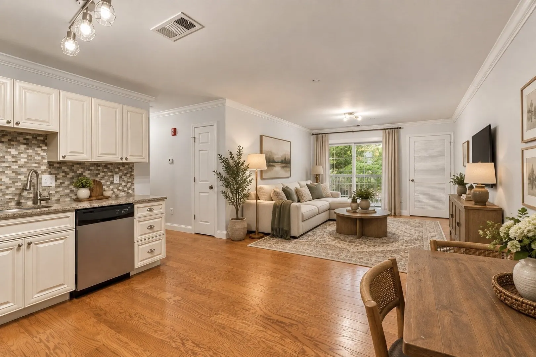
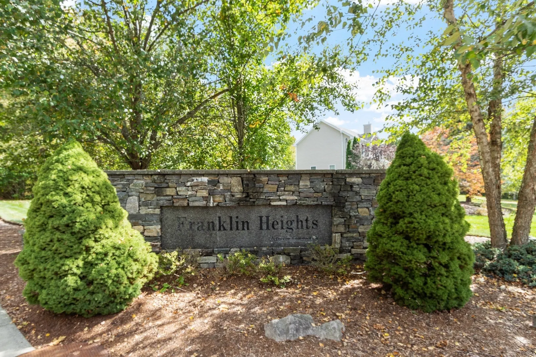
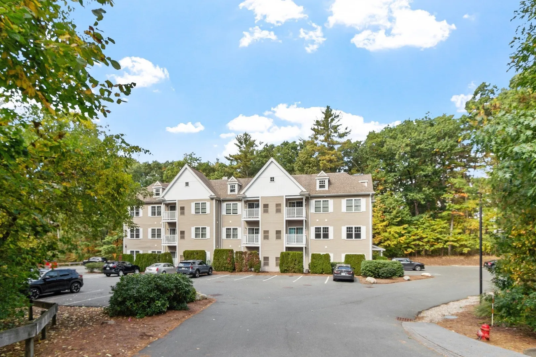
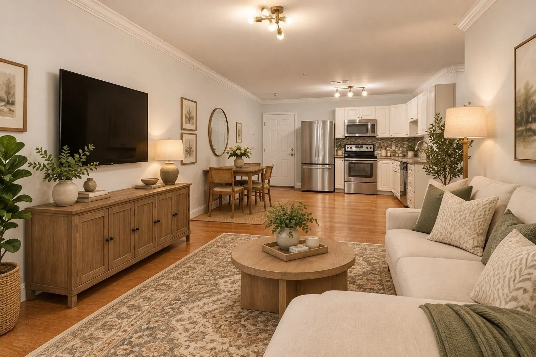
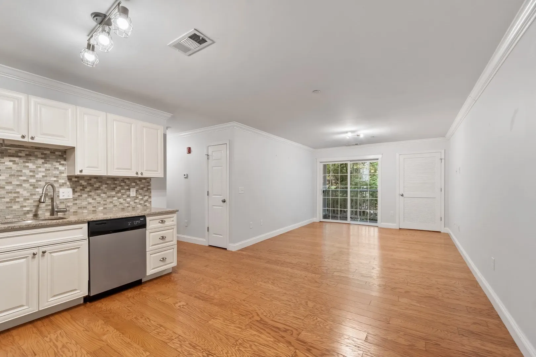
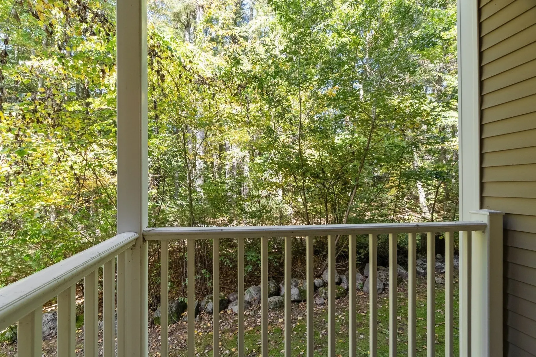
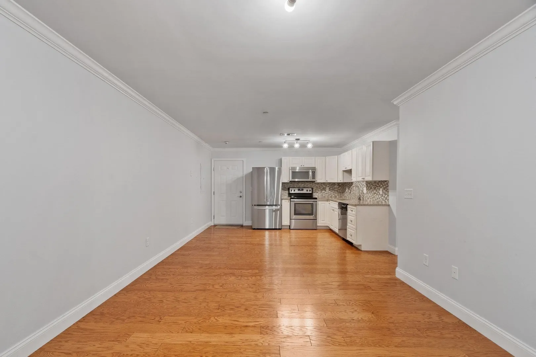
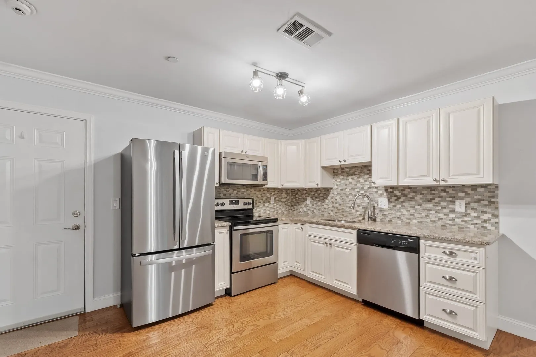
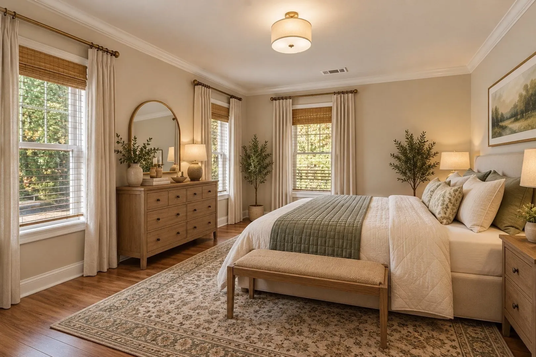
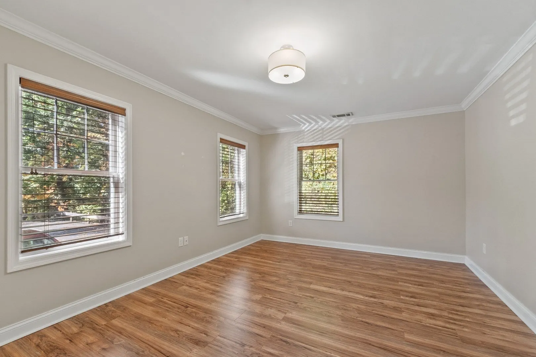
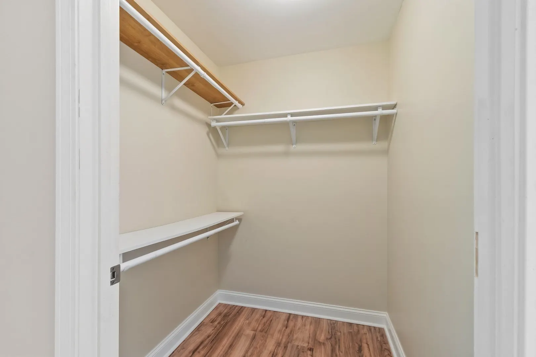
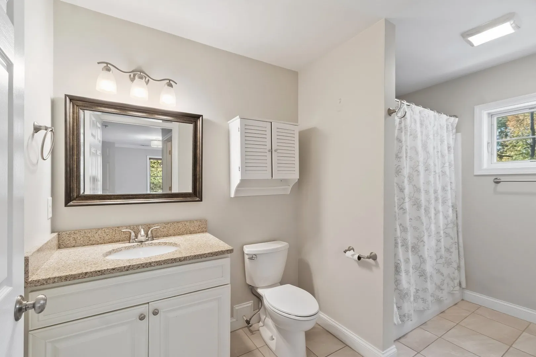
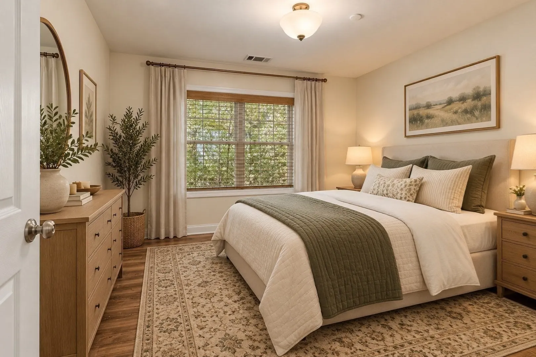
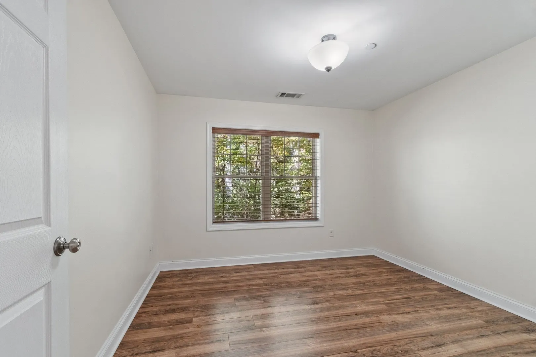
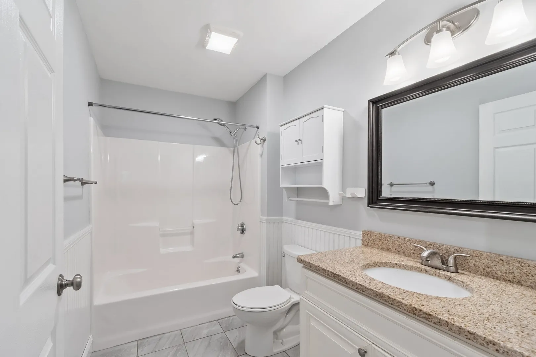
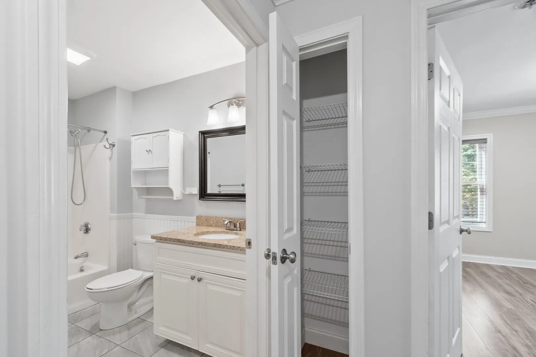
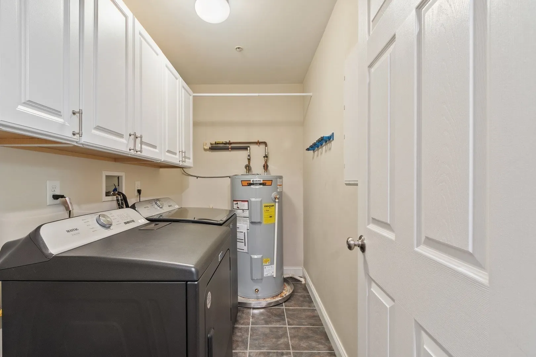
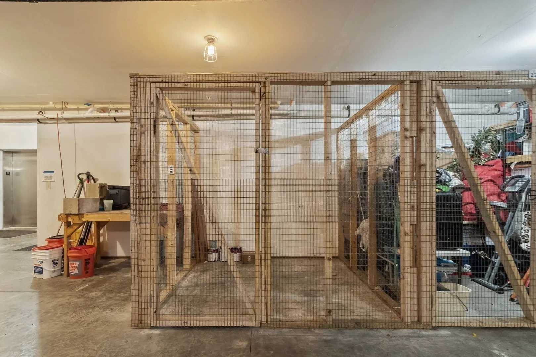
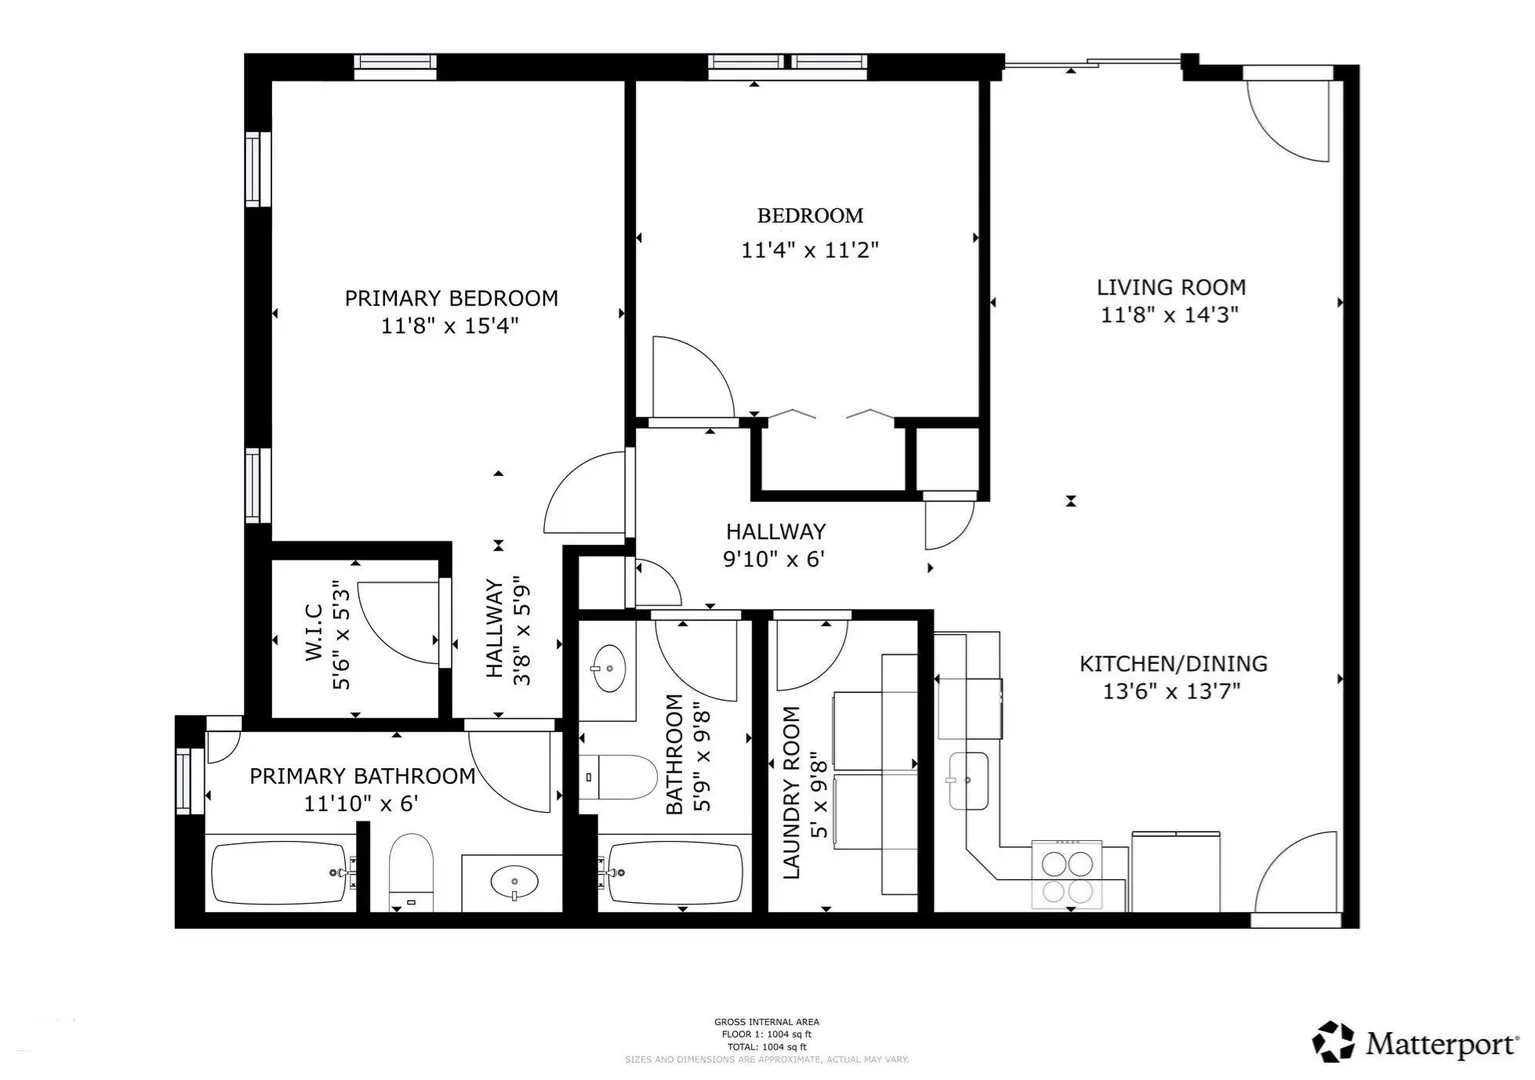
Welcome to Franklin Heights! This bright and sunny 2-bedroom, 2-full-bath condo offers a spacious open floor plan designed for comfortable everyday living. The kitchen opens seamlessly to the living area and features stainless steel appliances, granite countertops, a tiled backsplash, and plenty of space for a dining area. A slider off the living room leads to a covered deck overlooking a peaceful nature setting, the perfect spot to relax and unwind.The spacious primary suite features a walk-in closet and private full bath. A generously sized second bedroom offers laminate flooring and ample closet space. Additional highlights include a newer in-unit washer and dryer, newer hot water heater, extra storage in the basement, two deeded parking spaces, and additional guest parking.Conveniently located near the Franklin commuter rail, shopping, restaurants, and local amenities. Sparkling clean, move-in ready, and available for a quick close!
-
Highlights
- Building Name: Franklin Heights
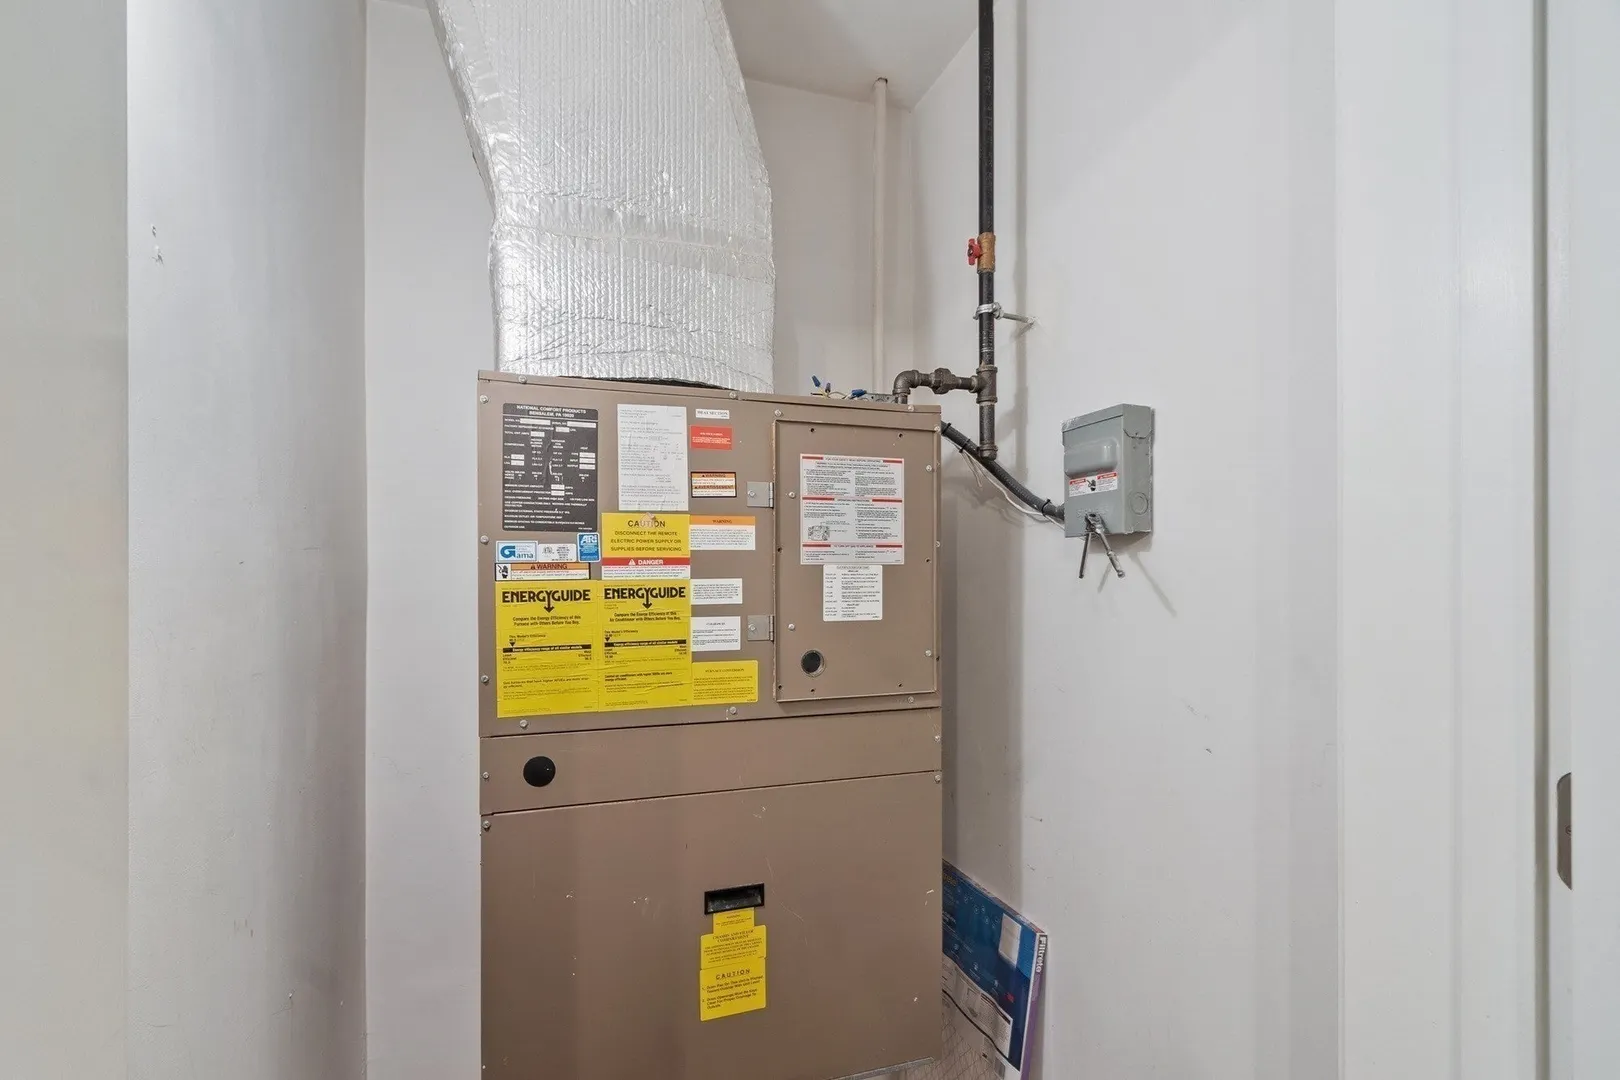
- Heating: Forced Air, Natural Gas
- Parking Spots: 2
- Property Type: Condominium
- Total Rooms: 4
- Year Built: 2007
- Cooling: Central Air
- HOA Fee: $370
- Property Class: Residential
- Stories: 1
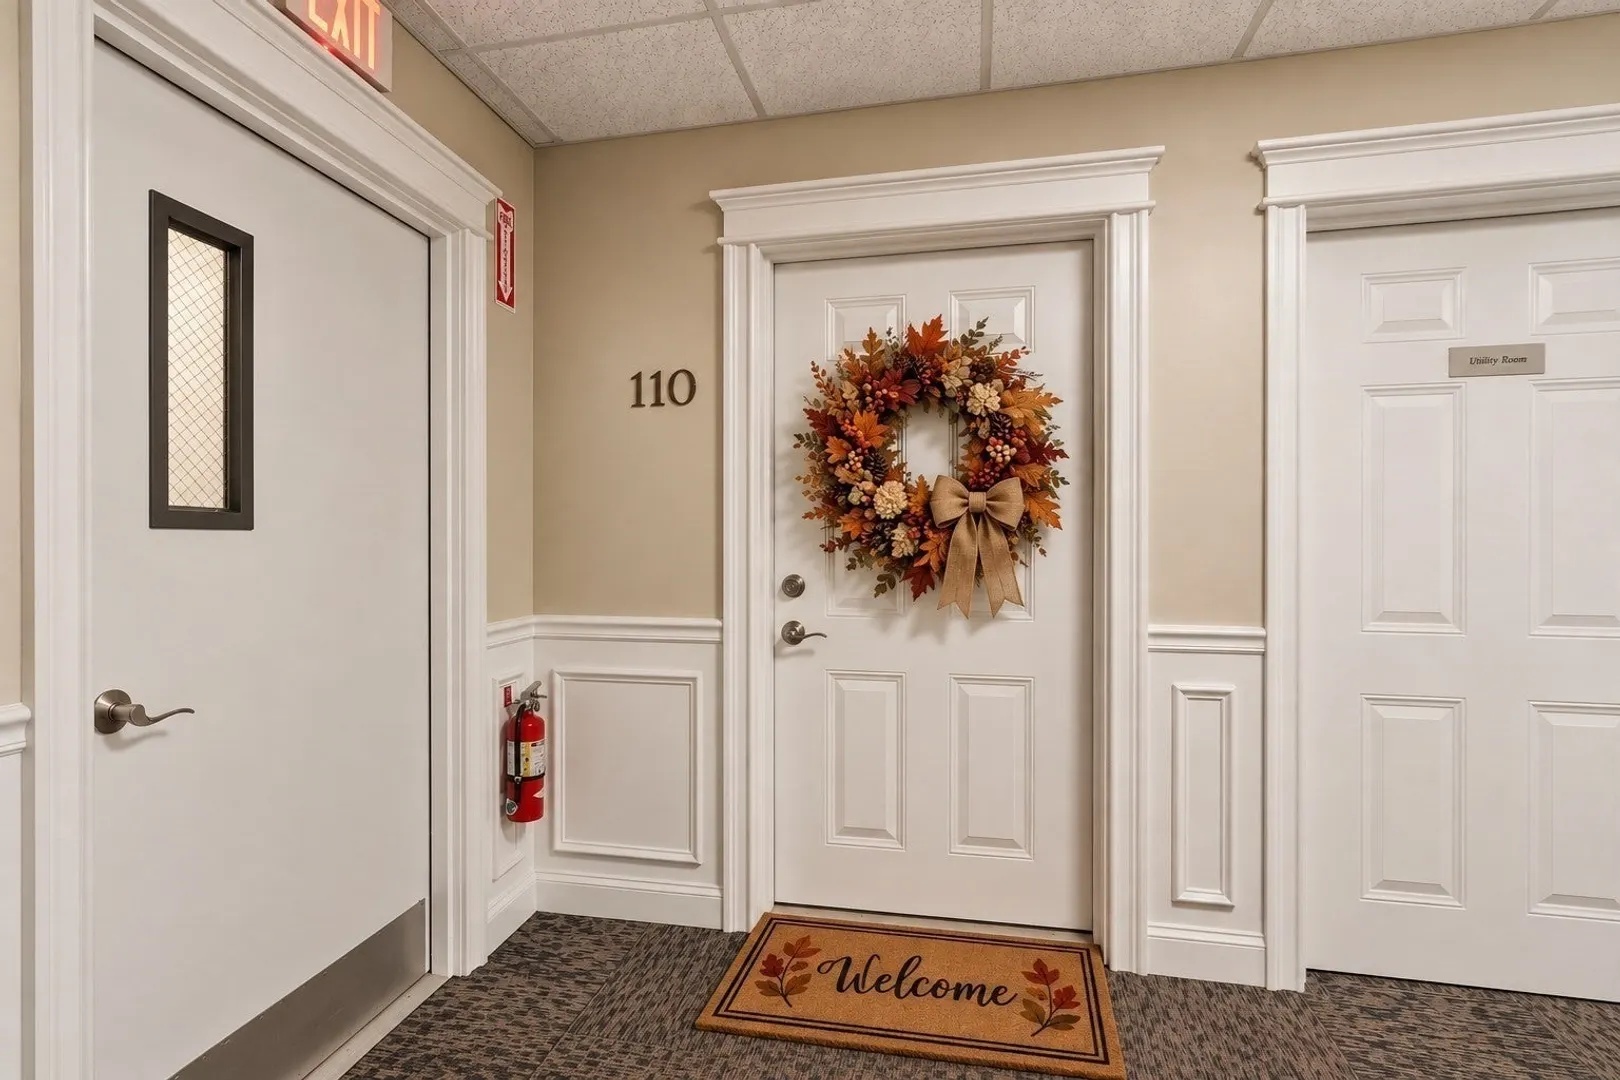
- Unit Number: 110
- Status: Active
-
Additional Details
- Appliances: Range, Dishwasher, Microwave, Refrigerator, Washer, Dryer
- Construction: Frame
- Flooring: Tile, Laminate, Hardwood
- Pets Allowed: Yes w/ Restrictions
- SqFt Source: Public Record
- Year Built Details: Actual
- Zoning: res
- Basement: N
- Exterior Features: Deck - Composite, Covered Patio/Deck
- Interior Features: Internet Available - Unknown, Elevator
- Roof: Shingle
- Total Number of Units: 18
- Year Built Source: Public Records
-
Amenities
- Community Features: Public Transportation, Shopping, Park, Walk/Jog Trails, Golf, Medical Facility, Laundromat, Bike Path, Public School, T-Station
- Parking Features: Common
-
Utilities
- Electric: 100 Amp Service
- Water Source: Public
- Sewer: Public Sewer
-
Fees / Taxes
- Assessed Value: $318,300
- Tax Year: 2025
- HOA Fee Includes: Water, Sewer, Insurance, Maintenance Structure, Road Maintenance, Maintenance Grounds, Trash
- Taxes: $3,699
Similar Listings
Sold
39 Photos
Sold
32 Photos
Sold
24 Photos
Sold
42 Photos
Content © 2026 MLS Property Information Network, Inc. The information in this listing was gathered from third party resources including the seller and public records.
Listing information provided courtesy of Simplify Home Realty, LLC.
MLS Property Information Network, Inc. and its subscribers disclaim any and all representations or warranties as to the accuracy of this information.