
24 Sandalwood Circle
$899,900
4
Beds
3/1
Baths
2,680
Sqft
- Request Info
- Call
- Save
-
More
- Mortgage Calculator

Property Tools
$899,900
4
Beds
3/1
Baths
2,680
Living Area
-
Property Description
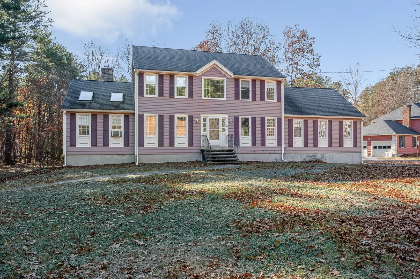
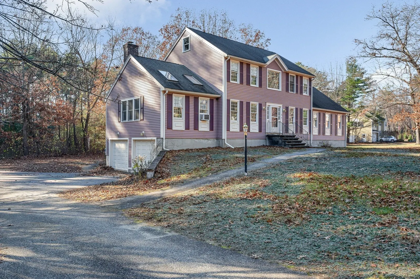
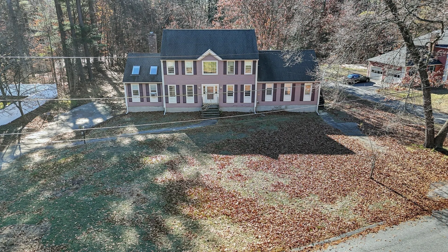
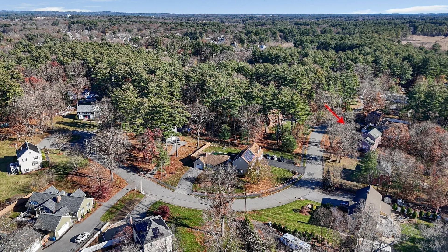
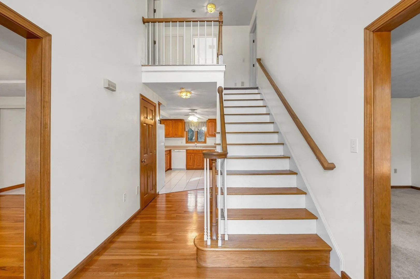
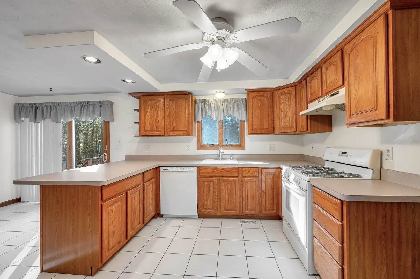
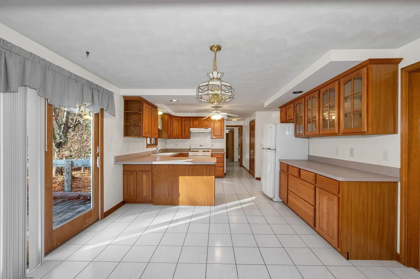
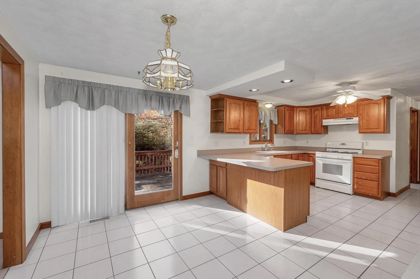
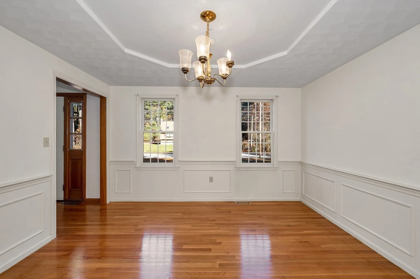
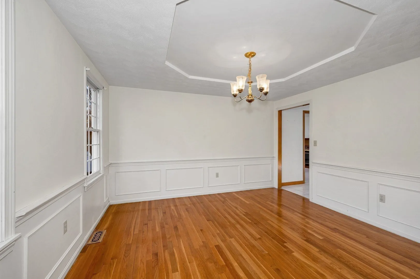
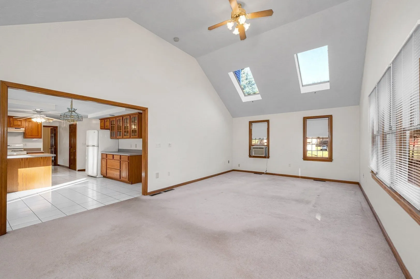
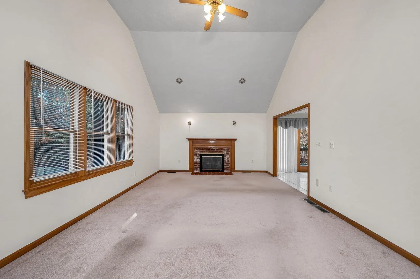
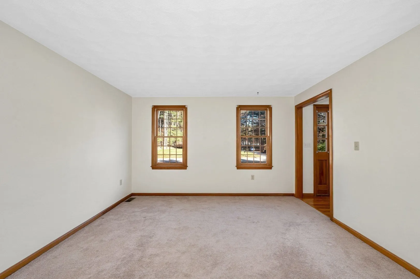
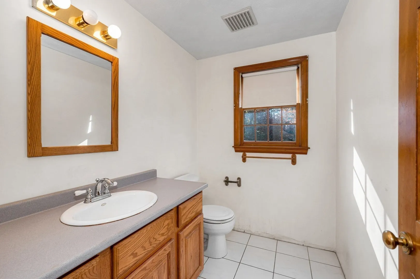
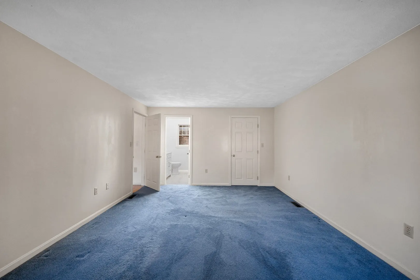
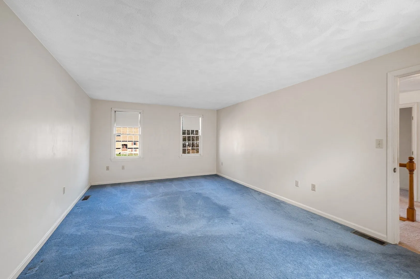
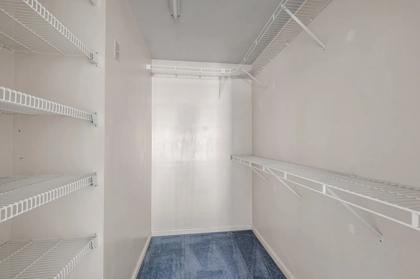
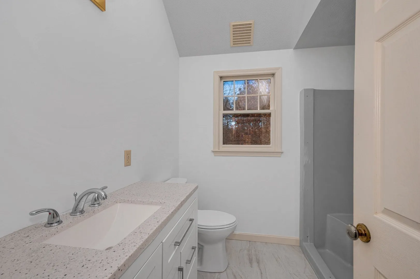
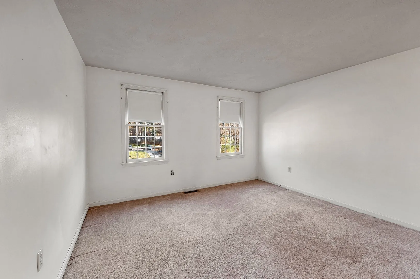
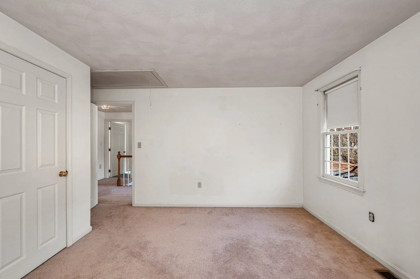
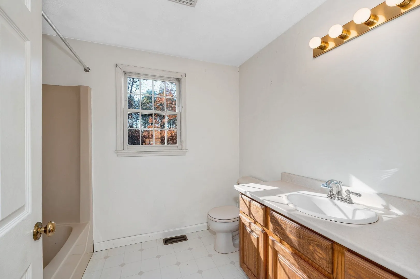
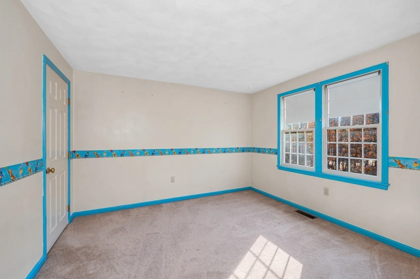
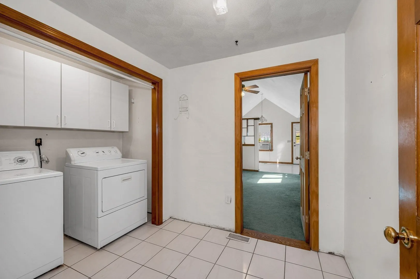
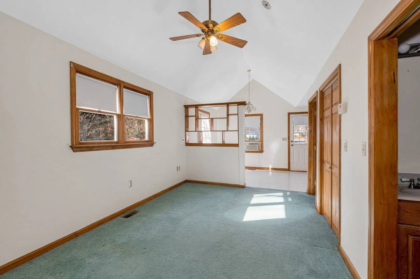
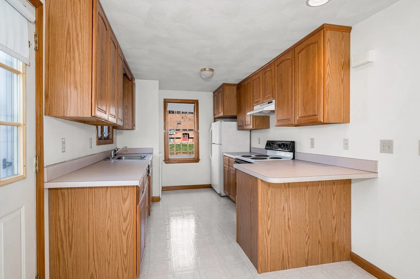
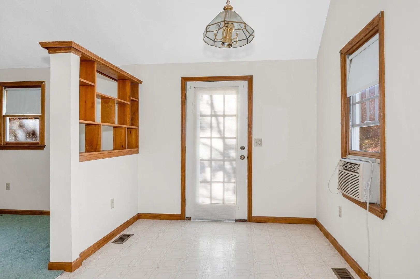
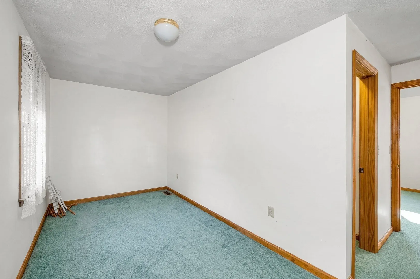
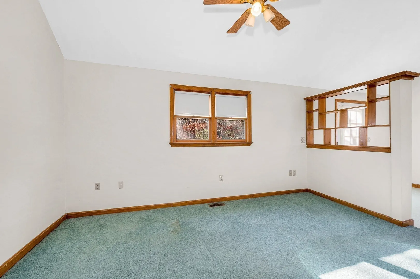
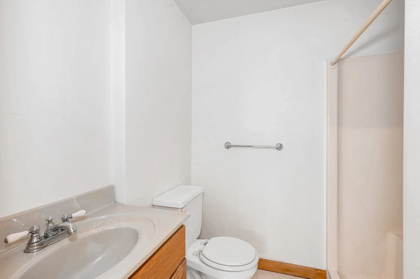
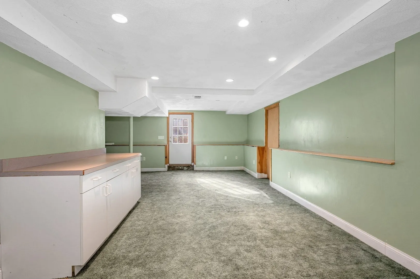
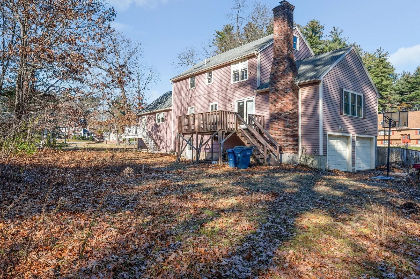
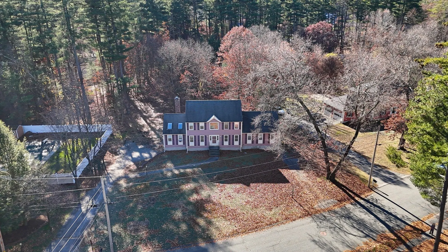
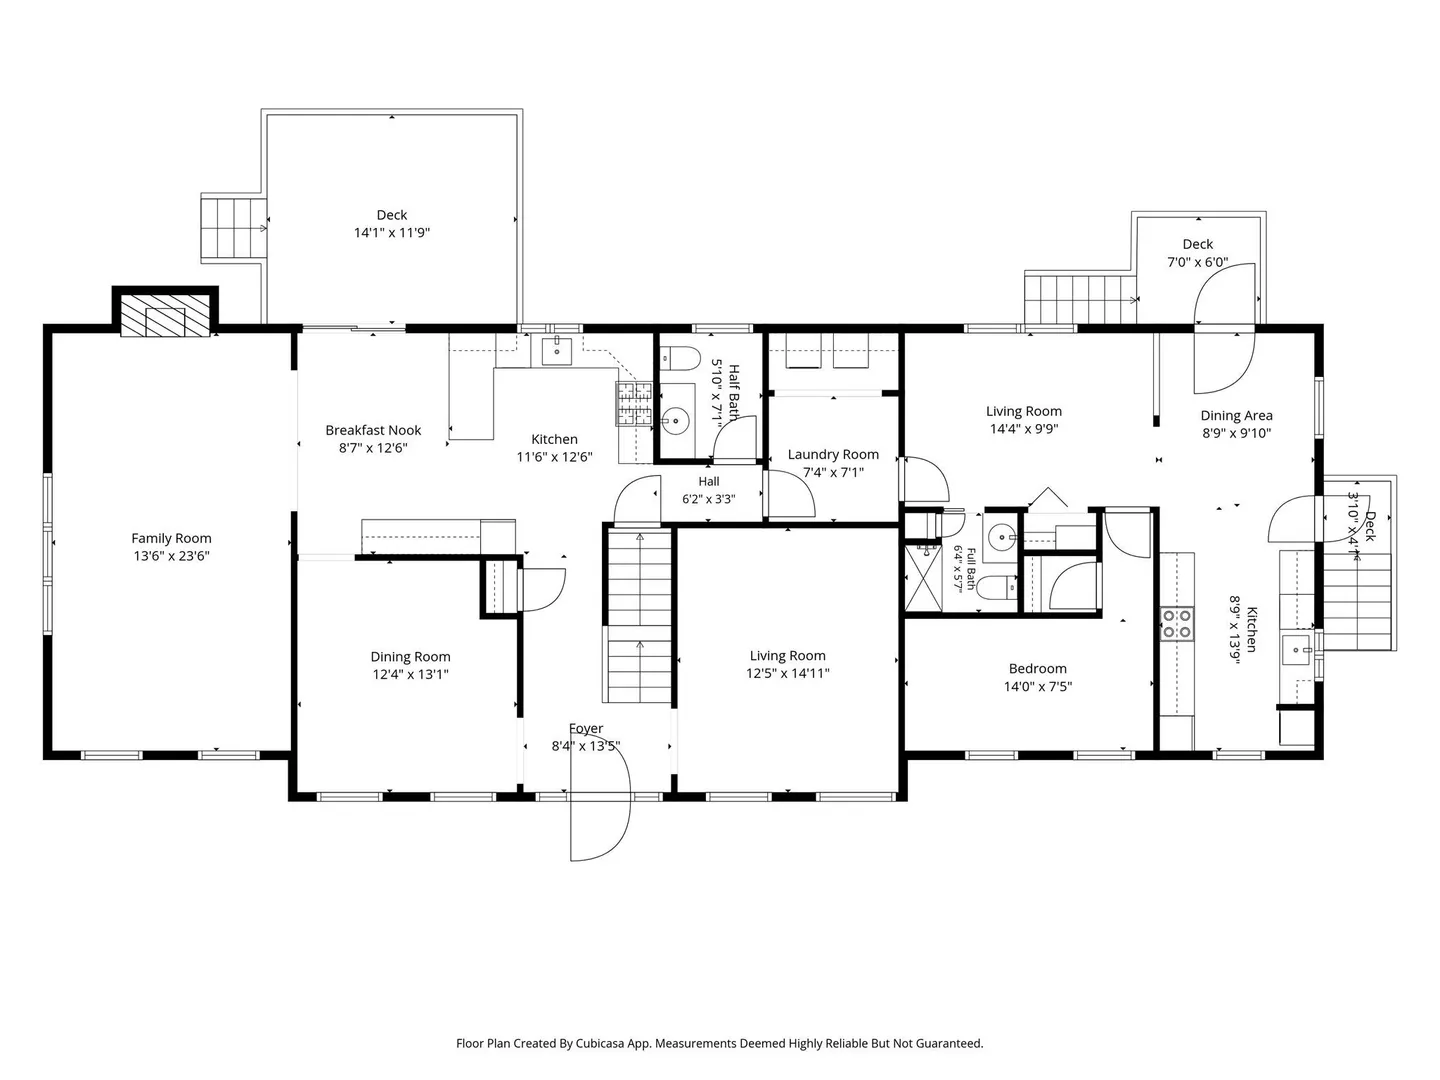
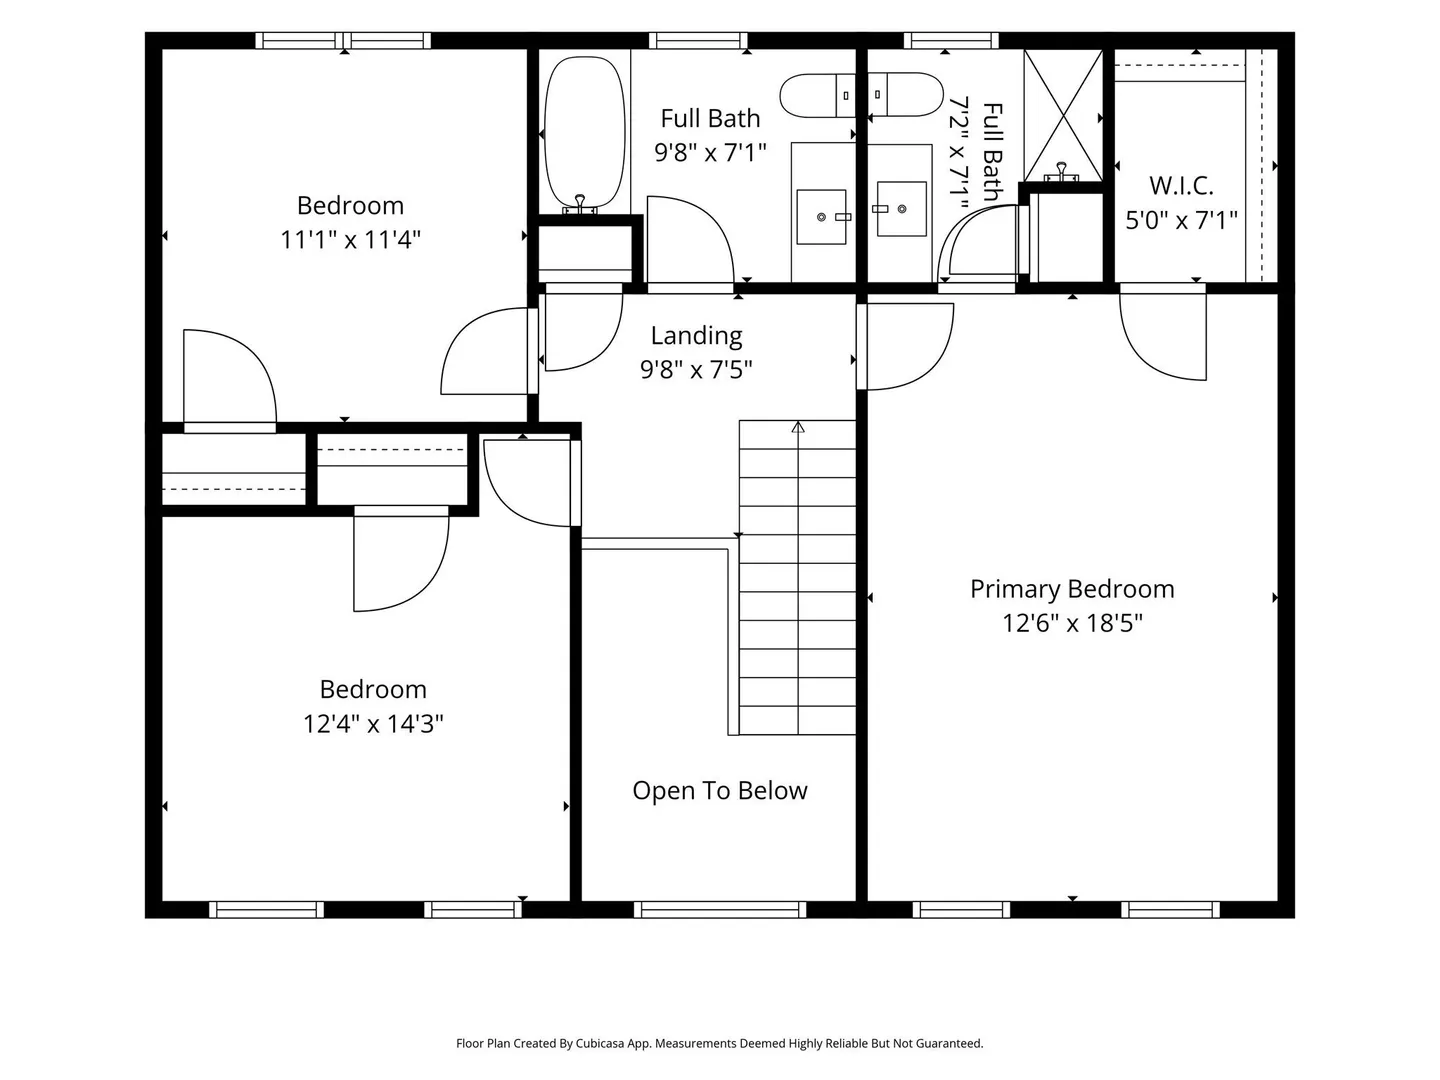
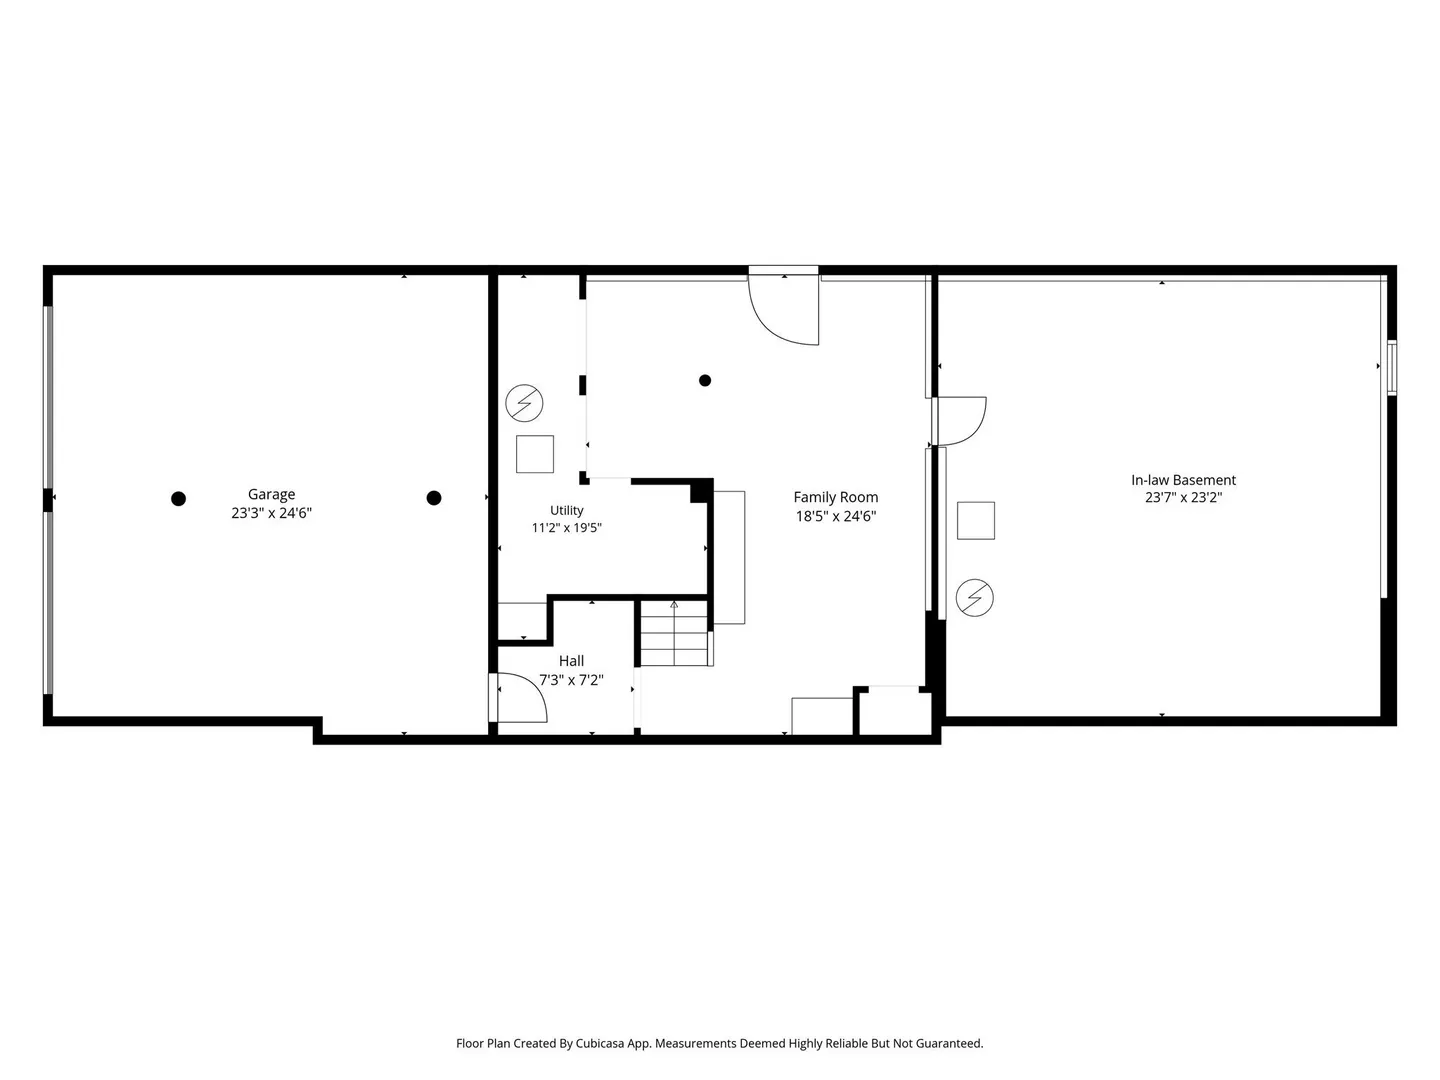
OH Sat 11/21 11-1:00 & Sunday 11/22 12-2:00 Set on a lovely cul-de-sac this Colonial, with an attached PERMITTED FAMILY/INLAW SUITE, offers a spacious & functional floor plan. Highlights include an oversized attached cathedral family room w/skylights and fireplace open to the large eat in kitchen, formal dining room w/tray ceiling & hdwd flooring and a separate living room or office. A laundry room, 1/2 bath and dramatic 2-story hardwood foyer complete the main level. There are 3 bedrooms on the 2nd fl, main bathroom and a front-to-back PRIMARY SUITE with private bathroom & walk-in closet. The lower level is finished offering a playroom, entrance to the 2c garage and walk-out to the backyard. The full, unfinished basement under the family/inlaw suite provides great storage space or expansion possibilities. . **The attached family/inlaw suite (576sf) has an eat in kitchen, living room, cozy bedroom, bathroom w/shower, as well as a PRIVATE ENTRANCE, DRIVEWAY & DECK. This property offers tremendous storage space, large back yard and is waiting for its new owner to make updates & design touches to make this home their own. Property will be tied into town sewer prior to closing. Floor plans attached. All dimensions provided by 3rd party.
-
Highlights
- Acres: 1
- Heating: Forced Air, Natural Gas
- Property Class: Residential
- Style: Colonial
- Year Built: 1990
- Cooling: Window Unit(s), None
- Parking Spots: 6
- Property Type: Single Family Residence
- Total Rooms: 12
- Status: Active
-
Additional Details
- Appliances: Gas Water Heater, Water Heater, Range, Dishwasher, Refrigerator, Washer, Dryer
- Construction: Frame
- Fireplaces: 1
- Foundation: Concrete Perimeter
- Lot Features: Cul-De-Sac, Wooded, Level
- Roof: Shingle
- Year Built Details: Actual
- Zoning: Res
- Basement: Full, Finished, Walk-Out Access, Interior Entry, Garage Access
- Exterior Features: Deck - Wood
- Flooring: Tile, Vinyl, Carpet, Hardwood, Flooring - Vinyl, Flooring - Wall to Wall Carpet
- Interior Features: Lighting - Overhead, Ceiling Fan(s), Walk-In Closet(s), Bathroom - 3/4, Recessed Lighting, In-Law Floorplan, Kitchen, Den, Bedroom, Bathroom, Play Room
- Road Frontage Type: Public
- SqFt Source: Public Record
- Year Built Source: Public Records
-
Amenities
- Community Features: Shopping, Park, Golf, Medical Facility, Laundromat, Highway Access, House of Worship, Public School
- Parking Features: Under, Paved Drive, Paved
- Covered Parking Spaces: 2
-
Utilities
- Electric: Circuit Breakers
- Water Source: Public
- Sewer: Public Sewer, Private Sewer
-
Fees / Taxes
- Assessed Value: $850,600
- Taxes: $10,074
- Tax Year: 2026
Similar Listings
Sold
40 Photos
Sold
42 Photos
Sold
39 Photos
Sold
38 Photos
Content © 2026 MLS Property Information Network, Inc. The information in this listing was gathered from third party resources including the seller and public records.
Listing information provided courtesy of Century 21 North East.
MLS Property Information Network, Inc. and its subscribers disclaim any and all representations or warranties as to the accuracy of this information.