
Sold!
$1,120,000
5
Beds
4
Baths
3,429
Living Area
-
Property Description
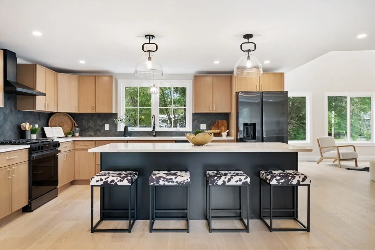
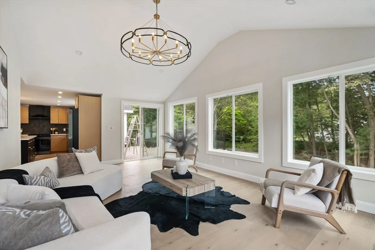
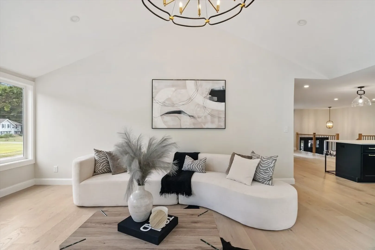
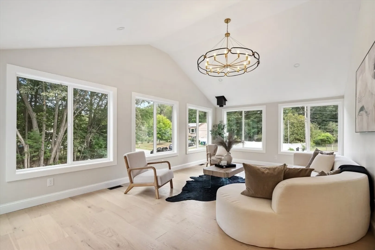
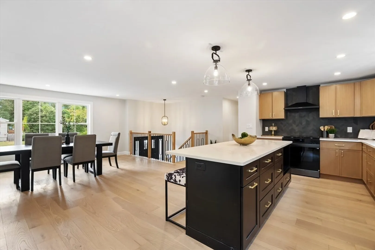
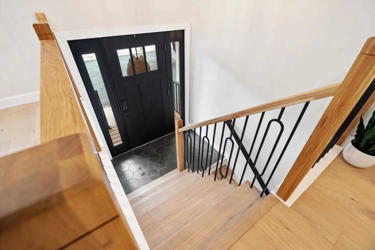
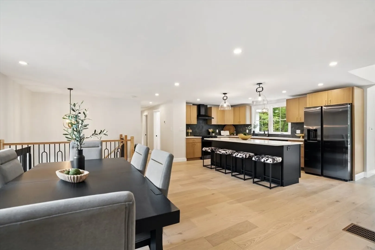
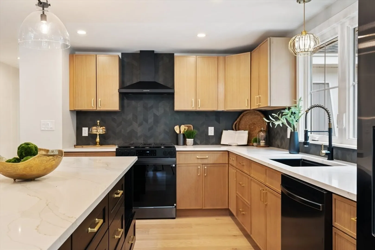
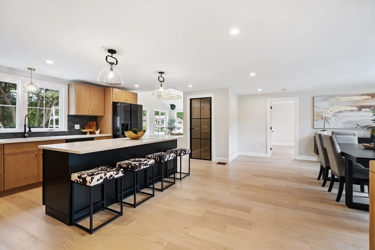
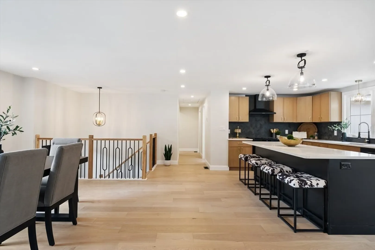
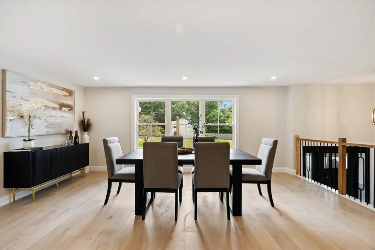
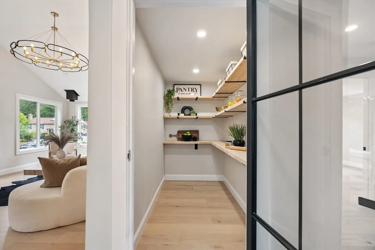
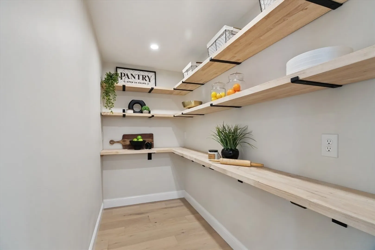
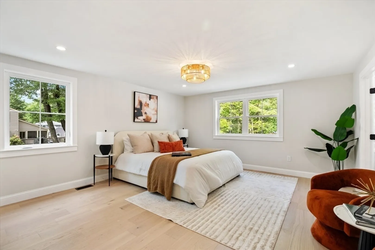
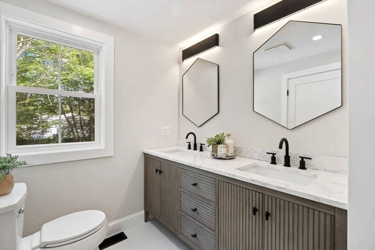
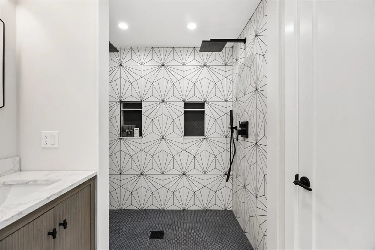
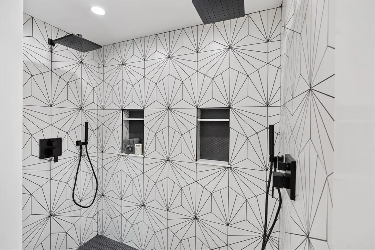
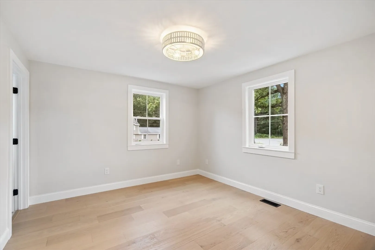
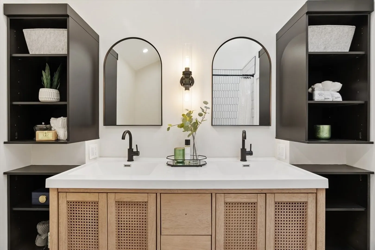
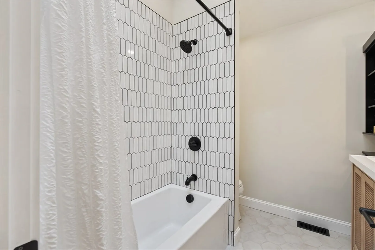
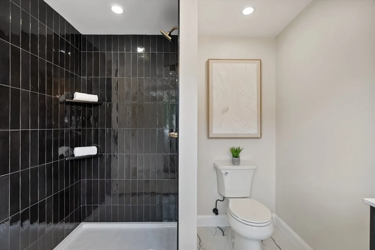
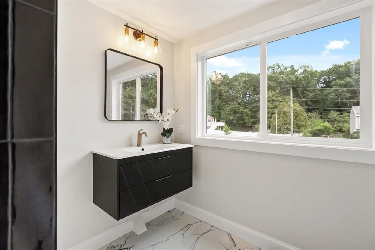
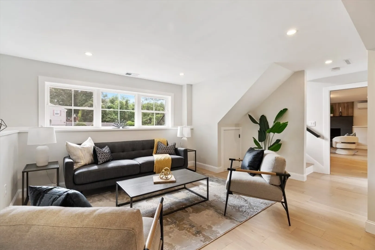
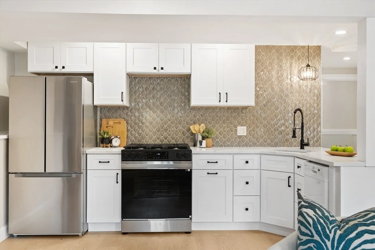
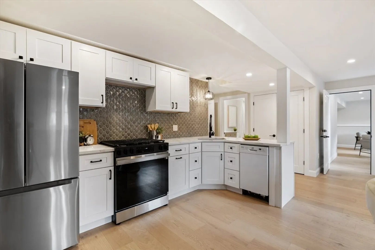
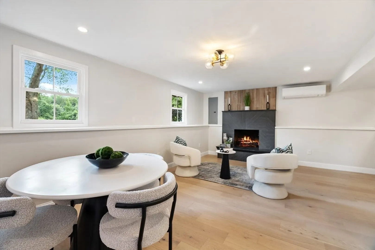
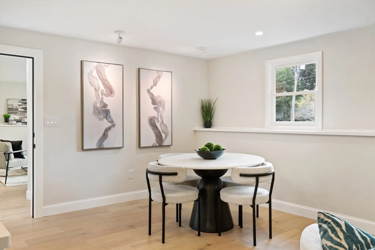
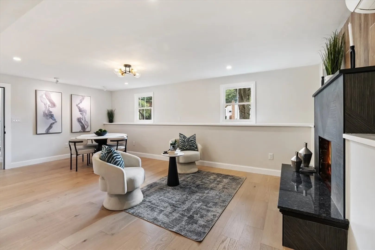
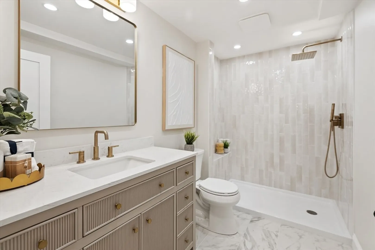
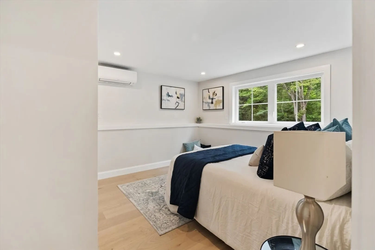
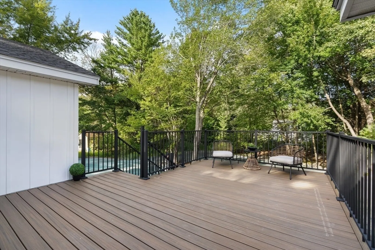
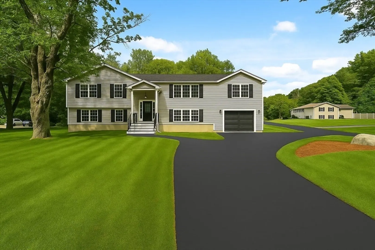
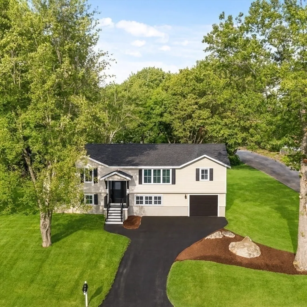
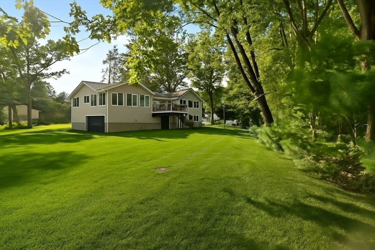
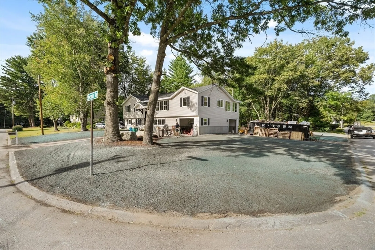
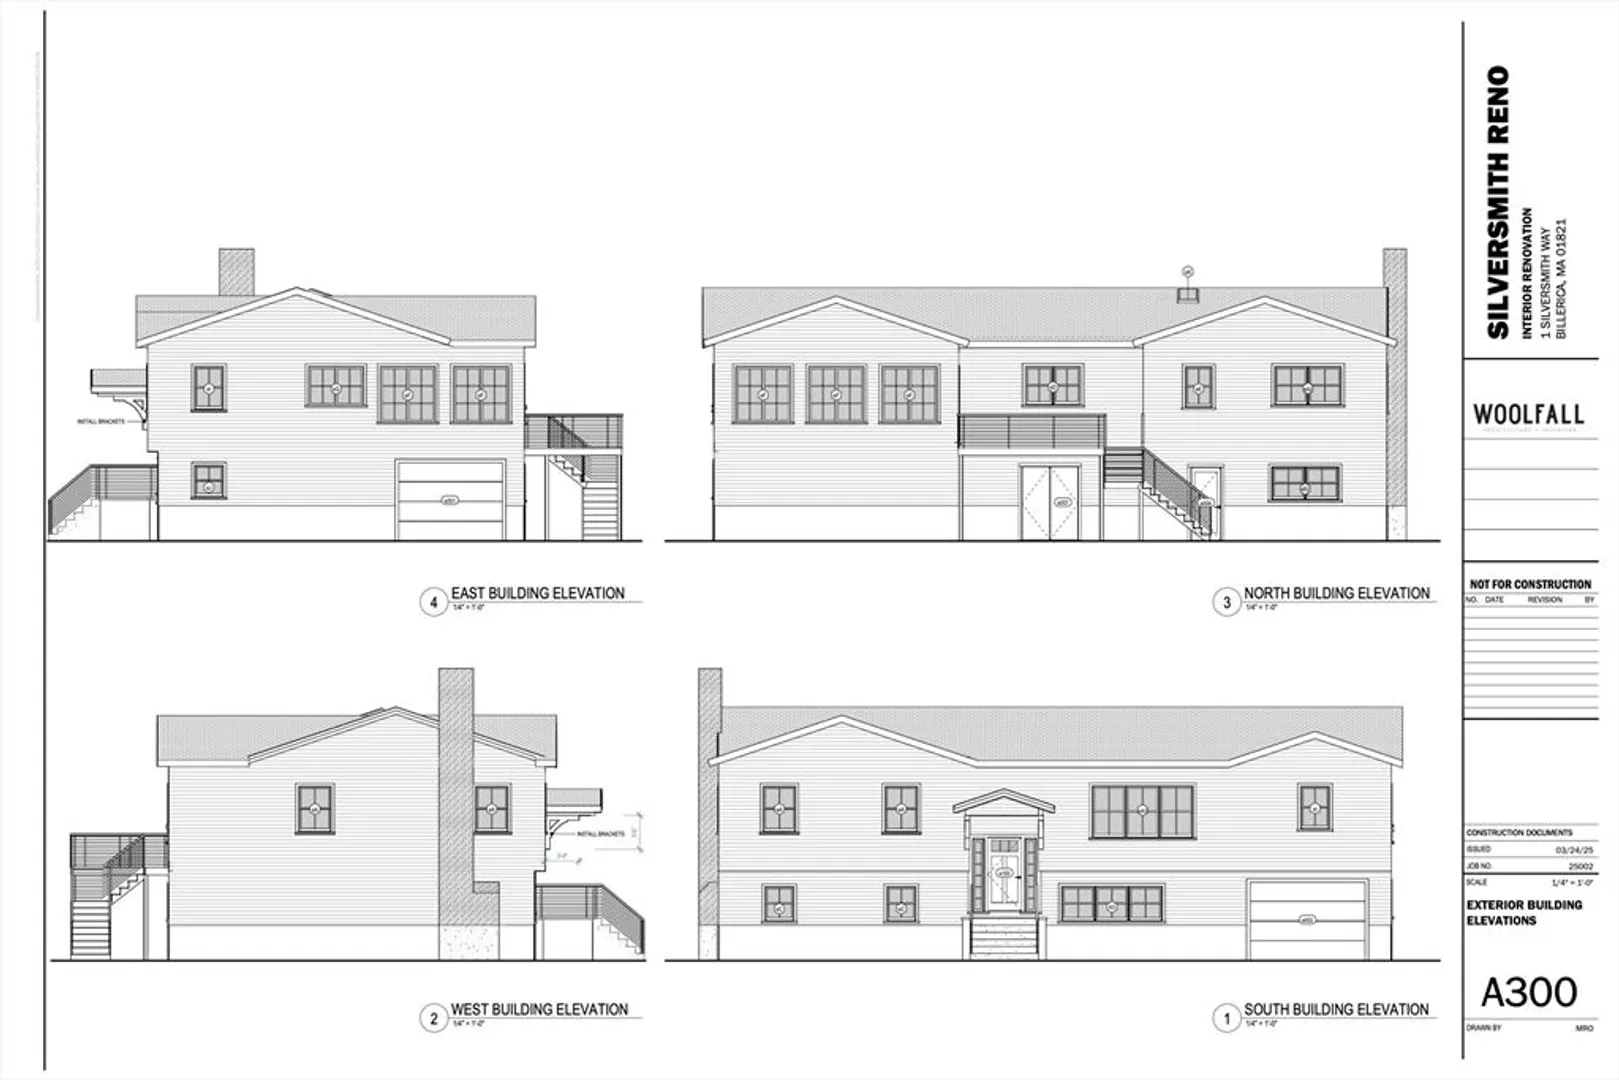
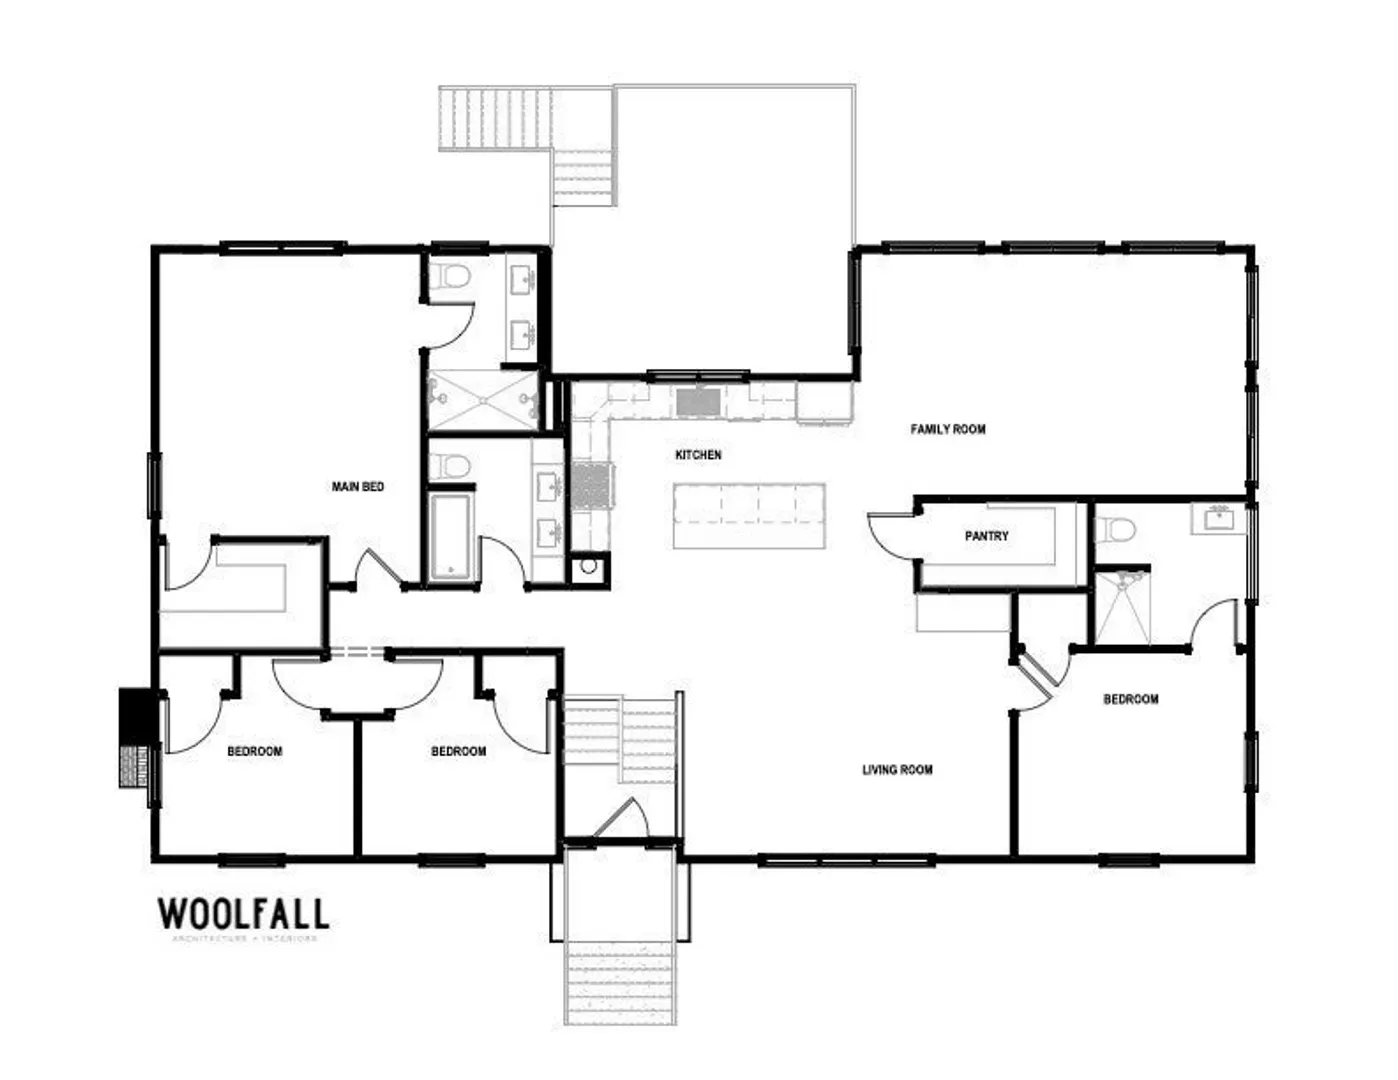
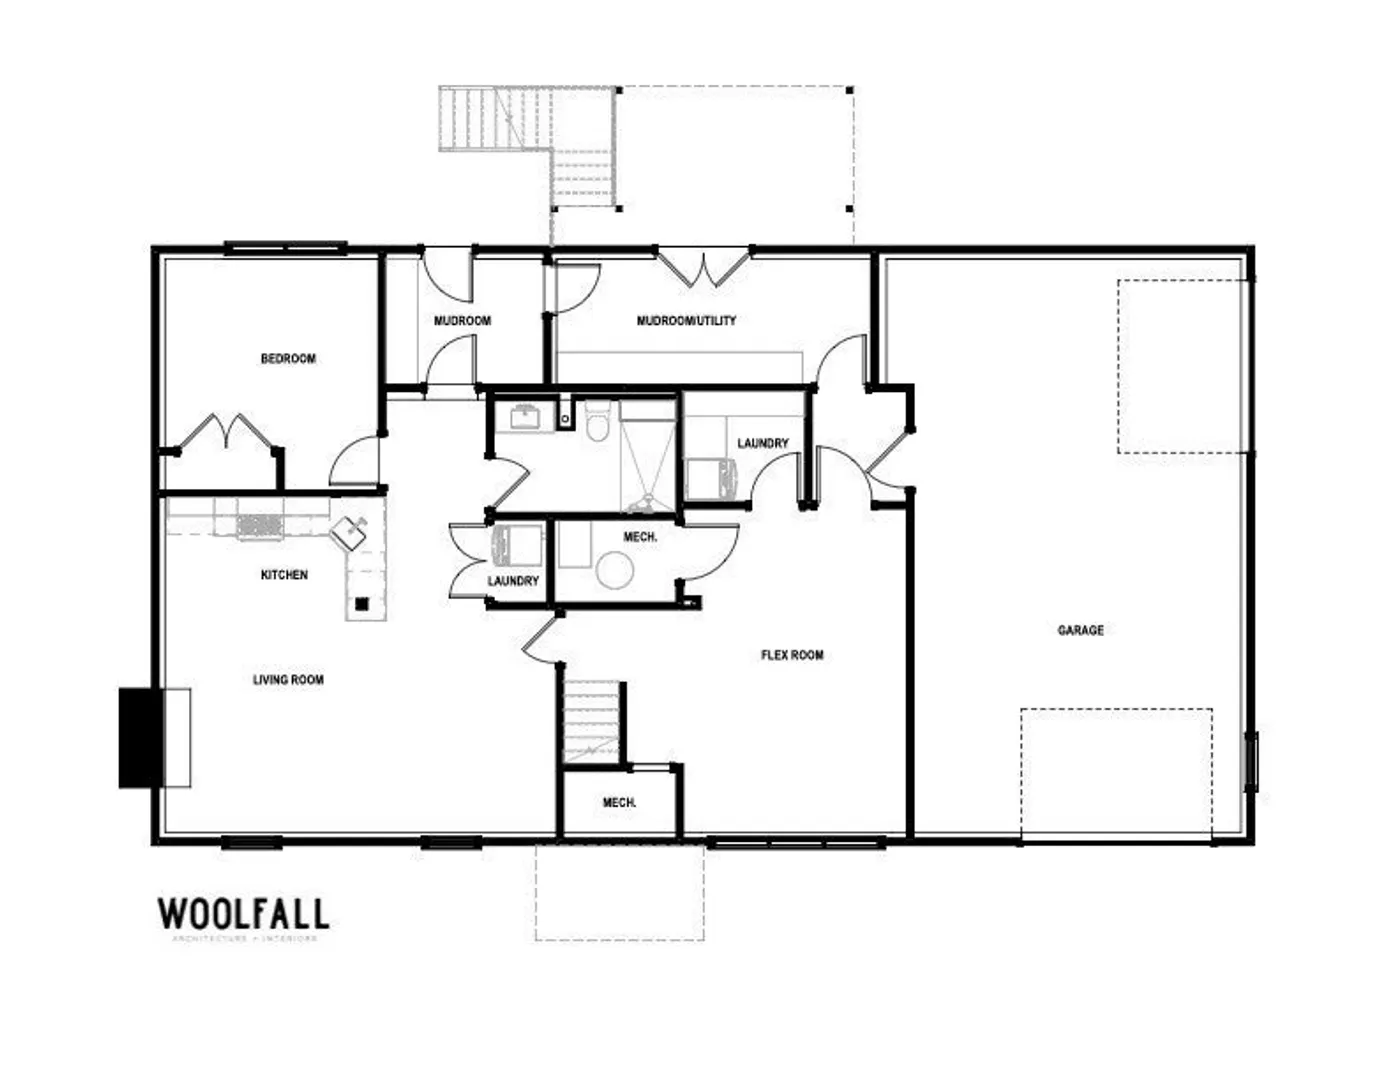
This home truly has it all—including a gorgeous brand new ADU/In-law suite with brand new kitchen, gorgeous bathroom, a stunning fireplace in the living room, separate walk-out entrance, storage, & optional garage access! On the main level the STUNNING new kitchen features an oversized island, black stainless fingerprint-proof appliances, gold & black fixtures, a seriously dreamy pantry, & gas cooking that open out to a vaulted-ceiling living room with gorgeous windows, spacious dining room & deck. The main-level primary suite offers a walk-in closet & spa-like bath, plus 3 additional bedrooms—one with its own en suite, ideal as an office or playroom. Designer baths, stylish lighting, separate laundry areas, & thoughtful design maximize every inch. Set on a corner lot with a large flat yard, 2 driveways, oversized 2+ car garage, new roof, windows, & new composite decking & railings. All just .09 miles to the North Billerica commuter rail in desirable cul-de-sac neighborhood!
-
Highlights
- Cooling: Central Air, Ductless
- Parking Spots: 8
- Property Type: Single Family Residence
- Total Rooms: 12
- Status: Closed
- Heating: Forced Air, Natural Gas, Ductless
- Property Class: Residential
- Style: Split Entry
- Year Built: 1976
-
Additional Details
- Appliances: Gas Water Heater, Range, Dishwasher, Disposal, Refrigerator, Gas Cooktop
- Construction: Frame
- Fireplaces: 1
- Foundation: Concrete Perimeter
- Lot Features: Cul-De-Sac, Corner Lot, Level
- Roof: Shingle
- Year Built Details: Renovated Since
- Zoning: Res
- Basement: Full, Finished, Walk-Out Access, Interior Entry, Garage Access
- Exterior Features: Deck - Composite, Professional Landscaping
- Flooring: Tile, Engineered Hardwood, Flooring - Stone/Ceramic Tile
- Interior Features: Countertops - Upgraded, Open Floorplan, Recessed Lighting, Lighting - Overhead, Kitchen, 3/4 Bath, Accessory Apt., Play Room
- Road Frontage Type: Public, Dead End
- SqFt Source: Public Record
- Year Built Source: Public Records
-
Amenities
- Community Features: Public Transportation, Shopping, Park, Walk/Jog Trails, Medical Facility, Laundromat, Bike Path, Conservation Area, Highway Access, House of Worship, Public School, T-Station
- Parking Features: Under, Garage Door Opener, Storage, Workshop in Garage, Garage Faces Side, Oversized, Paved Drive, Off Street, Paved
- Covered Parking Spaces: 2
-
Utilities
- Electric: 200+ Amp Service
- Water Source: Public
- Sewer: Public Sewer
-
Fees / Taxes
- Assessed Value: $721,000
- Tax Year: 2025
- Home Warranty: 1
- Taxes: $8,198
Similar Listings
Sold
41 Photos
Sold
NEW CONSTRUCTION
41 Photos
Sold
42 Photos
Sold
42 Photos
Content © 2026 MLS Property Information Network, Inc. The information in this listing was gathered from third party resources including the seller and public records.
Listing information provided courtesy of Lyv Realty.
MLS Property Information Network, Inc. and its subscribers disclaim any and all representations or warranties as to the accuracy of this information.
