
24 Royal Ave #24
$519,900
2
Beds
1/1
Bath
1,232
Sqft
- Request Info
- Call
- Save
-
More
- Mortgage Calculator

Property Tools
$519,900
2
Beds
1/1
Bath
1,232
Living Area
-
Property Description
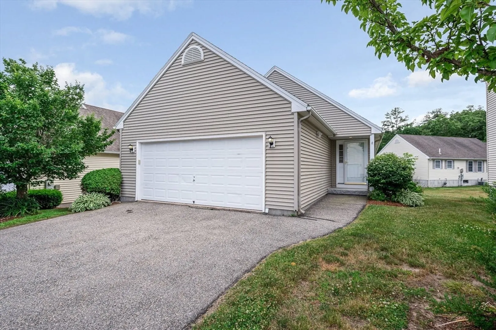
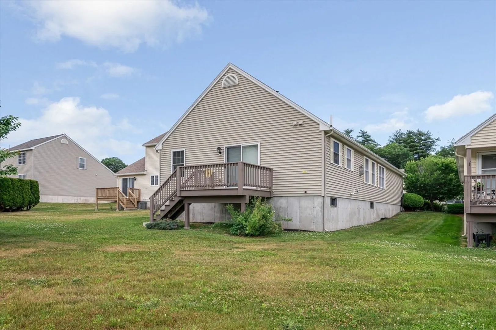
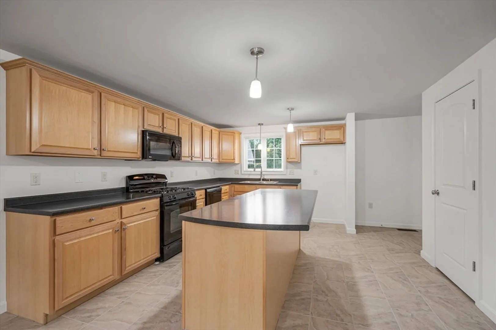
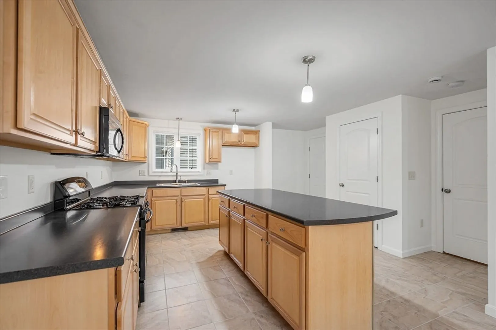
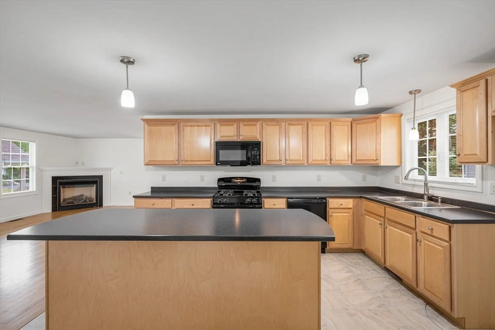
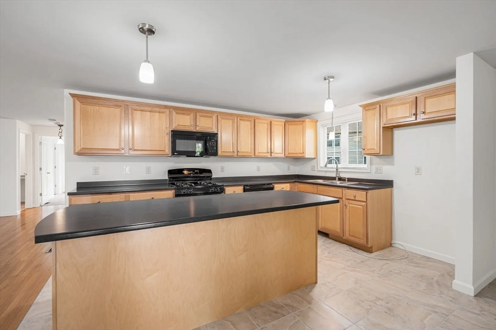
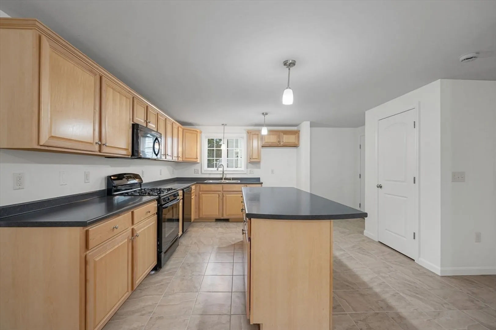
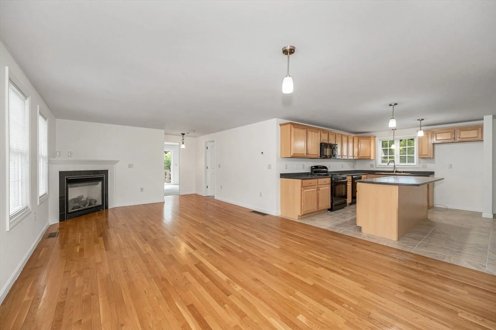
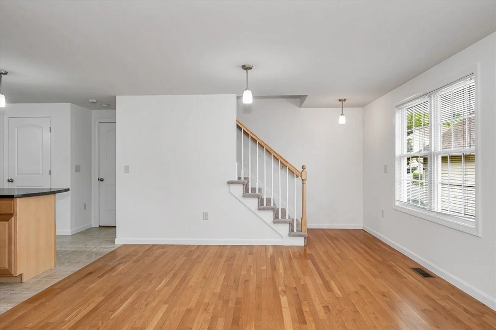
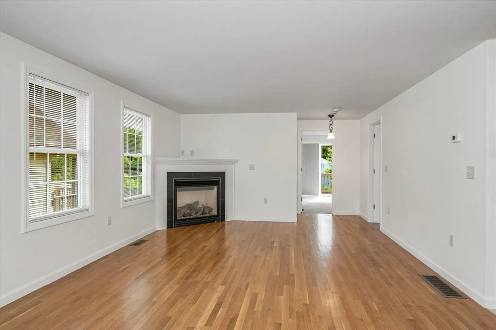
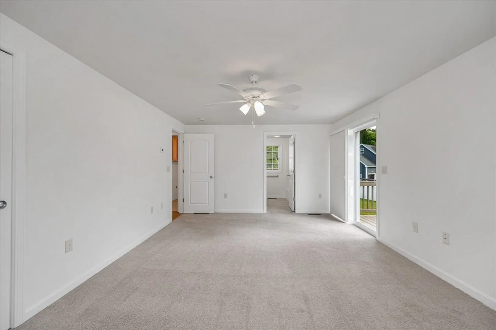
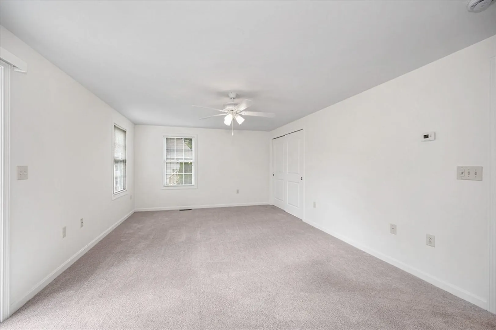
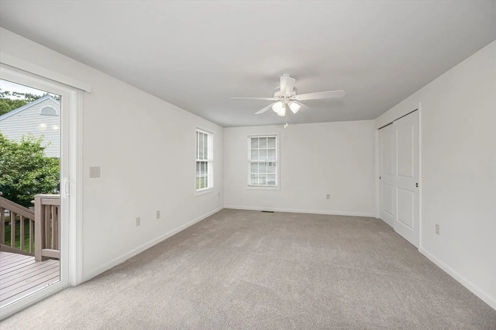
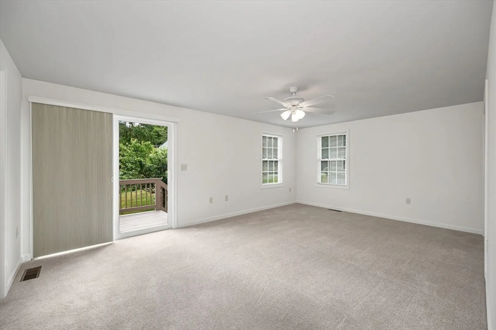
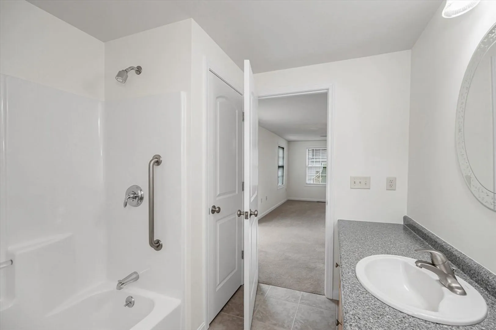
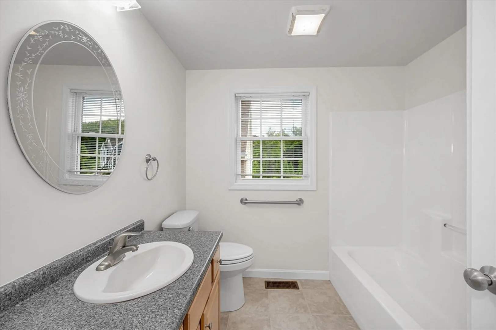
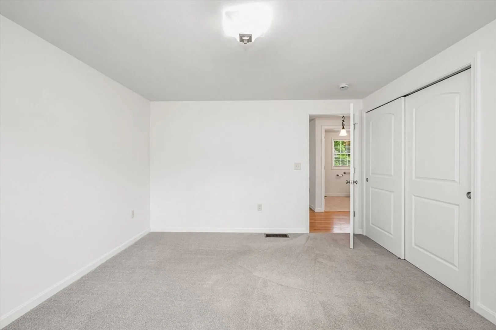
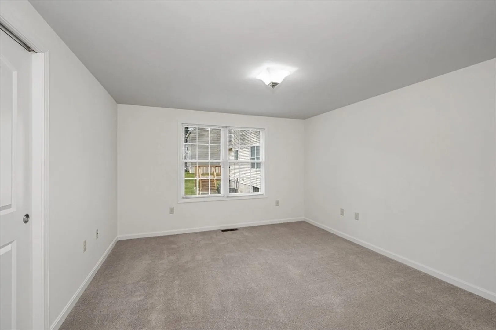
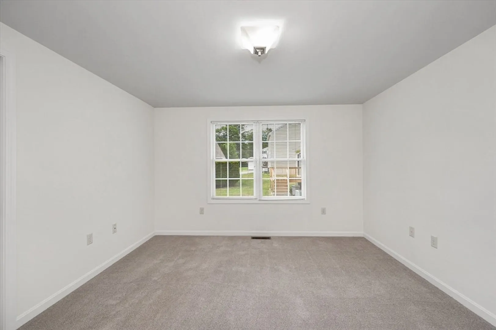
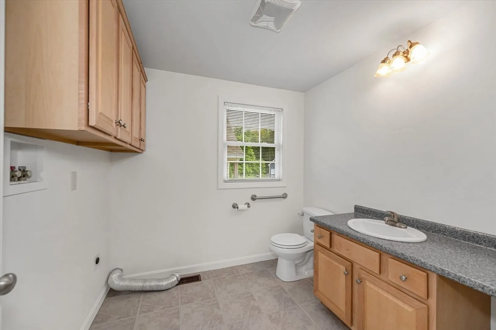
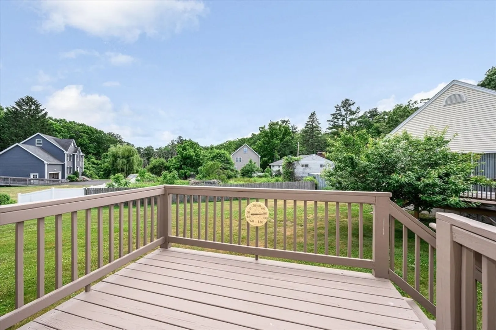
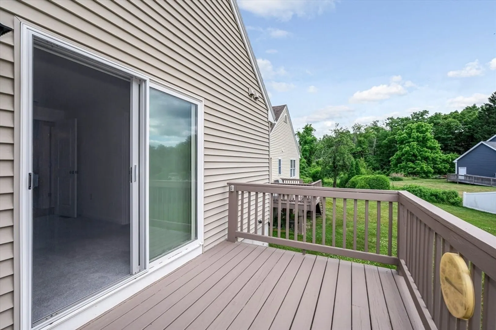
Welcome Home to Forest Glen a Charming Detached Ranch-Style Condo in a Desirable 55+ Community Welcome to your peaceful retreat in the highly sought-after Forest Glenn 55+ community. This beautiful, detached ranch-style Condo offers the perfect blend of independent living and low-maintenance condo convenience.Step inside to a bright, airy, and open-concept floor plan that seamlessly connects the kitchen and living areas—perfect for entertaining or relaxing. The entire home has been freshly painted, offering a crisp, clean canvas that is entirely move-in ready.The spacious primary bedroom serves as a private oasis, complete with its own private deck where you can enjoy your morning coffee while overlooking the serene, beautifully maintained common area. With an additional bedroom, 1.5 baths, and a spacious 2-car attached garage, this home offers both comfort and functionality.
-
Highlights
- Building Name: Forest Glen
- Heating: Forced Air, Natural Gas
- Parking Spots: 4
- Property Type: Condominium
- Total Rooms: 4
- Year Built: 2009
- Cooling: Central Air
- HOA Fee: $313
- Property Class: Residential
- Stories: 2
- Unit Number: 24
- Status: Active
-
Additional Details
- Appliances: Range, Dishwasher, Microwave
- Construction: Frame
- Fireplaces: 1
- Pets Allowed: Yes w/ Restrictions
- SqFt Source: Public Record
- Year Built Details: Approximate
- Zoning: R3
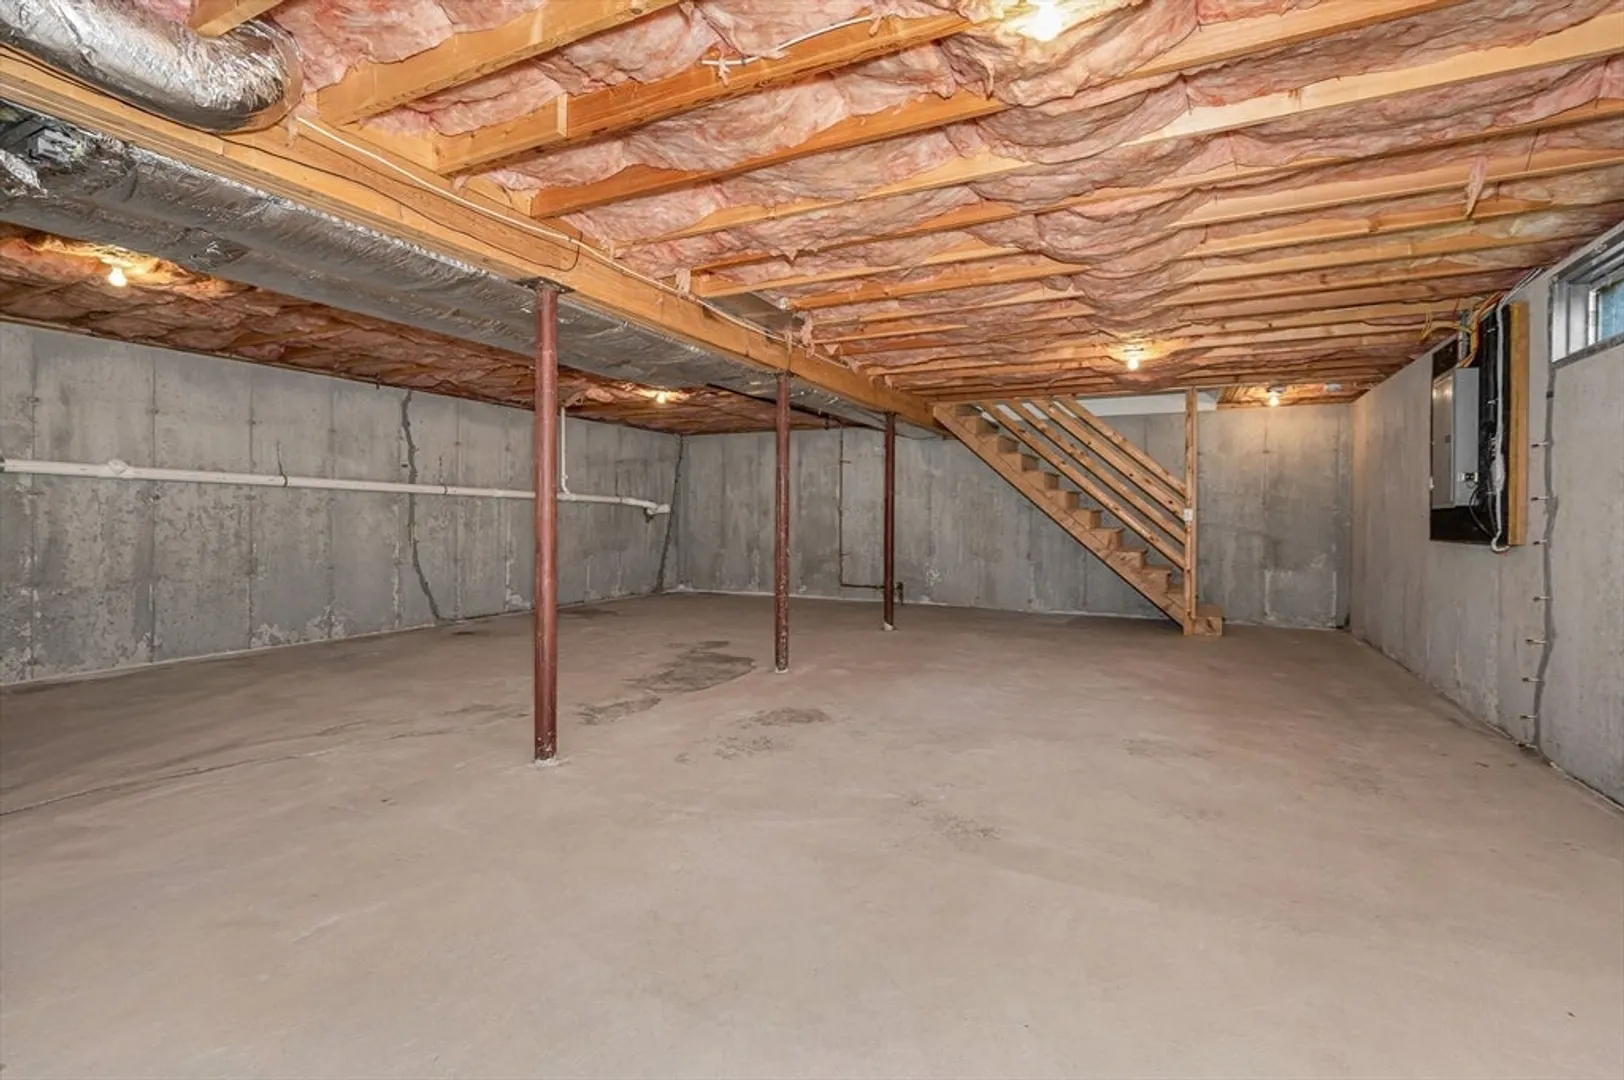
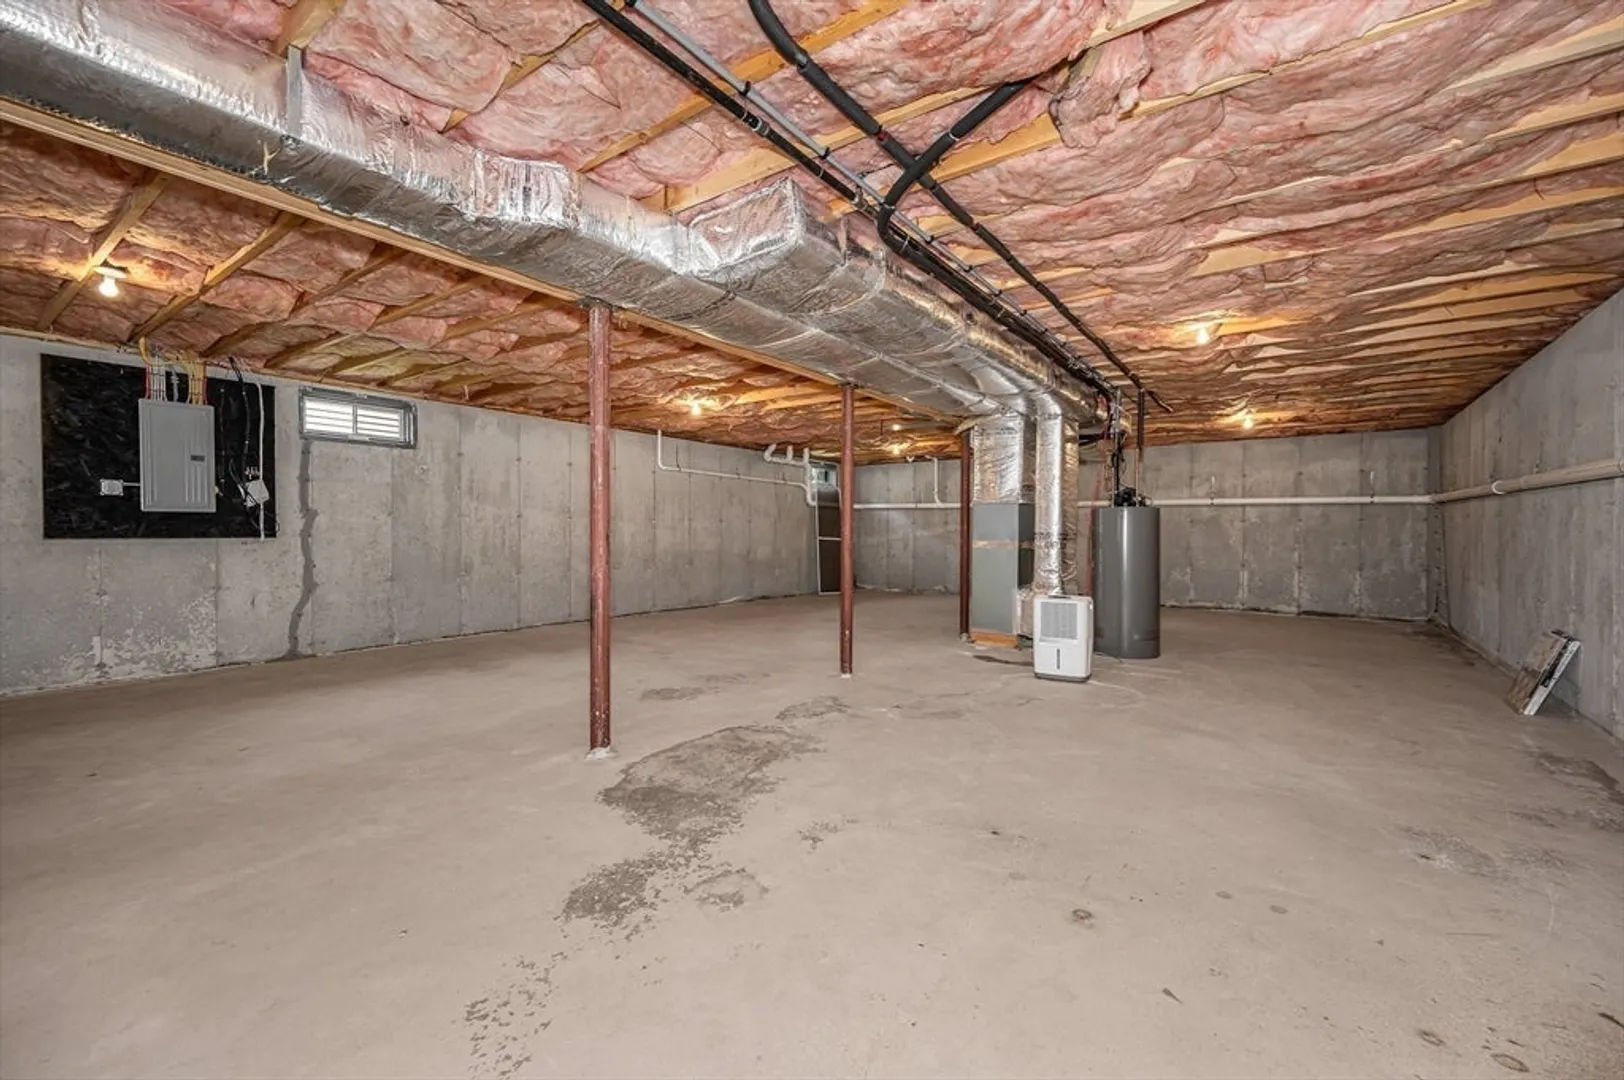
- Basement: Y
- Exterior Features: Deck
- Flooring: Tile, Carpet, Hardwood
- Roof: Shingle
- Total Number of Units: 28
- Year Built Source: Public Records
-
Amenities
- Community Features: Adult Community
- Parking Features: Attached, Garage Door Opener, Off Street
- Covered Parking Spaces: 2
-
Utilities
- Electric: 100 Amp Service
- Water Source: Public
- Sewer: Public Sewer
-
Fees / Taxes
- Assessed Value: $411,200
- HOA Fee Includes: Insurance, Road Maintenance, Maintenance Grounds, Snow Removal
- Taxes: $3,976
- HOA Fee Frequency: Monthly
- Tax Year: 2026
Similar Listings
Content © 2026 MLS Property Information Network, Inc. The information in this listing was gathered from third party resources including the seller and public records.
Listing information provided courtesy of Berkshire Hathaway HomeServices Verani Realty.
MLS Property Information Network, Inc. and its subscribers disclaim any and all representations or warranties as to the accuracy of this information.