
Sold!
$580,000
4
Beds
2
Baths
2,173
Living Area
-
Property Description
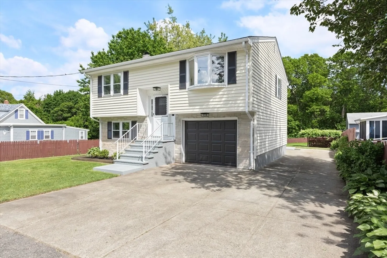
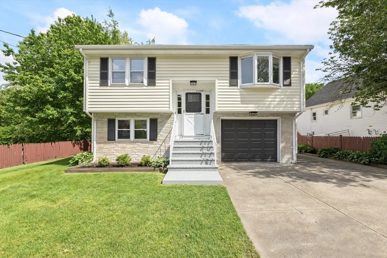
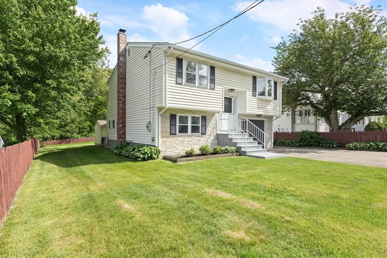
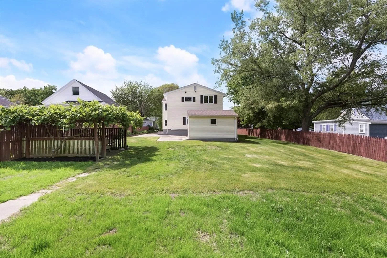
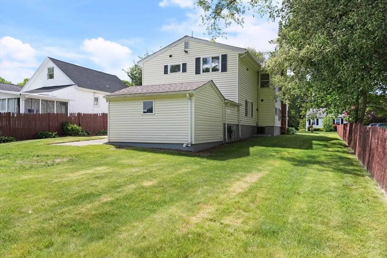
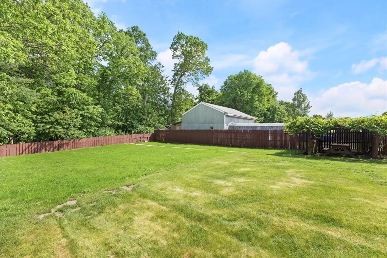
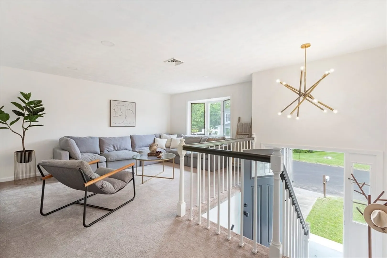
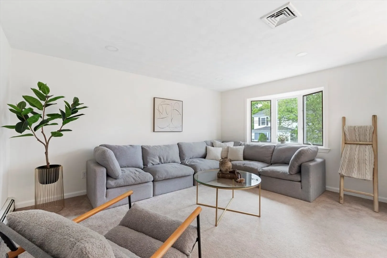
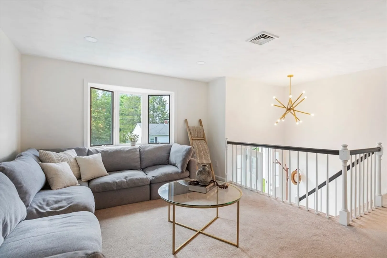
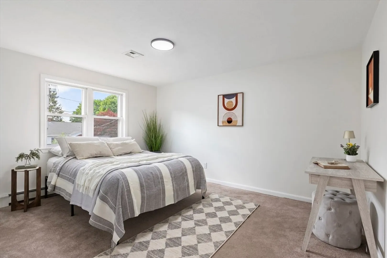
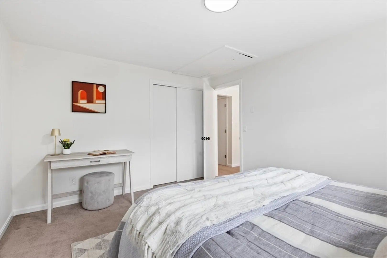
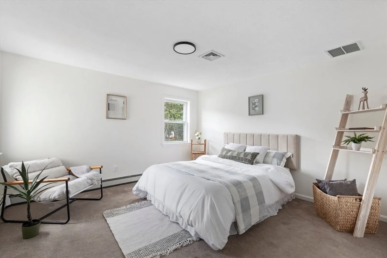
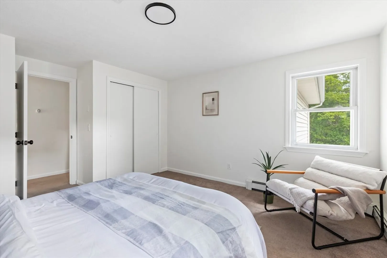
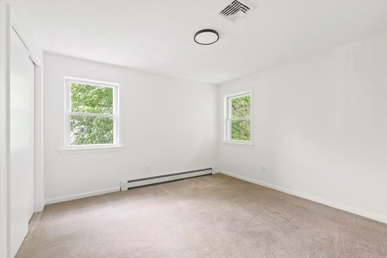
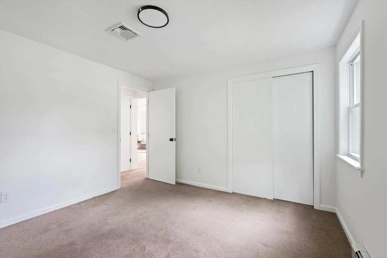
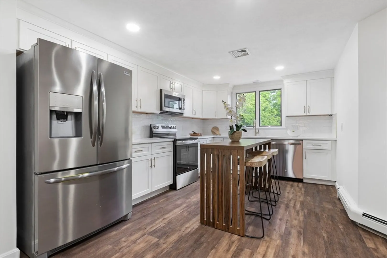
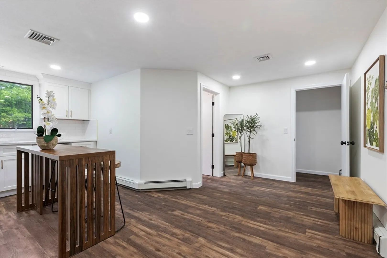
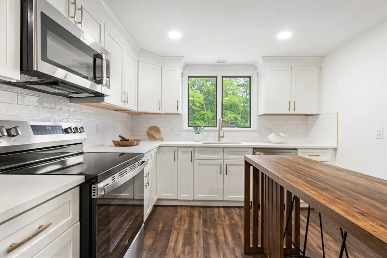
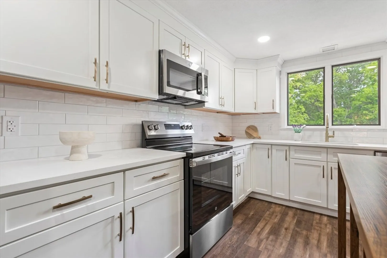
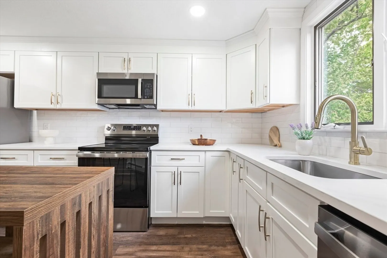
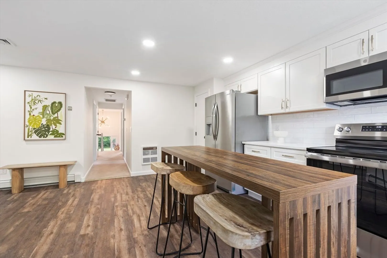
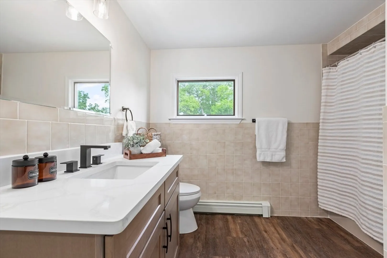
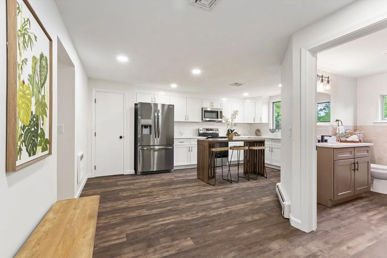
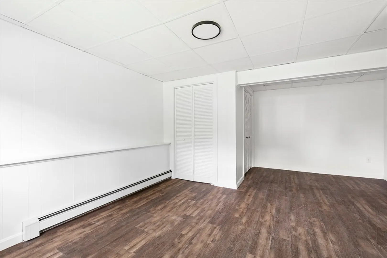
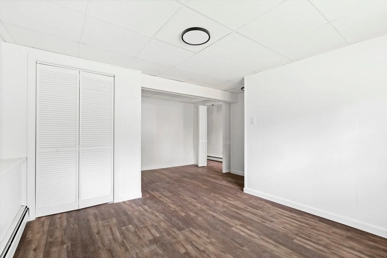
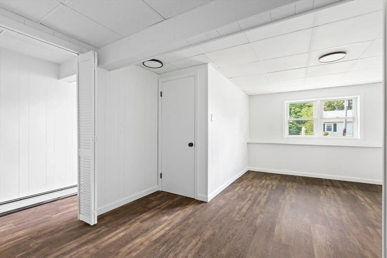
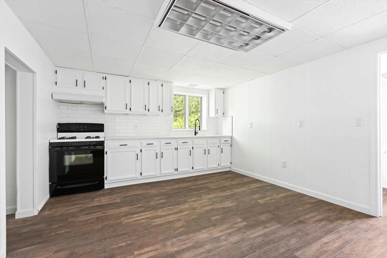
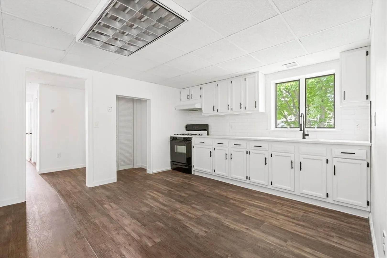
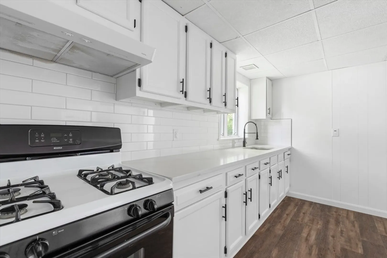
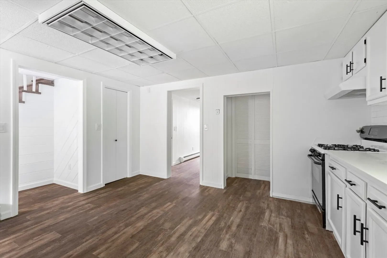
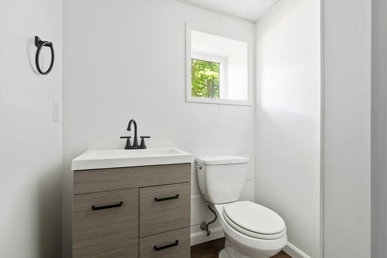
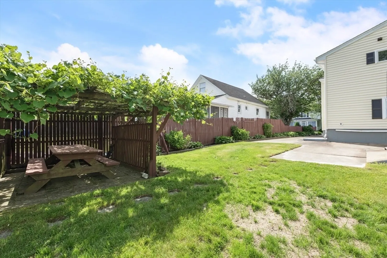
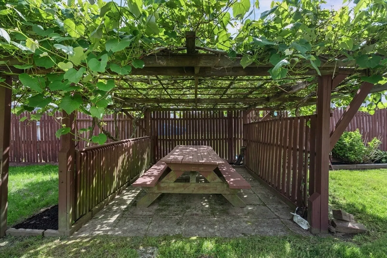
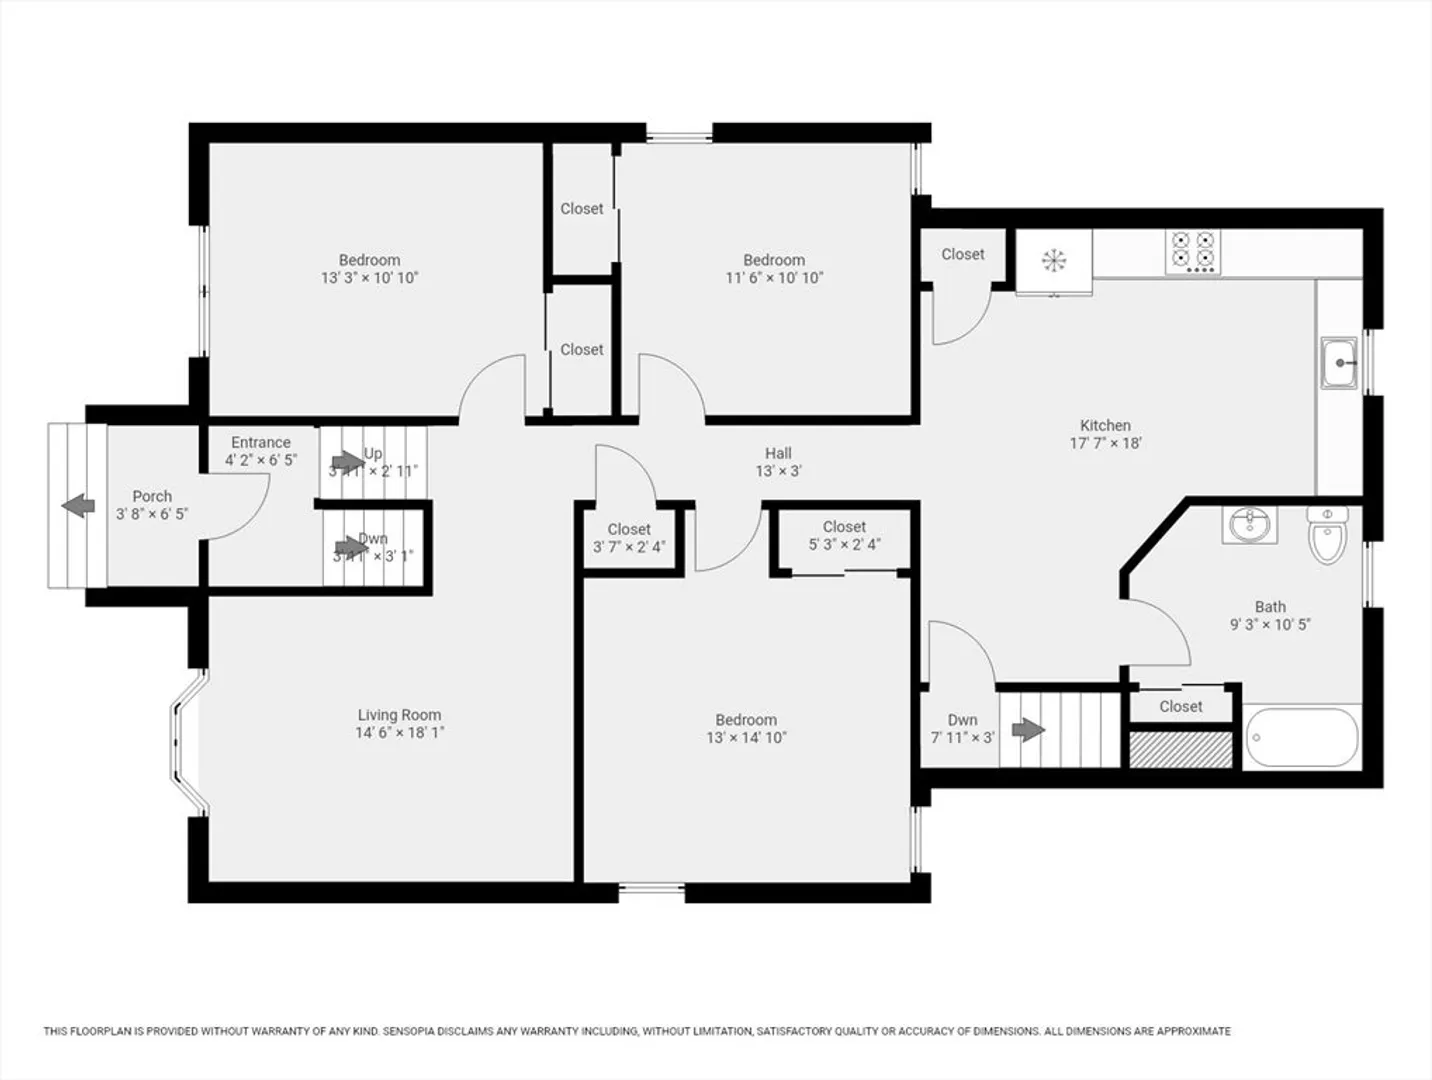
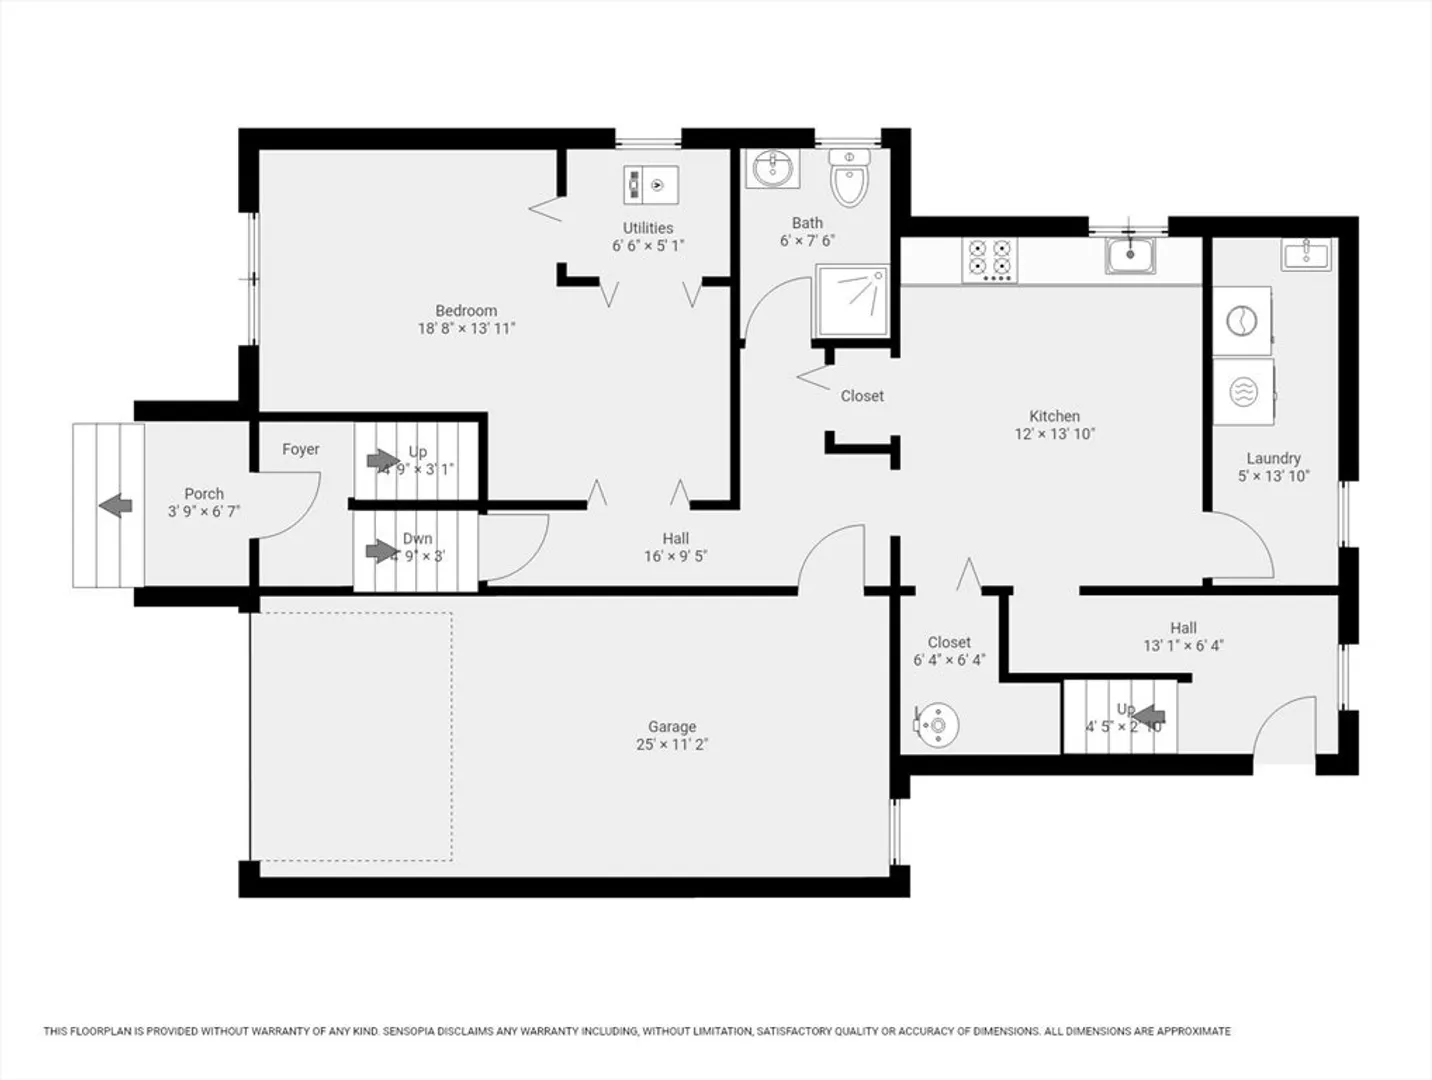
Welcome to this stunning raised ranch, located in a desirable, convenient area of Taunton. This beautifully modernized home has been freshly painted with a modern color palette. New vinyl flooring that flow seamlessly throughout the lower level and upstairs kitchen. The primary kitchen features brand-new white shaker cabinetry, brushed gold hardware, stainless steel appliances, recessed lighting, Quartz countertops, and under cabinet lighting. The three spacious bedrooms with carpets offer ample closet space, and upstairs bathroom includes a classic bathtub , truffle vanity with quartz countertop and matte black hardware, and a linen closet. The sun-filled living room is complete with a large bay window and recessed lighting. The finished basement provides an excellent space for entertaining, or potential in-law set up with its own full kitchen and full bathroom. One car garage and spacious back yard perfect for summer cookouts.
-
Highlights
- Cooling: Central Air
- Parking Spots: 6
- Property Type: Single Family Residence
- Total Rooms: 8
- Status: Closed
- Heating: Natural Gas
- Property Class: Residential
- Style: Raised Ranch
- Year Built: 1984
-
Additional Details
- Appliances: Electric Water Heater, Range, Dishwasher, Microwave, Refrigerator
- Construction: Frame
- Foundation: Concrete Perimeter
- Roof: Shingle
- Year Built Details: Actual
- Zoning: Urbres
- Basement: Full, Finished
- Flooring: Vinyl, Carpet
- Road Frontage Type: Public
- SqFt Source: Public Record
- Year Built Source: Public Records
-
Amenities
- Community Features: Public Transportation, Shopping, Walk/Jog Trails, Golf, Medical Facility, Laundromat, House of Worship, Public School
- Parking Features: Attached, Paved Drive, Off Street
- Covered Parking Spaces: 1
-
Utilities
- Electric: Circuit Breakers
- Water Source: Public
- Sewer: Private Sewer
-
Fees / Taxes
- Assessed Value: $441,100
- Taxes: $4,826
- Tax Year: 2025
Similar Listings


Sold
40 Photos
Sold
42 Photos
Sold
15 Photos
Sold
42 Photos
Content © 2026 MLS Property Information Network, Inc. The information in this listing was gathered from third party resources including the seller and public records.
Listing information provided courtesy of Global Property Services.
MLS Property Information Network, Inc. and its subscribers disclaim any and all representations or warranties as to the accuracy of this information.
