
Sold!
$549,000
4
Beds
3
Baths
1,673
Living Area
-
Property Description
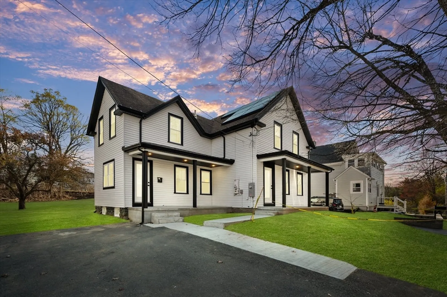
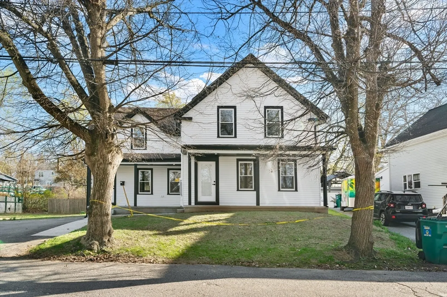
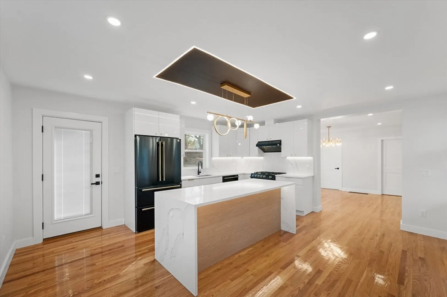
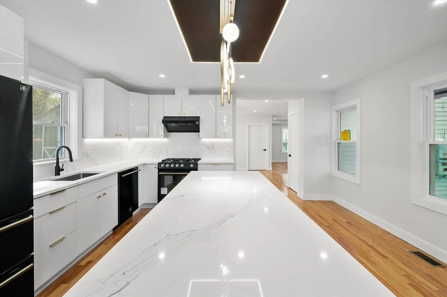
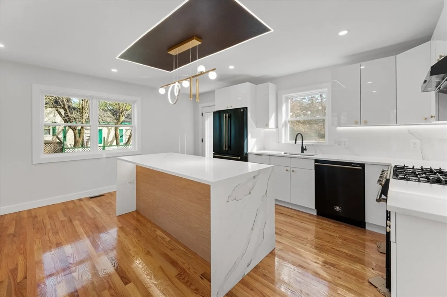
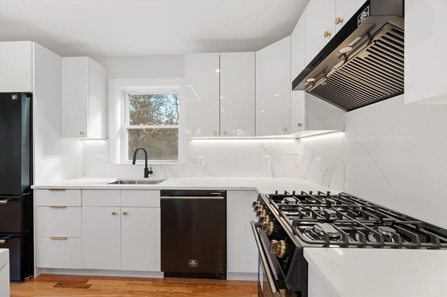
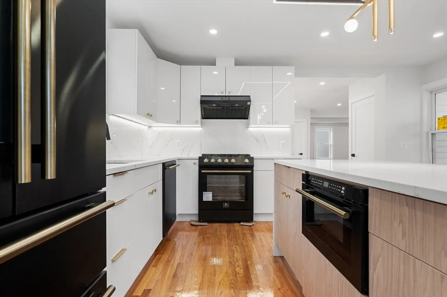
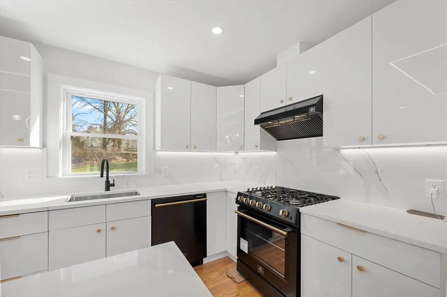
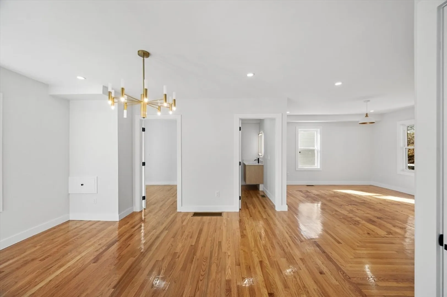
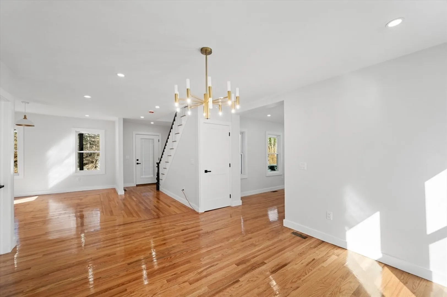
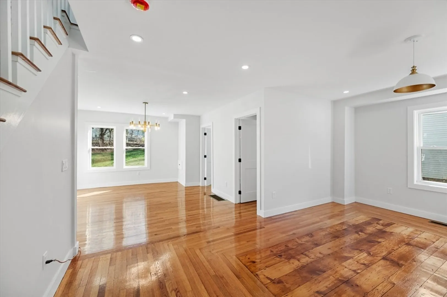
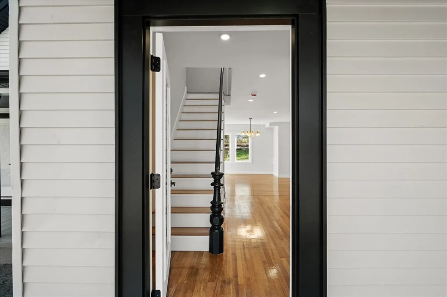
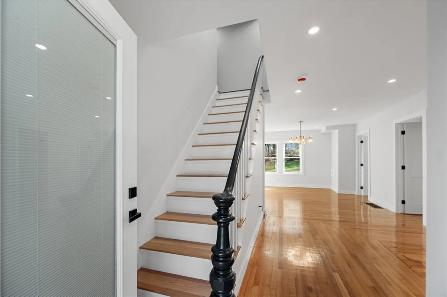
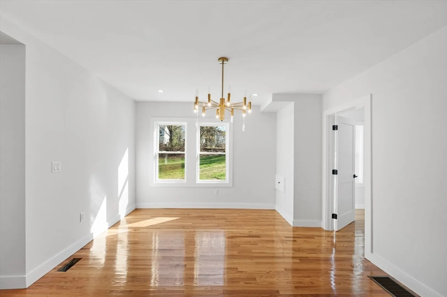
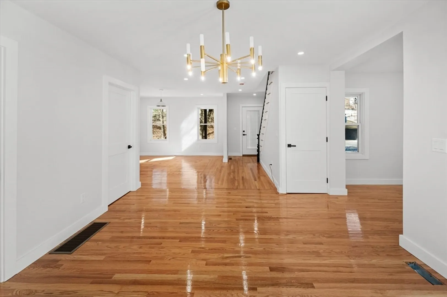
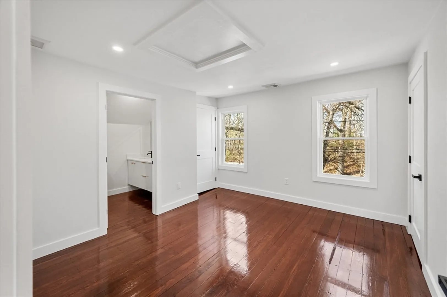
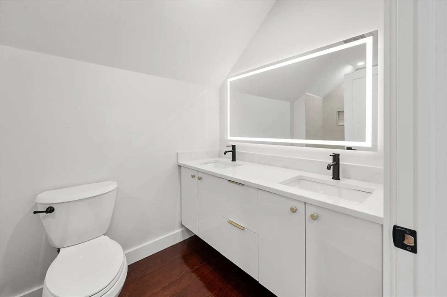
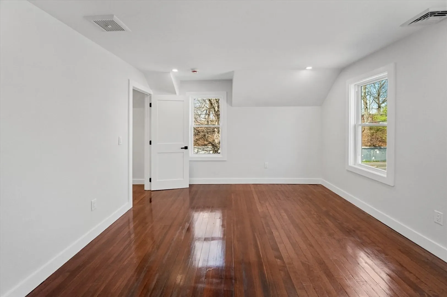
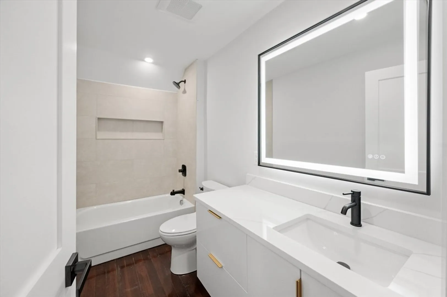
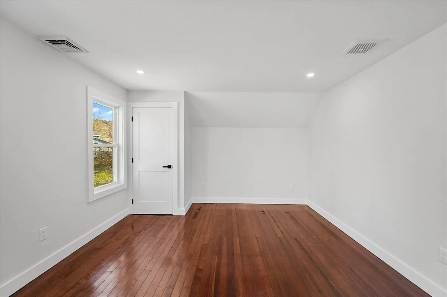
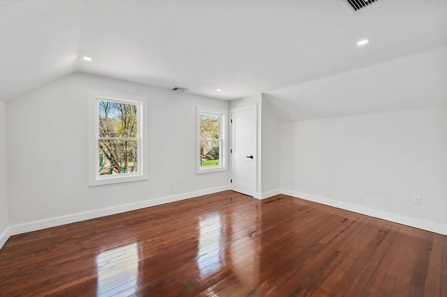
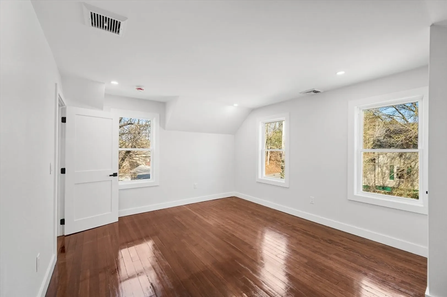
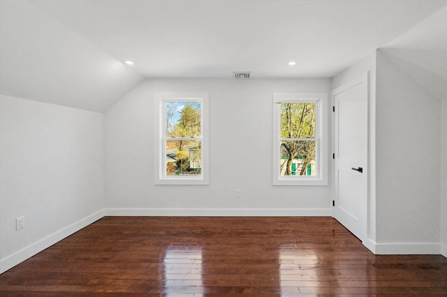
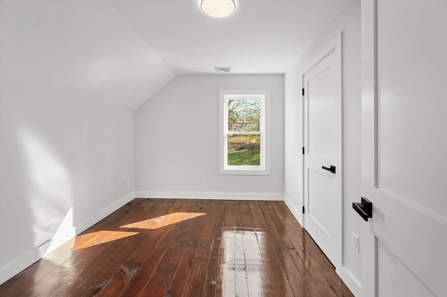
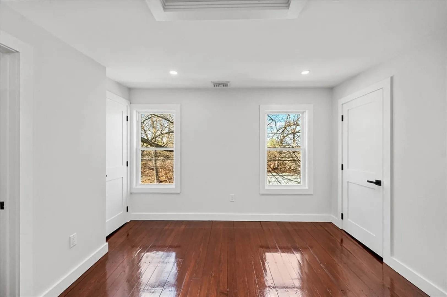
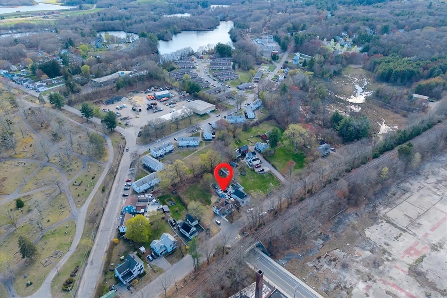
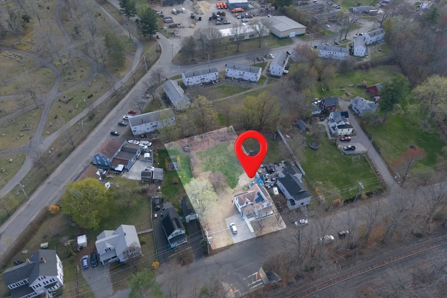
Stunning Fully Renovated single-family home offering modern comfort, energy efficiency & an unbeatable location in the heart of Clinton. This turnkey property features solar panels for high energy efficiency. Step inside to an open-concept layout highlighted by gleaming hardwood floors throughout & abundant natural light. The designer kitchen boasts high-end quartz counters, a waterfall island, full quartz backsplash, High end appliances & LED lighting, making it ideal for both everyday living & entertaining. 3 full baths, 2-zone heating & central air & extensive infrastructure upgrades including all new plumbing & electrical. The basement has been enhanced w/ new poured concrete, providing clean, versatile space & long-term durability. Outside, enjoy an extra-large, flat backyard- perfect for outdoor gatherings, recreation, or future expansion. Conveniently located, just a short stroll to Clinton’s restaurants, shops & scenic reservoirs. Combines modern living with small-town charm.
-
Highlights
- Cooling: Central Air
- Parking Spots: 4
- Property Type: Single Family Residence
- Total Rooms: 7
- Status: Closed
- Heating: Central, Forced Air, Propane
- Property Class: Residential
- Style: Colonial
- Year Built: 1900
-
Additional Details
- Appliances: Water Heater, Range, Dishwasher, Microwave, Refrigerator, Plumbed For Ice Maker
- Construction: Frame
- Flooring: Hardwood
- Road Frontage Type: Public
- SqFt Source: Public Record
- Year Built Source: Public Records
- Basement: Unfinished
- Exterior Features: Porch
- Foundation: Stone
- Roof: Shingle
- Year Built Details: Renovated Since
- Zoning: R2
-
Amenities
- Parking Features: Paved Drive, Off Street
-
Utilities
- Electric: 200+ Amp Service
- Water Source: Public
- Sewer: Public Sewer
-
Fees / Taxes
- Assessed Value: $360,900
- Taxes: $4,684
- Tax Year: 2026
Similar Listings
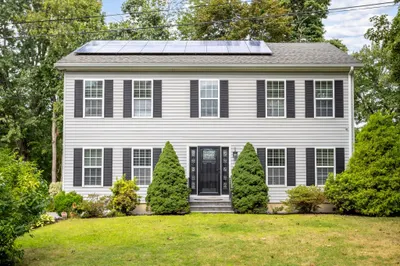
Sold
16 Photos
Sold
42 Photos
Sold
39 Photos
Sold
39 Photos
Content © 2026 MLS Property Information Network, Inc. The information in this listing was gathered from third party resources including the seller and public records.
Listing information provided courtesy of Redfin Corp..
MLS Property Information Network, Inc. and its subscribers disclaim any and all representations or warranties as to the accuracy of this information.
