
Sold!
$857,500
4
Beds
3/1
Baths
3,440
Living Area
-
Property Description
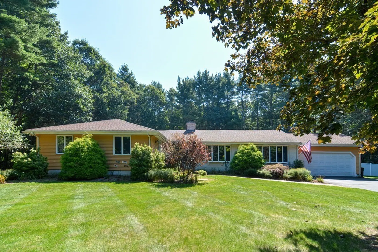
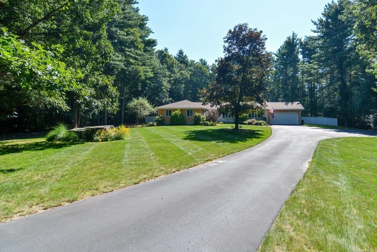
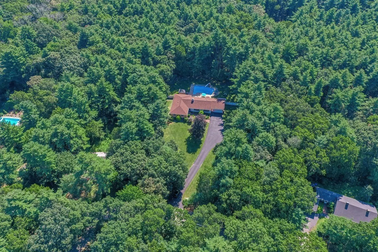
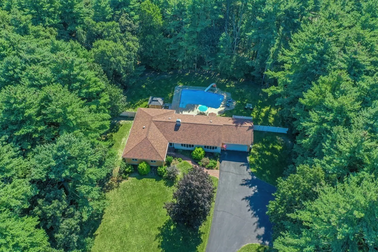
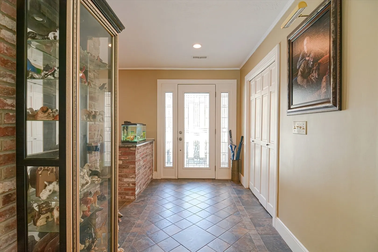
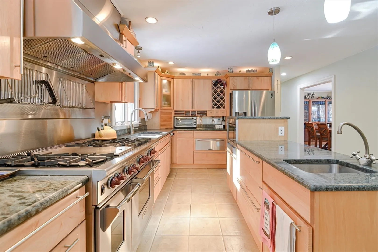
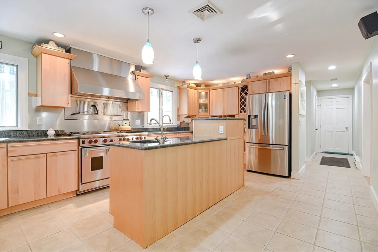
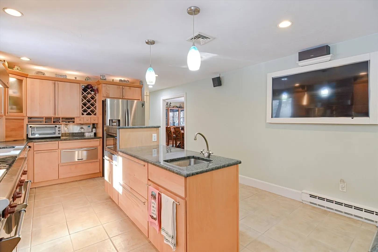
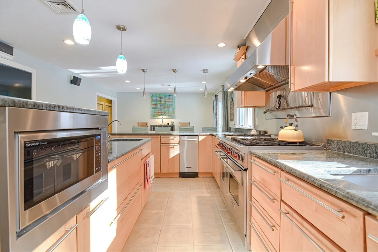
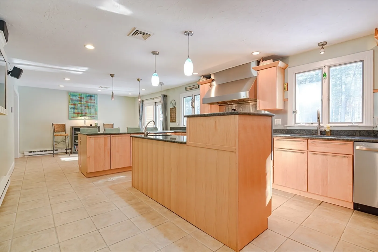
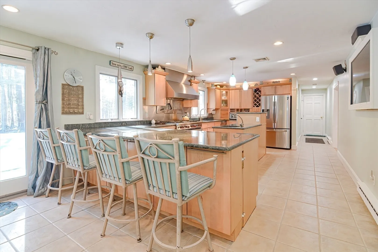
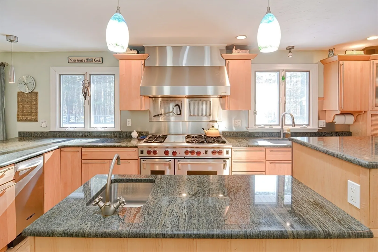
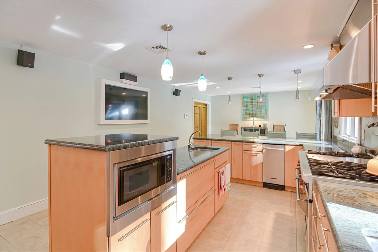
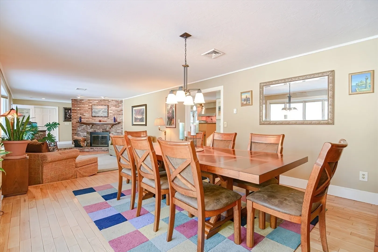
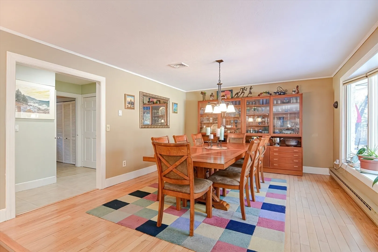
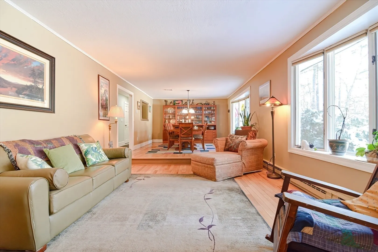
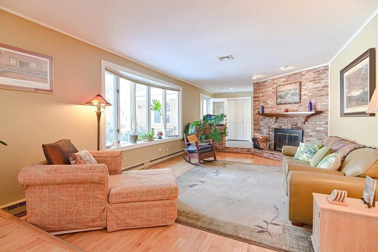
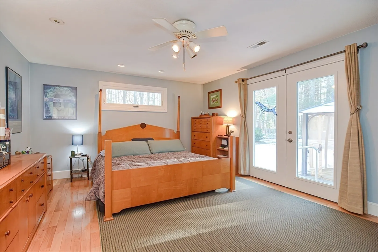
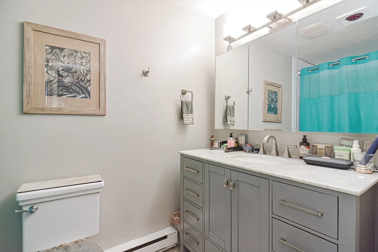
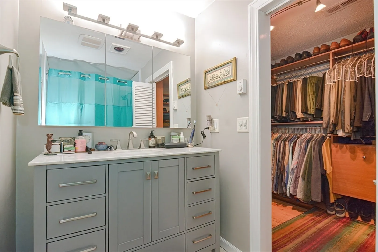
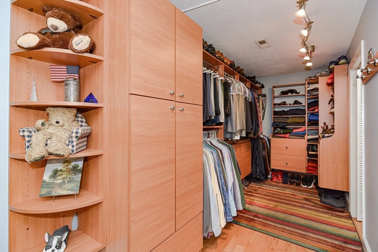
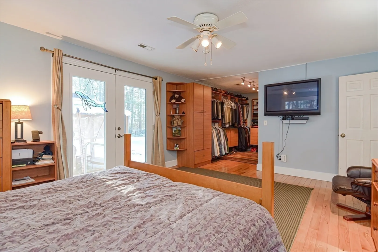
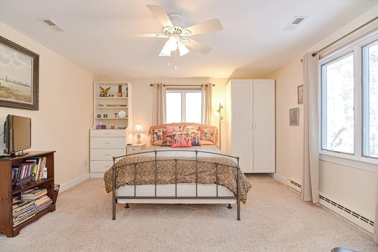
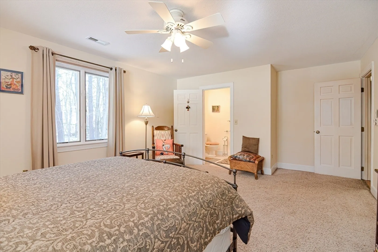
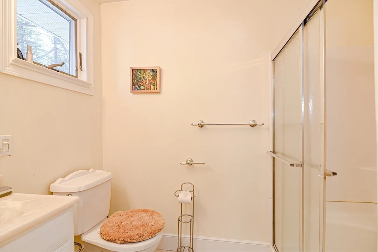
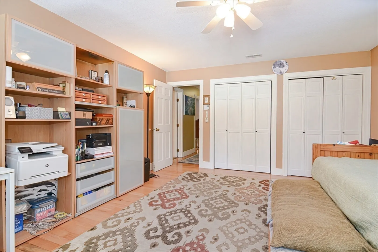
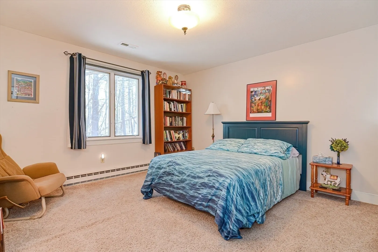
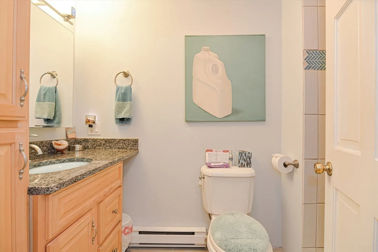
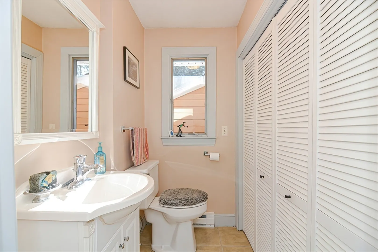
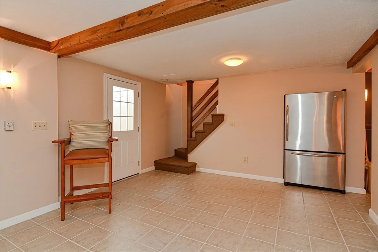
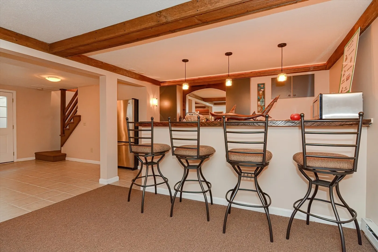
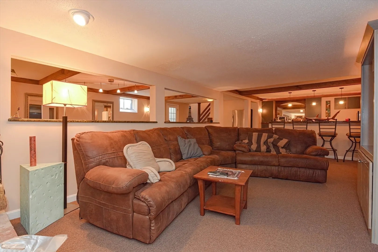
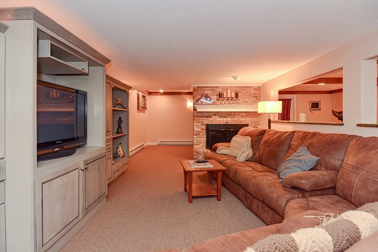
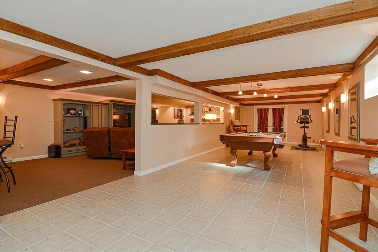
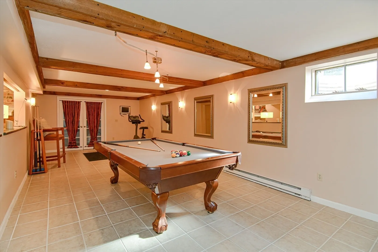
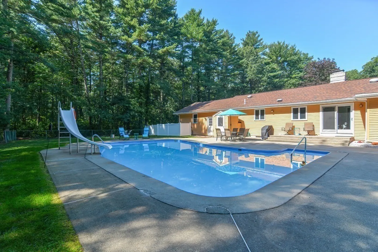
Privacy, comfort and spaciousness in this oversized ranch. From the flagstone foyer your eyes go to the spacious step-in living room with a traditional fireplace. Step-up into the dining room that easily accommodates 10-12 diners in style. Both rooms have hardwood floors and huge Andersen bay windows that fill the space with natural light. Brace yourself for the updated chef's kitchen with a pro-grade 6-burner Wolf gas stove, maple cabinets, granite counters, custom pendant lighting and more. 4 large bedrooms (2 primary suites, each with its own ensuite, perfect for extended family) and 3.5 bathrooms round out the first floor. The finished basement is huge and boasts a custom wet bar, wired big screen, fireplace, and a pool/ping-pong gaming area. The fenced back yard is a private oasis: large inground pool (pump and robo-cleaner included) and patio with covered spa. Large two car garage with ultra-quiet opener is wired for an electric charger. Close to Routes 1, 495, and 95
-
Highlights
- Acres: 1
- Heating: Electric Baseboard, Electric
- Property Class: Residential
- Style: Ranch
- Year Built: 1980
- Cooling: Central Air
- Parking Spots: 10
- Property Type: Single Family Residence
- Total Rooms: 7
- Status: Closed
-
Additional Details
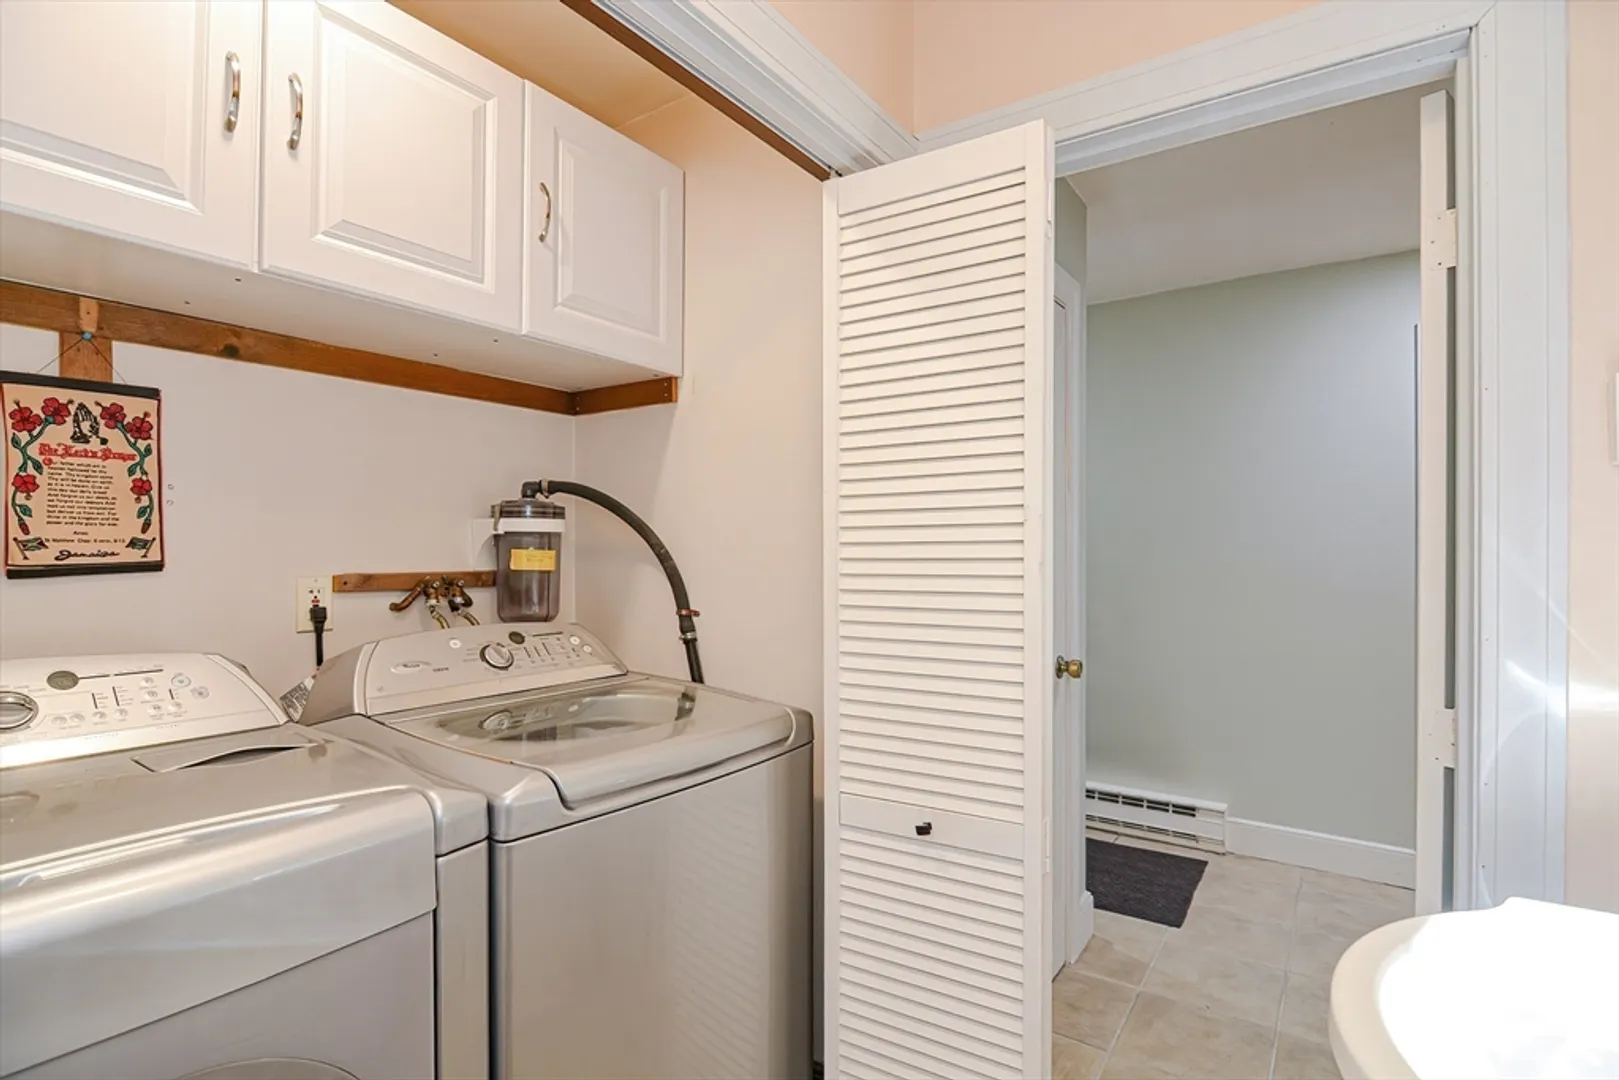
- Appliances: Electric Water Heater, Range, Dishwasher, Disposal, Trash Compactor, Microwave, Indoor Grill, Refrigerator, Washer, Dryer, Range Hood
- Construction: Frame
- Exterior Features: Patio, Pool - Inground, Rain Gutters, Fenced Yard
- Flooring: Flooring - Stone/Ceramic Tile
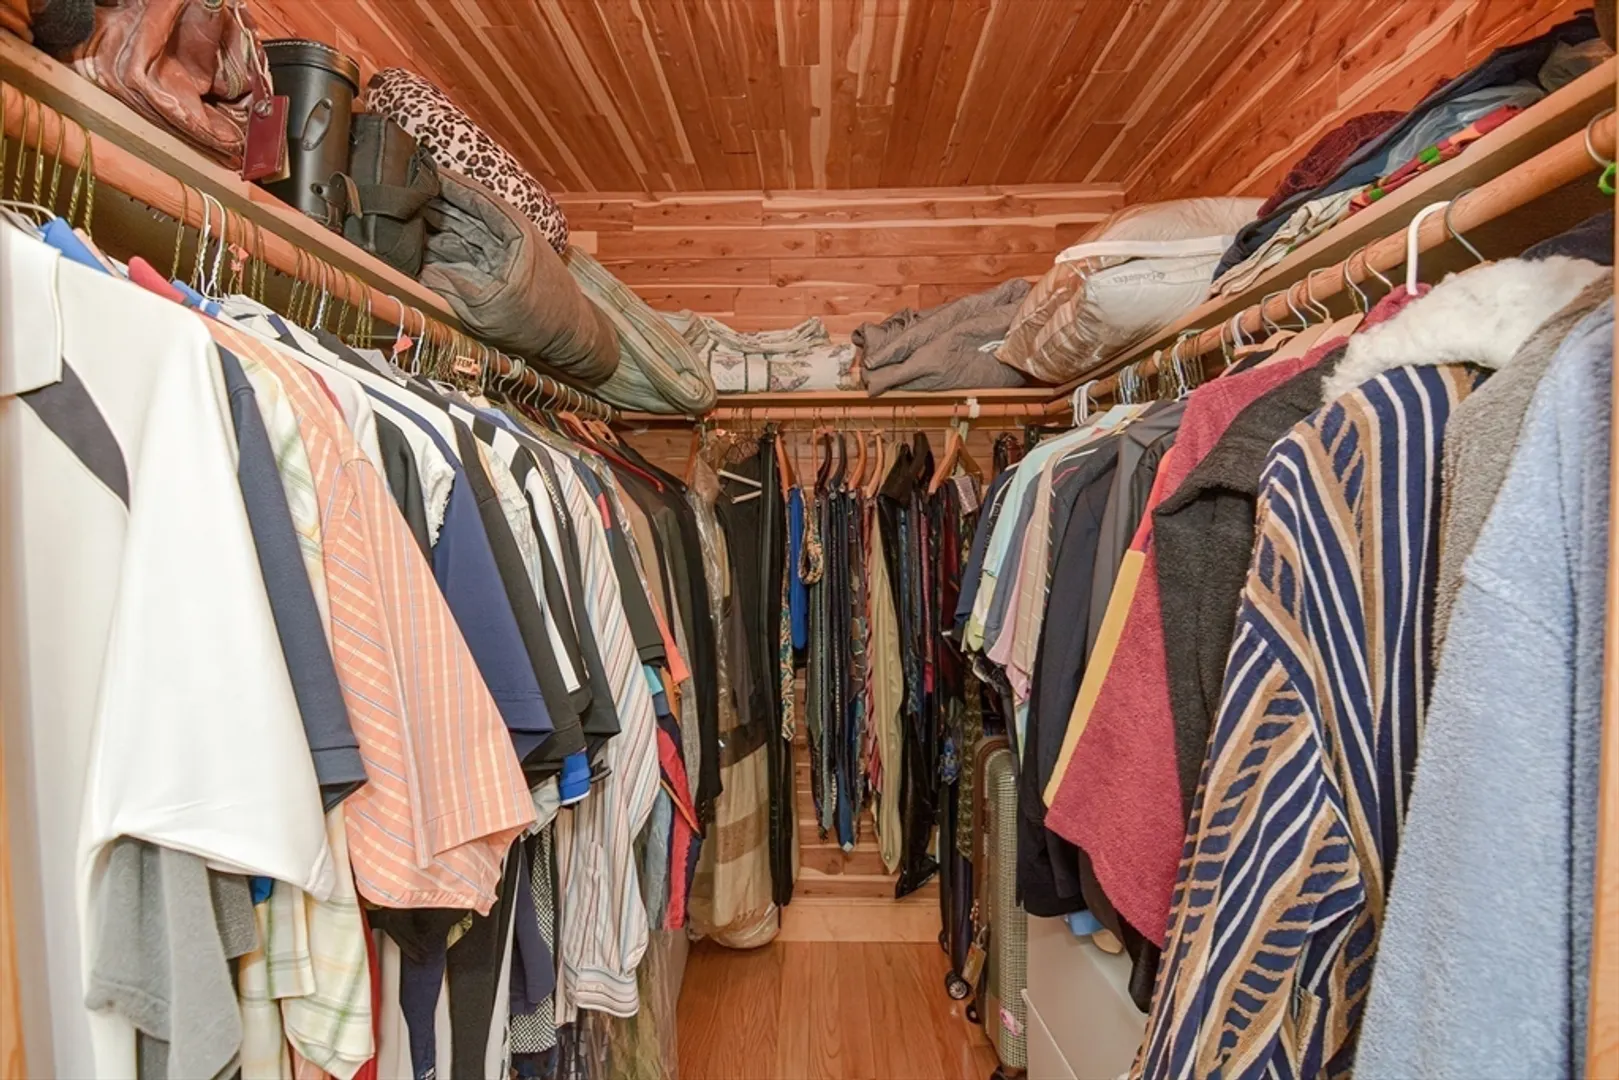
- Interior Features: Closet, Cedar Closet(s), Entrance Foyer
- Road Frontage Type: Public
- Year Built Details: Actual
- Zoning: res
- Basement: Partially Finished, Interior Entry
- Exclusions: Electric Car Charger In Garage Is Excluded. Hot Tub/Spa Negotiable..
- Fireplaces: 2
- Foundation: Concrete Perimeter
- Lot Features: Wooded, Level
- Roof: Shingle
- Year Built Source: Public Records
-
Amenities
- Community Features: Public Transportation, Shopping, Pool, Tennis Court(s), Park, Walk/Jog Trails, Golf, Medical Facility, Bike Path, Conservation Area, Highway Access, House of Worship, Public School, T-Station
- Parking Features: Attached, Garage Door Opener, Paved Drive, Off Street, Paved
- Covered Parking Spaces: 2
- Pool Features: In Ground
-
Utilities
- Electric: 220 Volts
- Water Source: Public
- Sewer: Private Sewer
-
Fees / Taxes
- Assessed Value: $594,400
- Compensation Based On: Net Sale Price
- Tax Year: 2023
- Buyer Agent Compensation: 2.0%
- Facilitator Compensation: 2.0%
- Taxes: $8,446
Similar Listings
Sold
33 Photos
Sold
42 Photos
Sold
40 Photos
Sold
40 Photos
Content © 2026 MLS Property Information Network, Inc. The information in this listing was gathered from third party resources including the seller and public records.
Listing information provided courtesy of Bullseye Realty Group.
MLS Property Information Network, Inc. and its subscribers disclaim any and all representations or warranties as to the accuracy of this information.
