
Sold!
$705,000
3
Beds
2/1
Baths
2,228
Living Area
-
Property Description
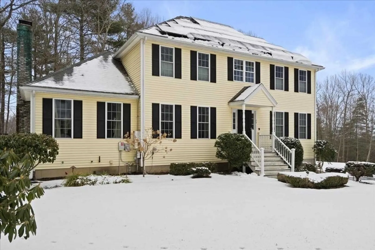
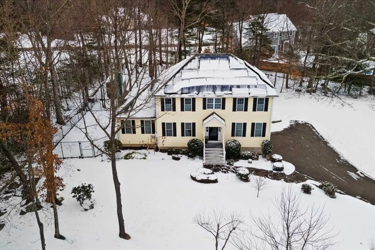
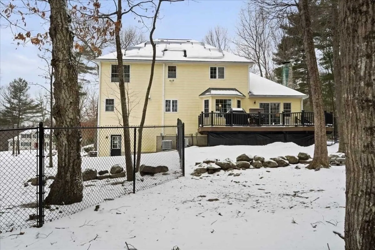
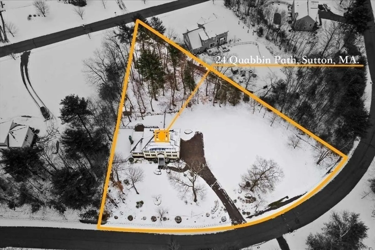
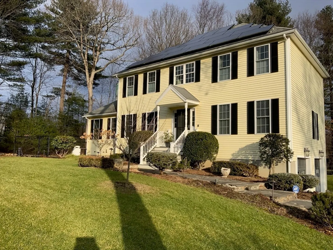
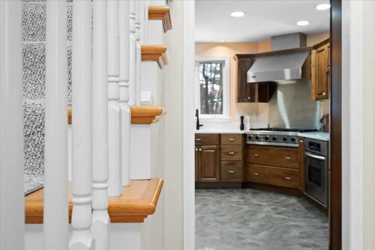
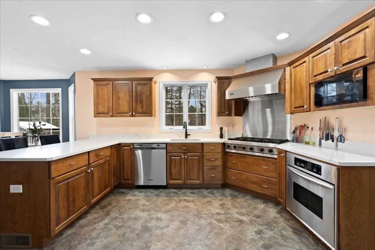
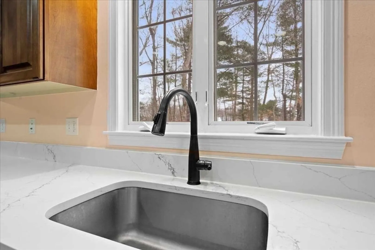
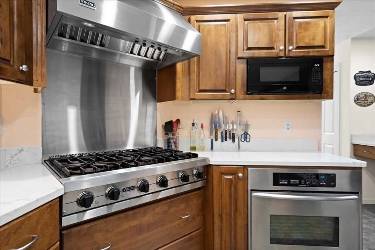
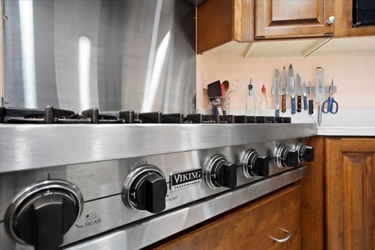
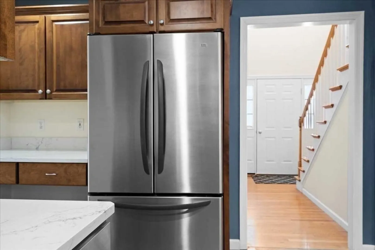
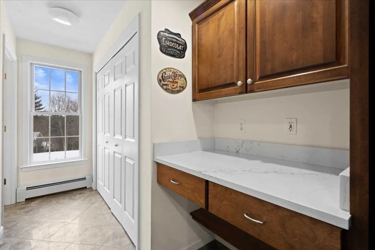
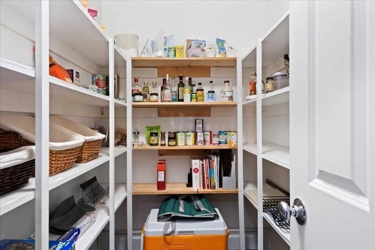
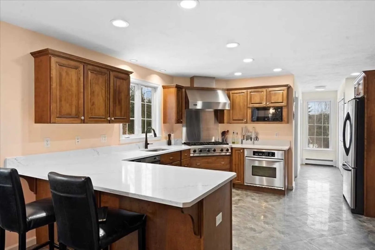
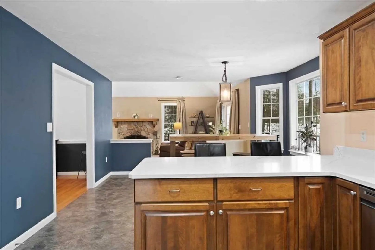
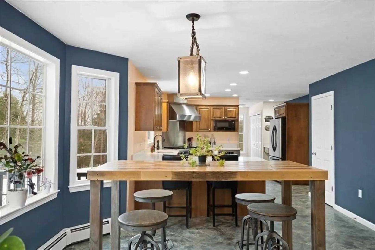
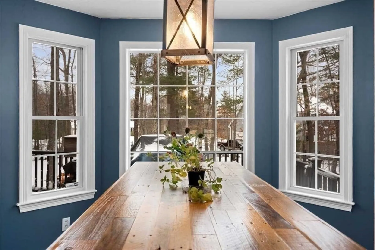
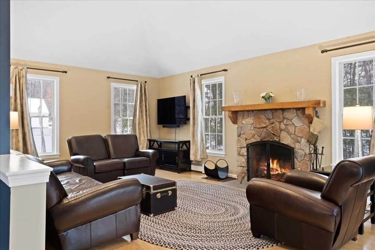
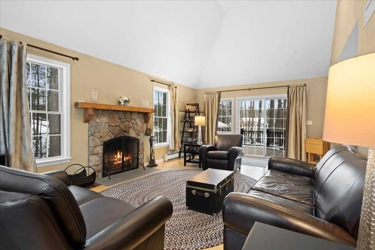
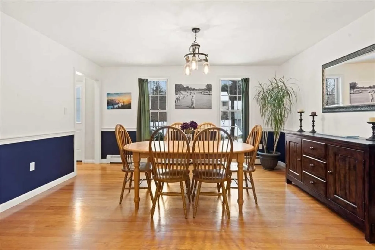
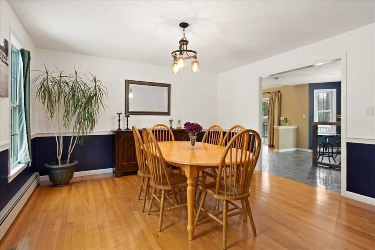
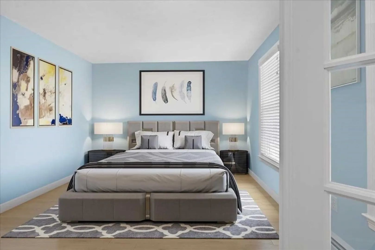
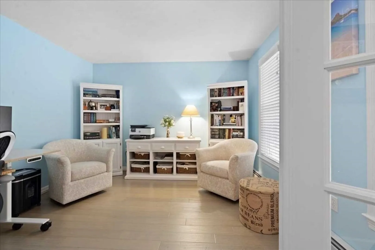
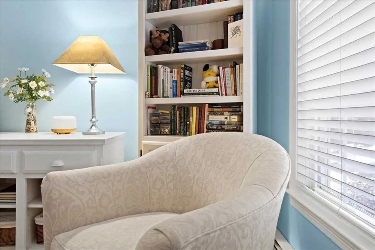
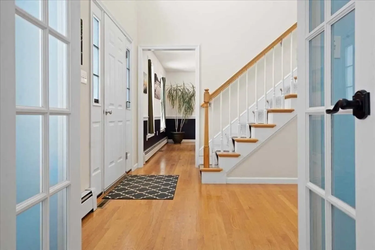
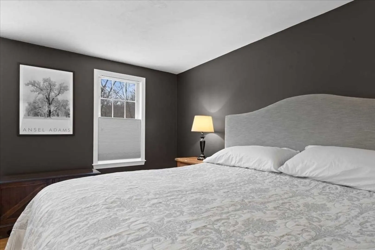
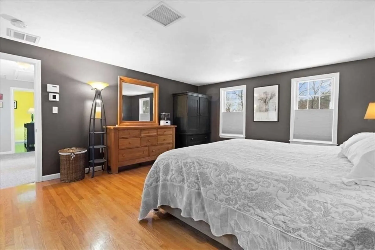
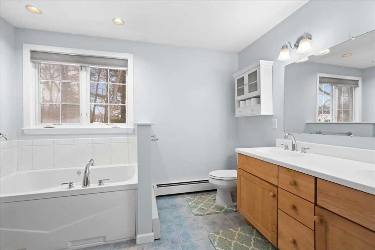
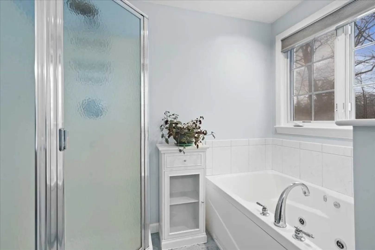
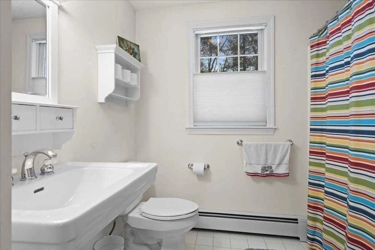
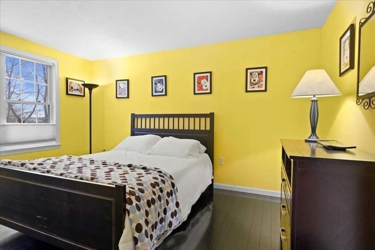
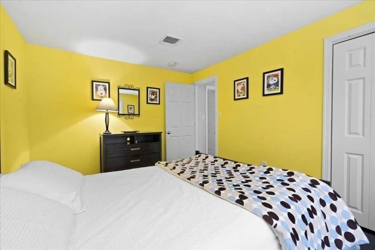
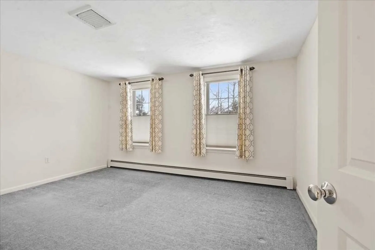
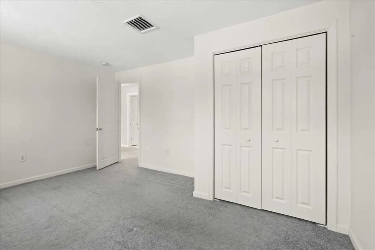
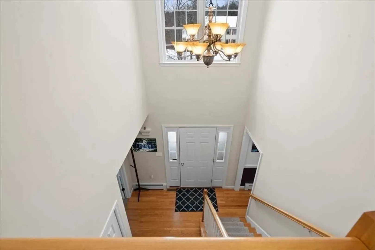
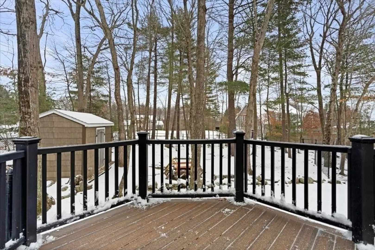
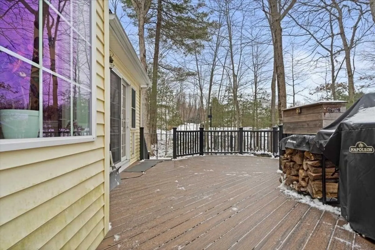
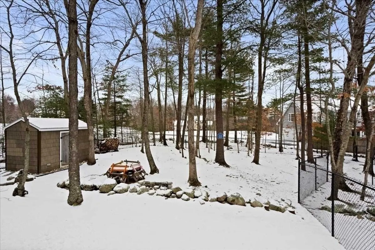
Nestled along Quabbin Path, this 3/4-bdrm 2.5-bthrm col-style home is a retreat for those seeking comfort and sophistication. There is a "flex bonus" room on the 1st fl that can be used as a 4th bdrm or an office. If you love to entertain and love to cook, then you will be excited with the open fl plan that has an expansive kitch with quartz countertop, 6-burner propane Viking range, tons of storage with 2 pantries; one of which is a walk-in. There is an eat-in kitch alongside the formal dining rm. You will appreciate the high tray ceilings and relax in front of the wood FP. Retreat to the 2nd floor for the evening & enjoy the large spa/soaking tub in the master suite. There are 2 more generous size bdrms. The outdoors is equally impressive with custom composite decking, a dog-like park in the back yard that is partially fenced & has artificial turf. There is a custom shed with electricity that is equipped w/ a generator hookup. Enjoy all the comforts of central heat and A/C & more
-
Highlights
- Cooling: Air Source Heat Pumps (ASHP)
- Parking Spots: 6
- Property Type: Single Family Residence
- Total Rooms: 7
- Status: Closed
- Heating: Baseboard, Oil, Air Source Heat Pumps (ASHP)
- Property Class: Residential
- Style: Colonial
- Year Built: 2003
-
Additional Details
- Appliances: Electric Water Heater, Oven, Dishwasher, Microwave, Refrigerator, Washer, Dryer, Range Hood, Plumbed For Ice Maker
- Construction: Frame
- Exterior Features: Porch, Deck - Composite, Rain Gutters, Storage, Professional Landscaping, Sprinkler System, Decorative Lighting, Screens, Fenced Yard, Outdoor Gas Grill Hookup
- Flooring: Tile, Carpet, Bamboo, Hardwood, Flooring - Hardwood, Flooring - Wood
- Interior Features: High Speed Internet Hookup, Bonus Room, Finish - Sheetrock, Internet Available - Unknown
- Road Frontage Type: Public
- Year Built Details: Actual
- Zoning: R1
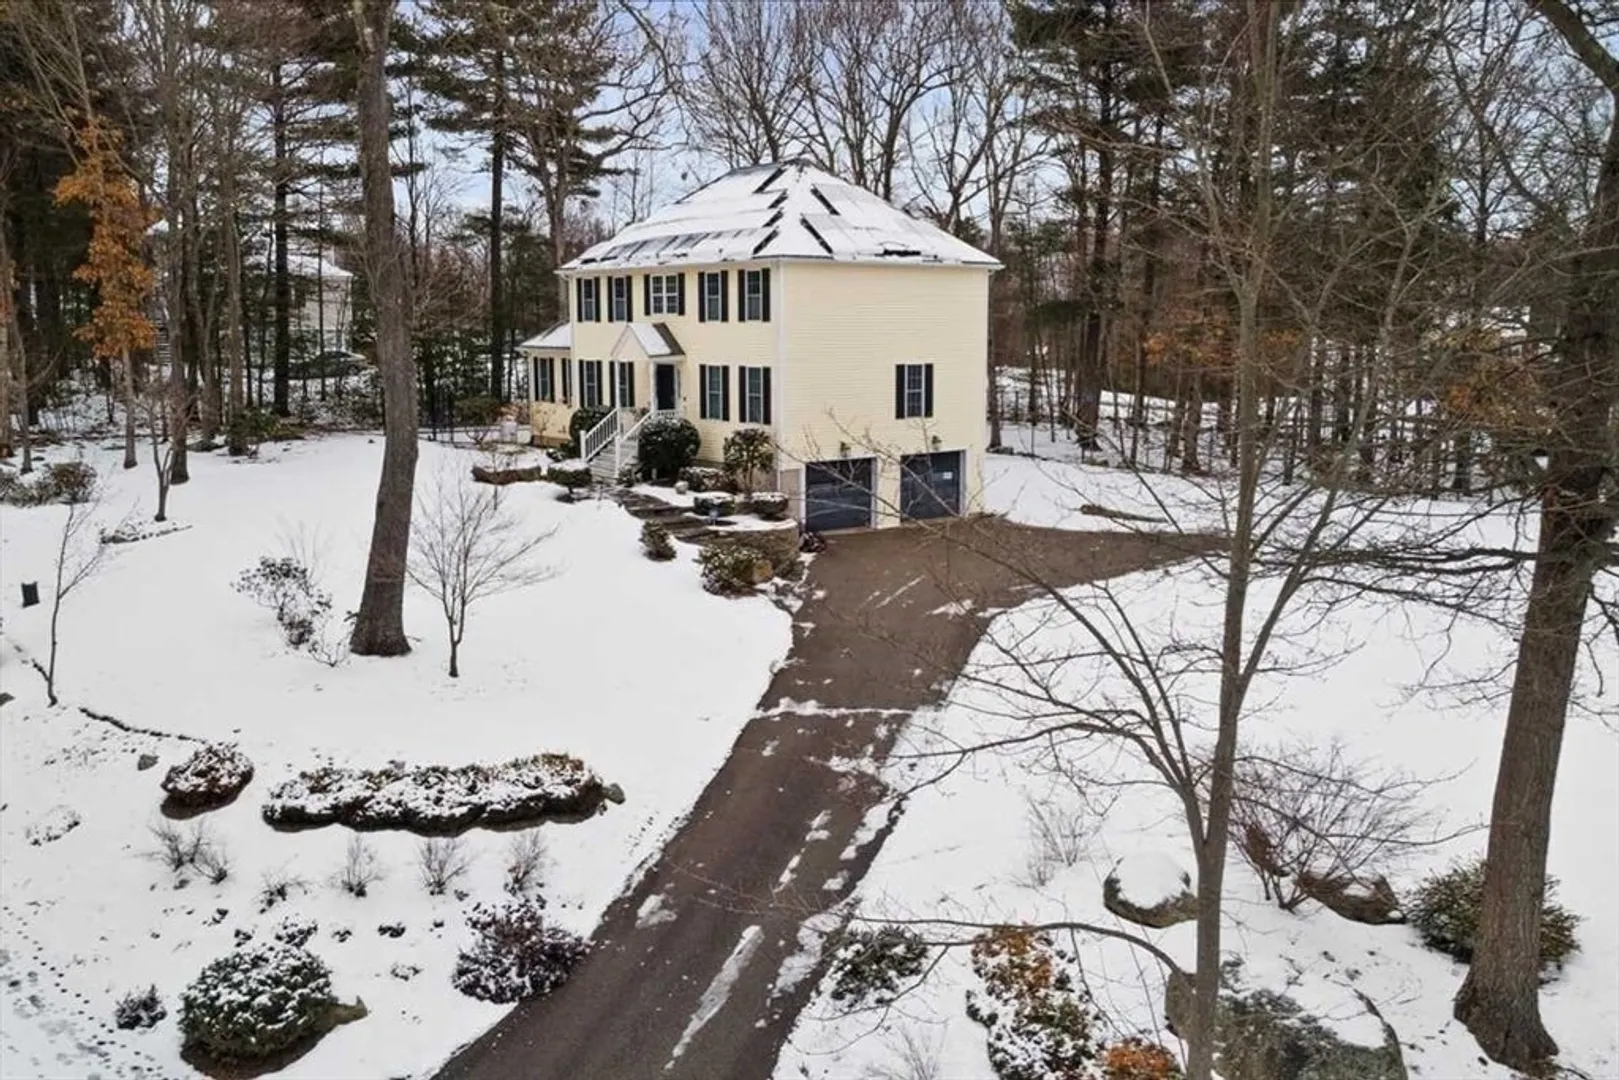
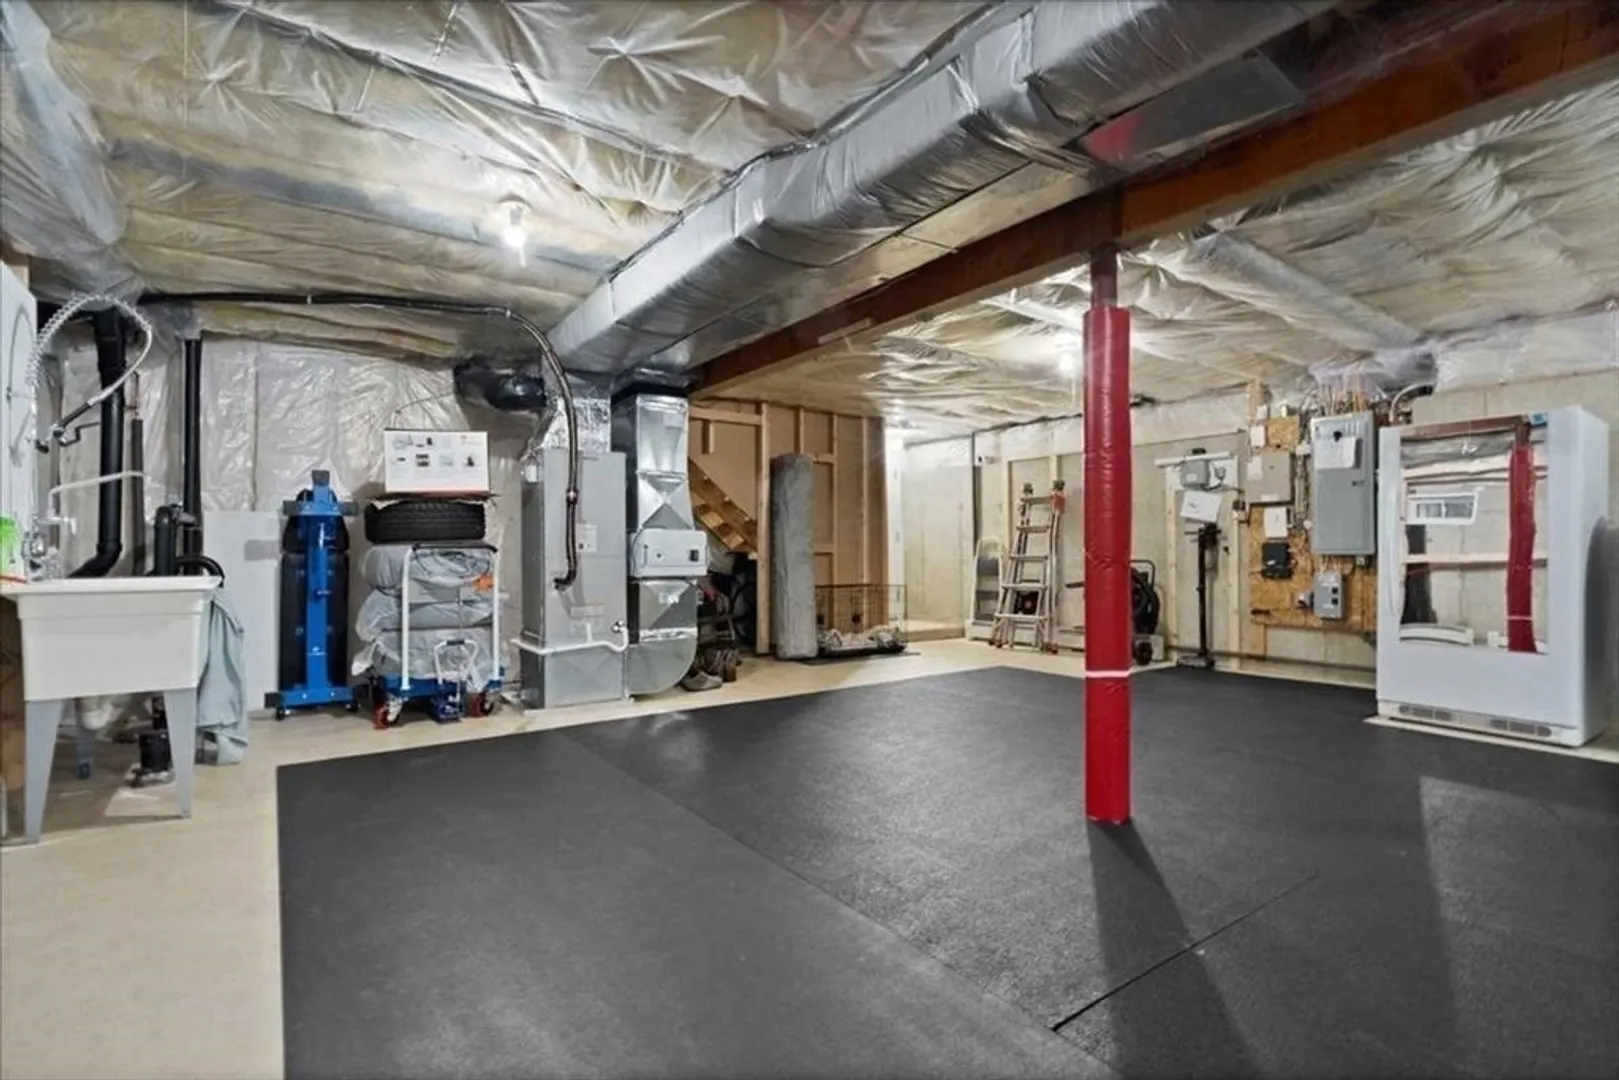
- Basement: Full, Garage Access, Concrete, Unfinished
- Exclusions: Some Personal Items Are Available For Purchase. Look For The Green Tags During The Showing.
- Fireplaces: 1
- Foundation: Concrete Perimeter
- Lot Features: Wooded
- Roof: Shingle
- Year Built Source: Public Records
-
Amenities
- Community Features: Park, Golf, Highway Access, Public School
- Parking Features: Under, Garage Door Opener, Garage Faces Side, Paved Drive, Off Street, Paved
- Covered Parking Spaces: 2
- Security Features: Security System
-
Utilities
- Electric: 220 Volts, Circuit Breakers, Generator Connection
- Water Source: Public
- Sewer: Private Sewer
-
Fees / Taxes
- Assessed Value: $633,600
- Compensation Based On: Net Sale Price
- Tax Year: 2024
- Buyer Agent Compensation: 1%
- Facilitator Compensation: 1%
- Taxes: $8,034
Similar Listings
Sold
32 Photos
Sold
15 Photos
Sold
42 Photos
Sold
25 Photos
Content © 2026 MLS Property Information Network, Inc. The information in this listing was gathered from third party resources including the seller and public records.
Listing information provided courtesy of ERA Key Realty Services.
MLS Property Information Network, Inc. and its subscribers disclaim any and all representations or warranties as to the accuracy of this information.
