
24 Overlook Ave
$595,000
2
Beds
2
Baths
1,516
Sqft
- Request Info
- Call
- Save
-
More
- Mortgage Calculator

Property Tools
$595,000
2
Beds
2
Baths
1,516
Living Area
-
Property Description
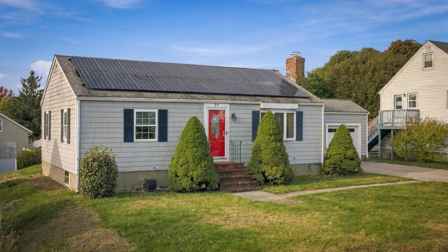
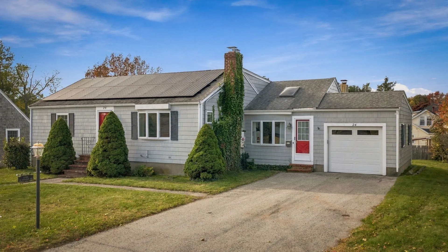
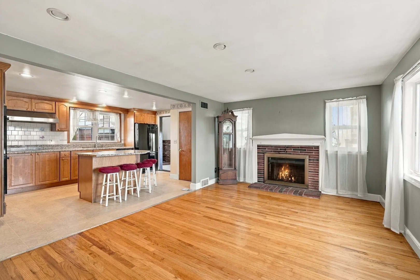
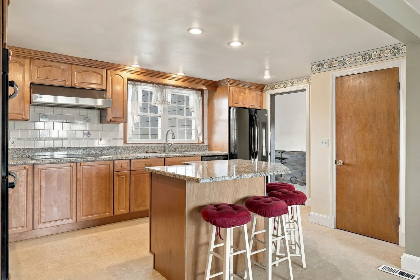
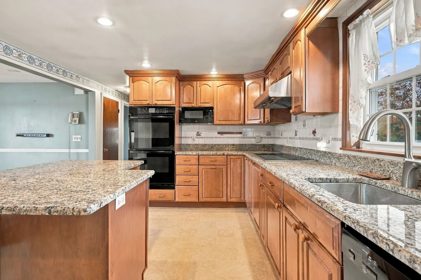
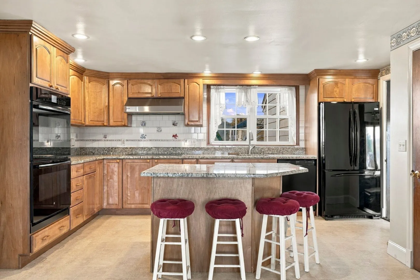
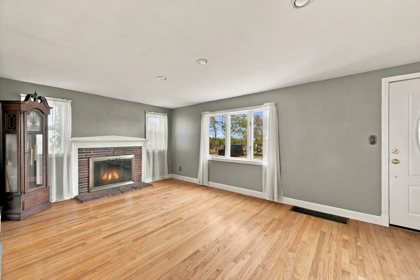
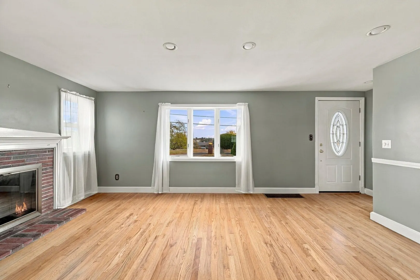
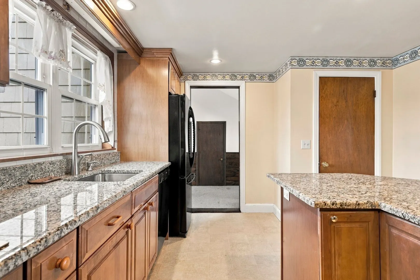
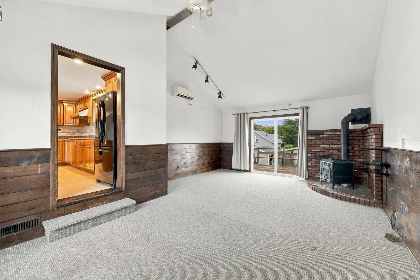
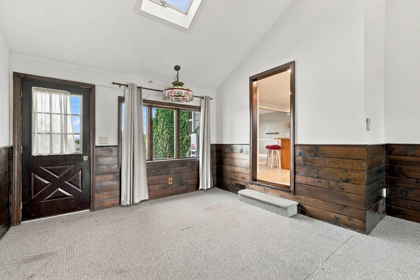
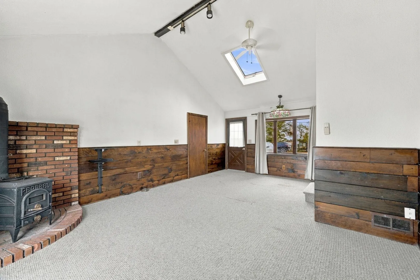
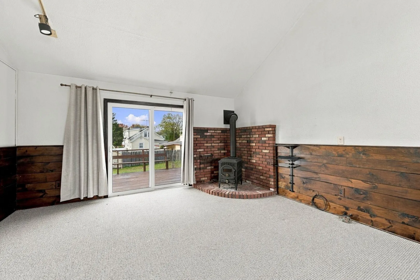
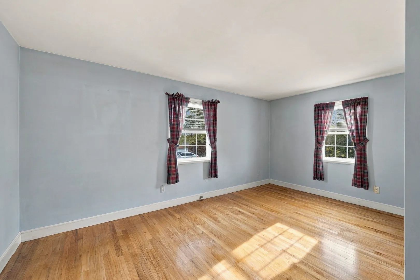
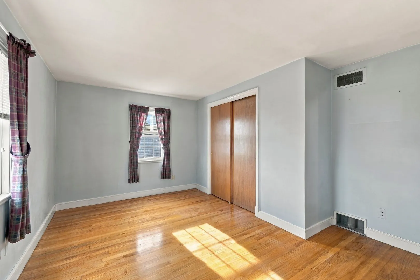
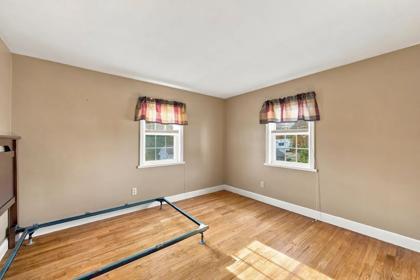
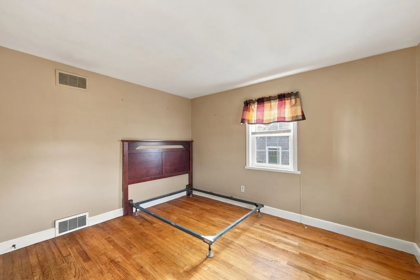
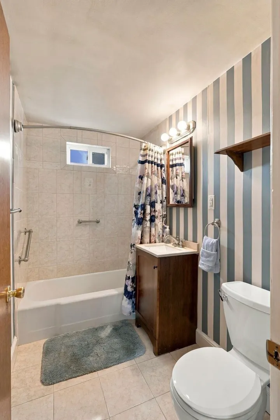
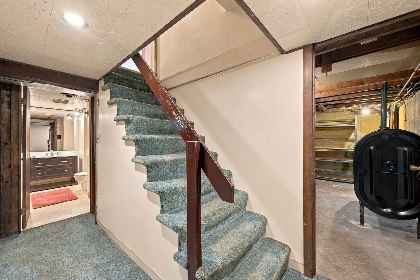
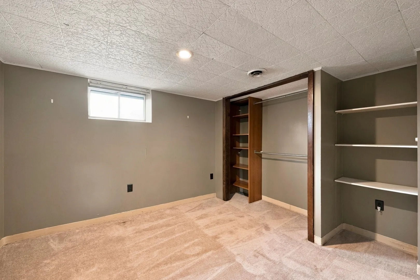
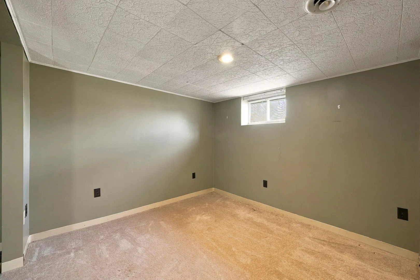
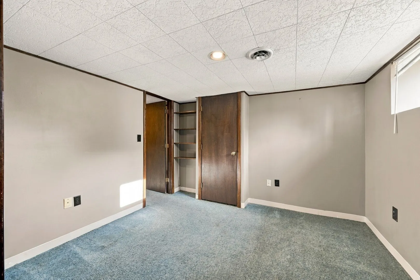
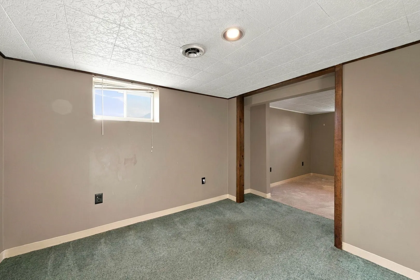
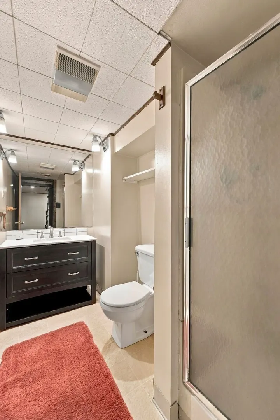
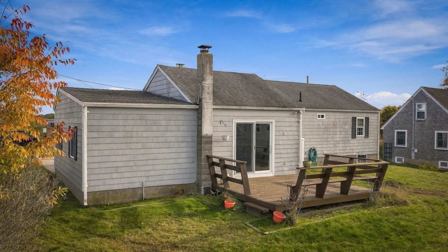
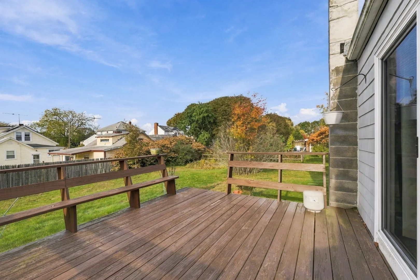
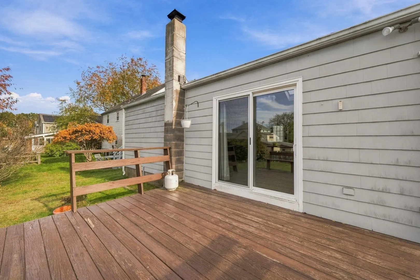
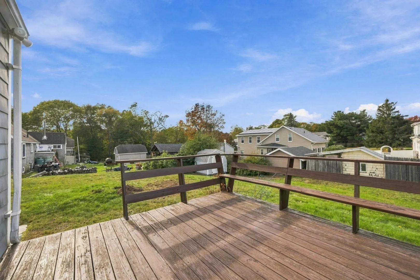
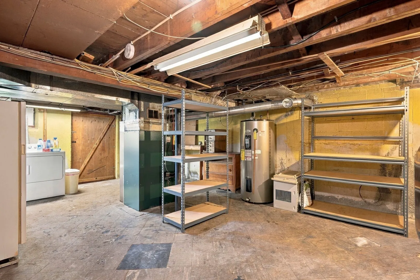
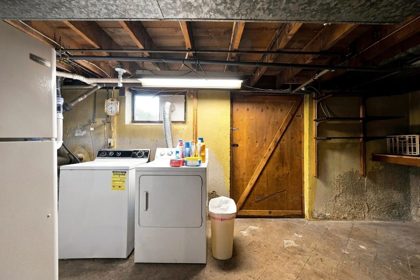
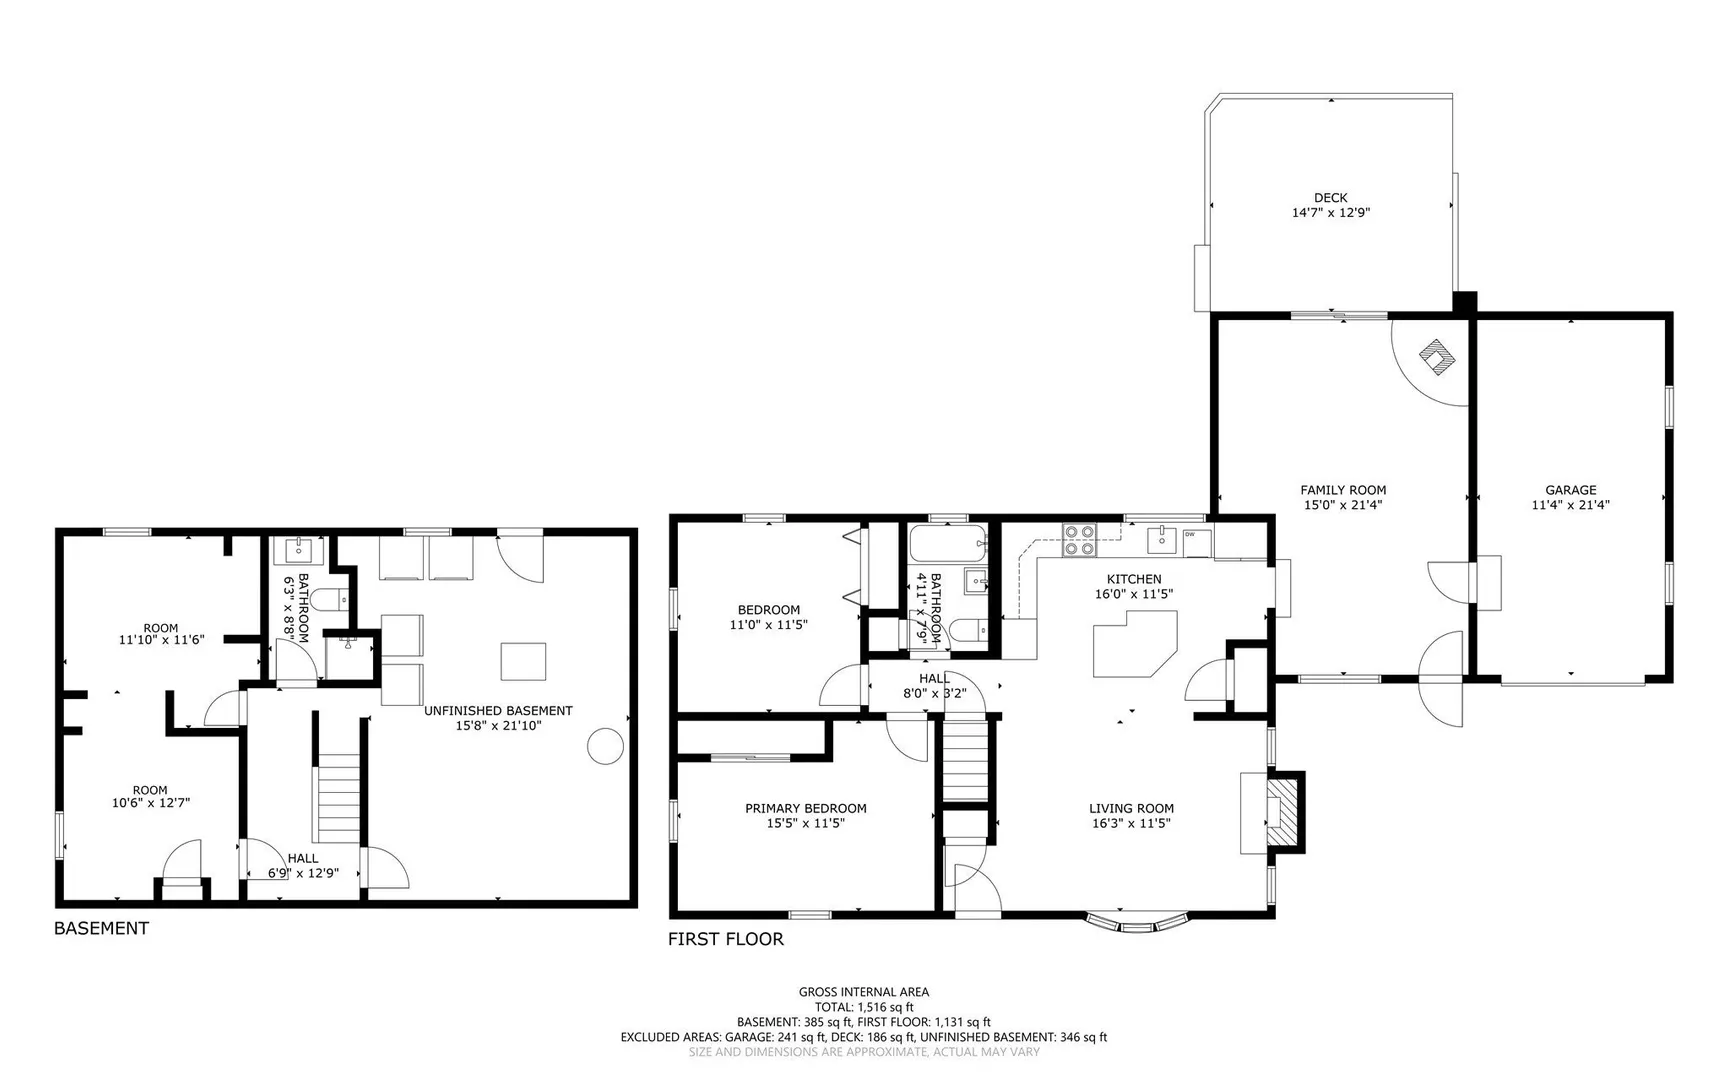
Last winter, the seller looked at the price of heating oil and said no thanks. They cranked the mini-split instead and let the leased solar panels foot the bill. The electric company still owes the estate almost $900. In a 1960 ranch. In Massachusetts. In the year 2026.You might not call this a fancy house, but it's a smart one.Let's keep it real, because it's an estate sale. The family knows a lot of this house's history, but nobody can tell you the backstory of every outlet. Nobody can tell you who picked the family room carpet, either, and honestly, nobody's taking credit for it. What we do know is that the money went where it counts: the kitchen, with granite, a big island, and double wall ovens. A newer roof and a newer furnace. Hardwood in the living room and both bedrooms. A brick fireplace. Then there's the room you wouldn't believe exists. Tucked between the garage and the main house is a family room with a 14 foot cathedral ceiling, skylights, sliders to the deck, and a wood stove that got used all the time. Whoever lived here lived in that room. We bet you will too.Downstairs are 2 rooms and a second full bath. Alas, none of it made it into public records. Counting the finished lower level, the house is about 1,516 square feet. Use that space for an office, a gym, guests, or a drum kit. Whatever floats your boat. Parking for 5, an attached garage, and about a fifth of an acre facing southeast. The septic has conditionally passed, and the city engineer confirmed a sewer stub is already in the ground if you ever want to connect.Paint and carpet are cheap. Everything else here isn't, and it's done. This is a home's home. Come see it at an open house. And come make the move to Beverly. It's a great city.
-
Highlights
- Cooling: Ductless
- Parking Spots: 5
- Property Type: Single Family Residence
- Total Rooms: 5
- Status: Active
- Heating: Forced Air, Oil, Wood Stove
- Property Class: Residential
- Style: Ranch
- Year Built: 1960
-
Additional Details
- Appliances: Electric Water Heater
- Exterior Features: Deck, Storage, Garden
- Flooring: Carpet, Hardwood, Flooring - Wall to Wall Carpet, Flooring - Stone/Ceramic Tile
- Interior Features: Bonus Room
- Road Frontage Type: Public
- SqFt Source: Other
- Year Built Source: Public Records
- Basement: Full, Partially Finished
- Fireplaces: 1
- Foundation: Concrete Perimeter
- Lot Features: Gentle Sloping
- Roof: Shingle
- Year Built Details: Actual
- Zoning: R10
-
Amenities
- Community Features: Public Transportation, Shopping, Tennis Court(s), Park, Golf, Medical Facility, Highway Access
- Parking Features: Attached, Off Street
- Covered Parking Spaces: 1
-
Utilities
- Sewer: Private Sewer
- Water Source: Public
-
Fees / Taxes
- Assessed Value: $595,200
- Taxes: $6,434
- Tax Year: 2026
Similar Listings
Sold
42 Photos
Sold
37 Photos
Sold
42 Photos
Sold
27 Photos
Content © 2026 MLS Property Information Network, Inc. The information in this listing was gathered from third party resources including the seller and public records.
Listing information provided courtesy of Keller Williams Realty Boston-Metro | Back Bay.
MLS Property Information Network, Inc. and its subscribers disclaim any and all representations or warranties as to the accuracy of this information.