
Rented!
$2,800/mo
2
Beds
1,000
Living Area
-
Property Description
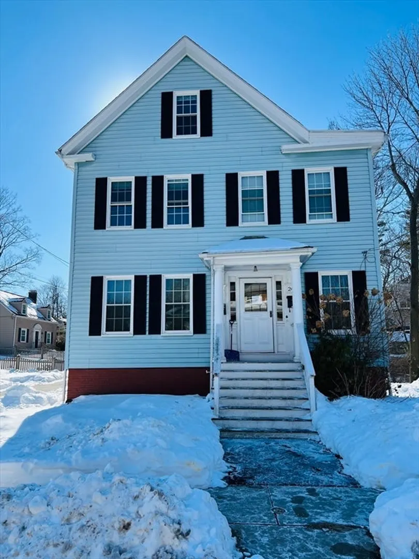
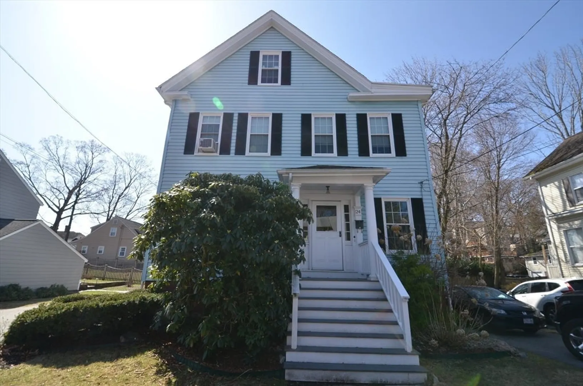
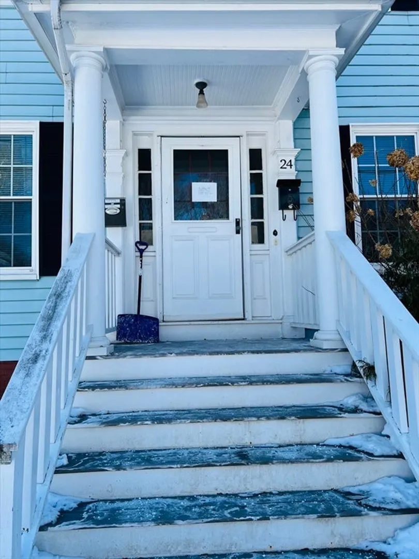
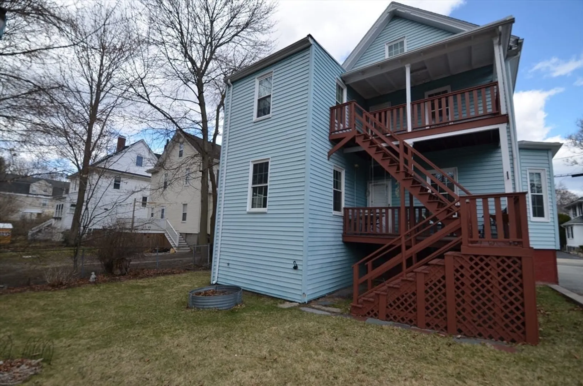
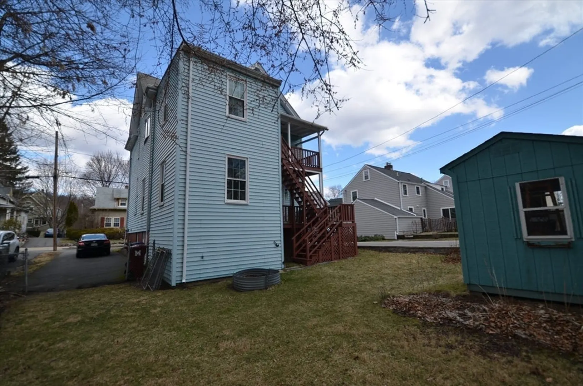
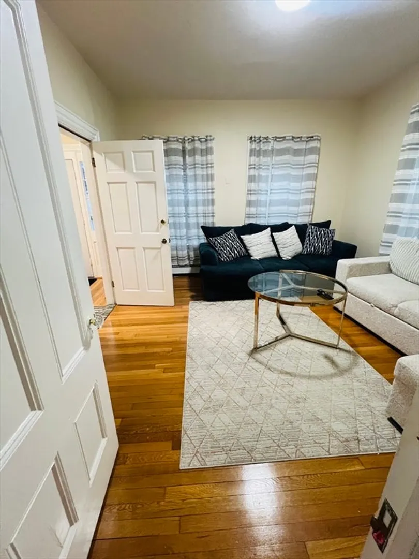
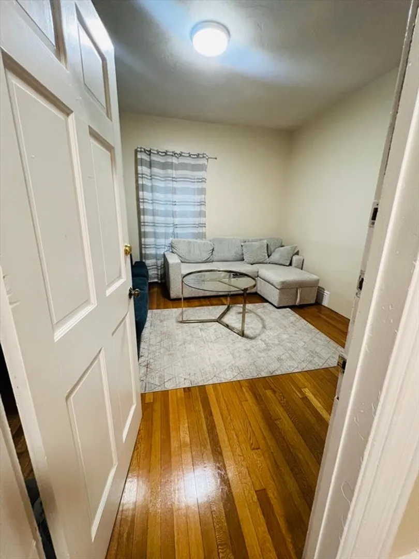
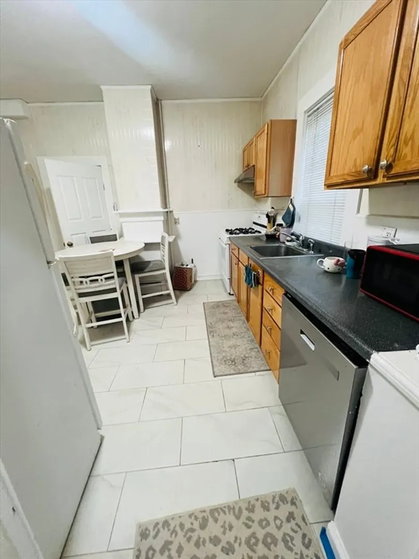
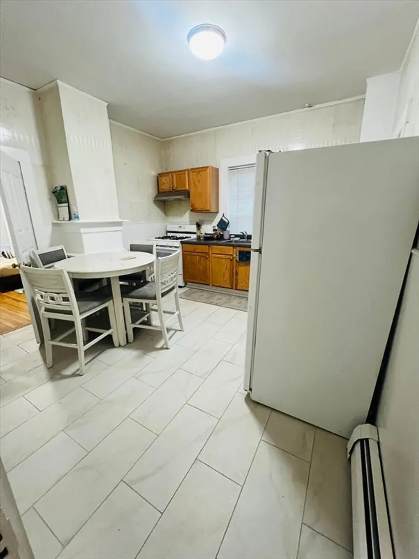
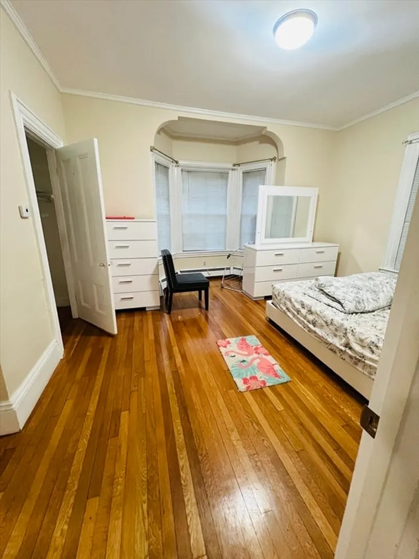
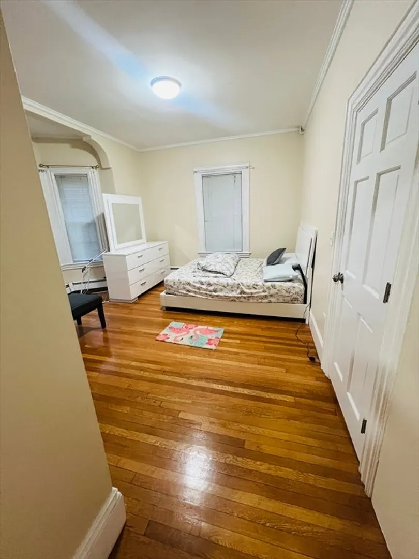
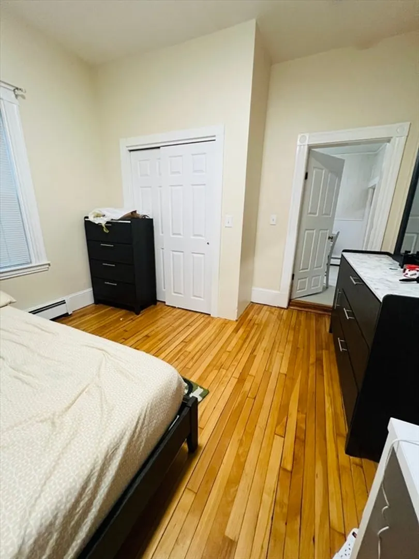
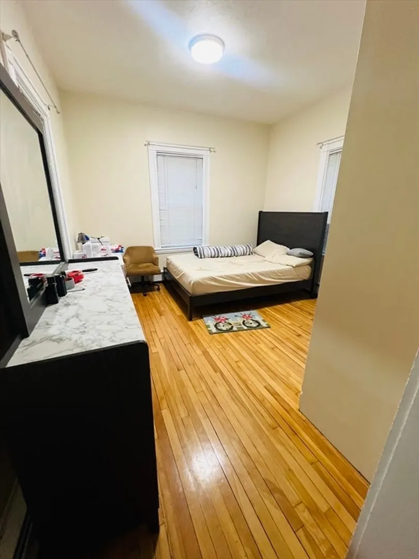
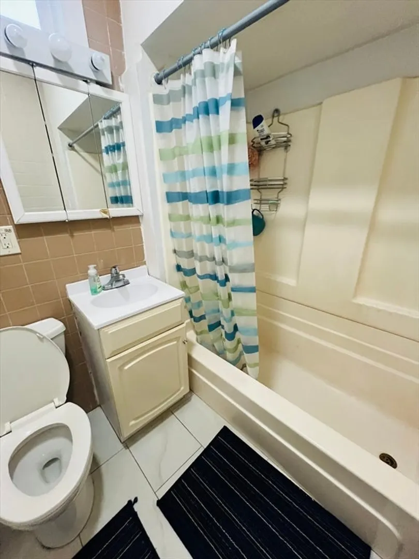
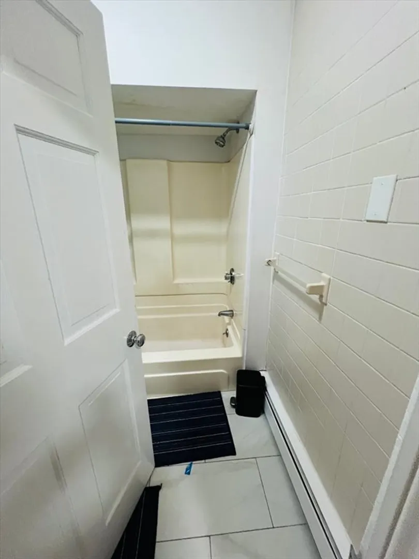
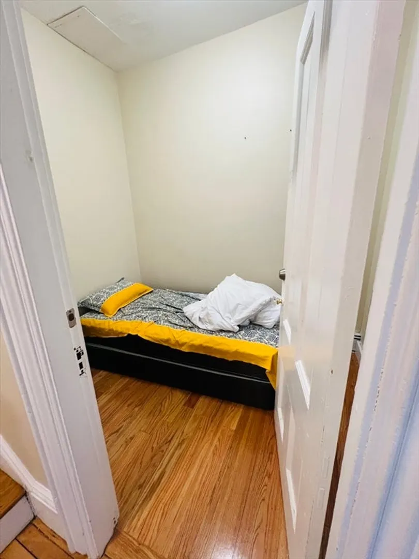
A distinctive residential leasing opportunity is presented at 24 Otis Street U:1 in Melrose, MA, showcasing an inviting home prepared for immediate occupancy. The kitchen, a central element of the home's design, features elegant shaker cabinets, providing both sophisticated aesthetics and practical storage solutions for culinary pursuits. Within one of the two bedrooms, the presence of architectural sophistication, enhancing the serene ambiance for personal retreat. This residential property, encompassing 1000 square feet of living area, is situated on the first floor, offering convenience and ease of access. Established in 1920, the dwelling maintains an enduring appeal, situated upon a generous 5001 square foot lot. The exterior amenities include a welcoming porch providing distinct opportunities for outdoor enjoyment and relaxation. Bonus room located in the common area.
-
Highlights
- Heating: Natural Gas, Baseboard
- Property Class: Residential Lease
- Total Rooms: 5
- Year Built: 1920
- Parking Spots: 1
- Property Type: Apartment
- Unit Number: 1
- Status: Closed
-
Additional Details
- Appliances: Range, Dishwasher, Refrigerator
- Interior Features: Bonus Room
- Year Built Details: Actual
- Exterior Features: Porch, Garden
- SqFt Source: Other
- Year Built Source: Public Records
-
Amenities
- Community Features: Public Transportation, Shopping, Park, Medical Facility, Laundromat, Highway Access, House of Worship, Private School, Public School, T-Station
-
Fees / Taxes
- Rental Fee Includes: Water, Sewer, Trash Collection
Similar Listings
Sold
20 Photos
Sold
10 Photos
Sold
23 Photos
Sold
12 Photos
Content © 2026 MLS Property Information Network, Inc. The information in this listing was gathered from third party resources including the seller and public records.
Listing information provided courtesy of Cameron Prestige, LLC.
MLS Property Information Network, Inc. and its subscribers disclaim any and all representations or warranties as to the accuracy of this information.
