
24 Normandy Rd
$3,100,000
6
Beds
7/1
Baths
6,922
Sqft
- Request Info
- Call
- Save
-
More
- Mortgage Calculator

Property Tools
$3,100,000
6
Beds
7/1
Baths
6,922
Living Area
-
Property Description
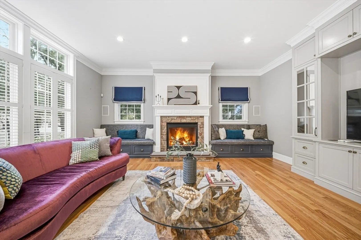
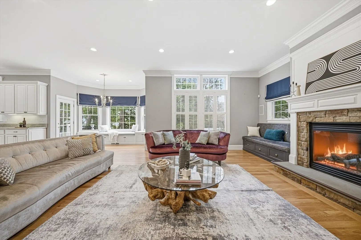
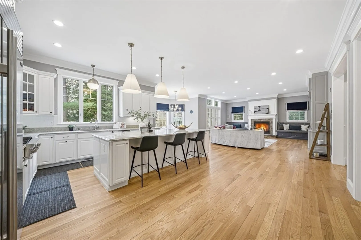
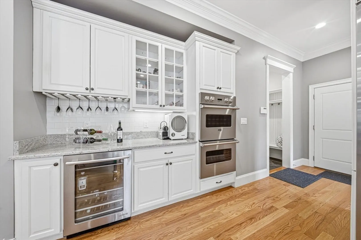
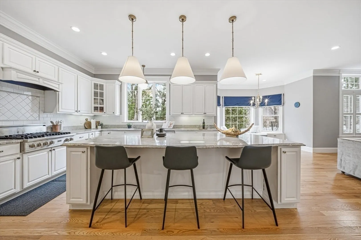
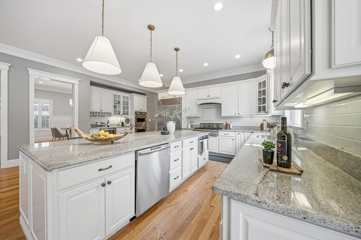
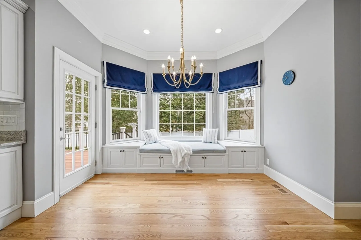
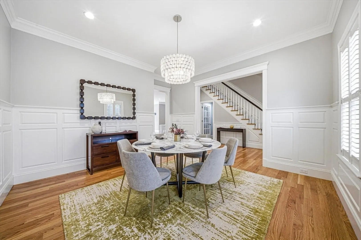
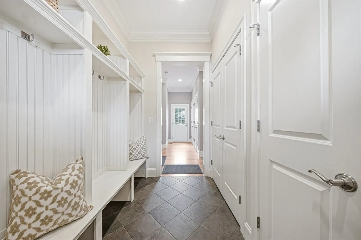
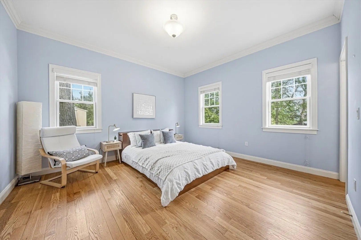
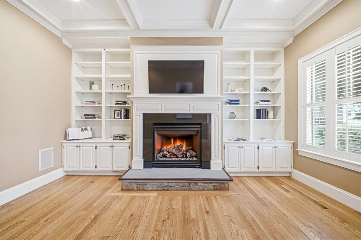
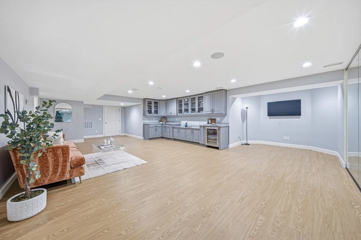
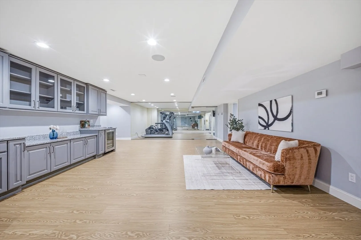
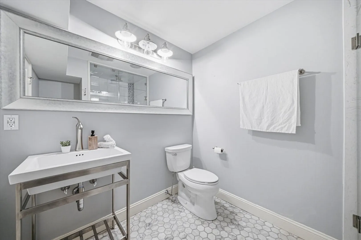
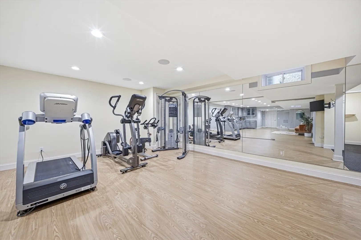
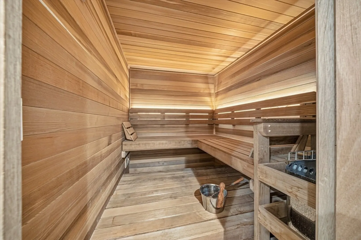
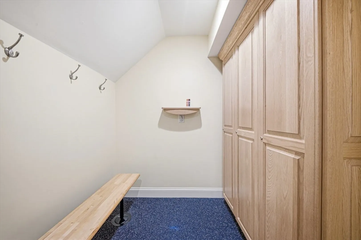
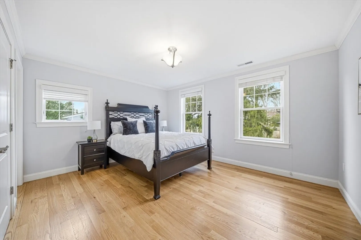
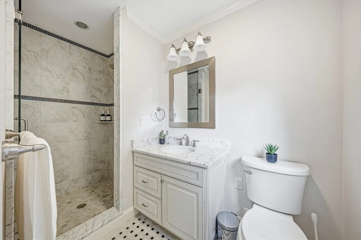
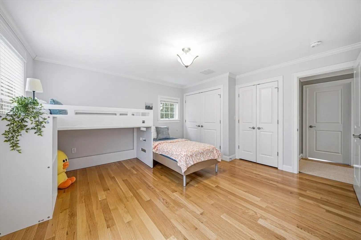
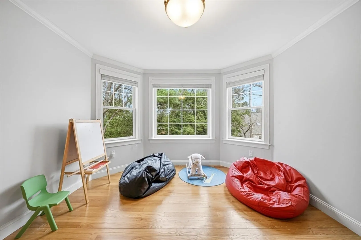
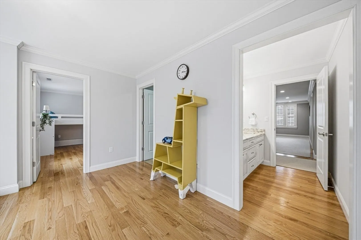
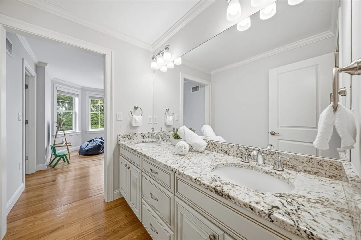
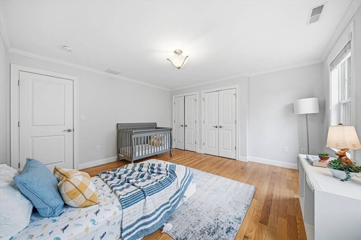
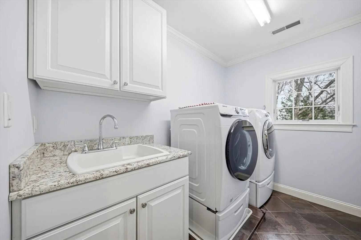
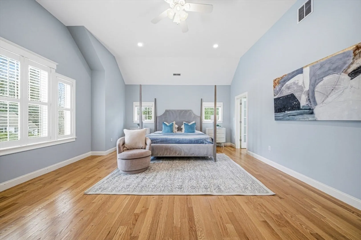
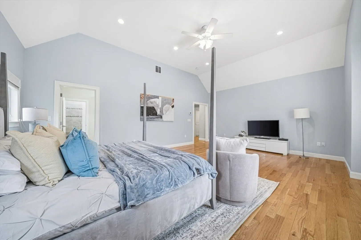
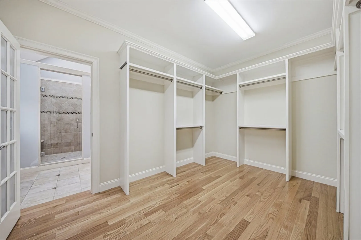
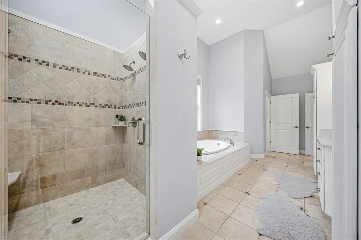
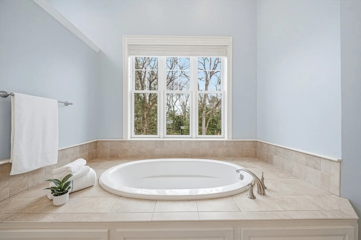
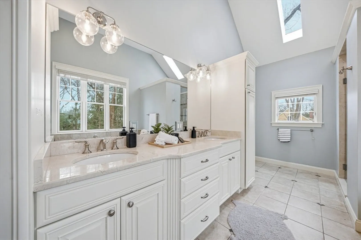
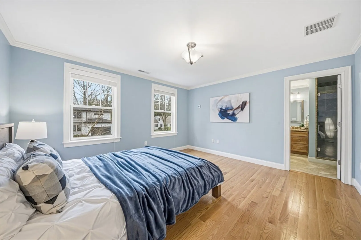
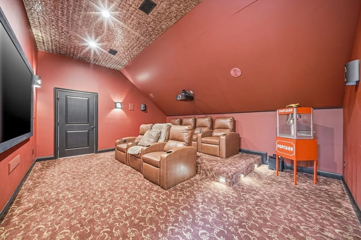
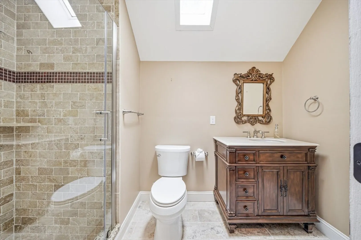
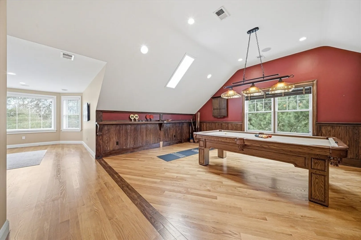
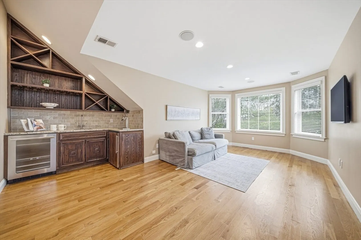
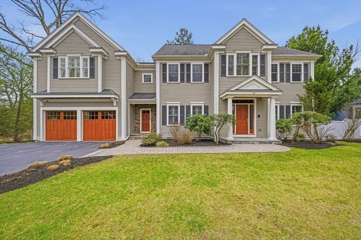
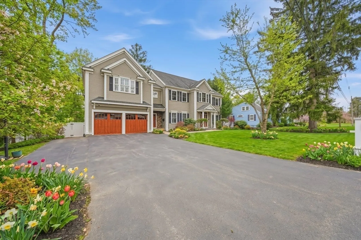
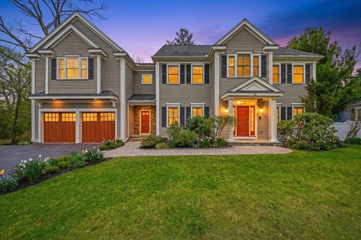
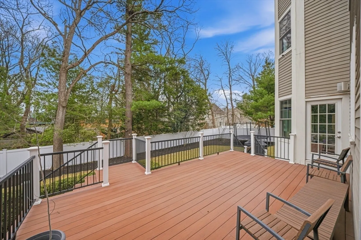
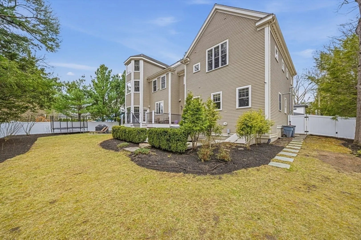
Luxury, comfort, and exceptional craftsmanship come together in this beautifully designed 6,922± sq. ft. Colonial, offering premium finishes, generous living spaces, and outstanding amenities in one of Lexington's most sought-after neighborhoods. Thoughtfully designed for both everyday living and effortless entertaining, the open floor plan blends elegance with functionality. The chef's kitchen is the heart of the home, featuring a large center island, granite countertops, stainless steel appliances, double dishwashers, and a breakfast nook with custom window seating. The main level also includes a spacious fireplaced living room, a private office with fireplace, and a first-floor bedroom suite with a full bath and walk-in closet, providing ideal flexibility for guests or multigenerational living. Upstairs, the luxurious primary suite offers vaulted ceilings, an oversized walk-in closet with a makeup station, and a spa-inspired bath, while the finished third floor and expansive lower level add exceptional space for recreation, fitness, wellness, and entertaining. Every level has been thoughtfully planned to maximize comfort and functionality, showcasing quality materials, timeless finishes, and luxury features rarely found in today's homes.
-
Highlights
- Cooling: Central Air
- Parking Spots: 6
- Property Type: Single Family Residence
- Total Rooms: 15
- Status: Active
- Heating: Forced Air, Natural Gas
- Property Class: Residential
- Style: Contemporary
- Year Built: 2011
-
Additional Details
- Appliances: Range, Dishwasher, Disposal, Microwave, Refrigerator, Washer, Dryer
- Construction: Frame
- Fireplaces: 2
- Foundation: Concrete Perimeter
- Lot Features: Level
- Roof: Shingle
- Year Built Details: Actual
- Zoning: Rs
- Basement: Full, Finished, Interior Entry, Sump Pump
- Exterior Features: Porch, Patio, Rain Gutters, Hot Tub/Spa, Professional Landscaping, Sprinkler System, Fenced Yard
- Flooring: Tile, Hardwood, Flooring - Hardwood, Flooring - Wall to Wall Carpet
- Interior Features: Bathroom - Full, Bathroom - Tiled With Tub & Shower, Closet, Crown Molding, Wet bar, Open Floorplan, Recessed Lighting, Steam / Sauna, Bedroom, Game Room, Media Room, Exercise Room, Play Room, Wine Cellar, Central Vacuum, Sauna/Steam/Hot Tub, Wired for Sound
- Road Frontage Type: Public
- SqFt Source: Other
- Year Built Source: Public Records
-
Amenities
- Community Features: Public Transportation, Shopping, Park, Walk/Jog Trails, Medical Facility, Conservation Area, Highway Access, Public School
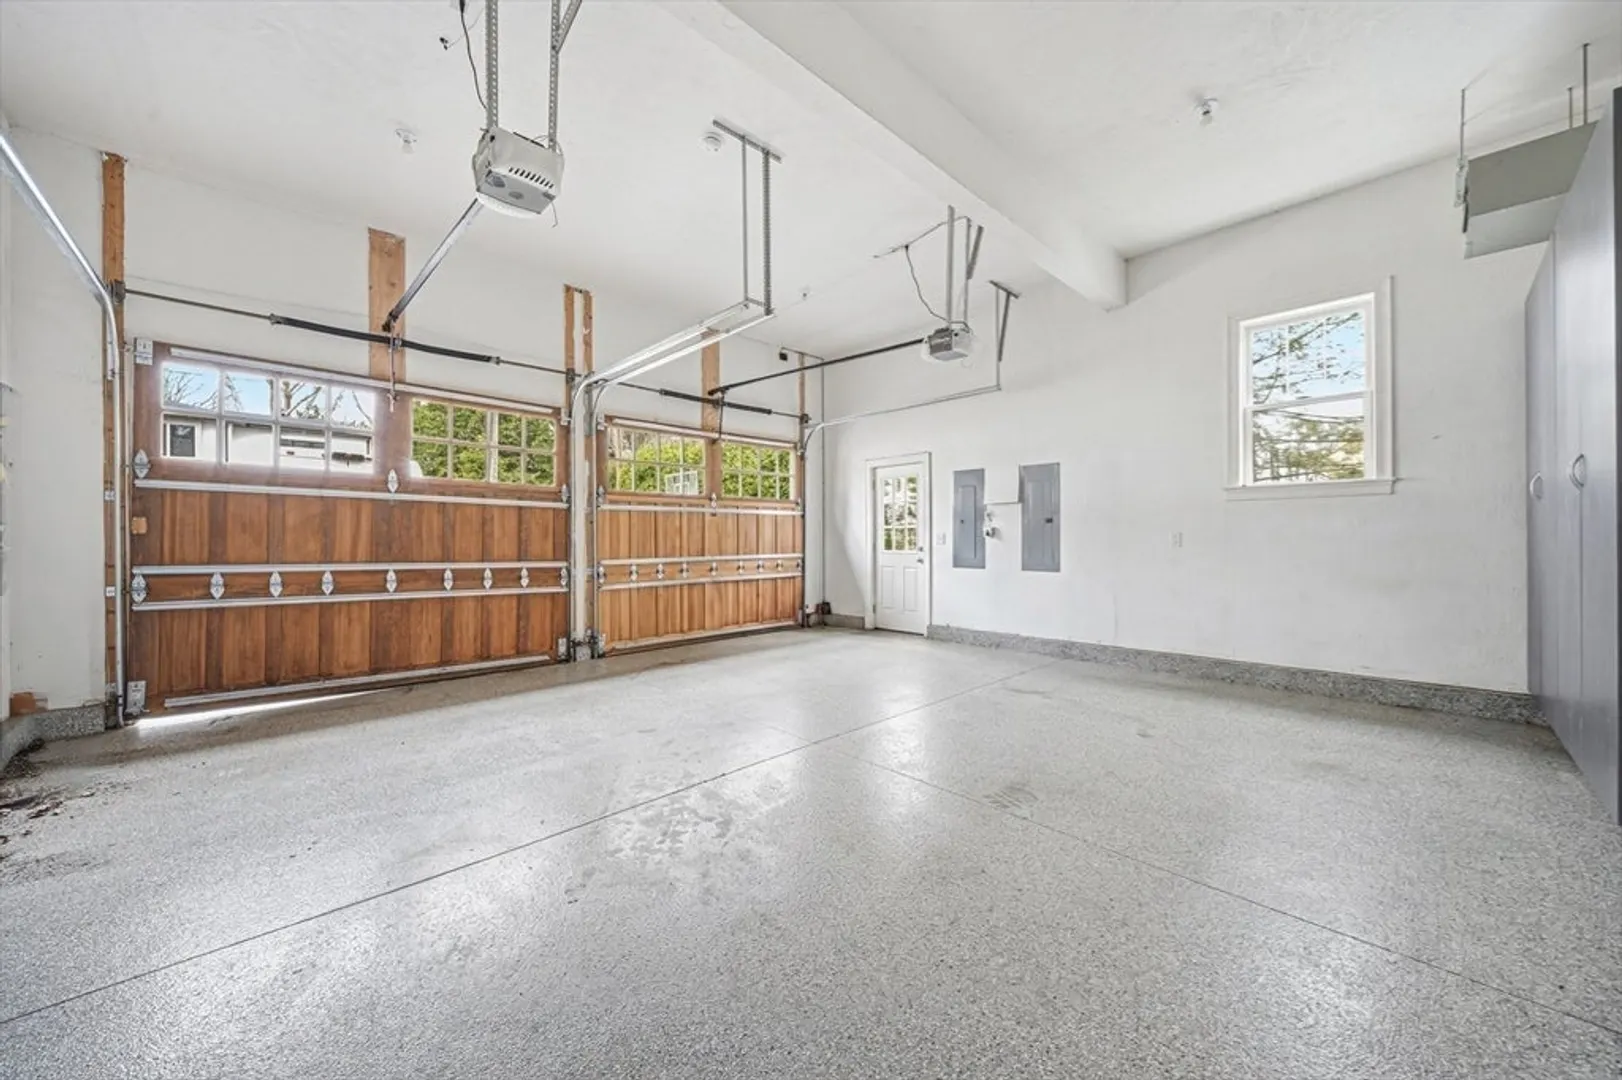
- Parking Features: Attached, Off Street, Paved
- Waterfront Features: Lake/Pond, 1/2 to 1 Mile To Beach, Beach Ownership(Public)
- Covered Parking Spaces: 2
- Security Features: Security System
-
Utilities
- Electric: 200+ Amp Service
- Water Source: Public
- Sewer: Public Sewer
-
Fees / Taxes
- Assessed Value: $2,776,000
- Taxes: $33,950
- Tax Year: 2025
Similar Listings
Content © 2026 MLS Property Information Network, Inc. The information in this listing was gathered from third party resources including the seller and public records.
Listing information provided courtesy of Keller Williams Realty.
MLS Property Information Network, Inc. and its subscribers disclaim any and all representations or warranties as to the accuracy of this information.