
Sold!
$3,695,000
6
Beds
5/2
Baths
5,714
Living Area
-
Property Description
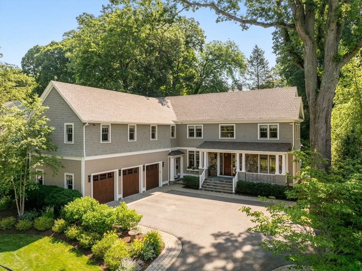
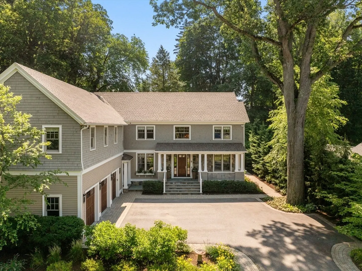
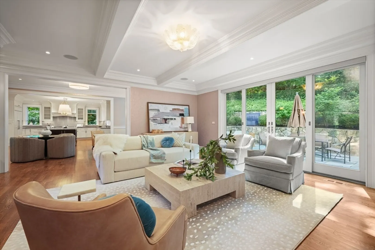
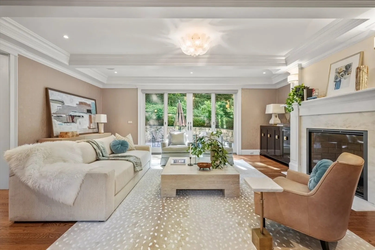
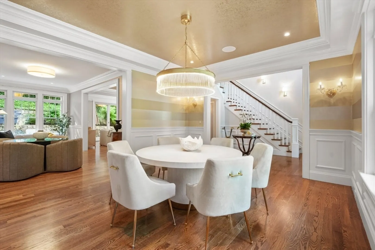
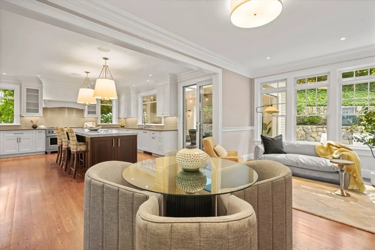
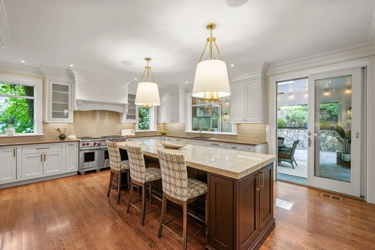
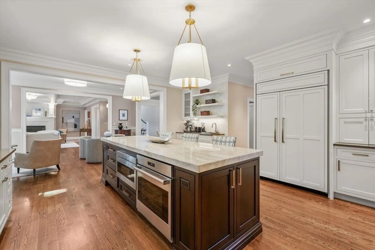
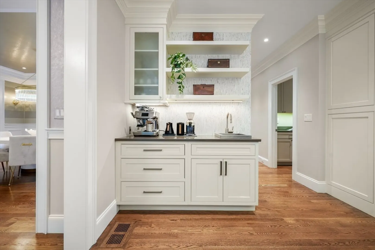
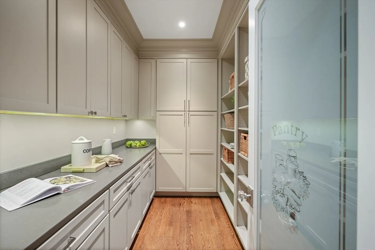
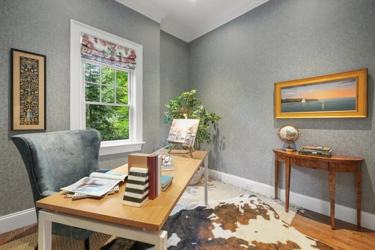
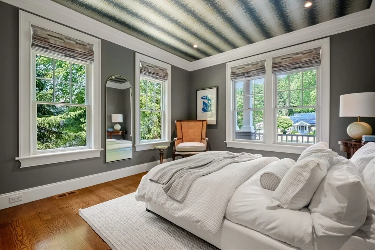
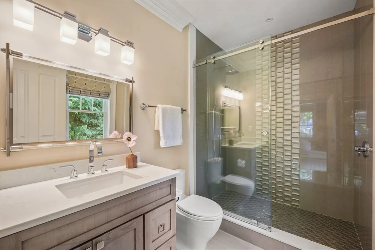
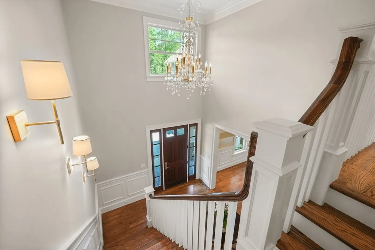
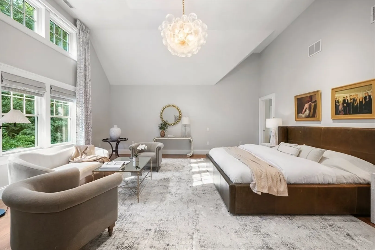
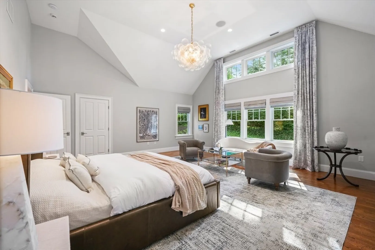
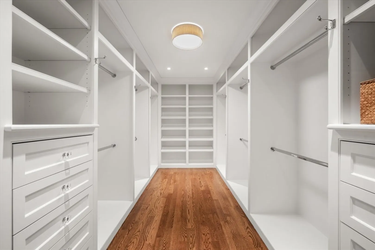
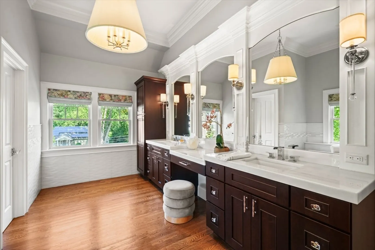
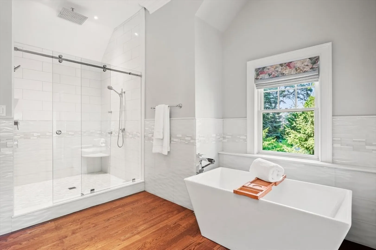
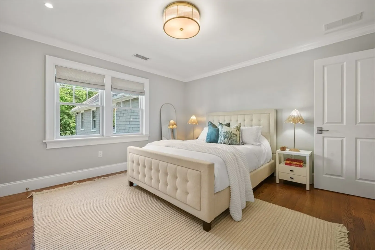
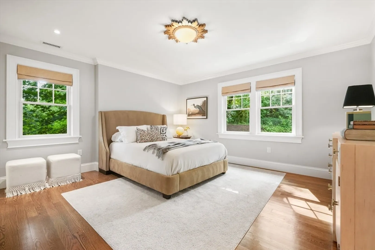
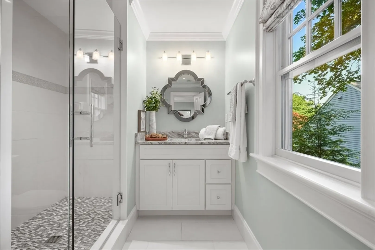
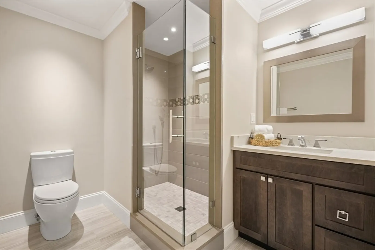
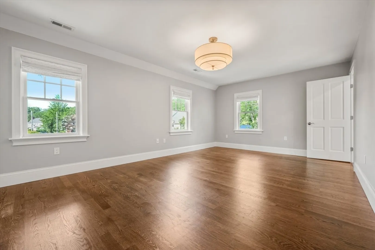
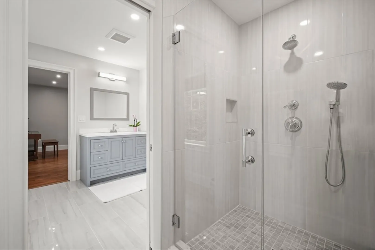
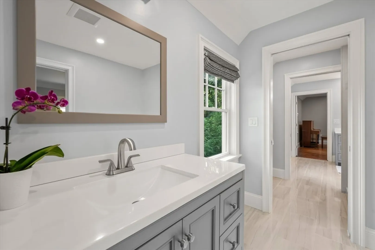
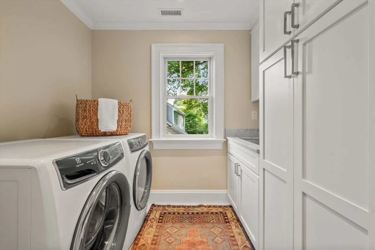
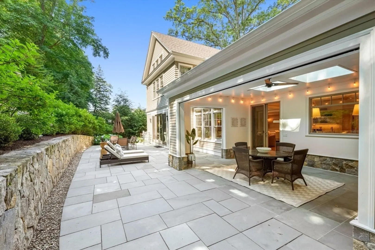
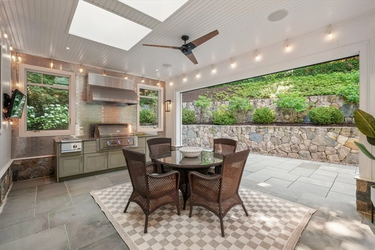
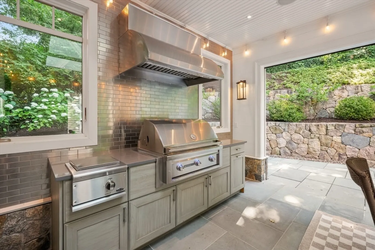
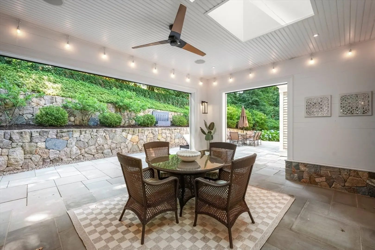
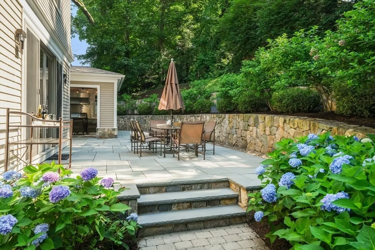
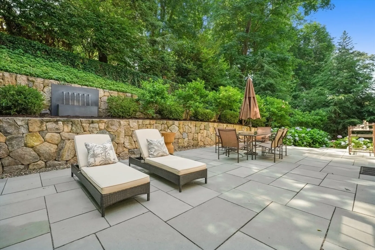
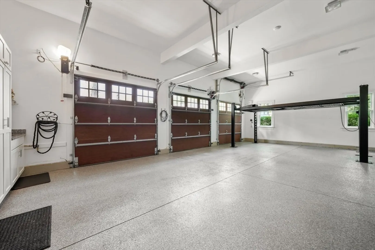
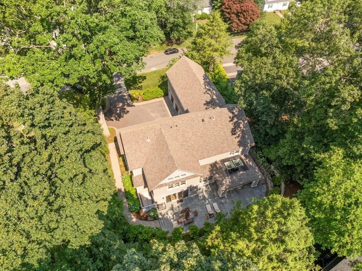
Just 1 block from Lexington Center, this stunning 6 BR, 5.5 BA, custom home features high-end finishes & a thoughtfully designed floor plan w/ generous space for every lifestyle & seamless indoor-outdoor living. 1st floor highlights: grand 2-story foyer, elegant dining room, fireplaced family room, office, en-suite BR, chef’s kitchen w/ luxury appliances, 2 dishwashers, breakfast bar, custom cabinets & walk-in pantry. Upstairs find a luxe primary suite w/ spa-like bath & custom closet, 4 add’l BRs, 3 BAs, & oversized laundry room. Multiple sliders from kitchen & family room showcase an exceptional bluestone outdoor kitchen w/ retractable screens & Lynx Sedona® grill, extending to a private, landscaped patio w/ fieldstone walls & fountain—an inviting, tranquil retreat that is just steps to LHS, shops, restaurants, pool, library, Hayden & trails. Add to all this a 4-car heated garage, a whole house generator & huge basement waiting to be finished and this home tops the charts in Lex.
-
Highlights
- Cooling: Central Air
- Parking Spots: 10
- Property Type: Single Family Residence
- Total Rooms: 13
- Status: Closed
- Heating: Forced Air
- Property Class: Residential
- Style: Colonial
- Year Built: 2017
-
Additional Details
- Appliances: Gas Water Heater, Water Heater, Range, Oven, Dishwasher, Disposal, Microwave, Refrigerator, Freezer, Washer, Dryer, Vacuum System, Range Hood, Plumbed For Ice Maker
- Construction: Frame
- Fireplaces: 1
- Foundation: Concrete Perimeter
- Lot Features: Cleared, Level
- Roof: Shingle
- Year Built Details: Actual
- Zoning: Rs
- Basement: Full, Interior Entry, Bulkhead, Sump Pump, Concrete, Unfinished
- Exterior Features: Porch - Screened, Patio, Covered Patio/Deck, Rain Gutters, Professional Landscaping, Sprinkler System, Decorative Lighting, Screens, Garden, Stone Wall, Outdoor Gas Grill Hookup
- Flooring: Wood, Tile, Flooring - Hardwood
- Interior Features: Closet/Cabinets - Custom Built, Recessed Lighting, Crown Molding, Closet - Double, Bathroom - Half, Cathedral Ceiling(s), Balcony - Interior, Wainscoting, Lighting - Pendant, Decorative Molding, Countertops - Upgraded, Cabinets - Upgraded, Lighting - Sconce, Walk-In Closet(s), Countertops - Stone/Granite/Solid, Storage, Bedroom, Home Office, Mud Room, Foyer, Bathroom, Central Vacuum, Wet Bar, High Speed Internet, Other
- Road Frontage Type: Public
- SqFt Source: Measured
- Year Built Source: Public Records
-
Amenities
- Community Features: Public Transportation, Shopping, Pool, Tennis Court(s), Park, Walk/Jog Trails, Golf, Medical Facility, Laundromat, Bike Path, Conservation Area, Highway Access, House of Worship, Private School, Public School, Sidewalks
- Parking Features: Attached, Garage Door Opener, Heated Garage, Workshop in Garage, Insulated, Oversized, Paved Drive, Off Street, Paved
- Covered Parking Spaces: 4
- Security Features: Security System
-
Utilities
- Electric: Generator, Generator Connection
- Water Source: Public
- Sewer: Public Sewer
-
Fees / Taxes
- Assessed Value: $2,895,000
- Taxes: $34,300
- Tax Year: 2025
Similar Listings
Sold
1 Photo
Sold
NEW CONSTRUCTION
1 Photo
Sold
42 Photos
Sold
1 Photo
Content © 2026 MLS Property Information Network, Inc. The information in this listing was gathered from third party resources including the seller and public records.
Listing information provided courtesy of Advisors Living - Arlington.
MLS Property Information Network, Inc. and its subscribers disclaim any and all representations or warranties as to the accuracy of this information.
