
Sold!
$975,000
3
Beds
2/1
Baths
2,725
Living Area
-
Property Description
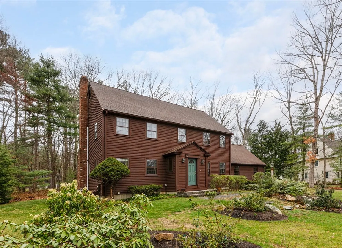
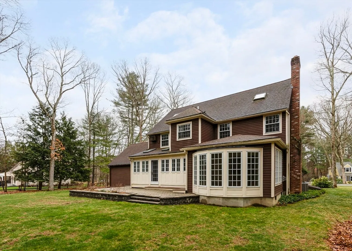
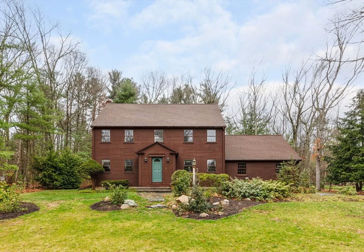
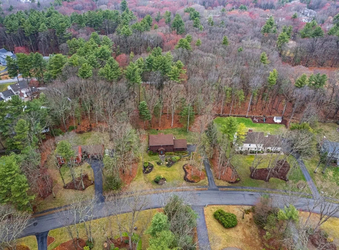
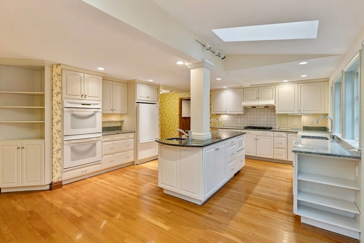
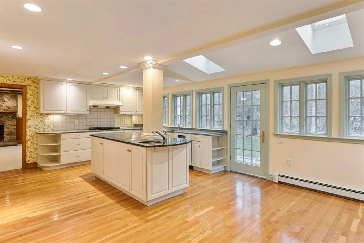
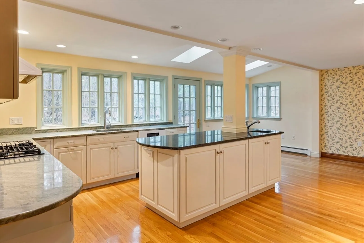
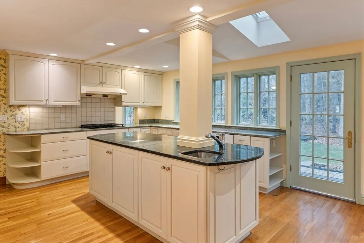
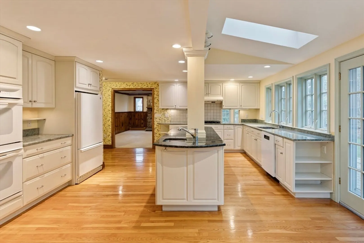
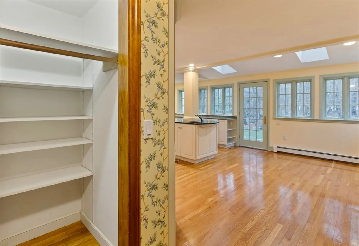
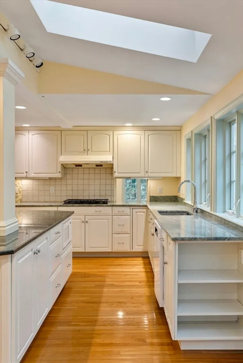
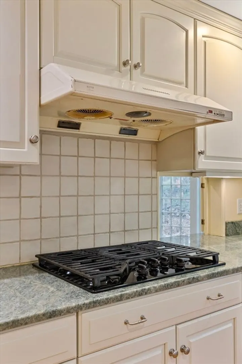
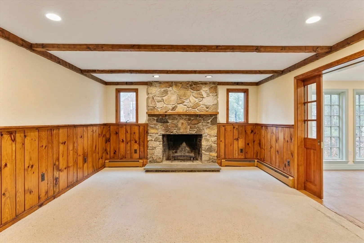
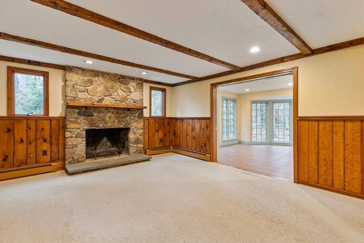
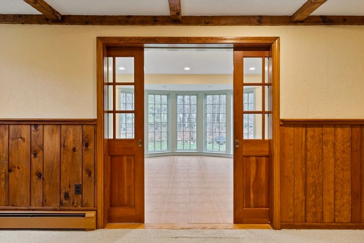
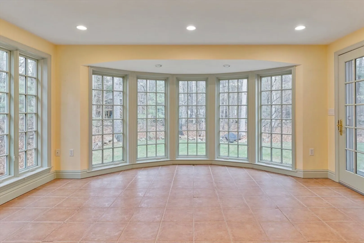
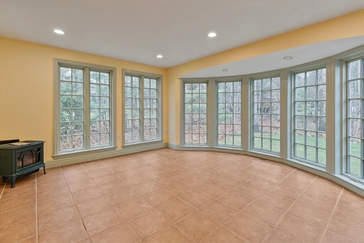
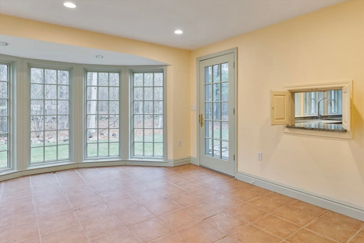
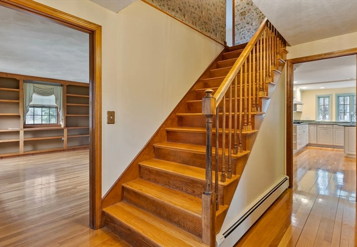
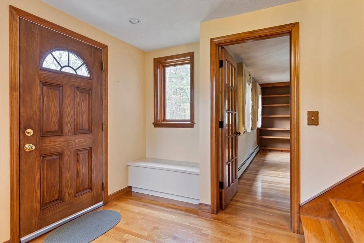
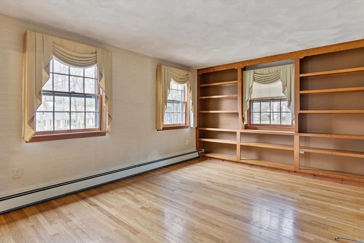
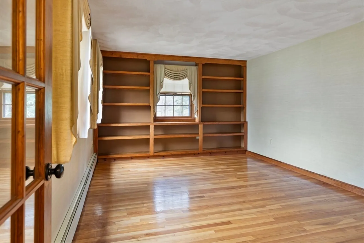
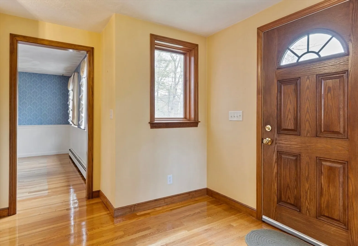
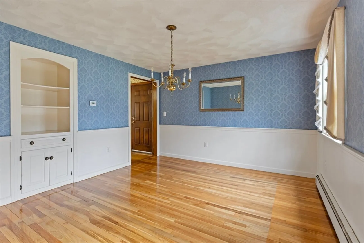
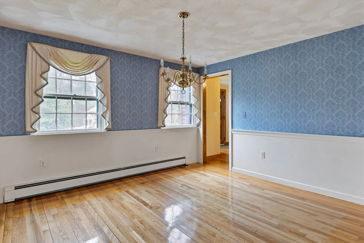
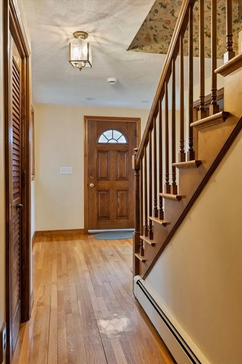
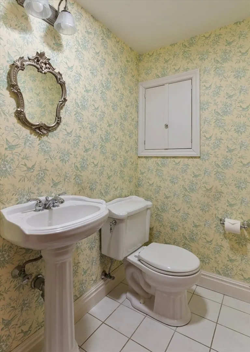
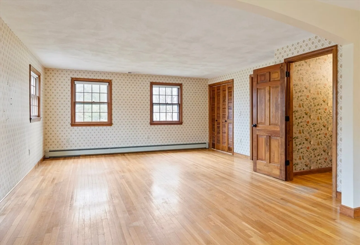
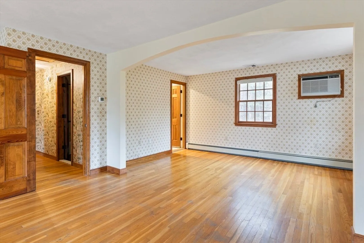
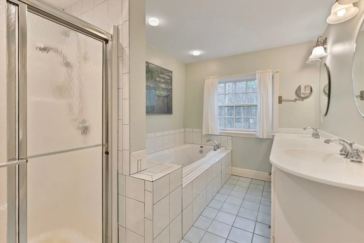
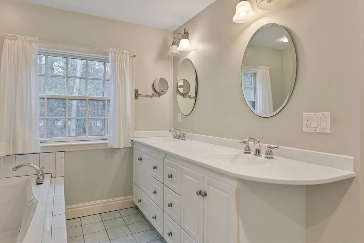
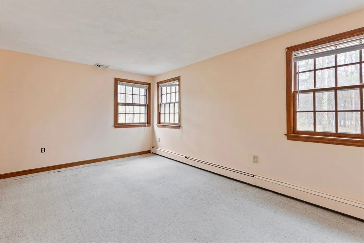
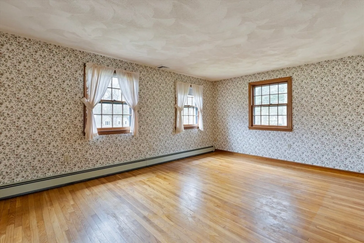
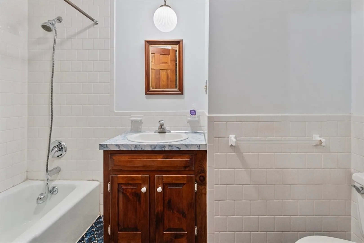
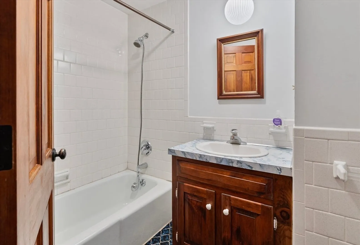
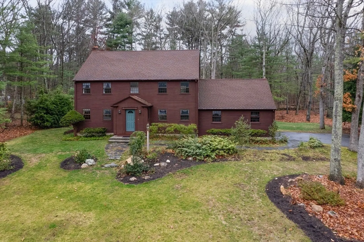
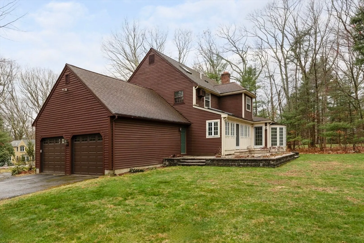
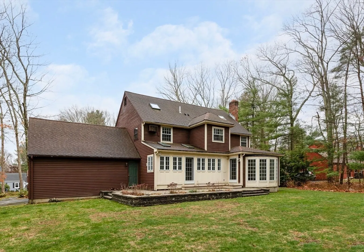
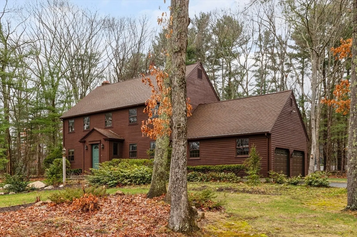
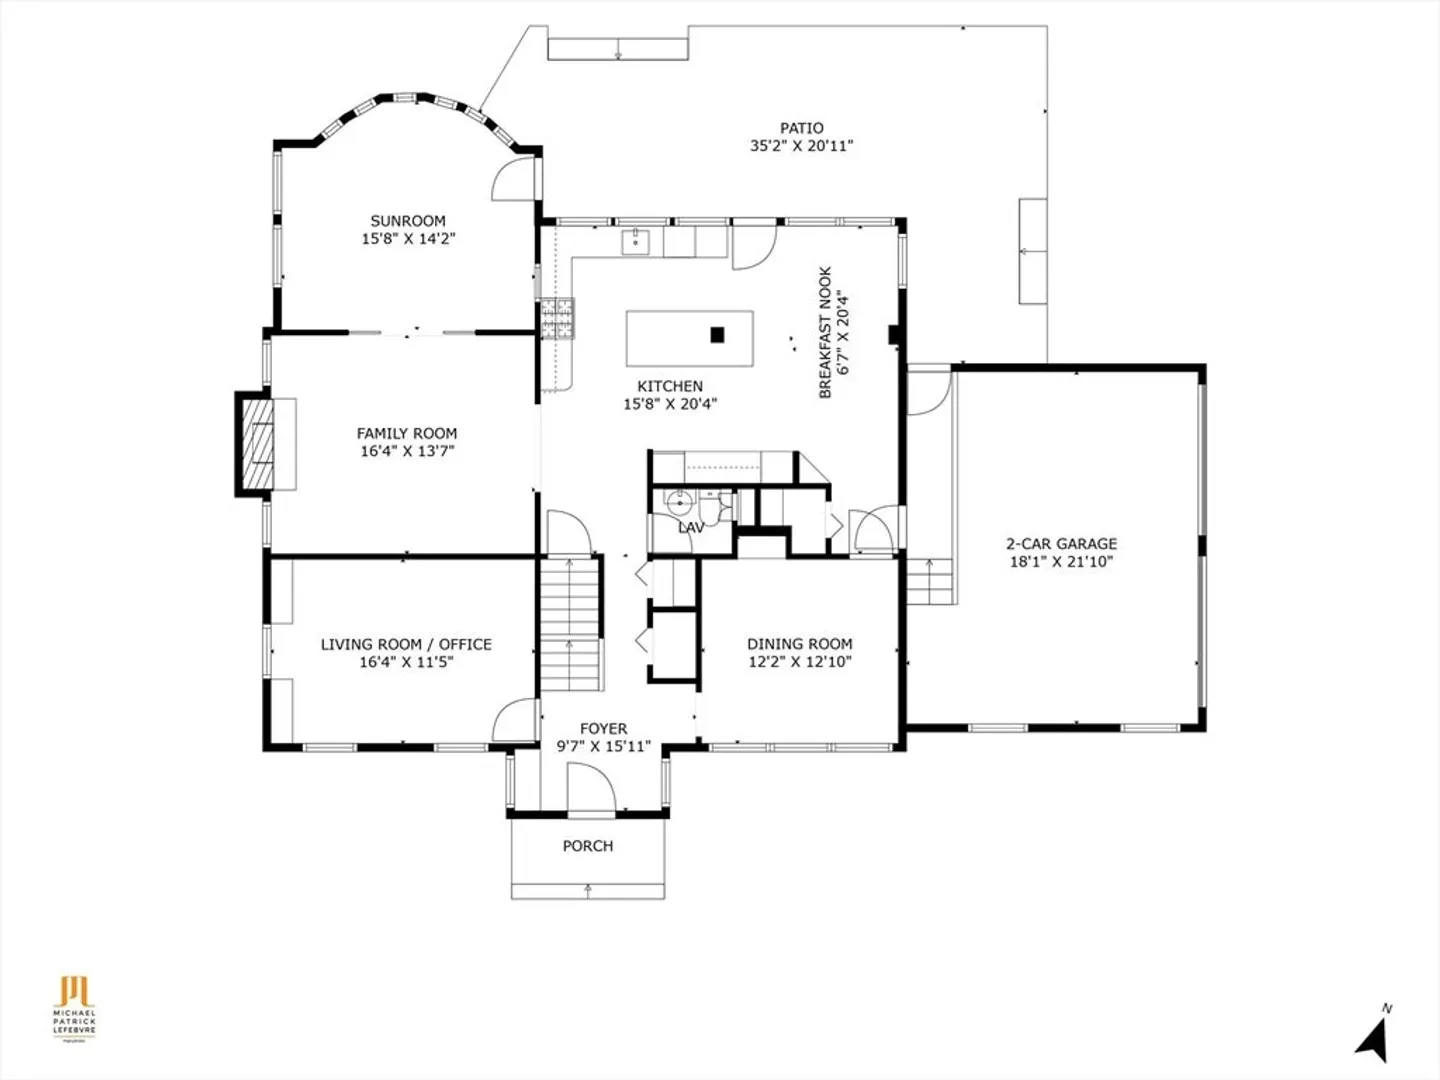
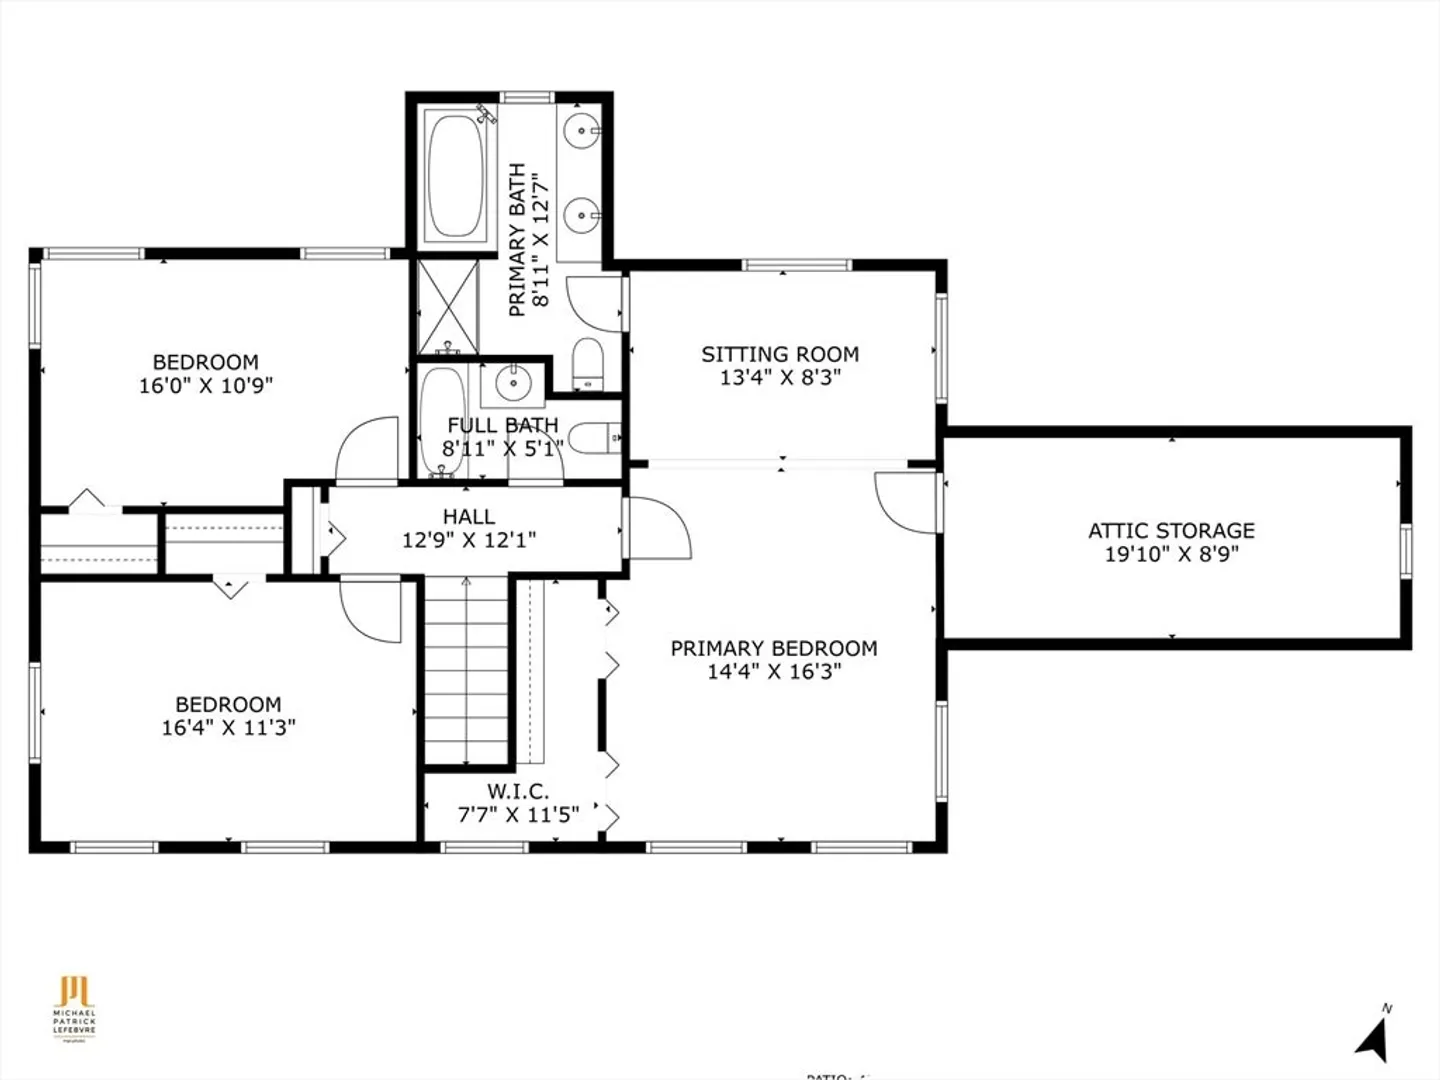
Charlesview Estates! Custom built one-owner Colonial home with 2 car attached garage offers a 2001 addition expanding the Foyer, Kitchen & added a beautiful Sun Room with lots of glass with radiant heat & atrium door to patio all sited on coveted Nicholas Road! Spacious white cabinet Kitchen with a center island, granite counters, gas cooktop with vented hood, double wall ovens, microwave, dishwasher, refrigerator, eat-in dining area & atrium door leads to backyard patio! Gleaming hardwood floors! Family Room & back Bedroom have original hardwood beneath carpet. Stone fireplaced Family Room w/ Beams & French Doors lead to tiled Sun Room. Dining Room w/ chair-rail & built-in hutch. Office/Living Rm w/ Fr Door & built-ins. Primary Bedroom with walk-in closet & Primary Bath double sink vanity, jacuzzi, fiberglass shower & tile floor! 2 large secondary Bedrooms with closets. Hall Bath with tub/shower & tile floor. Proximate to highly ranked schools, downtown, major routes & train station!
-
Highlights
- Cooling: Central Air
- Heating: Baseboard, Radiant, Natural Gas
- Property Class: Residential
- Style: Colonial
- Year Built: 1976
- Has View: Yes
- Parking Spots: 8
- Property Type: Single Family Residence
- Total Rooms: 8
- Status: Closed
-
Additional Details
- Appliances: Gas Water Heater, Water Heater, Oven, Dishwasher, Microwave, Range, Refrigerator, Washer, Dryer, Range Hood, Gas Cooktop
- Construction: Frame
- Exterior Features: Patio, Rain Gutters
- Flooring: Wood, Tile, Carpet, Flooring - Stone/Ceramic Tile, Flooring - Hardwood
- Foundation Area: 2725
- Lot Features: Level
- Roof: Shingle
- View: Scenic View(s)
- Year Built Source: Public Records
- Basement: Full, Interior Entry, Bulkhead, Unfinished
- Exclusions: Included: All Kitchen Appliances Plus Basement Refrigerator & Dehumidifier Included.
- Fireplaces: 1
- Foundation: Concrete Perimeter
- Interior Features: Recessed Lighting, Closet/Cabinets - Custom Built, Sun Room, Office
- Road Frontage Type: Public
- SqFt Source: Public Record
- Year Built Details: Approximate, Renovated Since
- Zoning: Rb
-
Amenities
- Community Features: Shopping, Park, Walk/Jog Trails, Golf, Medical Facility, Bike Path, Highway Access, Public School, T-Station, Sidewalks
- Parking Features: Attached, Garage Door Opener, Garage Faces Side, Paved Drive, Off Street
- Covered Parking Spaces: 2
-
Utilities
- Electric: Circuit Breakers
- Water Source: Public
- Sewer: Public Sewer
-
Fees / Taxes
- Assessed Value: $994,000
- Taxes: $14,095
- Tax Year: 2025
Similar Listings
Sold
42 Photos
Sold
42 Photos
Sold
42 Photos
Sold
37 Photos
Content © 2026 MLS Property Information Network, Inc. The information in this listing was gathered from third party resources including the seller and public records.
Listing information provided courtesy of REMAX Executive Realty.
MLS Property Information Network, Inc. and its subscribers disclaim any and all representations or warranties as to the accuracy of this information.
