
Sold!
$1,200,000
9
Beds
3
Baths
3,384
Living Area
-
Property Description
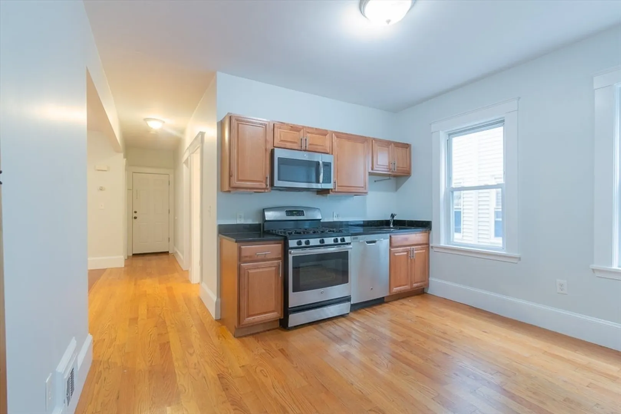
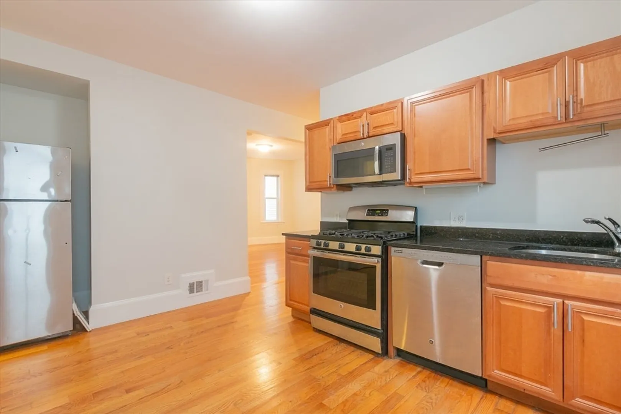
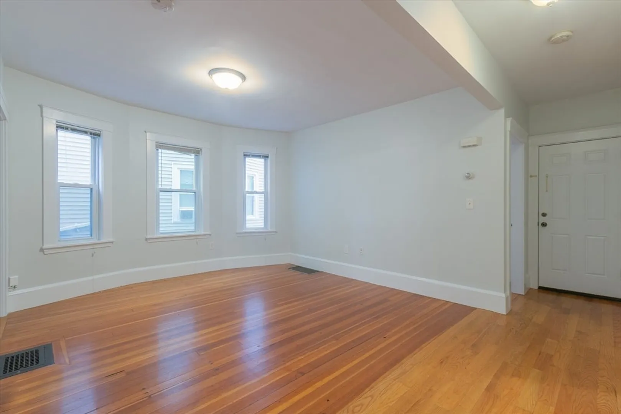
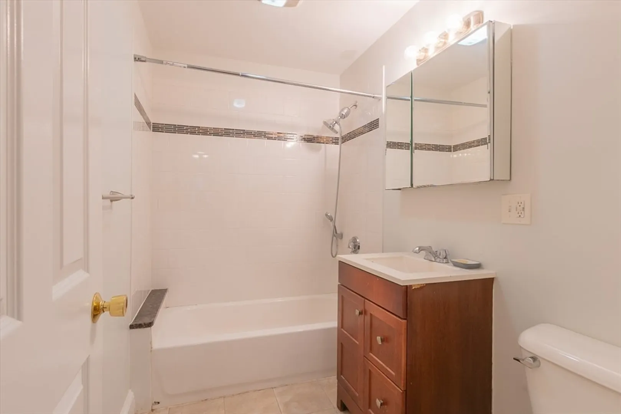
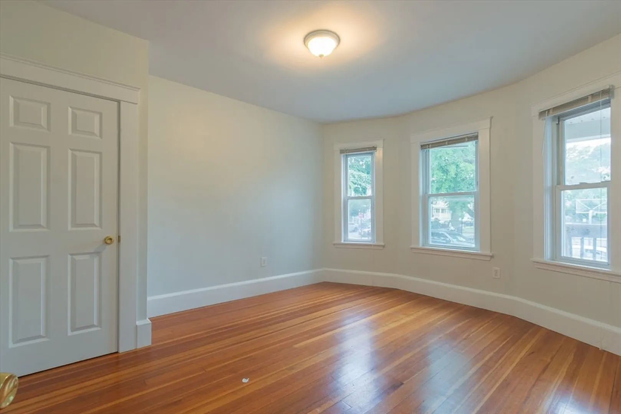
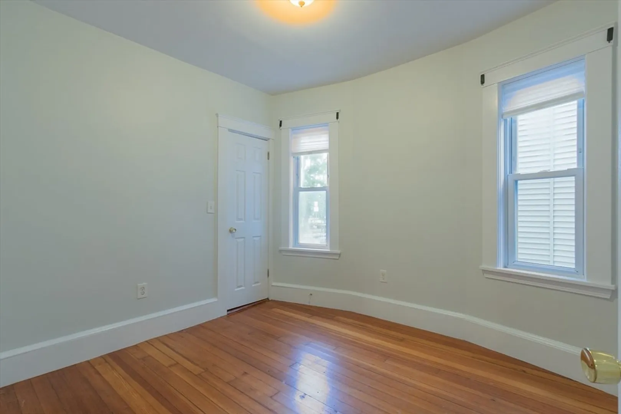
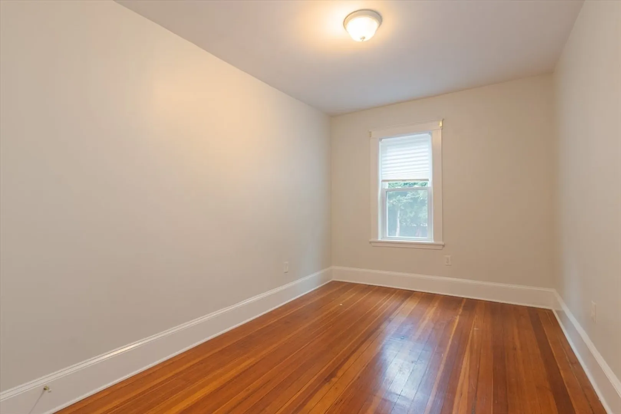
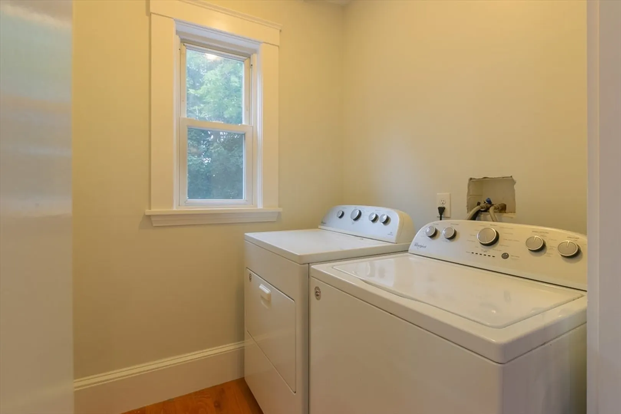
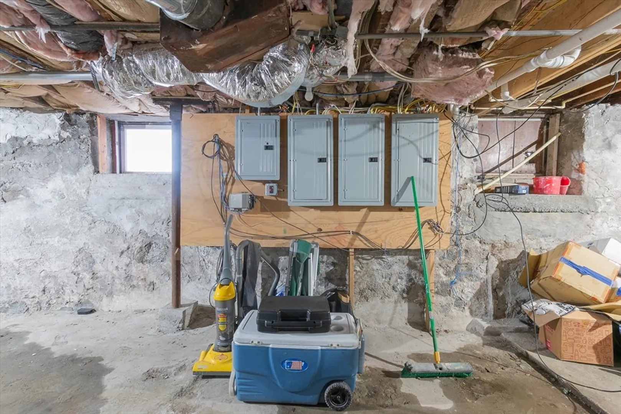
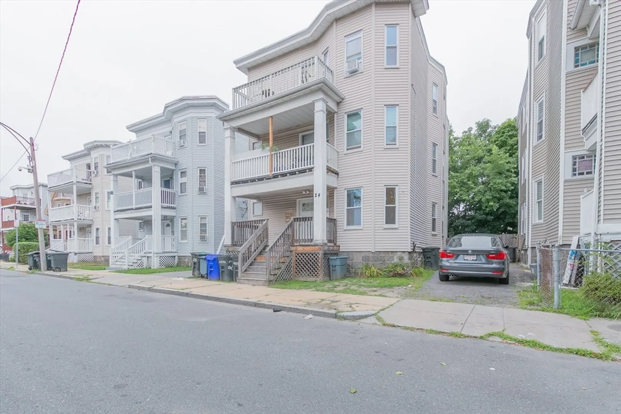
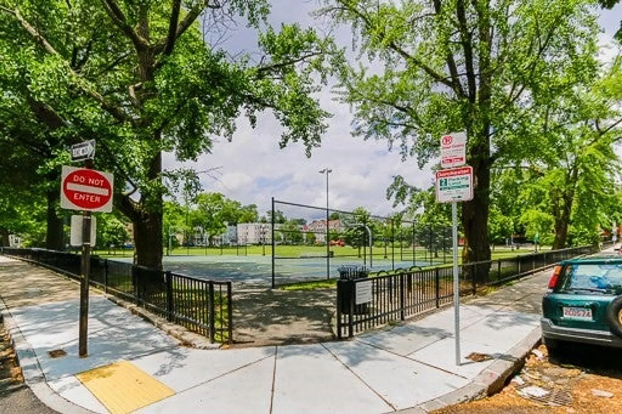
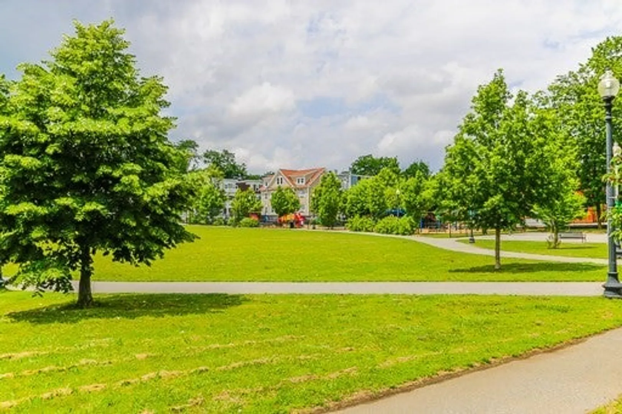
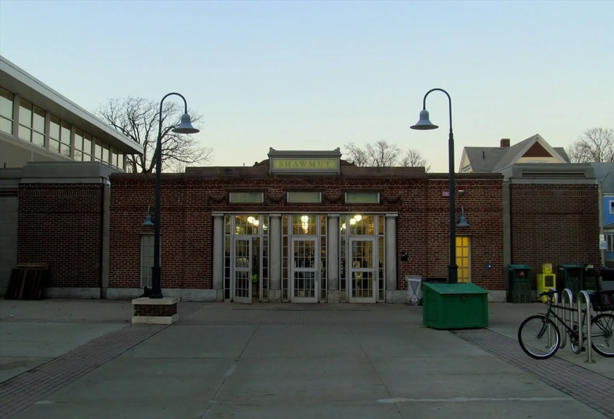
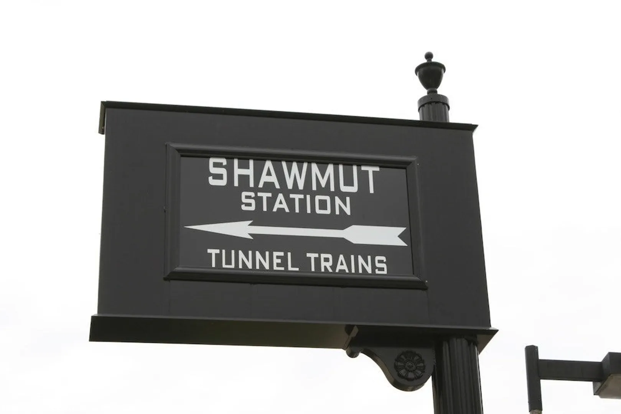
BEST & FINAL DUE TUESDAY 7/30/24 at 5pm. Welcome to this beautifully renovated three-family home, perfectly situated just beyond the picturesque foothills of Ashmont Hill. Nestled in a quaint neighborhood with a lovely park, this property offers the ideal blend of tranquility and convenience, being just minutes from the Shawmut Red Line and a short stroll to Dorchester’s popular dining destinations. Each unit features: 3 spacious bedrooms, 1 modern bath, gleaming refinished hardwood floors throughout, stylish kitchens with granite countertops and stainless steel appliances. This building has been updated with newer electrical and plumbing systems. A shared driveway leads to to three parking spaces at the rear of the property.
-
Highlights
- Area: Dorchester
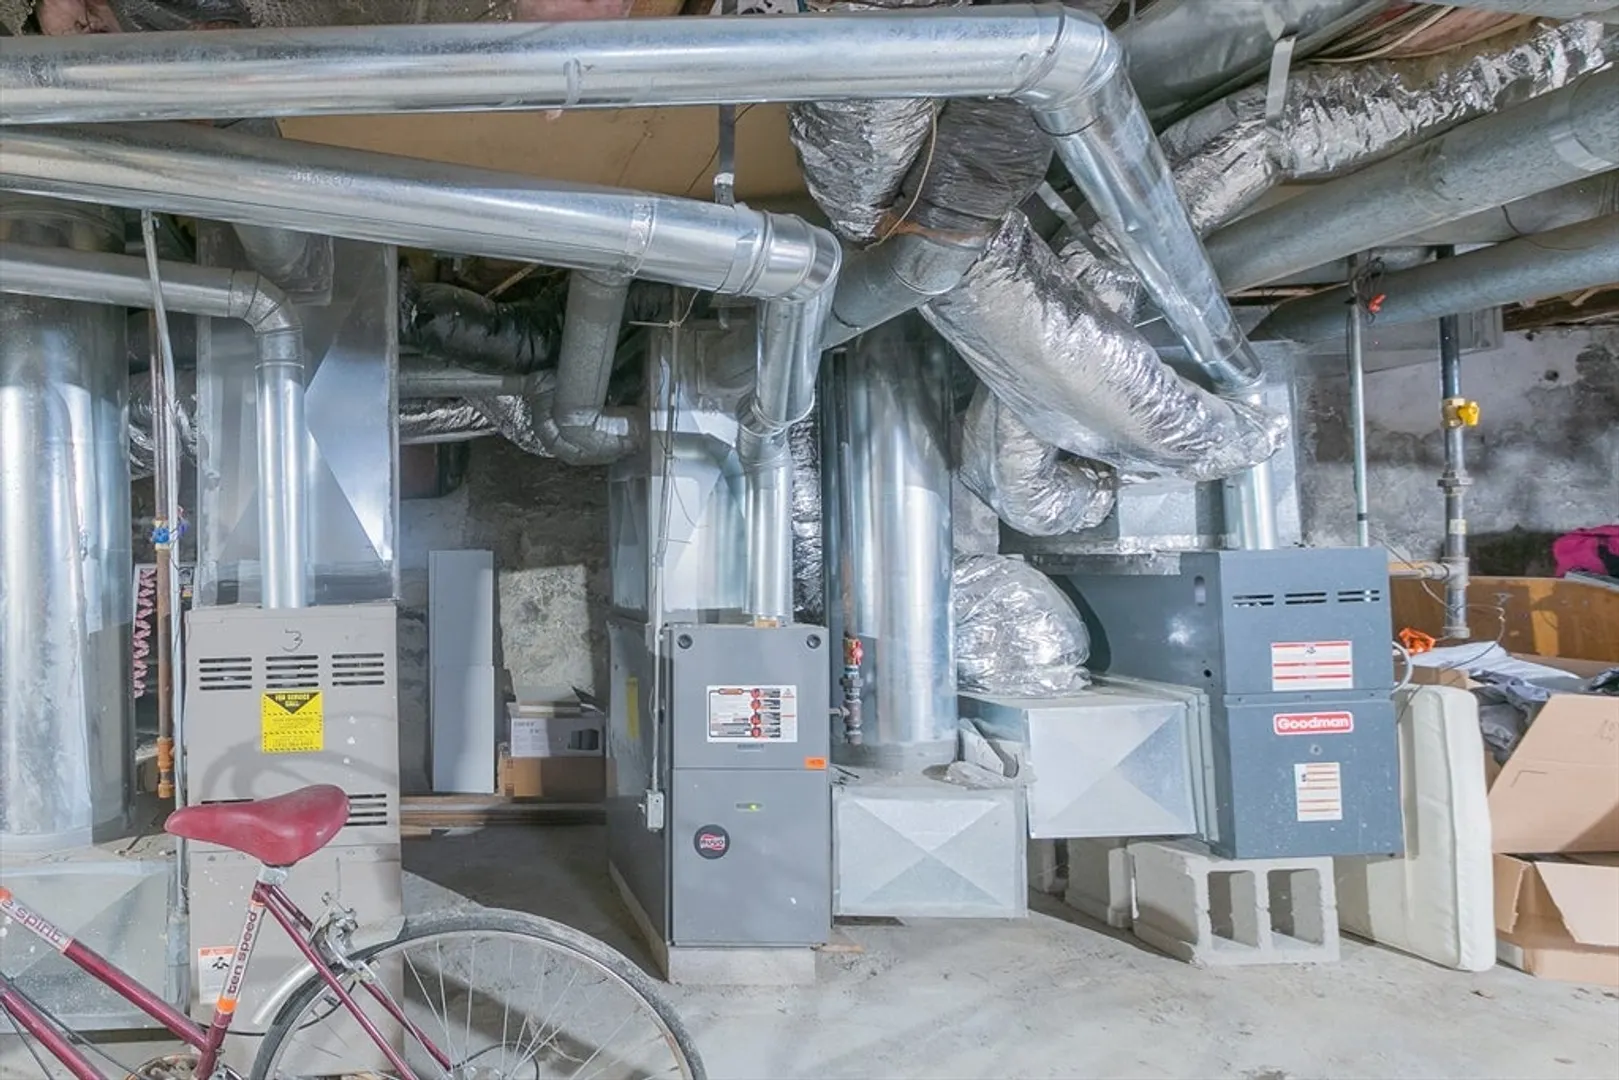
- Heating: Natural Gas
- Property Class: Residential Income
- Total Rooms: 15
- Status: Closed
- Cooling: Window Unit(s)
- Parking Spots: 3
- Property Type: 3 Family - 3 Units Up/Down
- Year Built: 1905
-
Additional Details
- Basement: Concrete, Unfinished
- Foundation: Granite
- Road Frontage Type: Public
- Total Number of Units: 3
- Year Built Source: Public Records
- Flooring: Hardwood
- Lot Features: Level
- Roof: Rubber
- Year Built Details: Renovated Since
- Zoning: R3
-
Amenities
- Community Features: Public Transportation, Park, Walk/Jog Trails, Medical Facility, Laundromat, Highway Access, House of Worship, Public School, T-Station
- Parking Features: Off Street, Paved
-
Utilities
- Sewer: Public Sewer
- Water Source: Public
-
Fees / Taxes
- Assessed Value: $1,124,100
- Compensation Based On: Gross/Full Sale Price
- Rental Fee Includes: Unit 1(Water), Unit 2(Water)
- Taxes: $12,253
- Buyer Agent Compensation: 1.5%
- Facilitator Compensation: 1%
- Tax Year: 2024
- Total Rent: $5,000
Similar Listings
Sold
20 Photos
Sold
20 Photos
Sold
36 Photos
Sold
39 Photos
Content © 2026 MLS Property Information Network, Inc. The information in this listing was gathered from third party resources including the seller and public records.
Listing information provided courtesy of Capital Residential Group, LLC.
MLS Property Information Network, Inc. and its subscribers disclaim any and all representations or warranties as to the accuracy of this information.
