
Sold!
$430,000
3
Beds
1
Bath
1,000
Living Area
-
Property Description
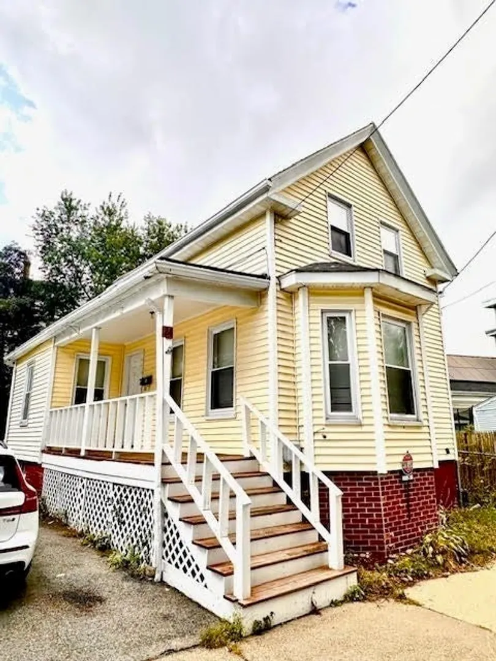
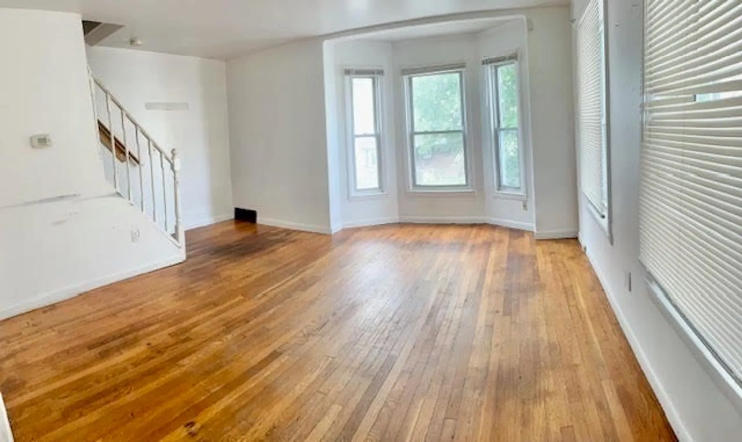
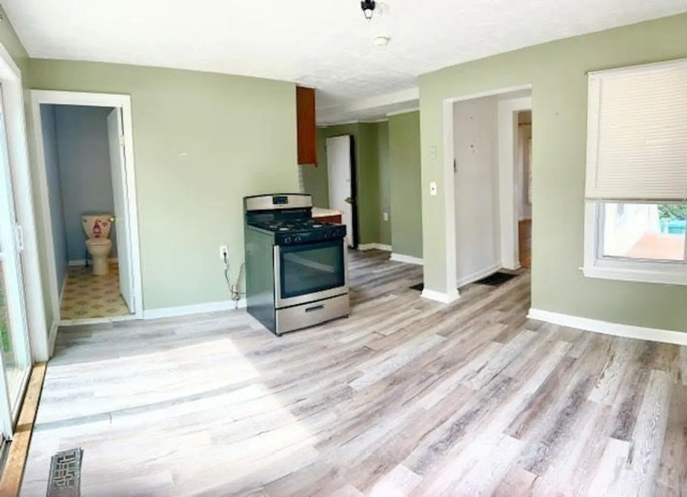
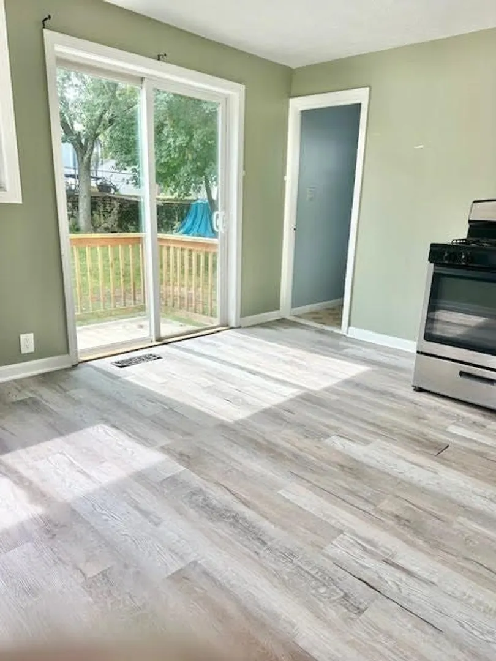
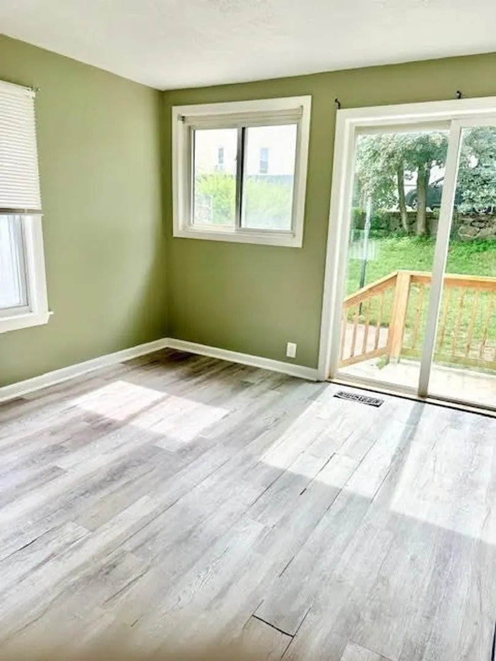
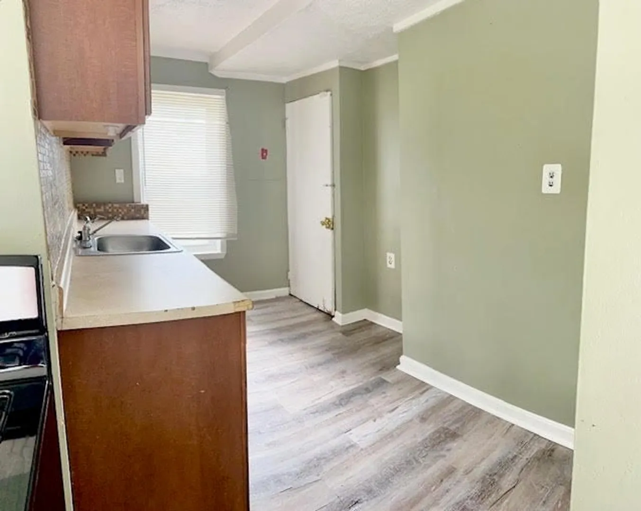
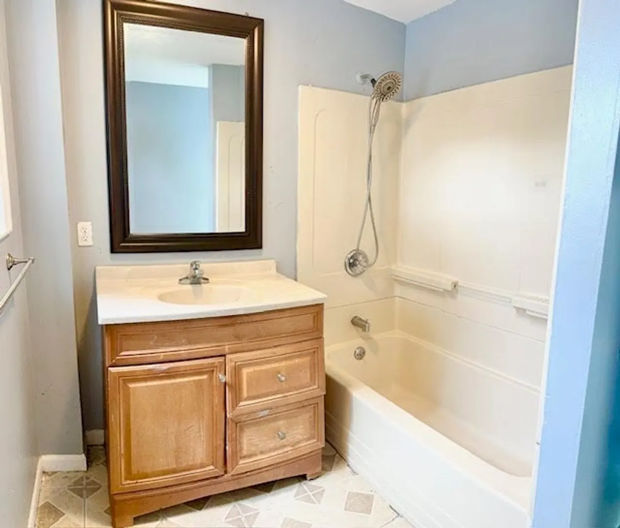
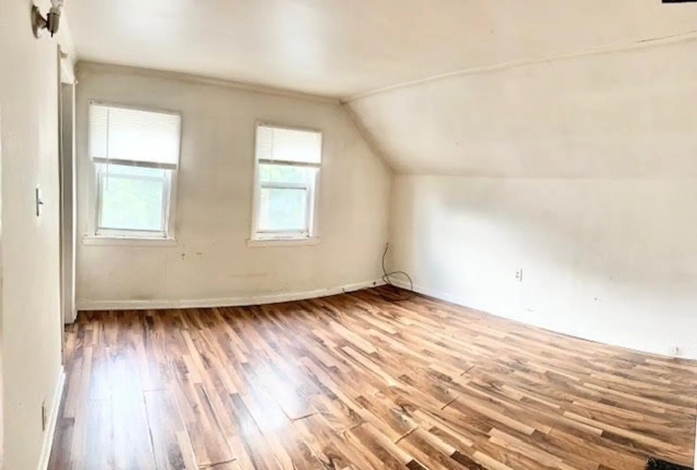
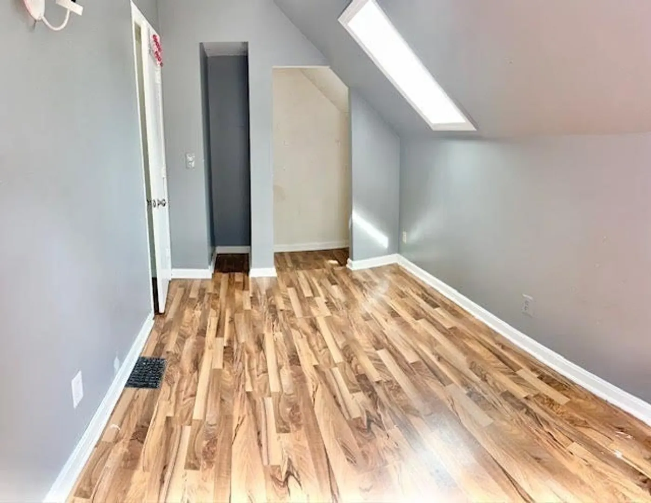
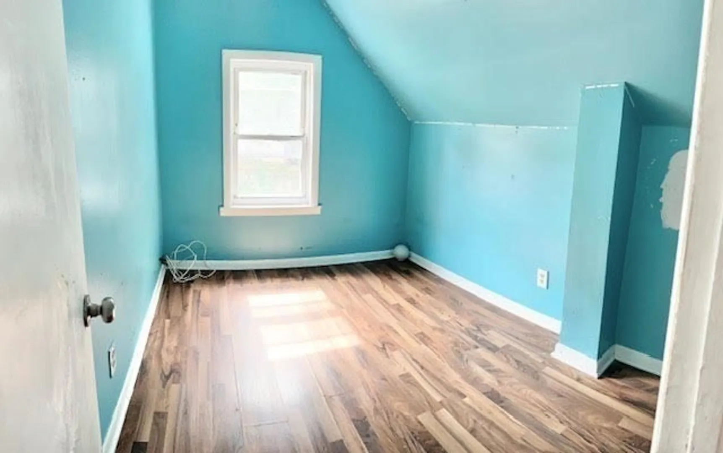
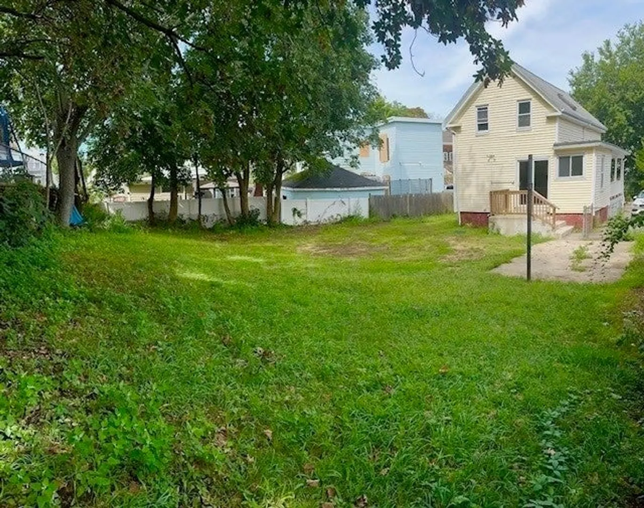
Located on quiet one way street, this charming antique offers an affordable opportunity for entry to single-family home ownership, or to downsize to a more manageable space. First floor includes spacious living rm w/lovely bay window, hardwood flrs, open concept kitchen/dining area has slider door access to the large fenced in yard, full bath w/tub. Three bedrooms on 2nd flr. For investors, this is your opportunity to acquire property in one of the Northshore's most quickly appreciating areas. Lynn has so much to offer! Beautiful beaches, easy commuter access to Boston, the commuter rail, commuter ferry, close access to Logan Intern'l, Northshore Community College, museums, fine restaurants, beautiful Lynn Woods.
-
Highlights
- Heating: Central, Forced Air, Natural Gas
- Property Class: Residential
- Style: Colonial
- Year Built: 1890
- Parking Spots: 2
- Property Type: Single Family Residence
- Total Rooms: 6
- Status: Closed
-
Additional Details
- Appliances: Gas Water Heater, Range, Disposal
- Construction: Frame
- Flooring: Tile, Laminate, Hardwood
- Road Frontage Type: Public
- SqFt Source: Public Record
- Year Built Source: Public Records
- Basement: Full, Interior Entry, Bulkhead, Concrete, Unfinished
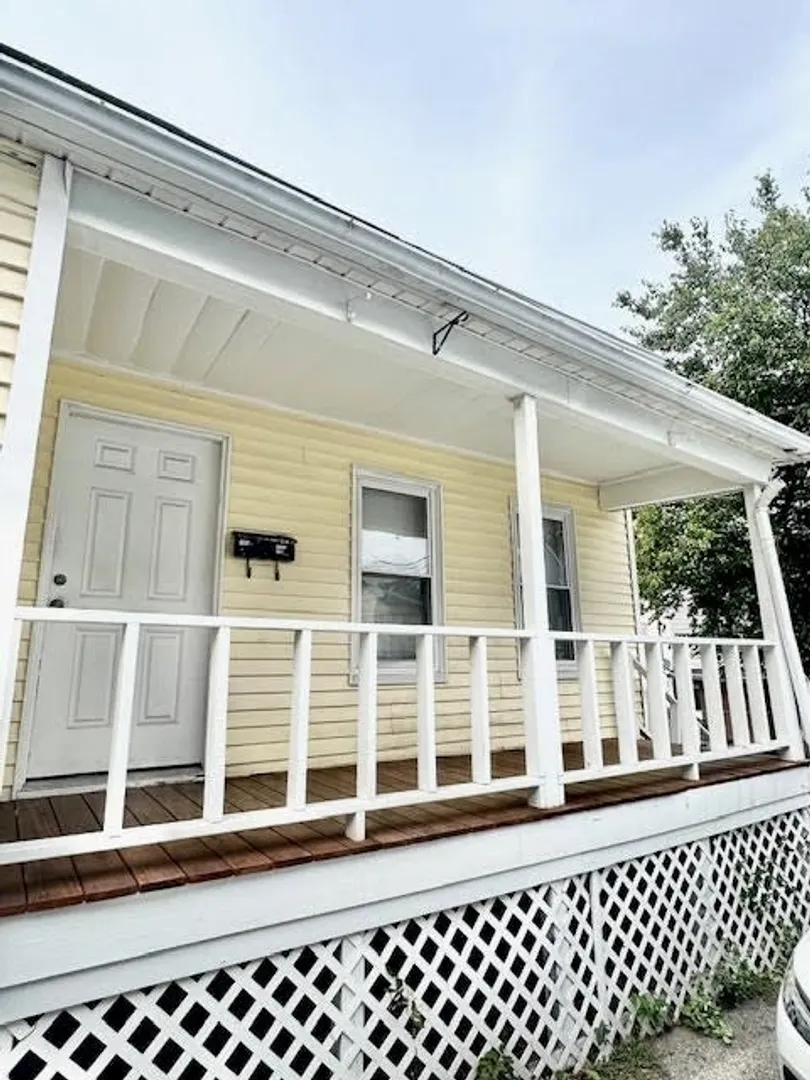
- Exterior Features: Porch, Deck - Wood, Rain Gutters, Fenced Yard
- Foundation: Stone
- Roof: Shingle
- Year Built Details: Actual
- Zoning: 101
-
Amenities
- Community Features: Public Transportation, Shopping, Park, Medical Facility, Highway Access, House of Worship, Marina, Private School, Public School, T-Station, University
- Waterfront Features: Ocean, 1 to 2 Mile To Beach
- Parking Features: Paved Drive, Off Street, Deeded, Paved
-
Utilities
- Electric: Circuit Breakers
- Water Source: Public
- Sewer: Public Sewer
-
Fees / Taxes
- Assessed Value: $400,700
- Taxes: $4,151
- Tax Year: 2025
Similar Listings
Sold
29 Photos
Sold
37 Photos
Sold
36 Photos
Sold
42 Photos
Content © 2026 MLS Property Information Network, Inc. The information in this listing was gathered from third party resources including the seller and public records.
Listing information provided courtesy of eXp Realty.
MLS Property Information Network, Inc. and its subscribers disclaim any and all representations or warranties as to the accuracy of this information.
