
Sold!
$525,000
3
Beds
1/1
Bath
1,064
Living Area
-
Property Description
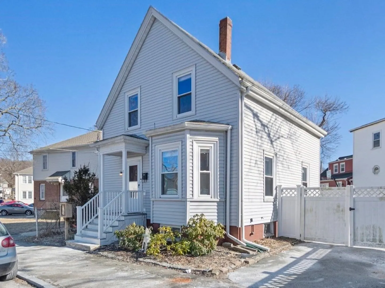
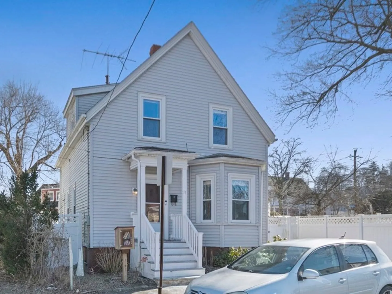
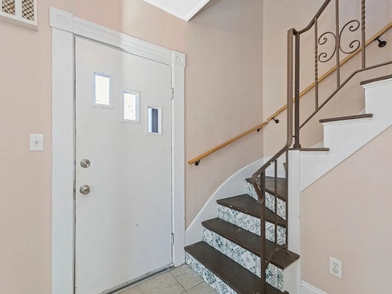
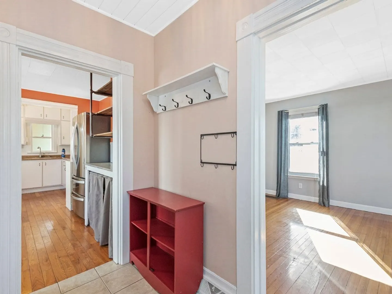
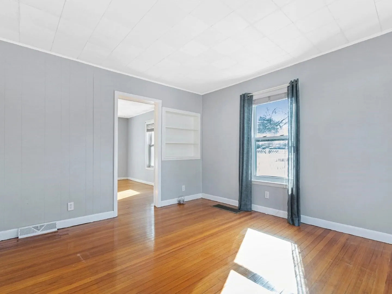
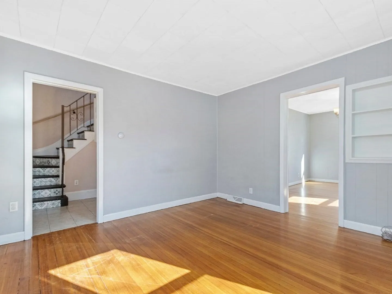
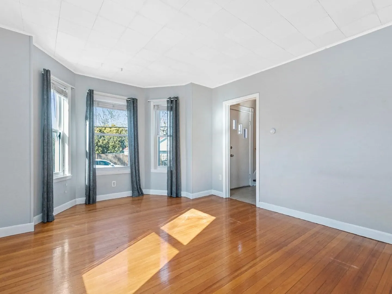
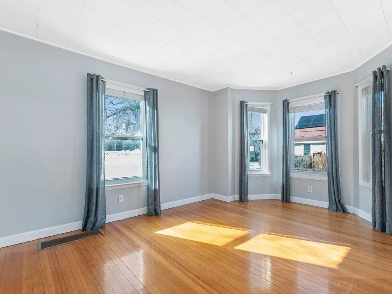
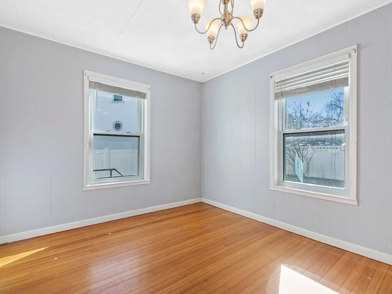
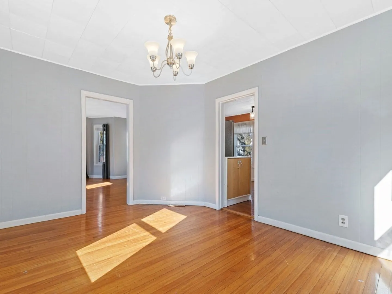
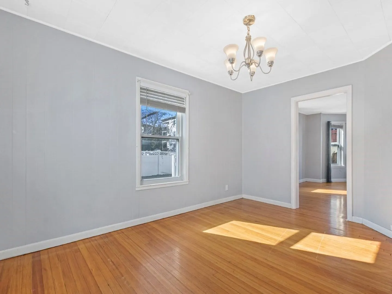
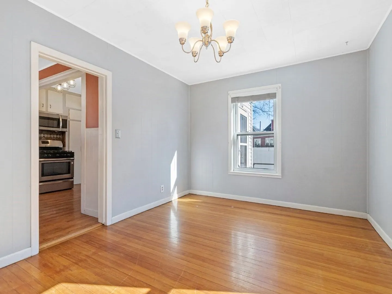
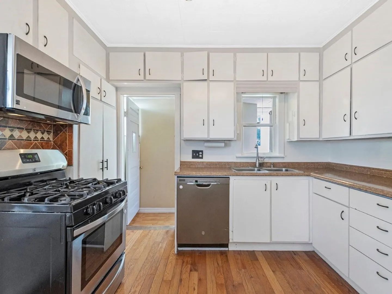
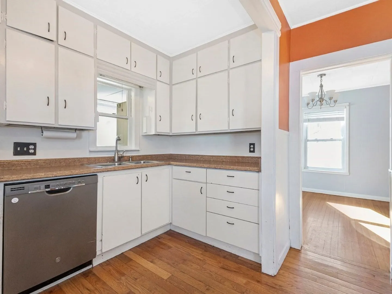
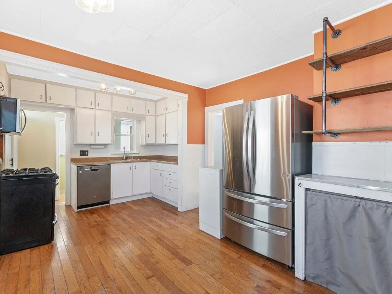
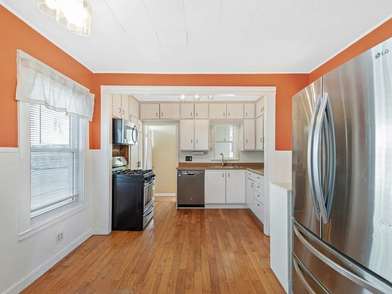
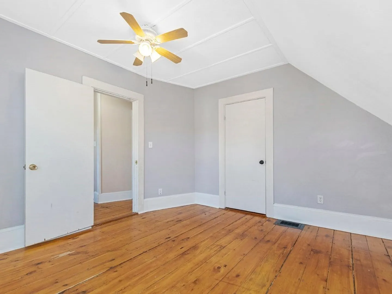
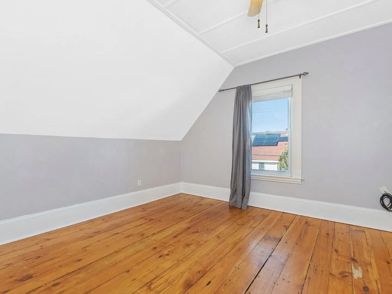
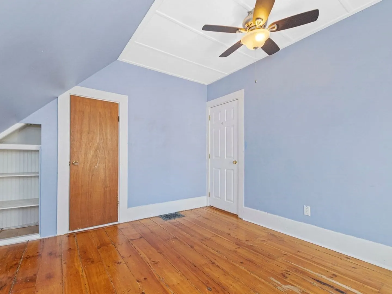
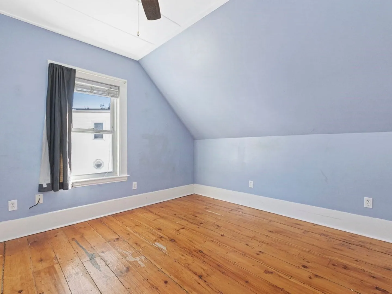
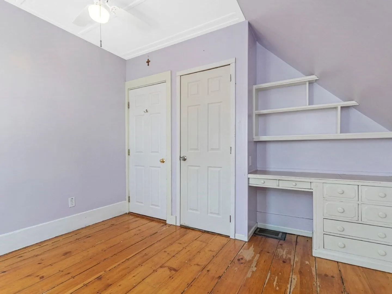
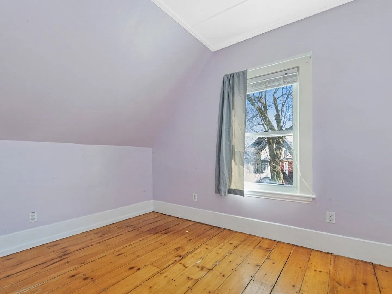
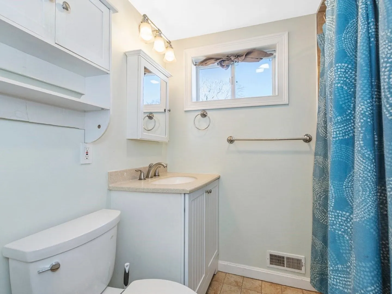
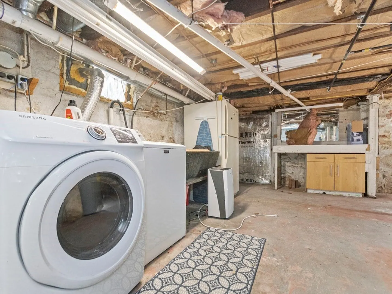
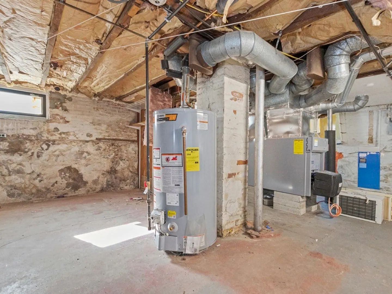
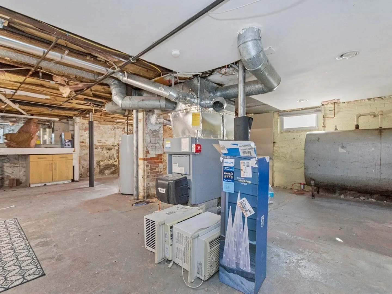
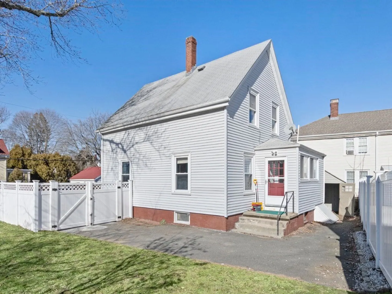
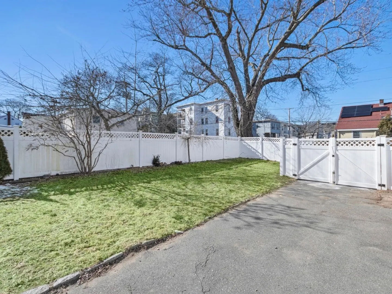
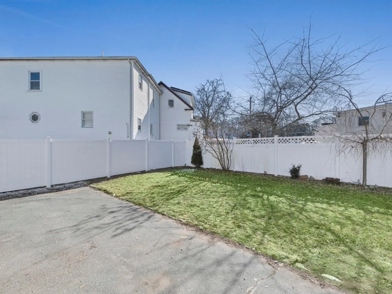
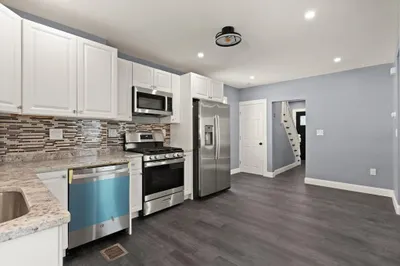
Welcome to Swampscott! This beautifully maintained Old Style home is just in time for you to Summer at the beach! 3 Bedrooms, 1.5 baths Sunfilled and Bright. Large Eat-in Kitchen that flows out into the mudroom and 1/2 bath. The great floor plan features formal dining and living rooms. 2nd floor features wide plank, hardwood floors with 3 picture-perfect bedrooms. 3-car parking and a huge fenced-in yard. Full-size cellar with W/D and extra fridge. Less than 1 mile to the beach, restaurants, schools, and daycare. 2 blocks to the bus stop and commuter rail. If you are looking for the best available home to start your journey as a homeowner, and building your future wealth, this is the one for you! Be the first to make this home yours and take it off the market.
-
Highlights
- Cooling: Window Unit(s)
- Parking Spots: 2
- Property Type: Single Family Residence
- Total Rooms: 6
- Status: Closed
- Heating: Forced Air, Oil
- Property Class: Residential
- Style: Other (See Remarks)
- Year Built: 1937
-
Additional Details
- Appliances: Gas Water Heater, Water Heater
- Construction: Frame
- Flooring: Tile, Hardwood, Pine, Wood Laminate
- Lot Features: Level
- Year Built Details: Approximate
- Zoning: A3
- Basement: Full, Interior Entry, Bulkhead, Concrete, Unfinished
- Exterior Features: Porch, Rain Gutters, Screens, Fenced Yard
- Foundation: Stone, Brick/Mortar
- Roof: Shingle
- Year Built Source: Public Records
-
Amenities
- Community Features: Public Transportation, Shopping, Park, Walk/Jog Trails, Medical Facility, Laundromat, Conservation Area, Highway Access, Public School, T-Station
- Parking Features: Paved Drive, Off Street, Paved
-
Utilities
- Electric: 100 Amp Service
- Water Source: Public
- Sewer: Public Sewer
-
Fees / Taxes
- Assessed Value: $448,000
- Compensation Based On: Net Sale Price
- Tax Year: 2023
- Buyer Agent Compensation: 2.5%
- Facilitator Compensation: 2.5%
- Taxes: $5,269
Similar Listings
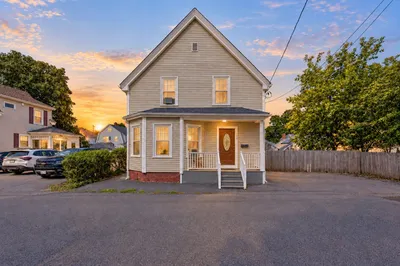
Sold
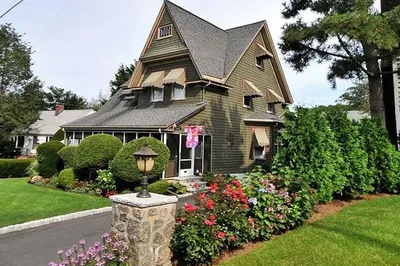
52 Photos
Sold
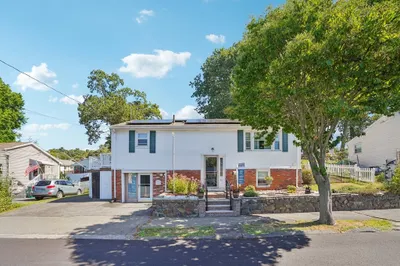
29 Photos
Sold
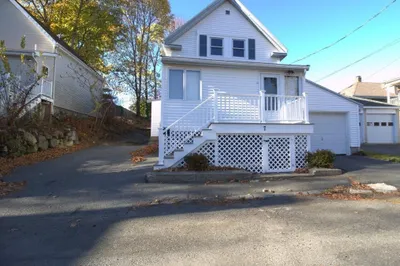
38 Photos
Sold
20 Photos
Content © 2026 MLS Property Information Network, Inc. The information in this listing was gathered from third party resources including the seller and public records.
Listing information provided courtesy of William Raveis R.E. & Home Services.
MLS Property Information Network, Inc. and its subscribers disclaim any and all representations or warranties as to the accuracy of this information.
