
Sold!
$669,000
3
Beds
2/1
Baths
2,344
Living Area
-
Property Description
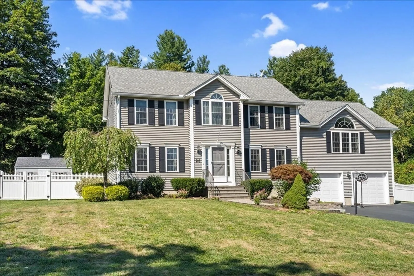
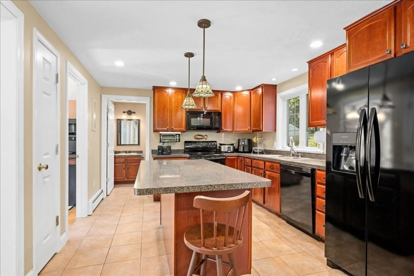
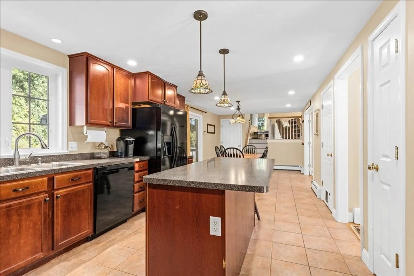
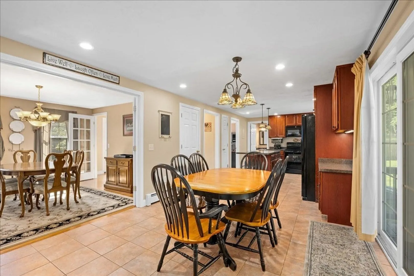
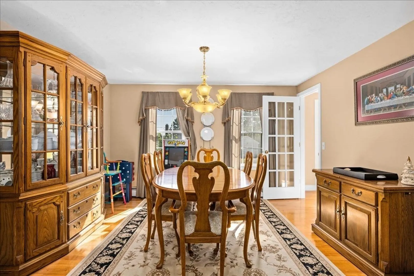
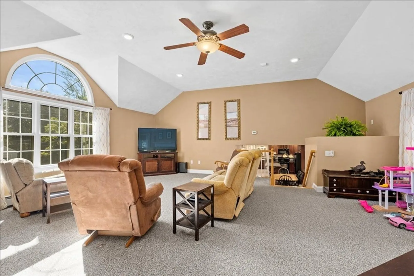
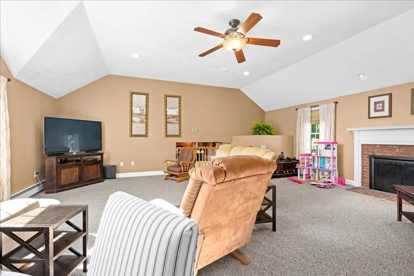
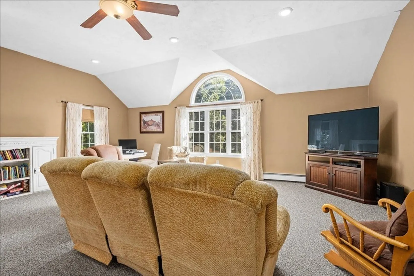
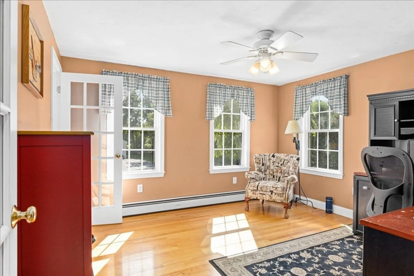
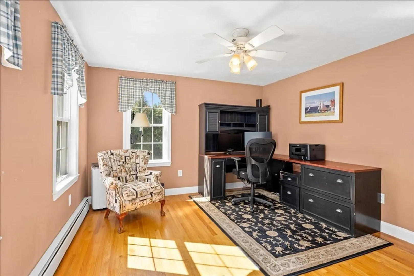
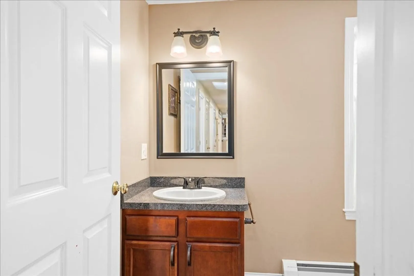
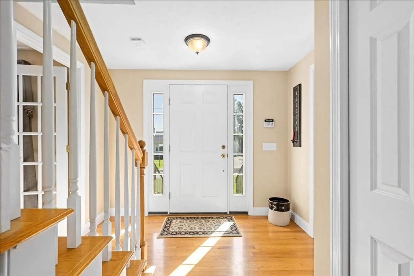
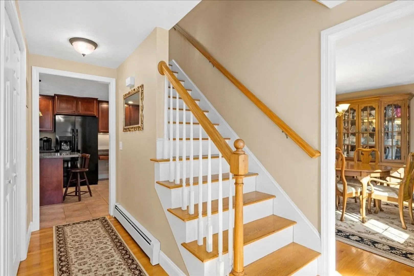
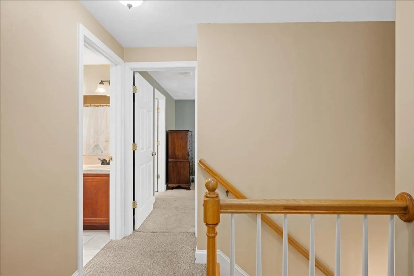
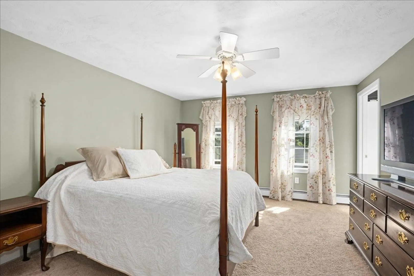
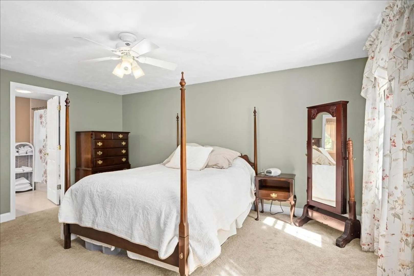
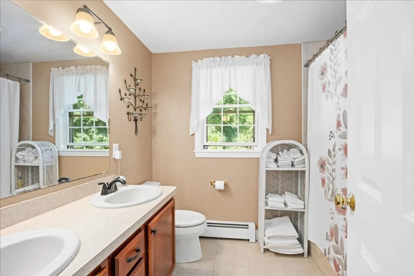
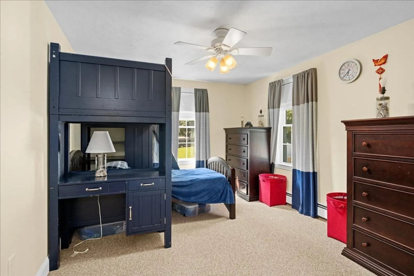
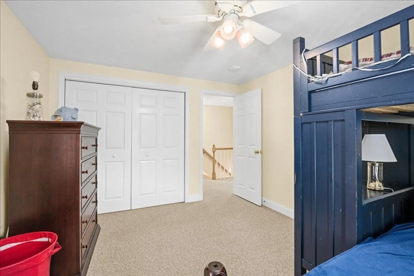
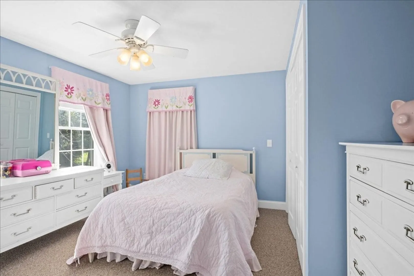
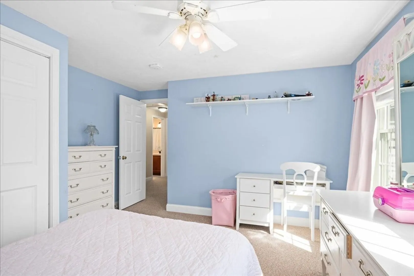
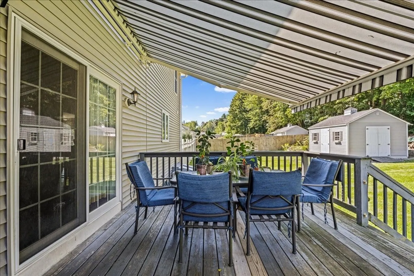
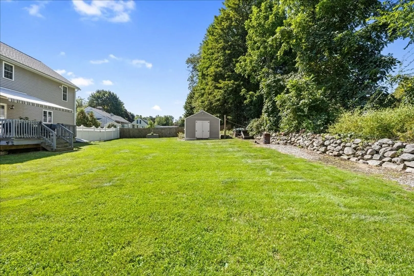
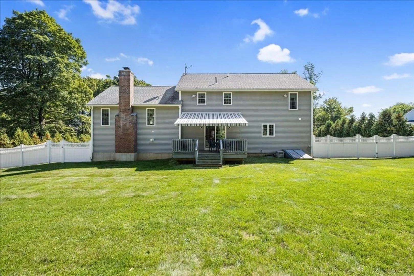
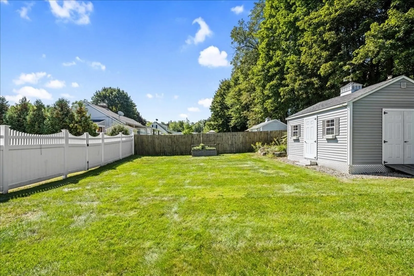
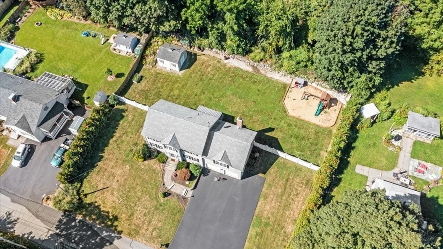
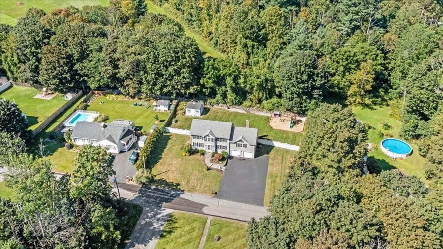
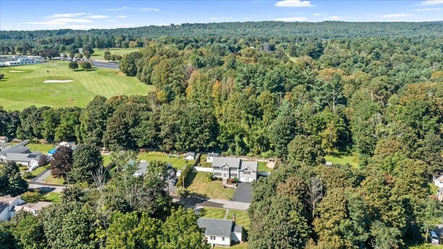
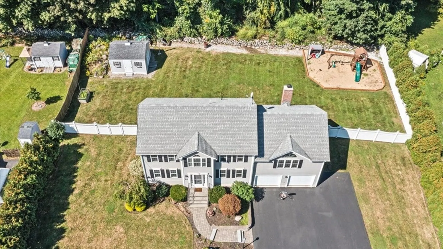
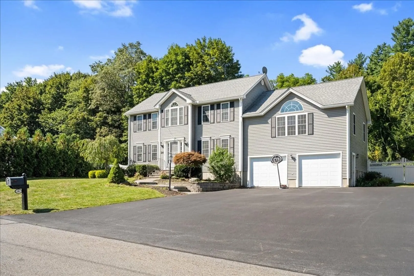
Wonderful opportunity to own a beautiful colonial in desirable West Boylston. This 3 bedroom, 2.5 bath home offers a large eat in kitchen with island and desk area, first floor laundry, and an oversized heated garage. Spacious great room located above garage with a fireplace. Back yard overlooks the 3rd hole at Wachusett Country club. Conveniently located near shops, restaurants, and close to the highway.
-
Highlights
- Heating: Baseboard, Natural Gas
- Property Class: Residential
- Style: Colonial
- Year Built: 2005
- Parking Spots: 7
- Property Type: Single Family Residence
- Total Rooms: 7
- Status: Closed
-
Additional Details
- Appliances: Range, Dishwasher, Microwave, Refrigerator
- Exclusions: Washer And Dryerall Personal Belongings
- Flooring: Wood, Tile, Carpet
- Interior Features: Central Vacuum
- Roof: Shingle
- Year Built Source: Public Records
- Basement: Full, Unfinished
- Fireplaces: 1
- Foundation: Concrete Perimeter
- Road Frontage Type: Public
- Year Built Details: Actual
- Zoning: res
-
Amenities
- Community Features: Shopping, Tennis Court(s), Park, Walk/Jog Trails, Golf, Highway Access, Public School
- Parking Features: Attached, Heated Garage, Oversized, Paved Drive, Off Street, Paved
- Covered Parking Spaces: 2
- Security Features: Security System
-
Utilities
- Electric: Circuit Breakers
- Water Source: Public
- Sewer: Public Sewer
-
Fees / Taxes
- Assessed Value: $528,100
- Compensation Based On: Net Sale Price
- Tax Year: 2023
- Buyer Agent Compensation: 2%
- Facilitator Compensation: 1%
- Taxes: $8,228
Similar Listings
Sold
41 Photos
Sold
42 Photos
Sold
42 Photos
Sold
NEW CONSTRUCTION
28 Photos
Content © 2026 MLS Property Information Network, Inc. The information in this listing was gathered from third party resources including the seller and public records.
Listing information provided courtesy of Patti Faucher Real Estate.
MLS Property Information Network, Inc. and its subscribers disclaim any and all representations or warranties as to the accuracy of this information.
