
Sold!
$389,000
4
Beds
1/1
Bath
1,826
Living Area
-
Property Description
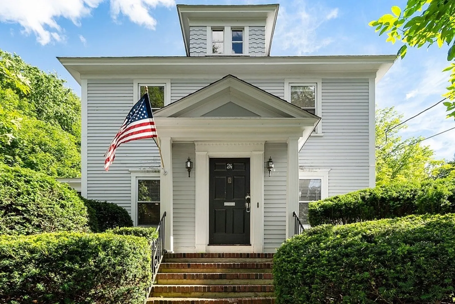
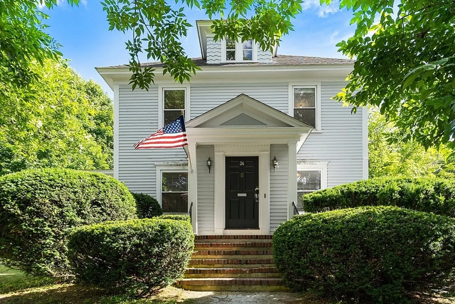
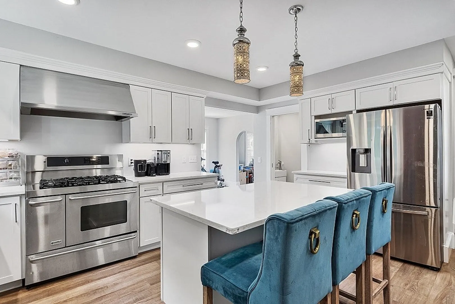
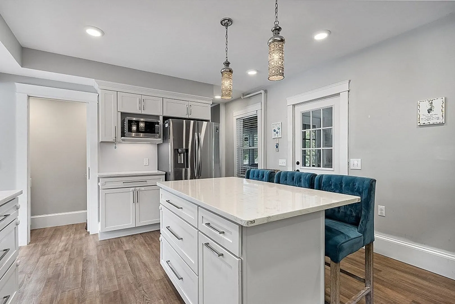
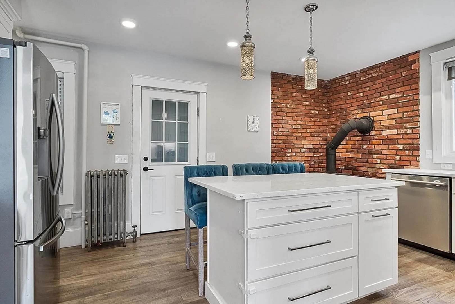
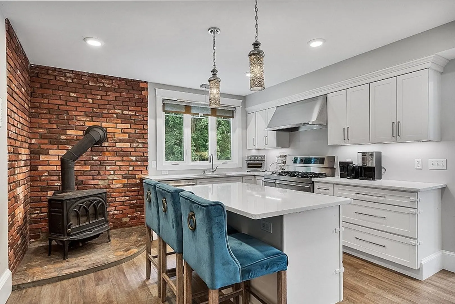
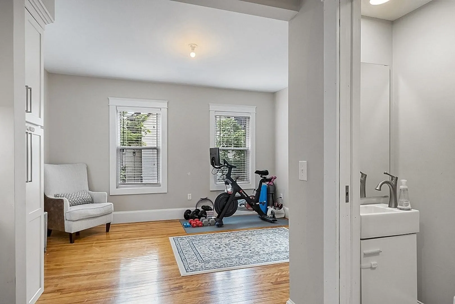
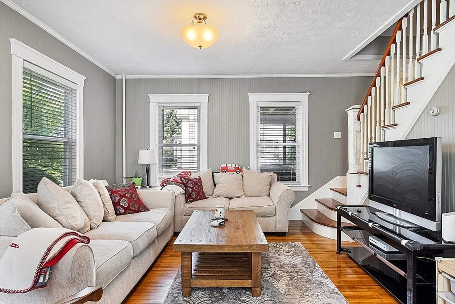
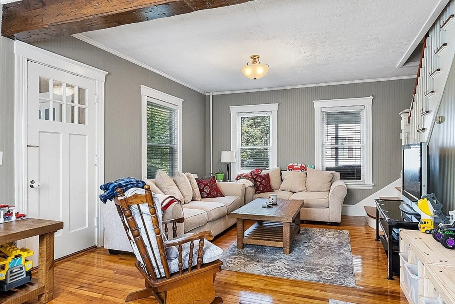
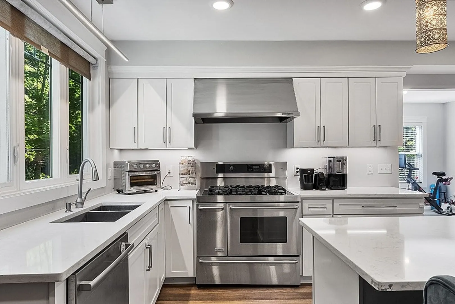
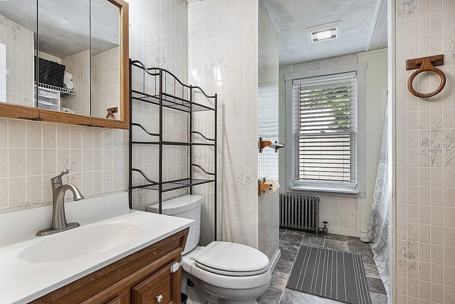
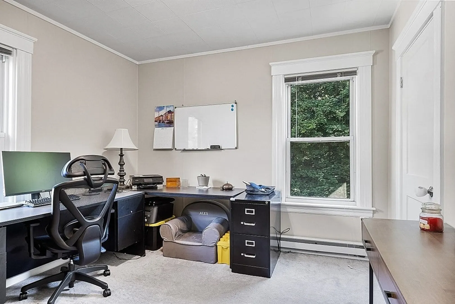
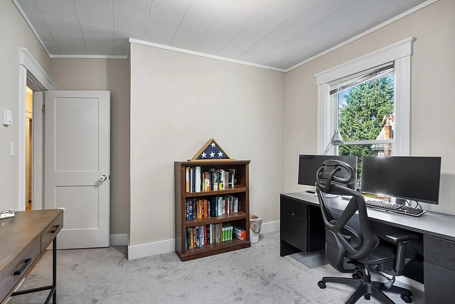
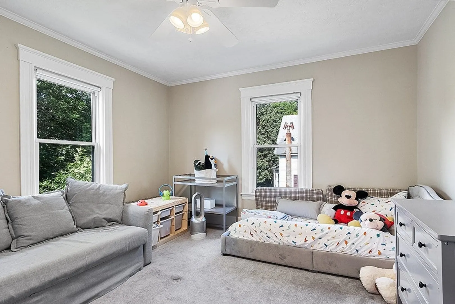
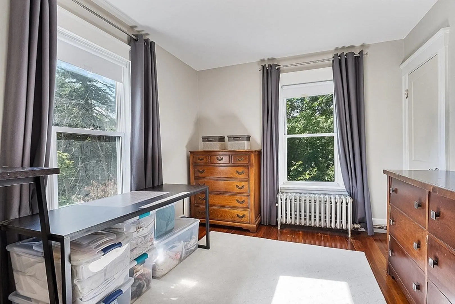
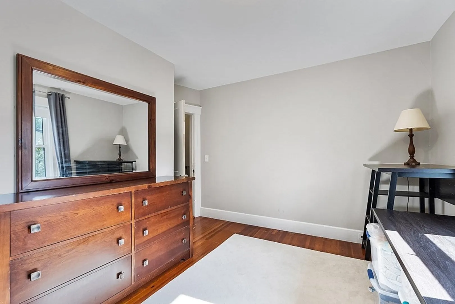
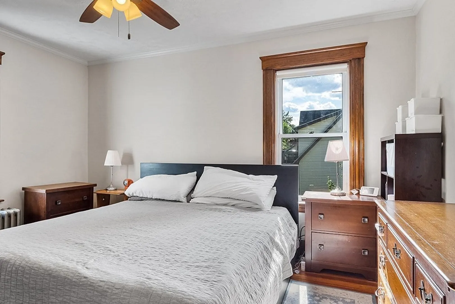
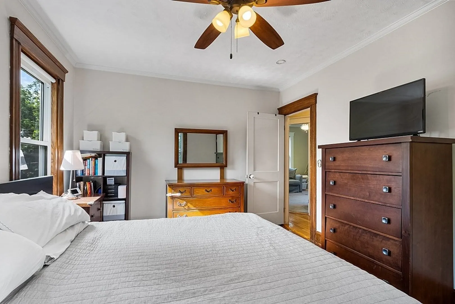
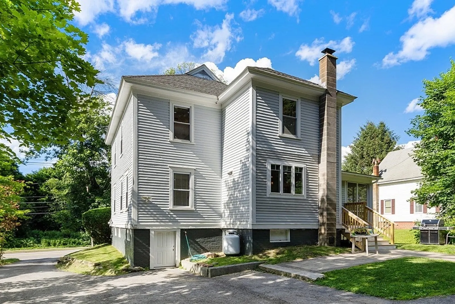
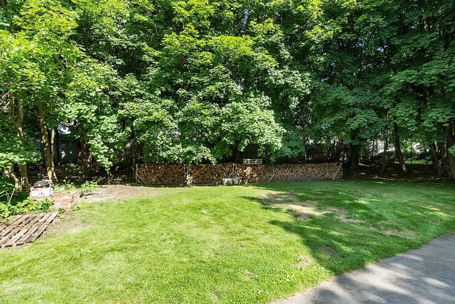
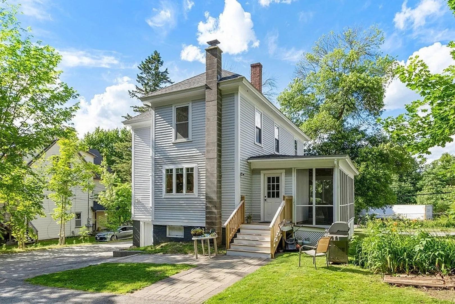
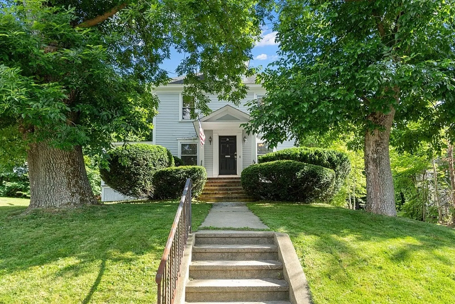
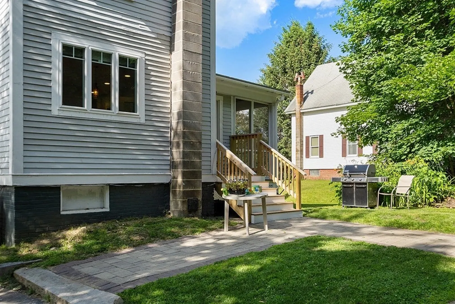
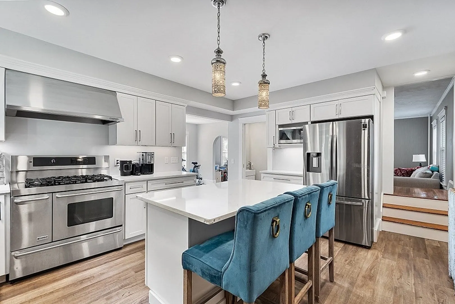
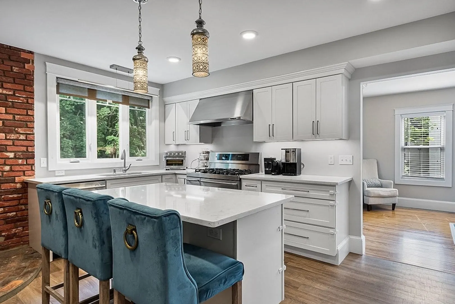
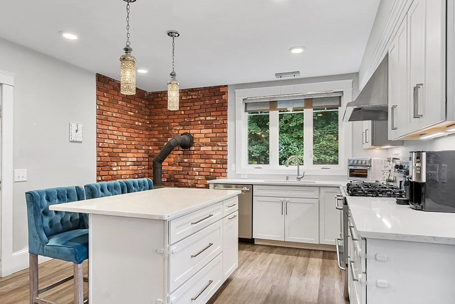
Blending original charm and detail of an older home with modern amenities of a newer home. This home features over 1,826 sq ft of living space, 4 bedrooms, 1.5 bathrooms. Replacement windows throughout house make for sun filled living, fully applianced kitchen with quartz counter tops, island bar, wood stove, large living rm with hardwood, beautiful hardwood stairs leading to second floor with 3 bedrooms and a full bathroom. Some of the other amazing amenities include, walk up (semi-finished) attic space, newer roof, updated electric and boiler, beautiful screened in porch, private back yard. All in great Templeton location, close to center of Baldwinville.
-
Highlights
- Heating: Steam, Oil
- Property Class: Residential
- Style: Colonial
- Year Built: 1900
- Parking Spots: 8
- Property Type: Single Family Residence
- Total Rooms: 10
- Status: Closed
-
Additional Details
- Appliances: Range, Dishwasher, Refrigerator, Utility Connections for Gas Range
- Construction: Frame
- Flooring: Carpet, Hardwood
- Lot Features: Other
- Roof: Shingle
- Year Built Source: Public Records
- Basement: Full, Interior Entry, Concrete
- Exterior Features: Porch, Porch - Enclosed, Porch - Screened
- Foundation: Stone, Brick/Mortar
- Road Frontage Type: Public
- Year Built Details: Actual, Renovated Since
- Zoning: Res
-
Amenities
- Community Features: Park, Walk/Jog Trails, Conservation Area, Public School
- Parking Features: Off Street, Paved
-
Utilities
- Electric: 200+ Amp Service
- Water Source: Public
- Sewer: Public Sewer
-
Fees / Taxes
- Assessed Value: $197,200
- Compensation Based On: Net Sale Price
- Tax Year: 2022
- Buyer Agent Compensation: 2%
- Facilitator Compensation: 1%
- Taxes: $3,005
Similar Listings
Sold
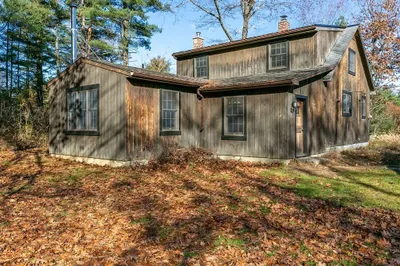
42 Photos
Sold
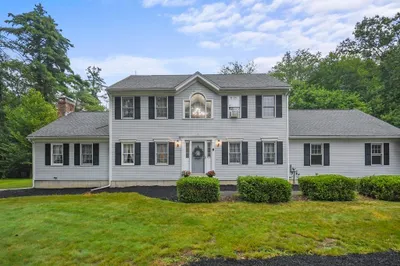
33 Photos
Sold
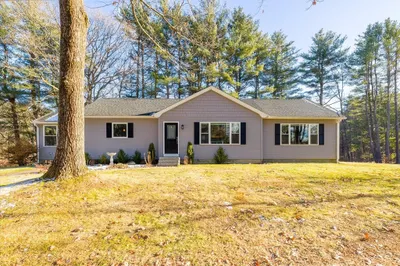
30 Photos
Sold
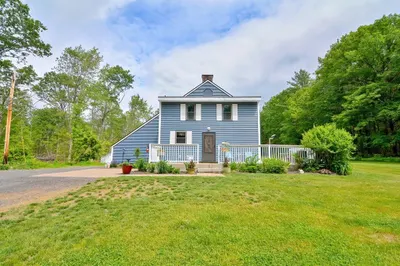
41 Photos
Content © 2026 MLS Property Information Network, Inc. The information in this listing was gathered from third party resources including the seller and public records.
Listing information provided courtesy of Partners Realty Group.
MLS Property Information Network, Inc. and its subscribers disclaim any and all representations or warranties as to the accuracy of this information.
