
Sold!

$990,000
4
Beds
2
Baths
1,902
Living Area
-
Property Description
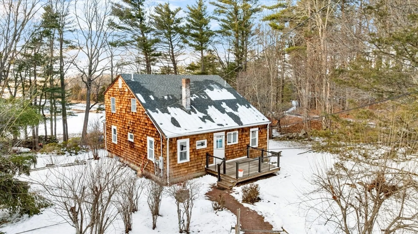
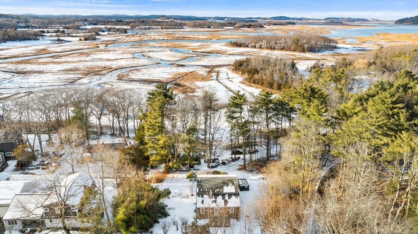
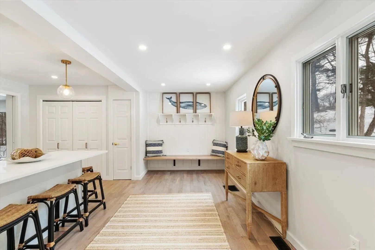
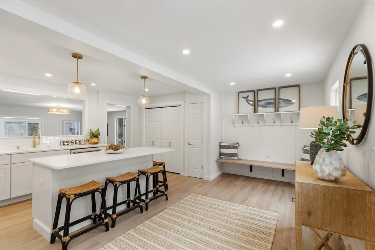
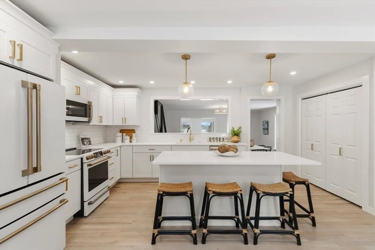
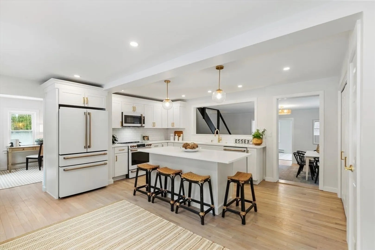
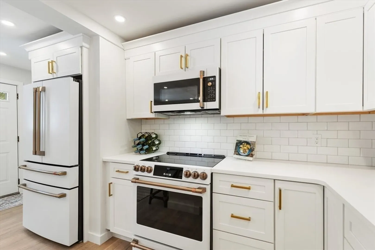
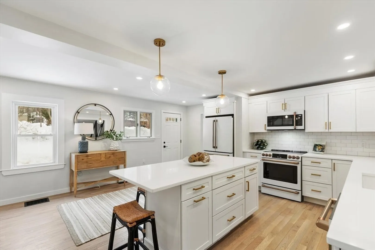
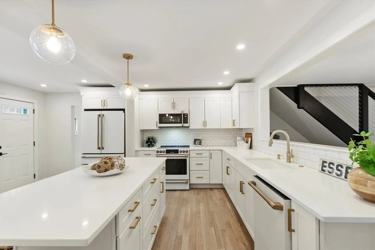
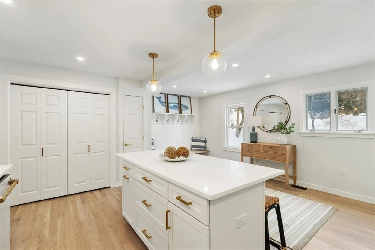
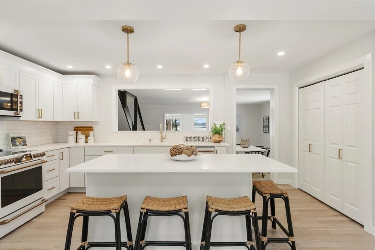
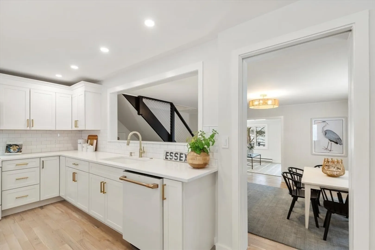
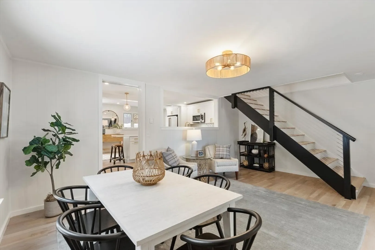
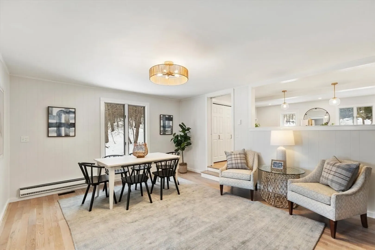
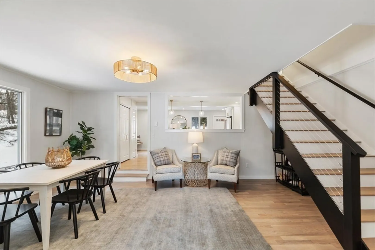
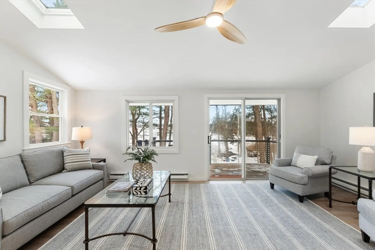
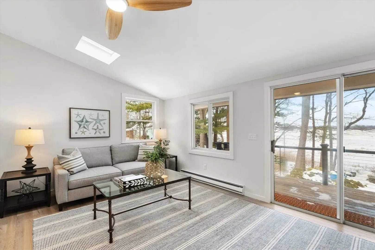
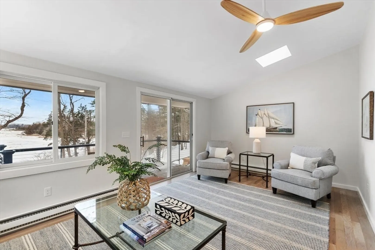
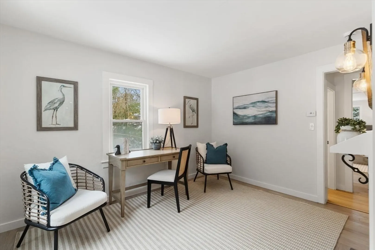
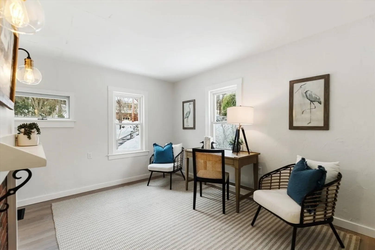
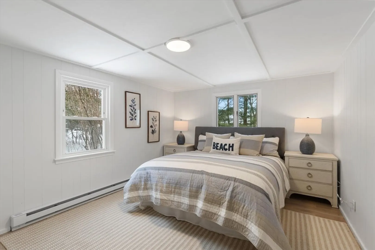
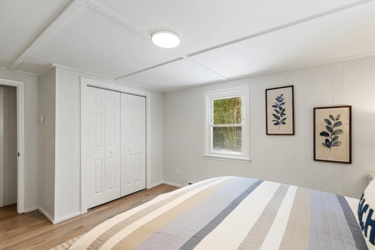
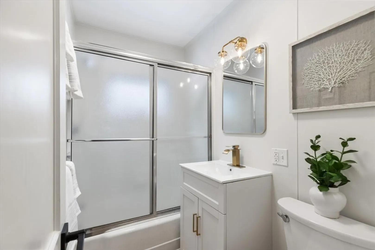
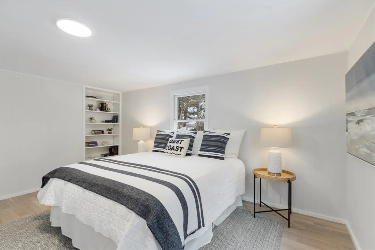
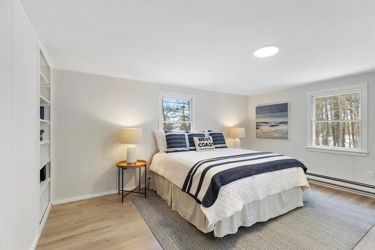
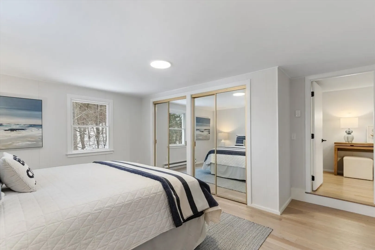
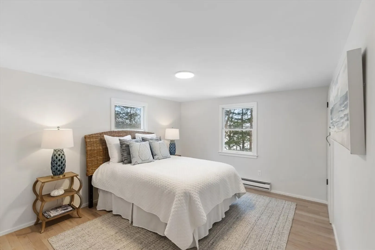
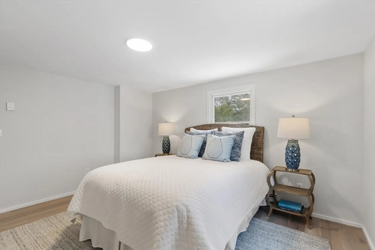
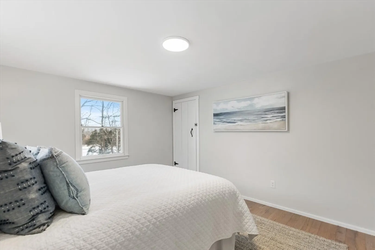
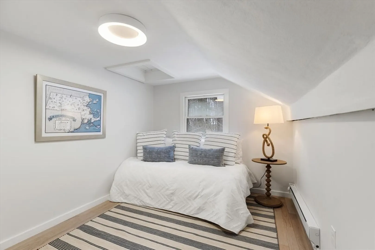
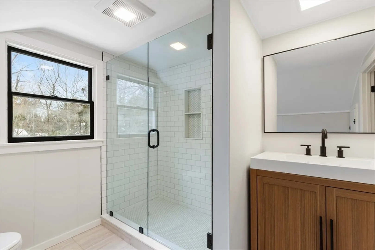
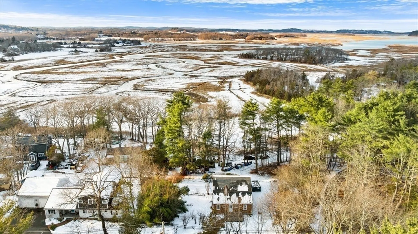
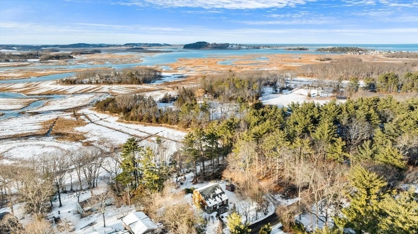
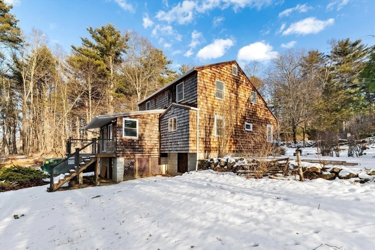
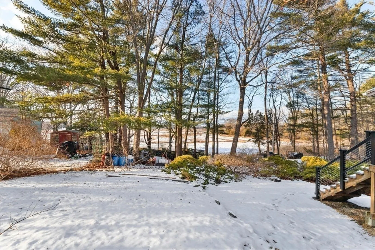
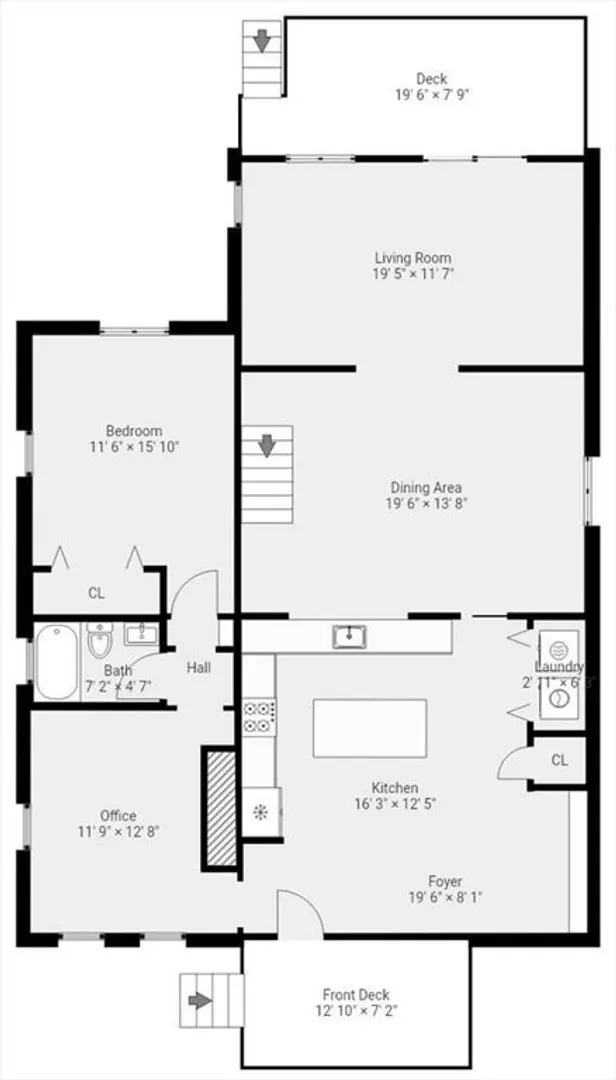
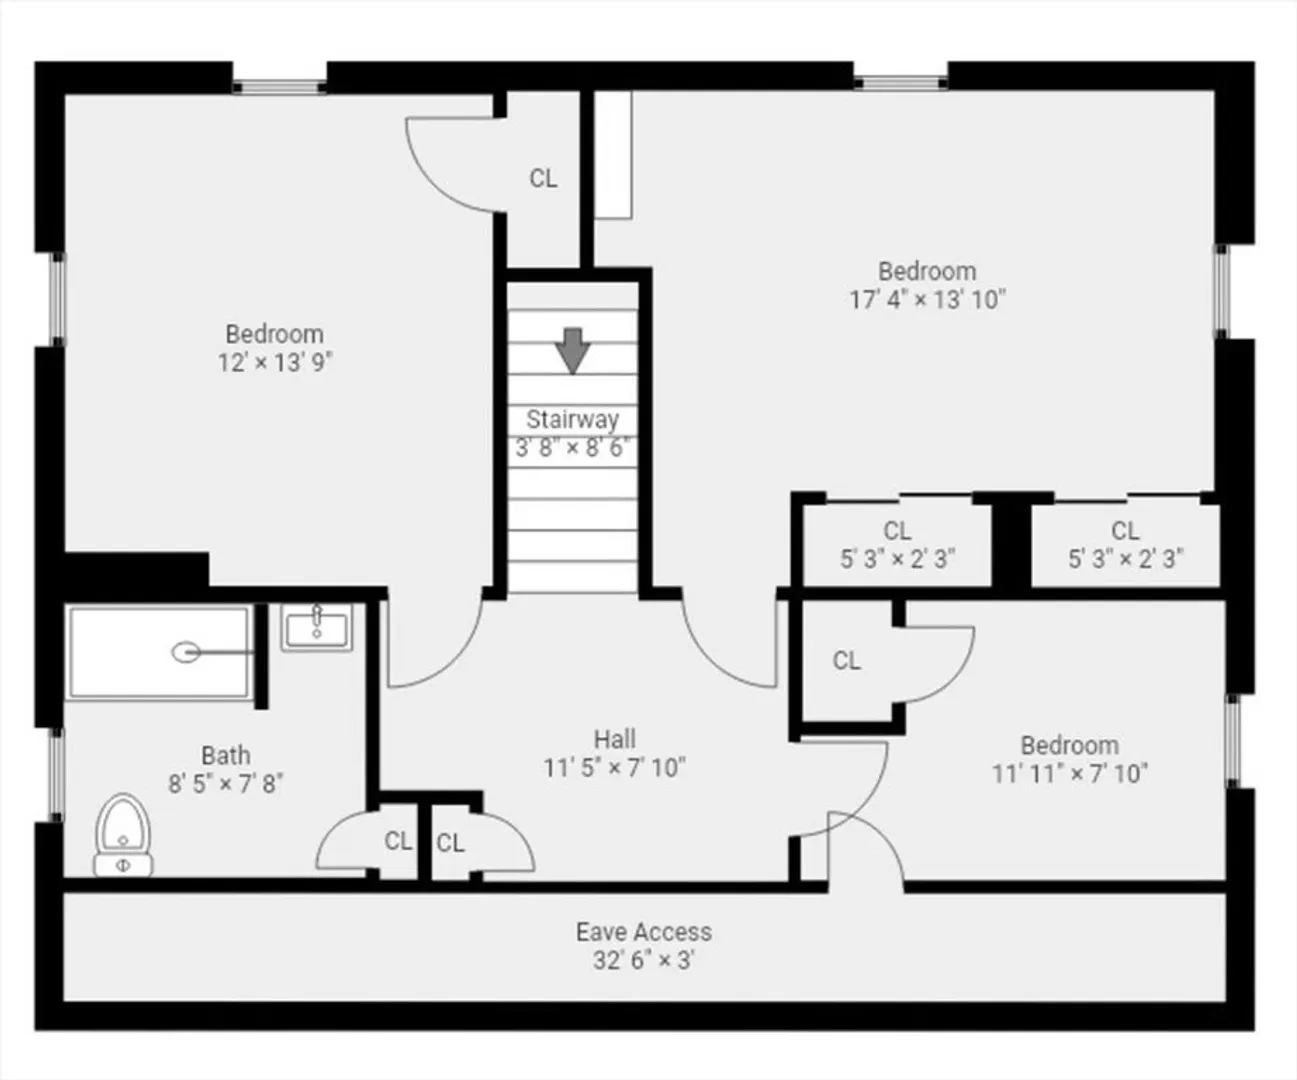
Set against the ever-changing beauty of the Essex marsh, this recently updated home offers privacy, beauty, and timeless New England charm just moments from beaches, boating, and beloved local restaurants. Boasting a highly flexible layout that can accommodate up to four bedrooms, this home adapts effortlessly to your lifestyle. Highlights include a first-floor primary bedroom option for single-level living convenience, a spacious and open first floor offering multiple living spaces, or a formal dining room if needed, as well as a dedicated space perfect for a home office or playroom. At the heart of the home lies a new showstopper kitchen featuring sleek quartz countertops, high-end GE Café appliances, custom cabinetry, and a spacious island. Whether you're a culinary enthusiast or host frequent gatherings, this space combines style, functionality, and those irresistible marsh views.
-
Highlights
- Has View: Yes
- Parking Spots: 4
- Property Type: Single Family Residence
- Total Rooms: 8
- Status: Closed
- Heating: Forced Air, Electric Baseboard, Oil
- Property Class: Residential
- Style: Cape
- Year Built: 1950
-
Additional Details
- Appliances: Electric Water Heater, Range, Dishwasher, Disposal, Microwave, Refrigerator
- Exterior Features: Porch, Deck
- Foundation: Block
- Lot Features: Gentle Sloping, Level, Marsh
- SqFt Source: Public Record
- Year Built Details: Approximate
- Zoning: Gen Dist
- Basement: Full, Walk-Out Access
- Flooring: Hardwood, Flooring - Hardwood
- Interior Features: Office
- Roof: Shingle
- View: Scenic View(s)
- Year Built Source: Public Records
-
Amenities
- Parking Features: Off Street
- Waterfront Features: 1 to 2 Mile To Beach
-
Utilities
- Electric: Circuit Breakers
- Water Source: Public
- Sewer: Public Sewer
-
Fees / Taxes
- Assessed Value: $632,400
- Taxes: $8,246
- Tax Year: 2026
Similar Listings
Sold
41 Photos
Sold
24 Photos
Sold
42 Photos
Sold
30 Photos
Content © 2026 MLS Property Information Network, Inc. The information in this listing was gathered from third party resources including the seller and public records.
Listing information provided courtesy of J. Barrett & Company.
MLS Property Information Network, Inc. and its subscribers disclaim any and all representations or warranties as to the accuracy of this information.
