
Sold!
$965,000
2
Beds
1
Bath
1,010
Living Area
-
Property Description
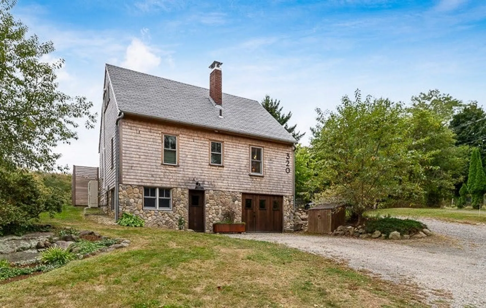
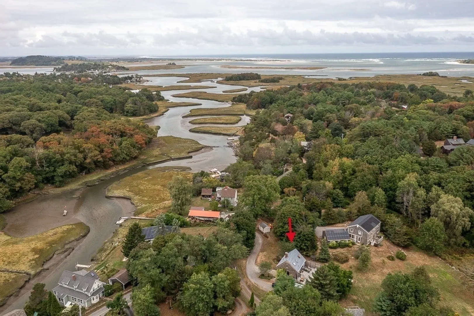
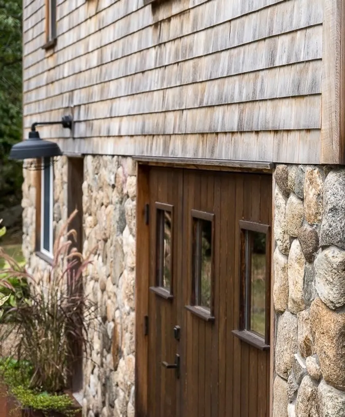
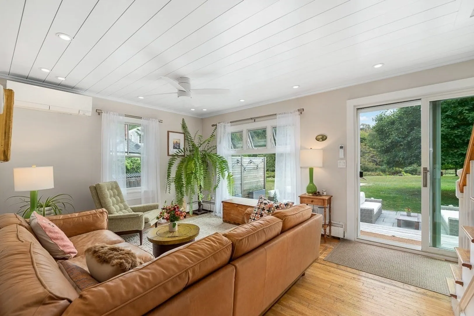
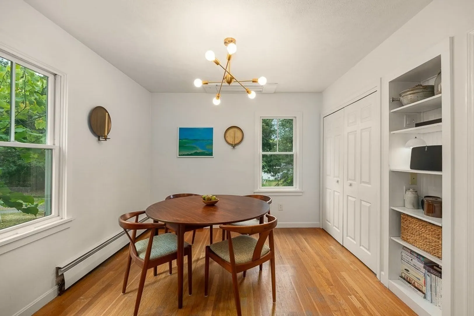
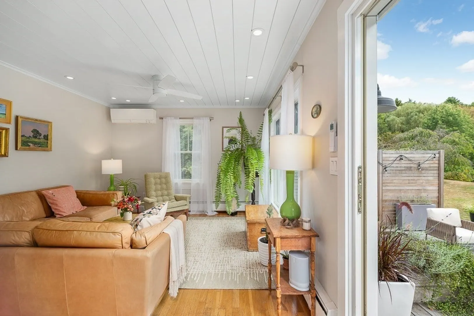
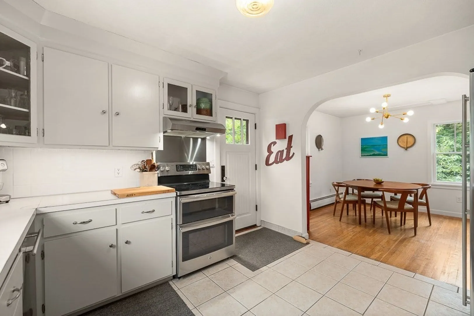
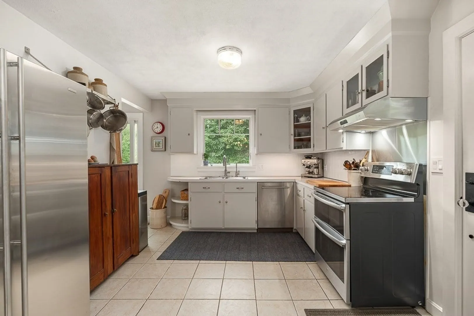
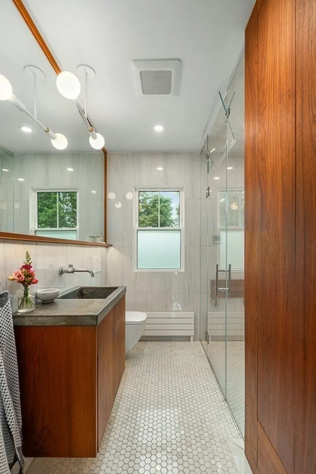
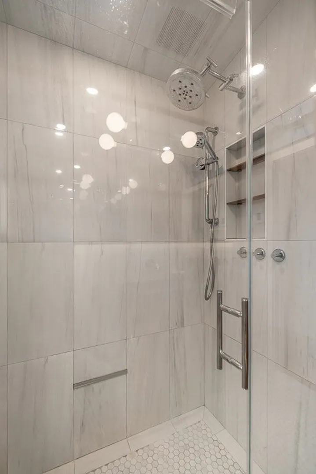
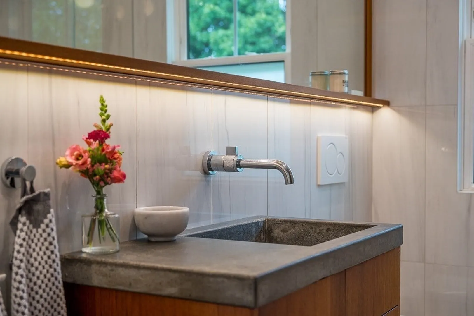
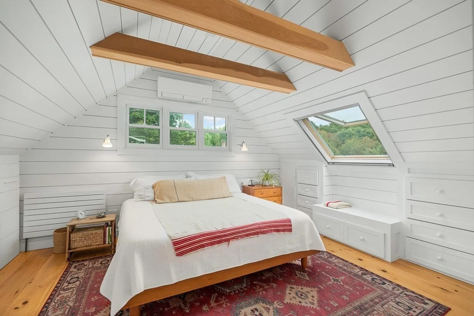
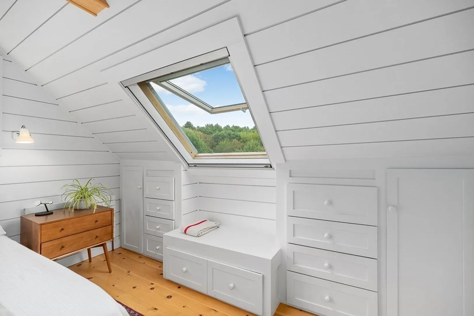
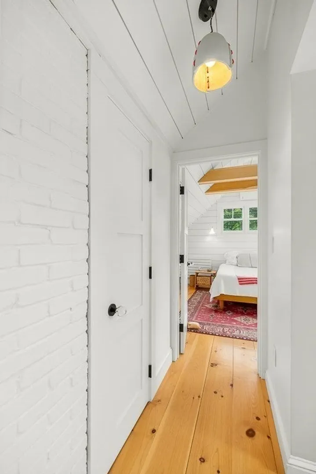
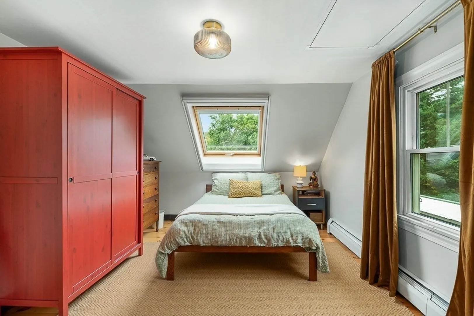
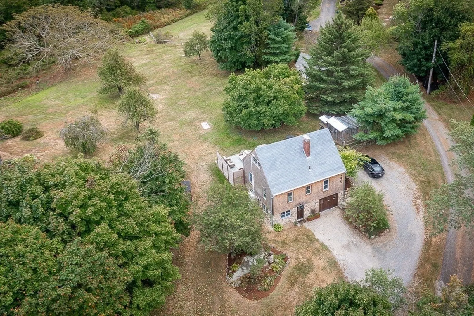
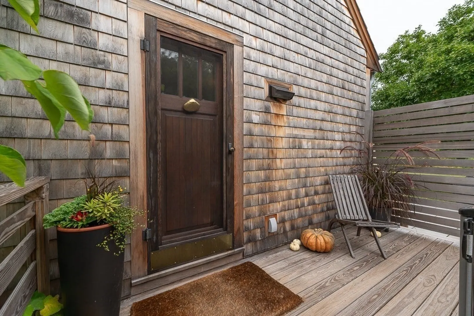
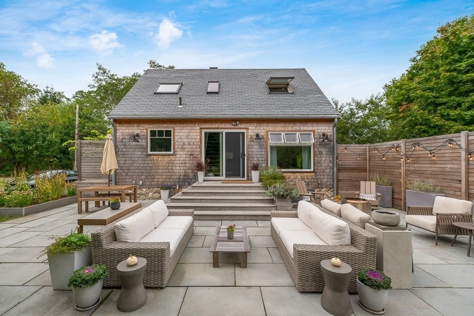
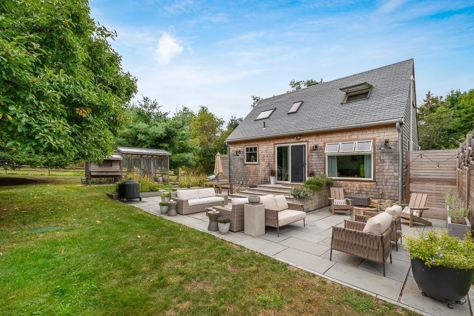
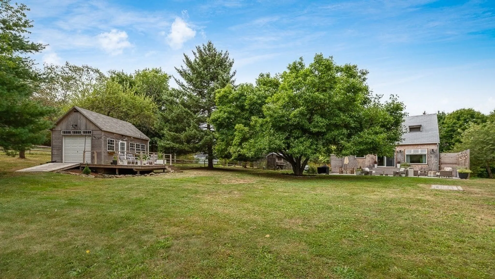
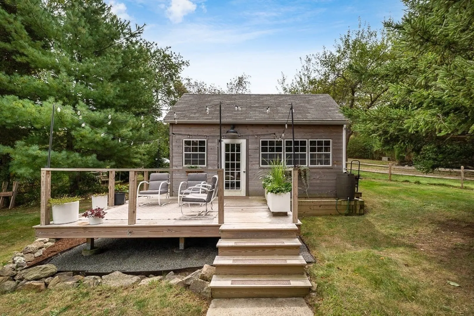
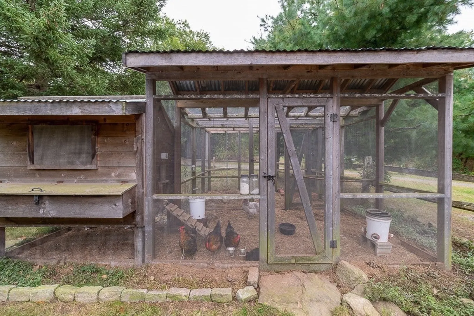
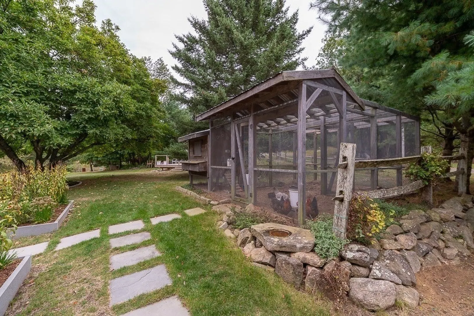
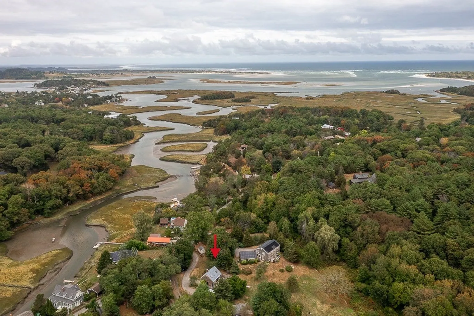
Welcome to this enchanting W.Gloucester home, perfectly sited on nearly 2 acres of picturesque grounds! You'll be charmed by its many updates and serene outdoor spaces. Highlights include a beautiful barn with deck and access ramp, thriving fruit-bearing trees, and custom-built chicken coop- ideal for nature lovers & outdoor enthusiasts. The inviting bluestone patio is perfect for entertaining a crowd offering a stylish and spacious setting for gatherings. Inside, enjoy high-end features such as a luxurious bathroom with Burmese teak cabinetry, radiant heat, and steam shower. You’ll adore the primary BR, featuring a stunning ship-lapped ceiling, and custom cabinetry complete with drawers designed for your jewelry, shoes, & handbags! Improvements like an EV charging station, Nest system, and 50-yr recycled roofing add to the appeal. This home seamlessly blends quaint charm with practical living, inviting the outdoors in at every turn. A rare find-don’t miss your chance to make it yours!
-
Highlights
- Acres: 1
- Cooling: Ductless
- Parking Spots: 6
- Property Type: Single Family Residence
- Total Rooms: 6
- Status: Closed
- Area: West Gloucester
- Heating: Central, Baseboard, Oil
- Property Class: Residential
- Style: Cape
- Year Built: 1969
-
Additional Details
- Appliances: Water Heater, Range, Dishwasher, Refrigerator, Water Treatment
- Construction: Frame
- Foundation: Concrete Perimeter, Stone
- Lot Features: Other
- Roof: Shingle
- Year Built Source: Public Records
- Basement: Full, Partially Finished, Walk-Out Access
- Flooring: Flooring - Wall to Wall Carpet
- Interior Features: Ceiling Fan(s), Den
- Road Frontage Type: Public
- Year Built Details: Renovated Since
- Zoning: R-40
-
Amenities
- Parking Features: Off Street
-
Utilities
- Electric: 200+ Amp Service
- Water Source: Public
- Sewer: Private Sewer
-
Fees / Taxes
- Assessed Value: $555,300
- Taxes: $5,403
- Tax Year: 2024
Similar Listings
Sold
38 Photos
Sold
41 Photos
Sold
38 Photos
Sold
42 Photos
Content © 2026 MLS Property Information Network, Inc. The information in this listing was gathered from third party resources including the seller and public records.
Listing information provided courtesy of MA Properties.
MLS Property Information Network, Inc. and its subscribers disclaim any and all representations or warranties as to the accuracy of this information.
