
Sold!
$1,230,000
4
Beds
2/1
Baths
3,593
Living Area
-
Property Description
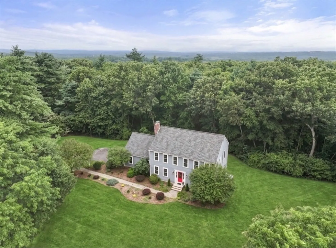
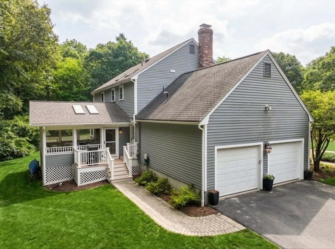
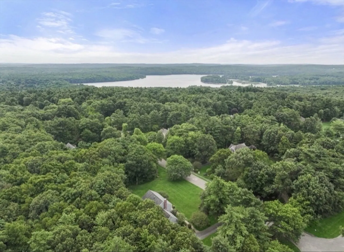
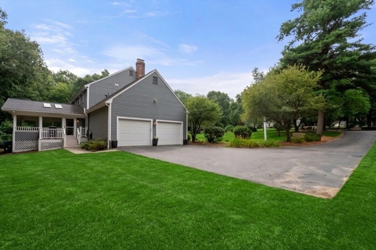
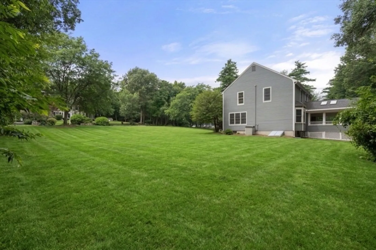
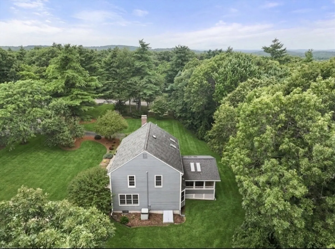
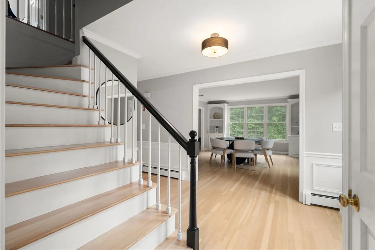
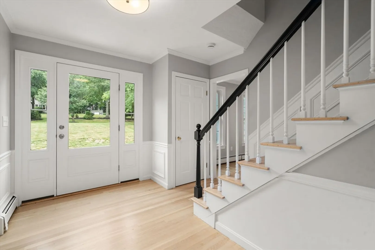
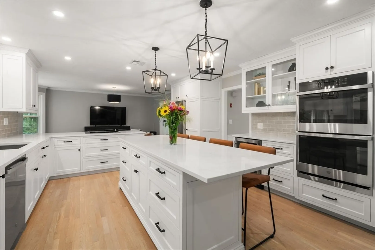
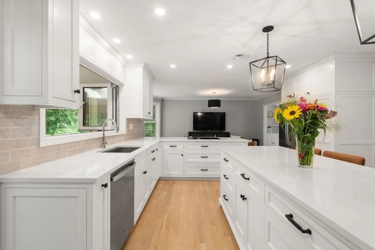
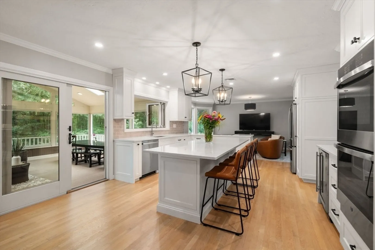
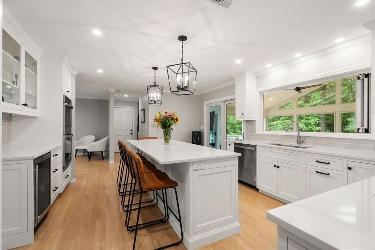
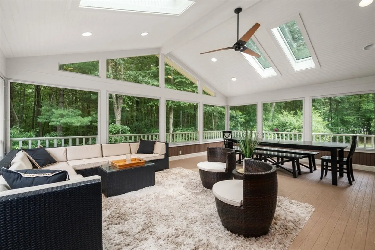
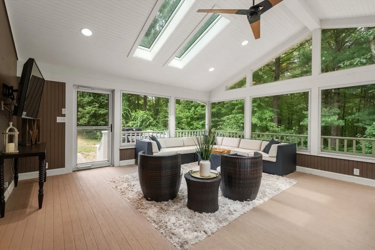
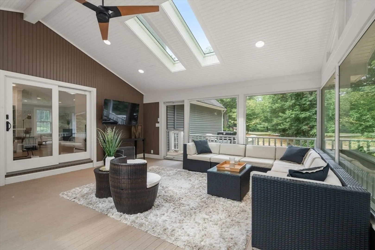
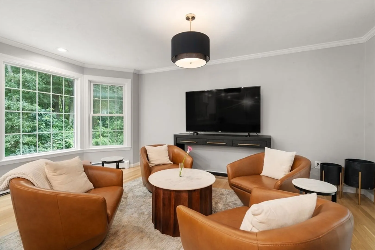
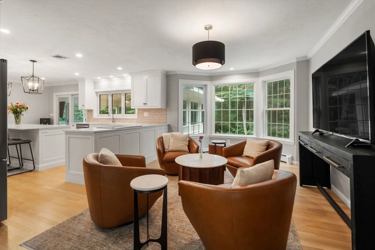
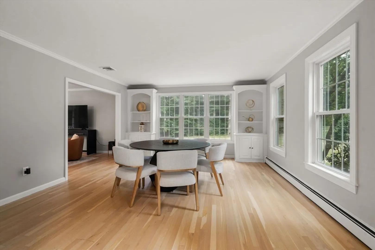
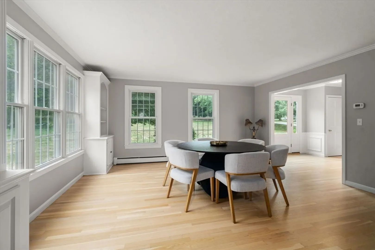
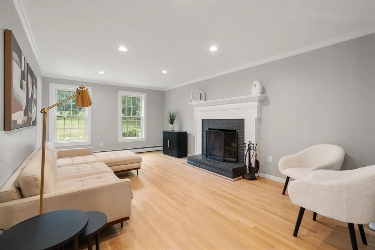
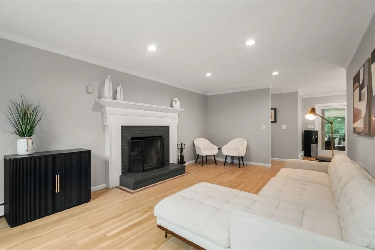
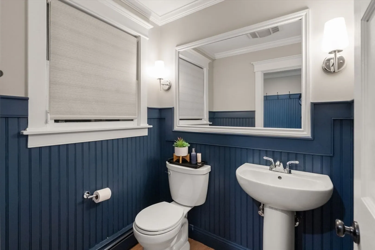
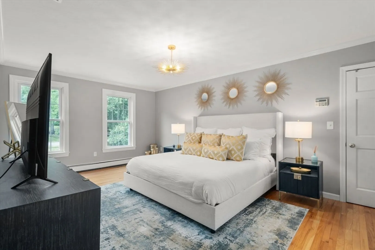
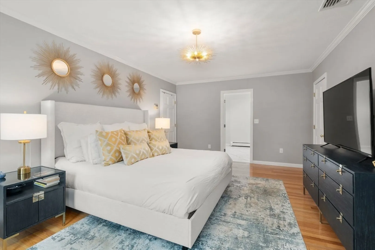
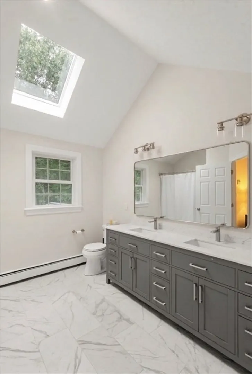
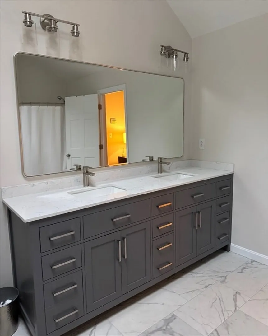
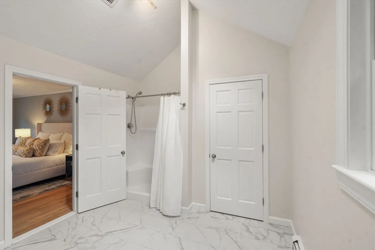
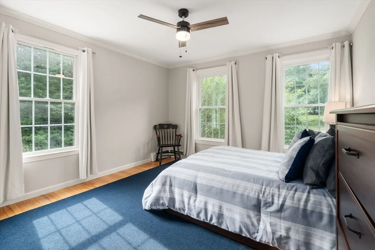
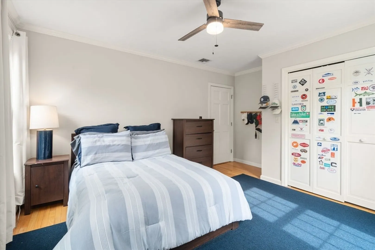
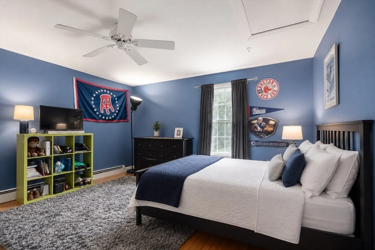
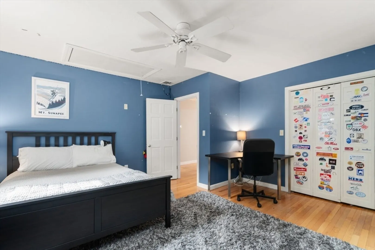
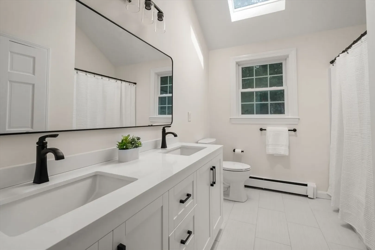
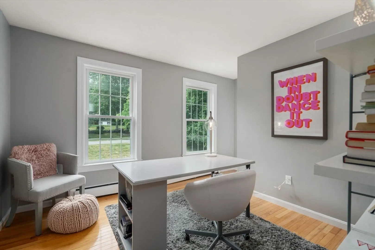
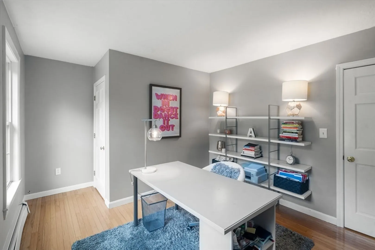
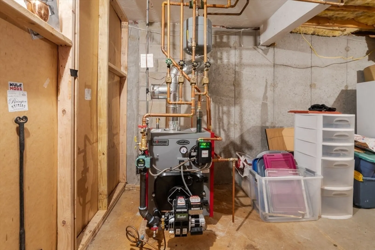
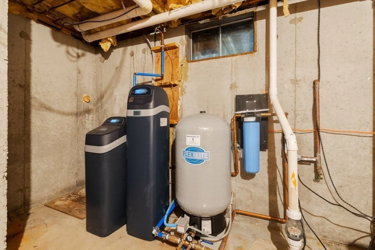
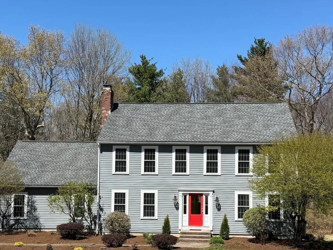
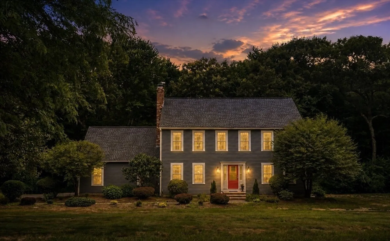
Welcome home to this stately, designer-finished Colonial surrounded by trees on a 1.7 acre corner lot in the desirable White Oak Estates neighborhood. Over $350k of updates this exceptional home has been thoughtfully renovated from top to bottom with the quality, style & major features today's buyers are looking for. The heart of the home is the completely gutted, $125K custom chef's kitchen (2024)—not just a cosmetic refresh $125K—featuring white custom cabinetry, premium GE SS appliances, induction cooktop, double ovens, wine fridge, beverage center, Montauk polished quartz countertops, designer backsplash, new hardwood floors, recessed/pendant lighting & an oversized center island with flexible dining/lounge space perfect for modern living & entertaining. A true showstopper, the expansive $60K 3-season sunroom offers insulated cathedral ceilings/walls, removable windows & screens, ceiling fan, recessed lighting & incredible potential to easily convert into a spectacular 4-season family room.The family room boasts new recessed lighting, refinished hardwoods & designer style wood burning fireplace w resurfaced brick insert. Every bathroom has been beautifully renovated with designer tile flooring, stylish vanities/mirrors, updated lighting, new toilets, new vents/fans & lighting fixtures. Refinished hardwood floors extend throughout the 1st & 2nd floors, including all 4 bedrooms, while 2nd-floor laundry adds everyday convenience. Enjoy peace of mind with extensive capital improvements including a NEW boiler (2026), NEW windows $25K with vinyl trim (2014), newer roof (2010), Reverse Osmosis water filtration system & new well tank/pump/softener (2026). Set on a private 1.7-acre lot this premier location offers easy access to the MBTA commuter rail, major commuter routes, Lake Whitehall for boating, fishing & scenic trails, plus Hopkinton's new athletic complex featuring pickleball, cricket, sports fields & dog park. All within the highly acclaimed Hopkinton School District. See feature sheet for complete list of upgrades!
-
Highlights
- Acres: 1
- Heating: Baseboard, Oil
- Property Class: Residential
- Style: Colonial
- Year Built: 1993
- Cooling: Central Air
- Parking Spots: 8
- Property Type: Single Family Residence
- Total Rooms: 10
- Status: Closed
-
Additional Details
- Appliances: Microwave, ENERGY STAR Qualified Refrigerator, Wine Refrigerator, ENERGY STAR Qualified Dryer, ENERGY STAR Qualified Dishwasher, ENERGY STAR Qualified Washer, Range Hood, Water Softener, Cooktop, Oven
- Construction: Frame
- Fireplaces: 1
- Foundation: Concrete Perimeter
- Lot Features: Corner Lot, Wooded, Cleared, Level
- Roof: Shingle
- Year Built Details: Actual
- Zoning: A
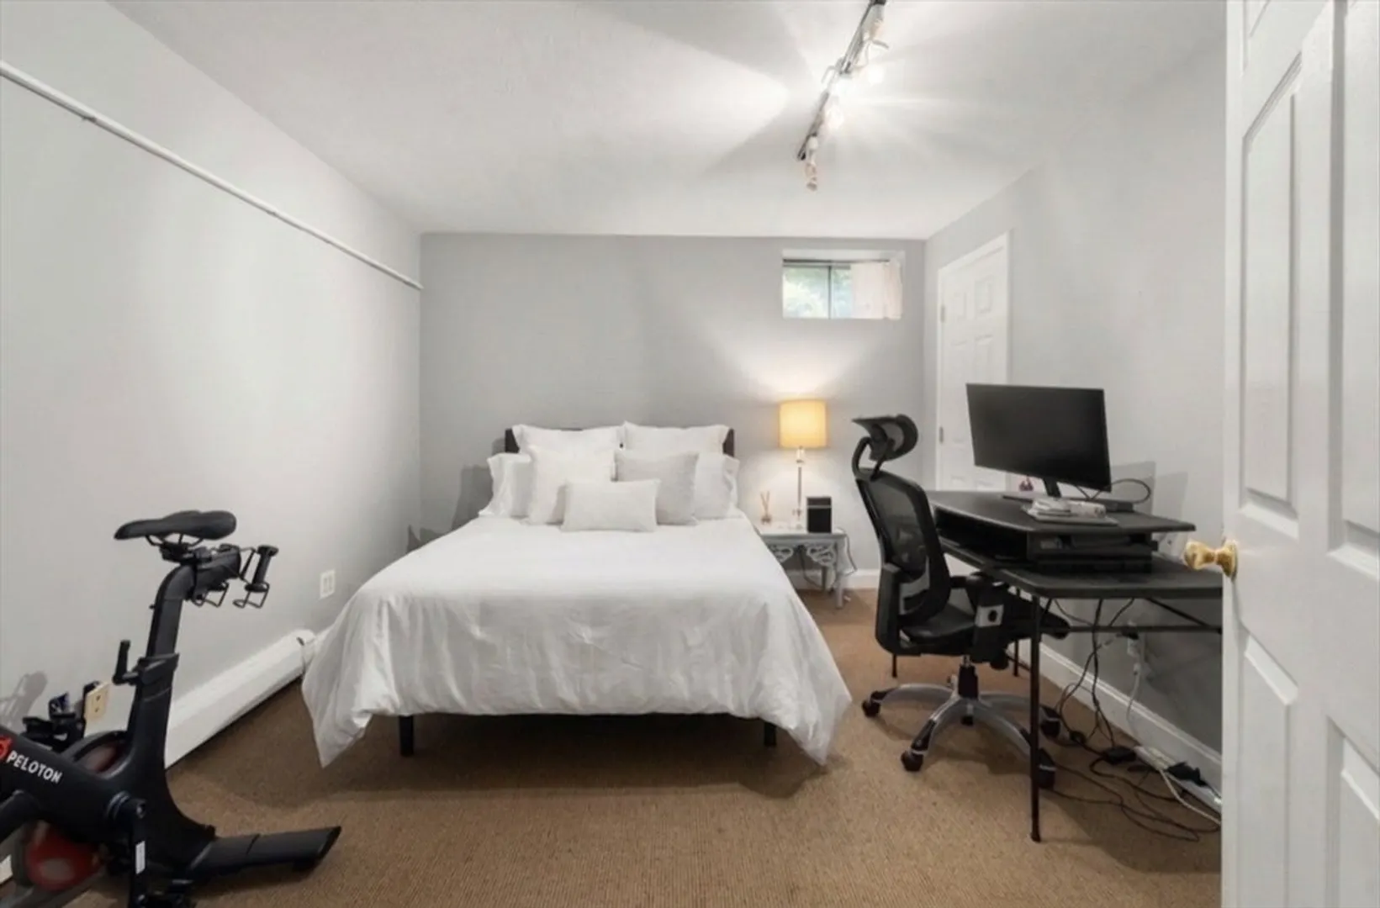
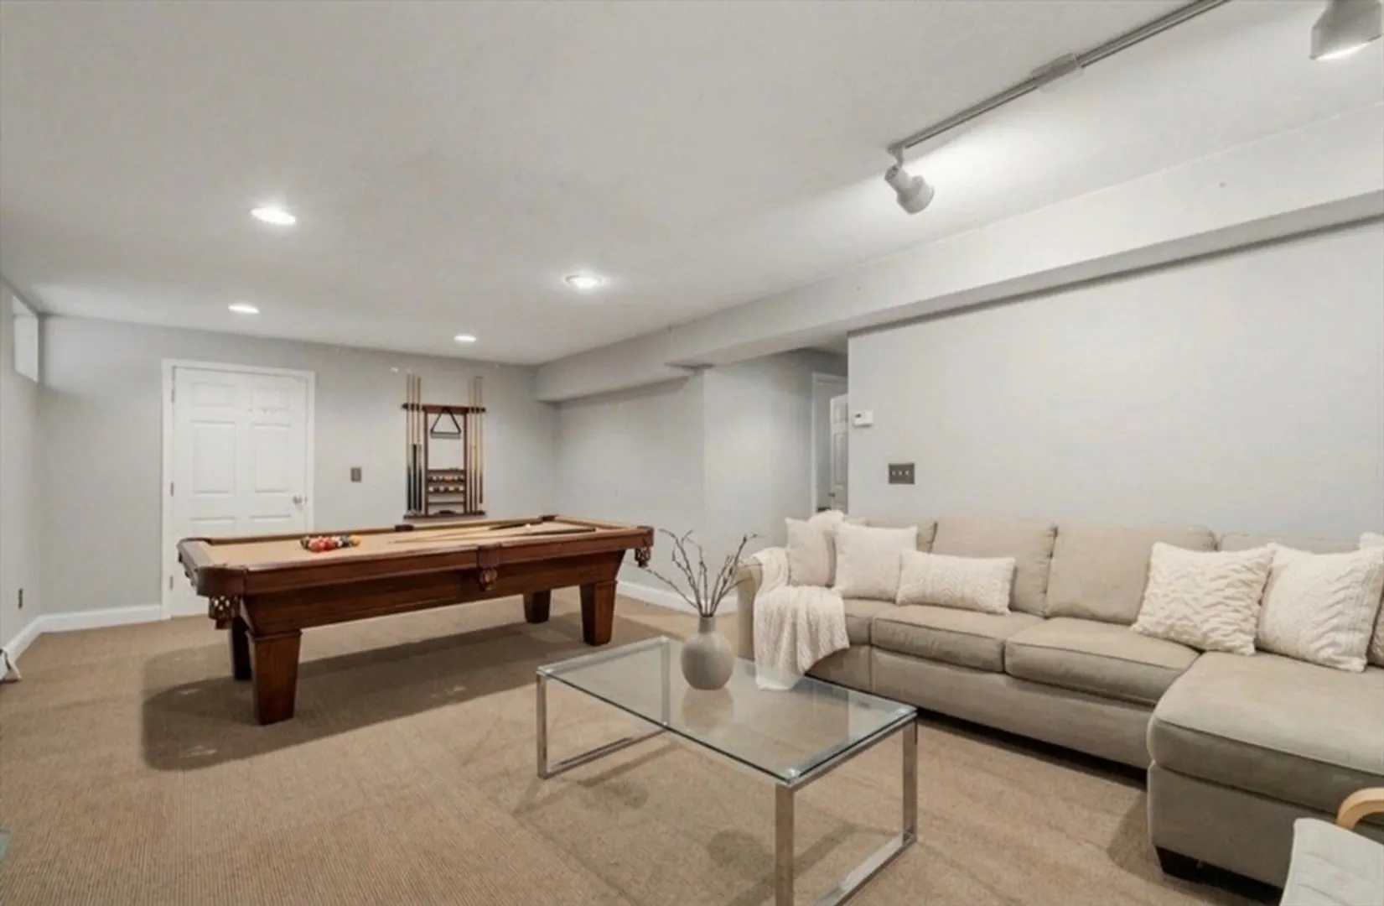
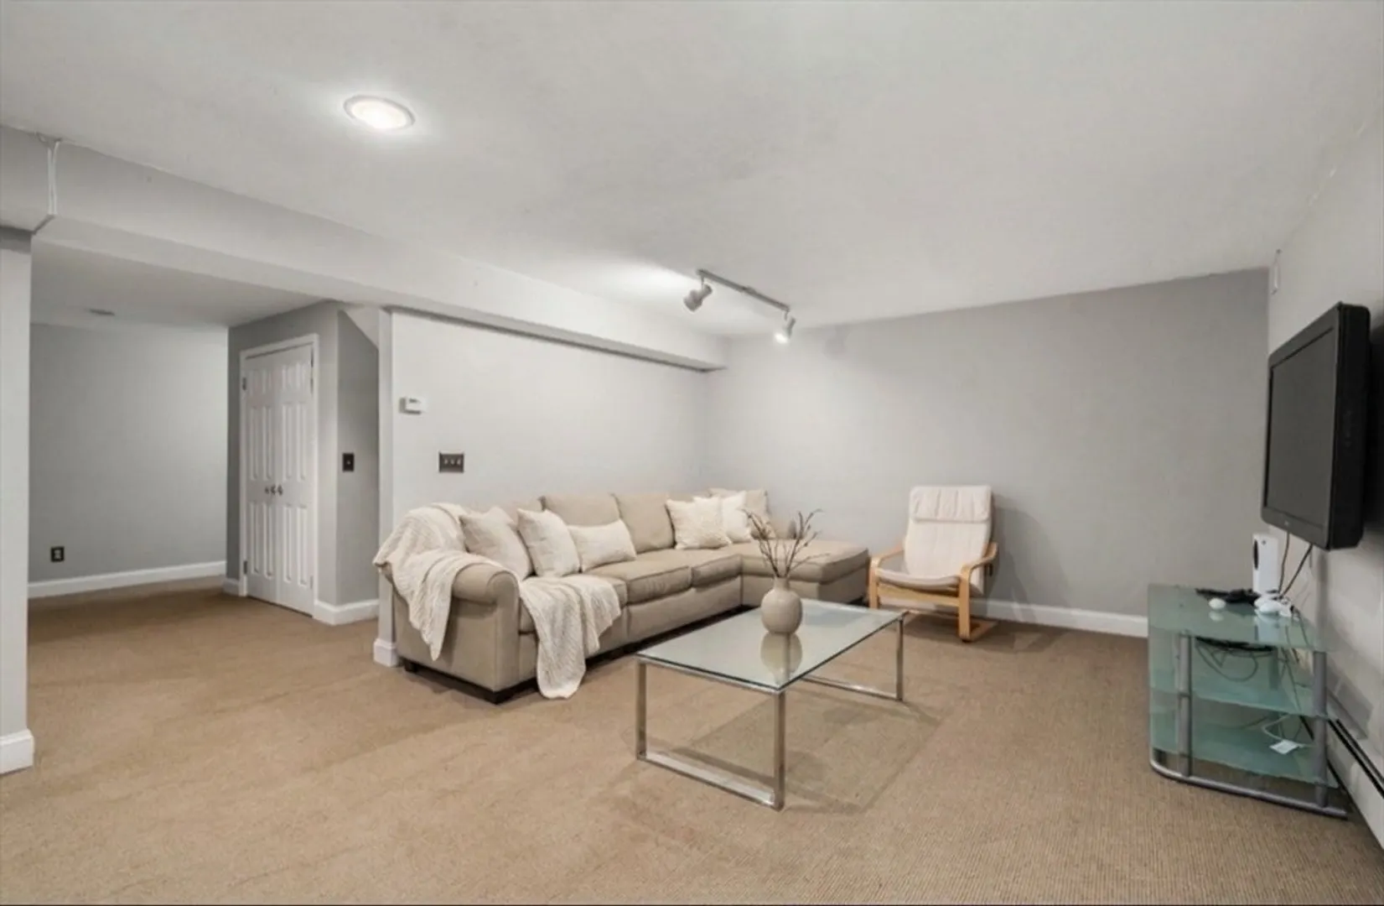
- Basement: Full, Partially Finished, Interior Entry, Bulkhead, Sump Pump, Radon Remediation System, Concrete
- Exterior Features: Balcony / Deck, Porch - Enclosed, Porch - Screened, Deck - Composite, Rain Gutters, Professional Landscaping, Sprinkler System
- Flooring: Tile, Carpet, Hardwood, Flooring - Engineered Hardwood, Flooring - Wall to Wall Carpet
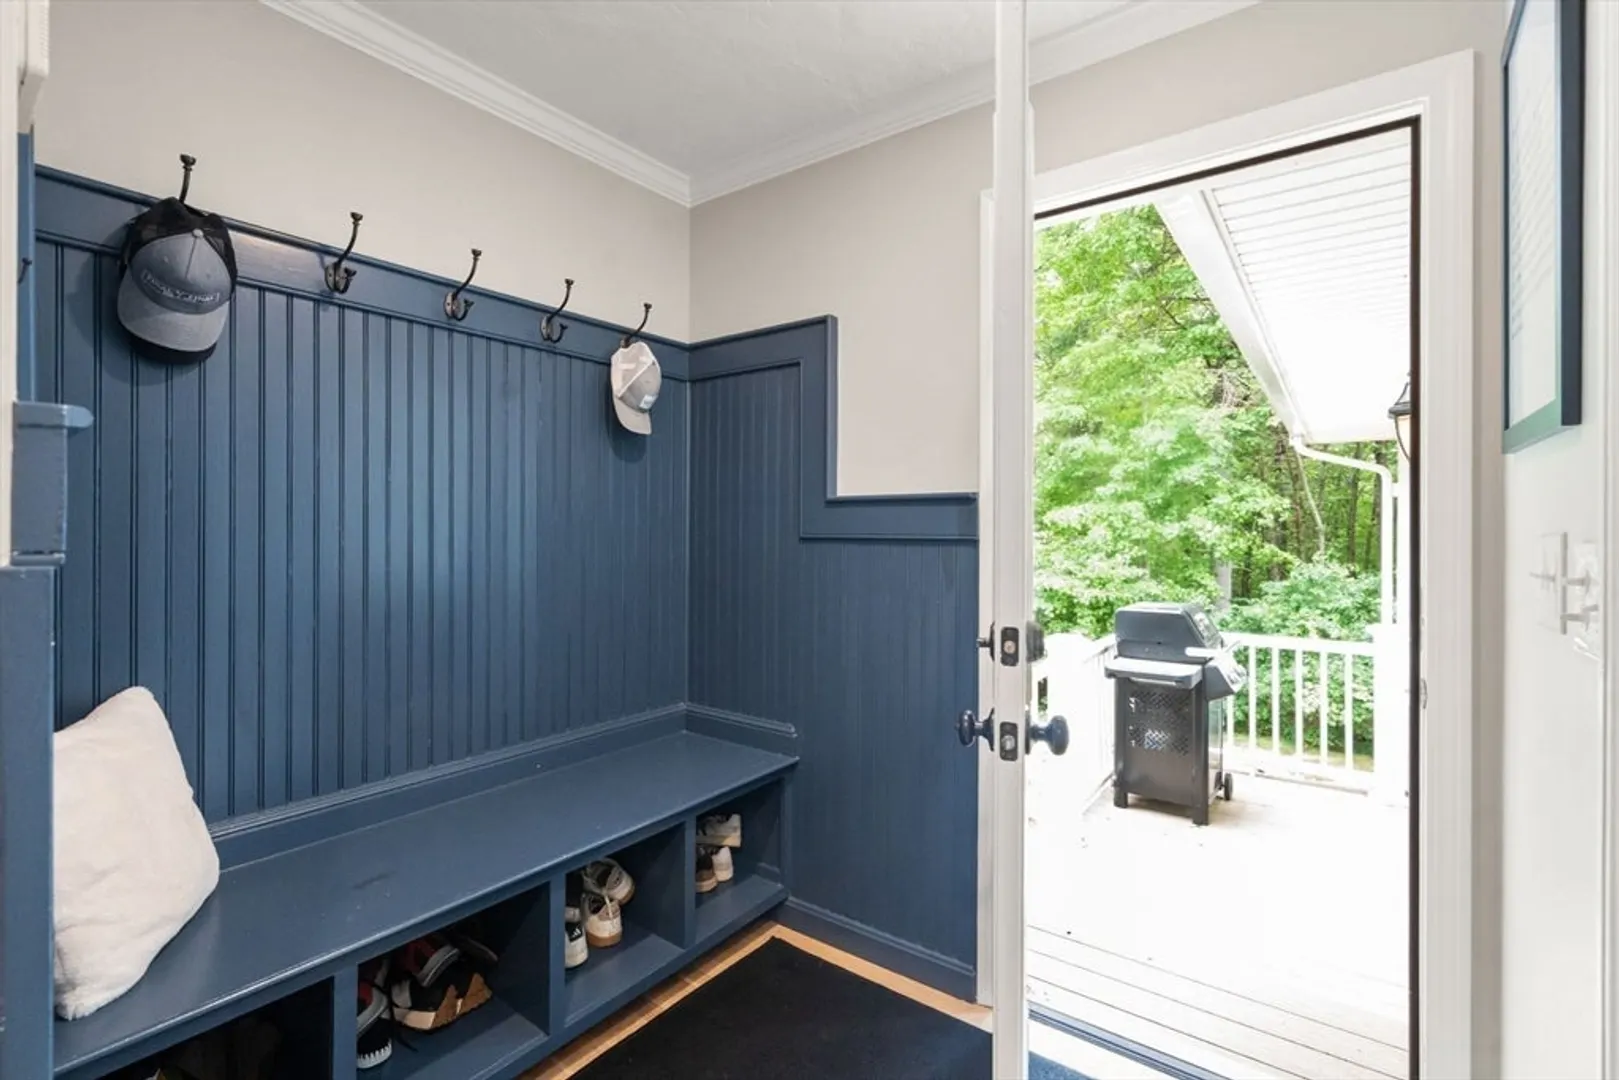
- Interior Features: Ceiling Fan(s), Vaulted Ceiling(s), Dining Area, Open Floorplan, Recessed Lighting, Slider, Lighting - Overhead, Beadboard, Sun Room, Home Office, Game Room
- Road Frontage Type: Public
- SqFt Source: Public Record
- Year Built Source: Public Records
-
Amenities
- Community Features: Public Transportation, Shopping, Tennis Court(s), Park, Walk/Jog Trails, Golf, Medical Facility, Bike Path, Conservation Area, Highway Access, House of Worship, Private School, Public School, T-Station
- Parking Features: Attached, Garage Door Opener, Paved Drive, Off Street
- Covered Parking Spaces: 2
- Waterfront Features: Lake/Pond, 1 to 2 Mile To Beach, Beach Ownership(Private)
-
Utilities
- Electric: 200+ Amp Service
- Water Source: Private
- Sewer: Private Sewer
-
Fees / Taxes
- Assessed Value: $972,700
- Taxes: $13,793
- Tax Year: 2025
Similar Listings
Sold
8 Photos
Sold
42 Photos
Sold
22 Photos
Sold
19 Photos
Content © 2026 MLS Property Information Network, Inc. The information in this listing was gathered from third party resources including the seller and public records.
Listing information provided courtesy of Compass.
MLS Property Information Network, Inc. and its subscribers disclaim any and all representations or warranties as to the accuracy of this information.
