
Sold!
$659,500
2
Beds
3
Baths
2,400
Living Area
-
Property Description
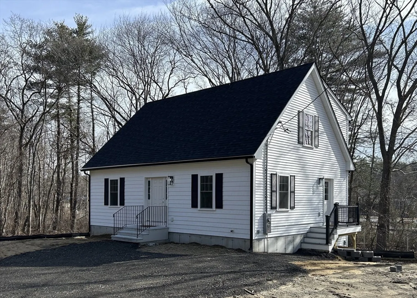
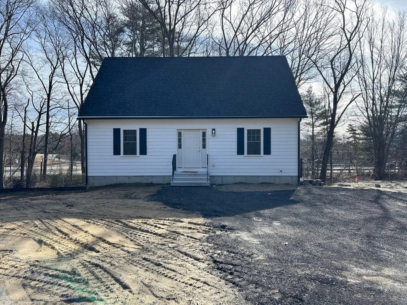
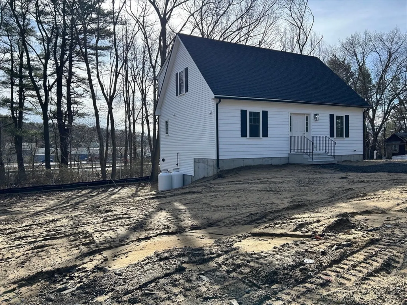
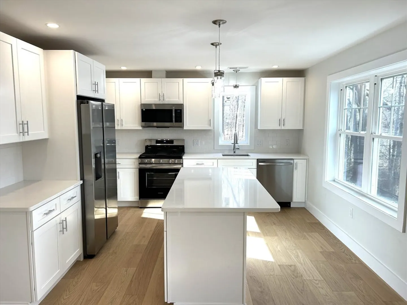
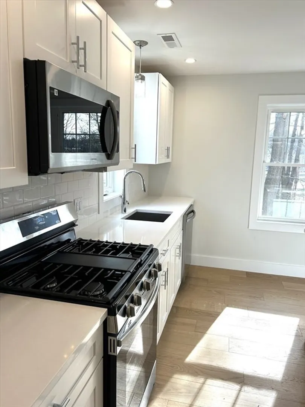
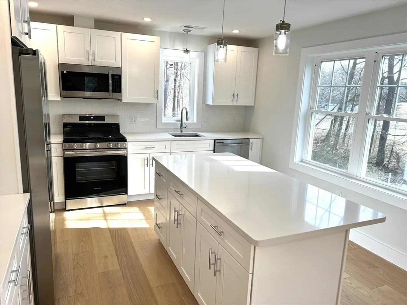
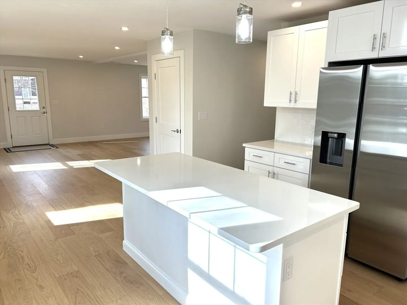
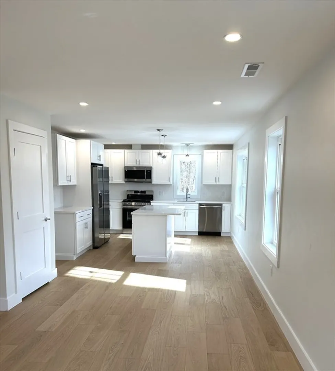
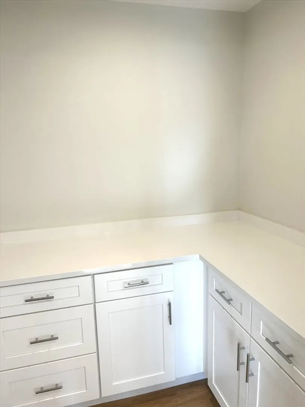
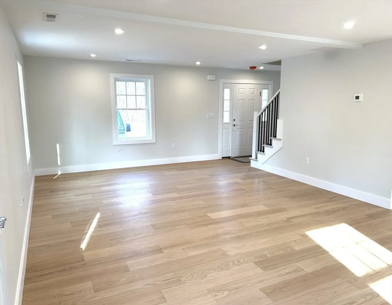
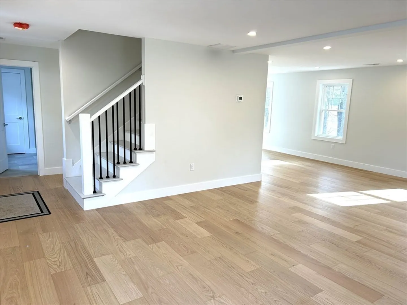
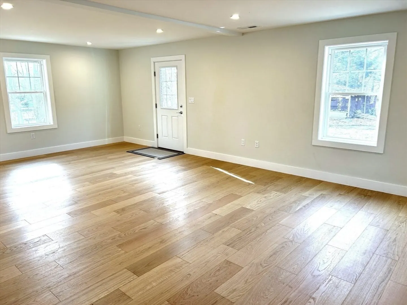
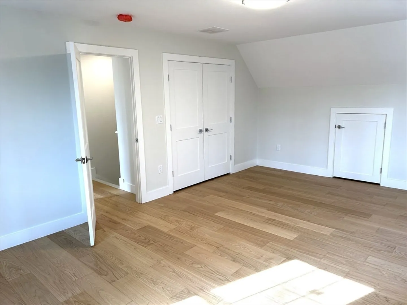
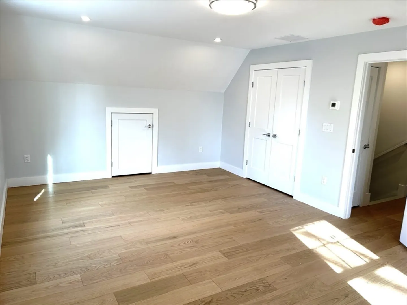
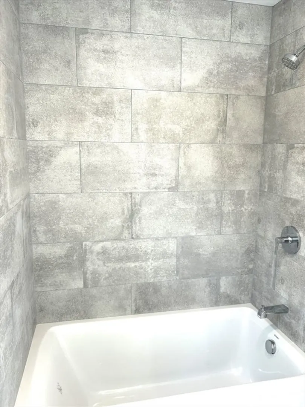
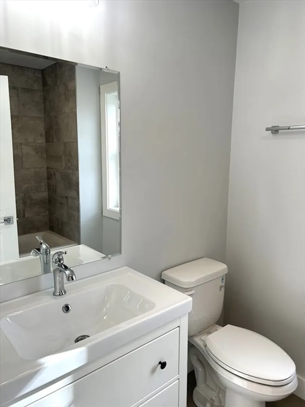
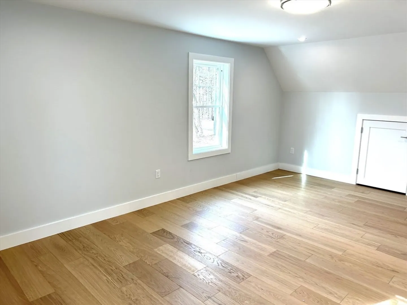
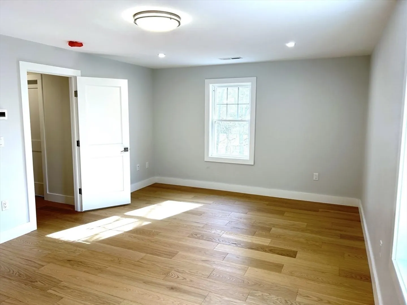
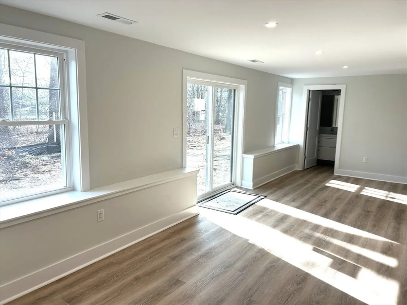
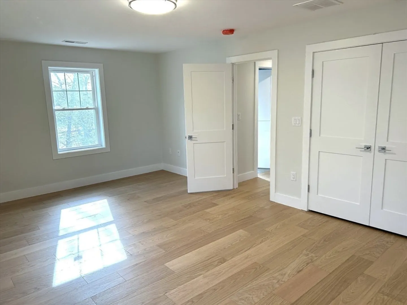
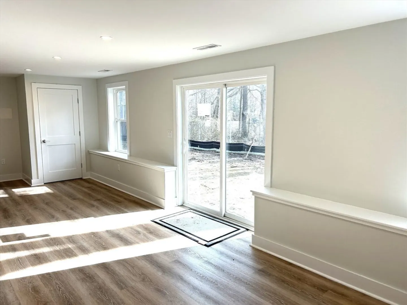
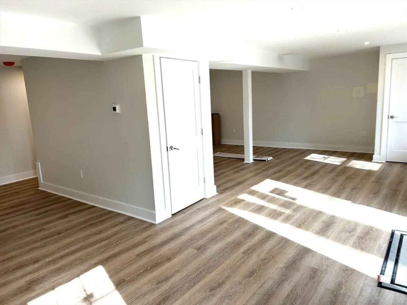
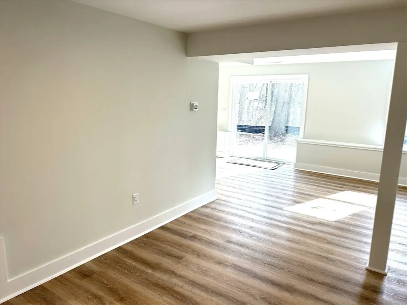
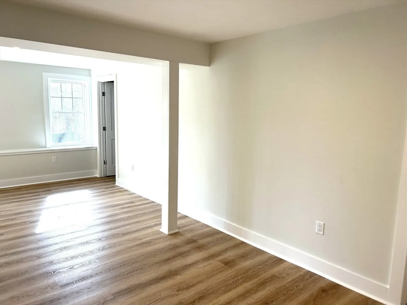
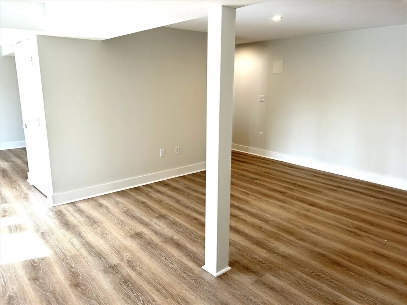
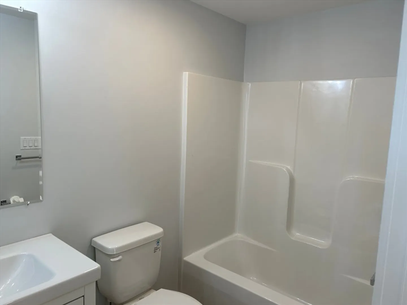
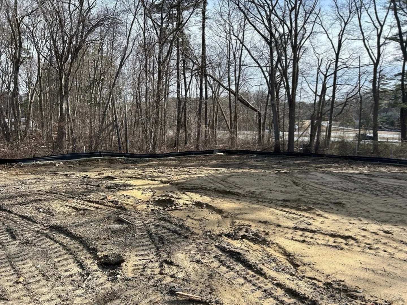
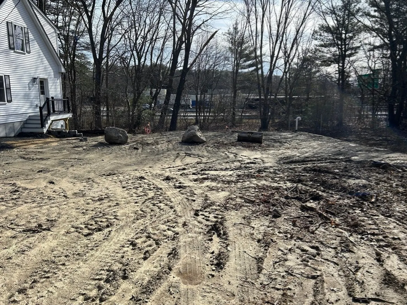
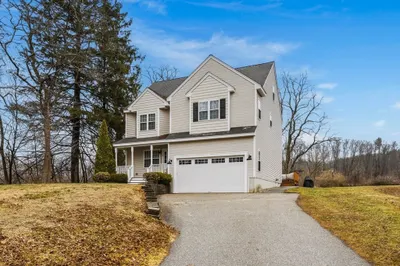
NEW Construction in an ideal commuting location! Charming 2 bedroom cape with ample room for all your needs. The light and bright first floor features is open with the living room and dining area that flow into the kitchen. Enjoy the clean look of white quartz counters, white subway tile, white cabinets, and stainless steel appliances. The walk-in pantry offers extended storage for all your cooking and baking needs. On this floor, there is a 3/4 bathroom with washer and dryer hookups and a large entry coat closet. Upstairs there are 2 large bedrooms with great closets and a shared full bath with a tiled shower. The fully finished walk-out basement with a full bathroom, provides bonus space for whatever you may need. Forced hot air heat, central air, new septic. Move right in and get ready to enjoy the summer! All of this is within minutes of major commuting routes and conveniently close to the area's beaches and shopping.
-
Highlights
- Cooling: Central Air
- Parking Spots: 5
- Property Type: Single Family Residence
- Total Rooms: 4
- Status: Closed
- Heating: Forced Air
- Property Class: Residential
- Style: Cape
- Year Built: 2024
-
Additional Details
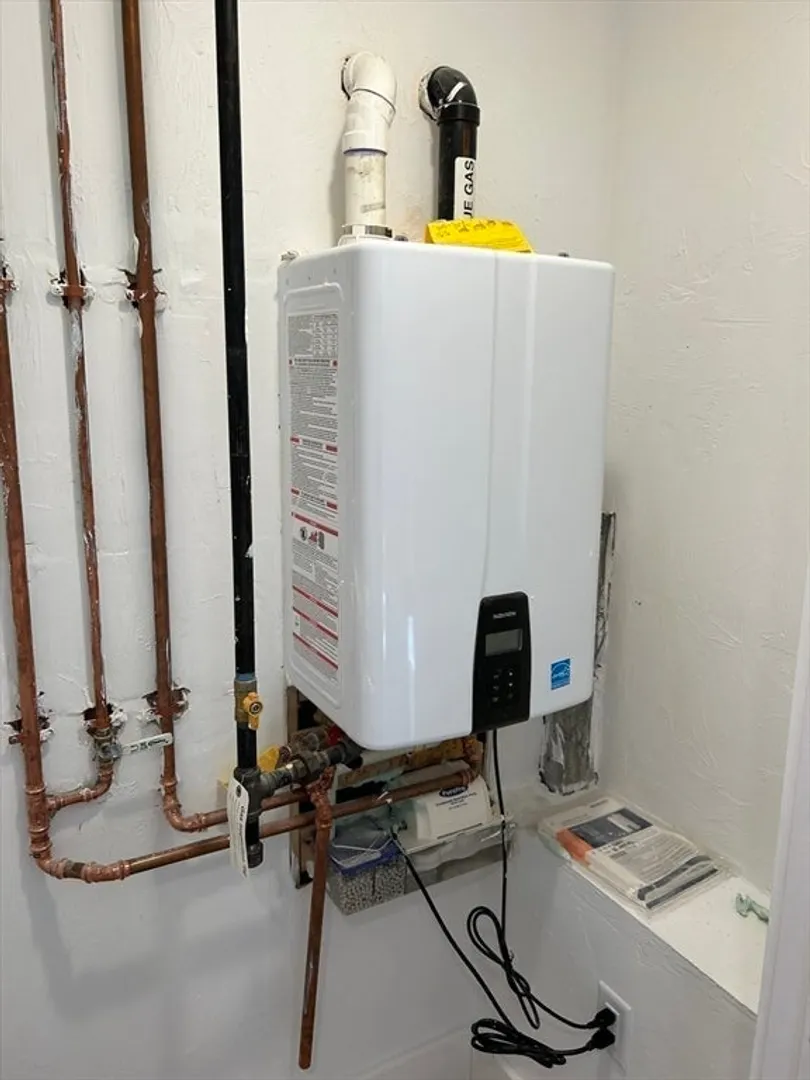
- Appliances: Tankless Water Heater, Range, Dishwasher, Microwave, Refrigerator
- Construction: Conventional (2x4-2x6)
- Lot Features: Cleared
- Year Built Details: Actual
- Zoning: R2
- Basement: Full, Finished, Walk-Out Access
- Foundation: Concrete Perimeter
- Road Frontage Type: Public
- Year Built Source: Builder
-
Amenities
- Community Features: Highway Access
- Parking Features: Off Street
-
Utilities
- Sewer: Private Sewer
- Water Source: Public
-
Fees / Taxes
- Assessed Value: $212,300
- Compensation Based On: Net Sale Price
- Tax Year: 2024
- Buyer Agent Compensation: 2.5%
- Facilitator Compensation: 2.5%
- Taxes: $2,219
Similar Listings
Sold
40 Photos
Sold
41 Photos
Sold
29 Photos
Sold
34 Photos
Content © 2026 MLS Property Information Network, Inc. The information in this listing was gathered from third party resources including the seller and public records.
Listing information provided courtesy of RE/MAX 360.
MLS Property Information Network, Inc. and its subscribers disclaim any and all representations or warranties as to the accuracy of this information.
