
Sold!
$387,000
2
Beds
1/1
Bath
1,308
Living Area
-
Property Description
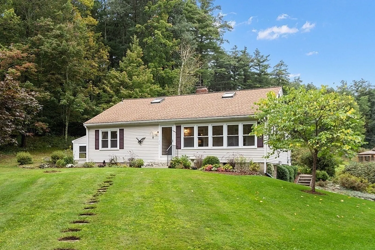
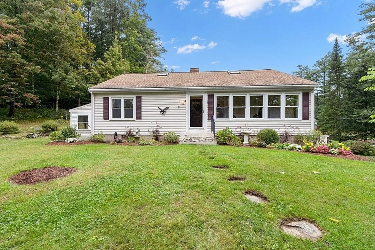
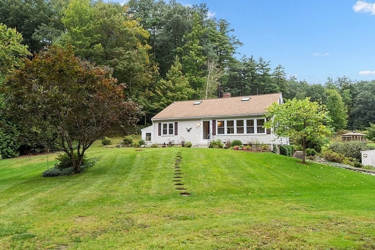
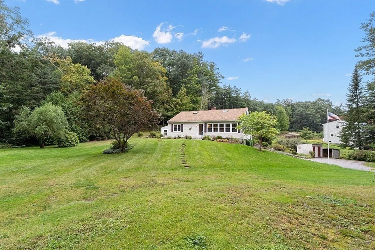
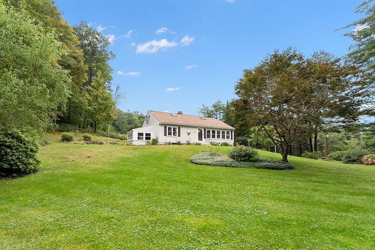
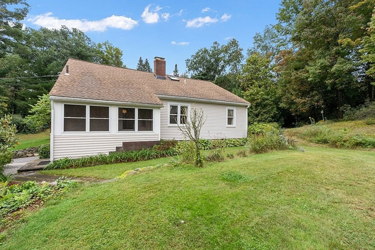
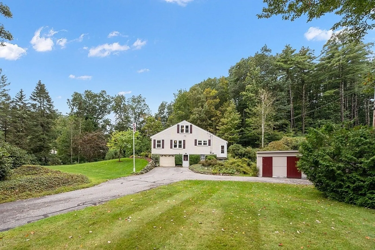
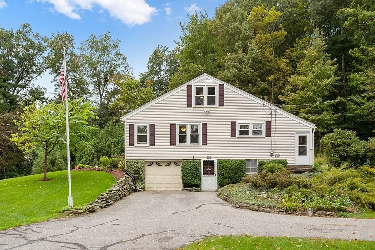
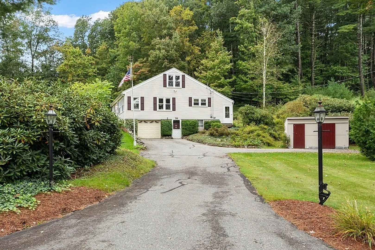
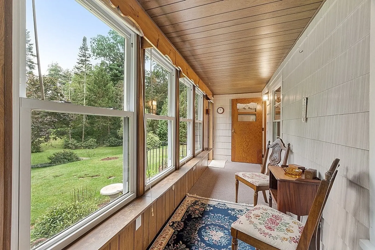
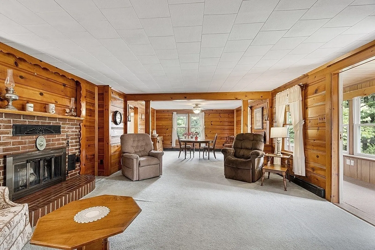
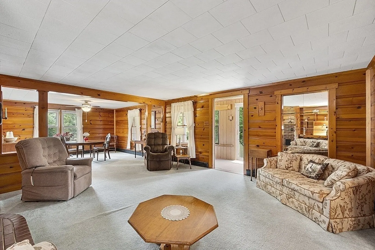
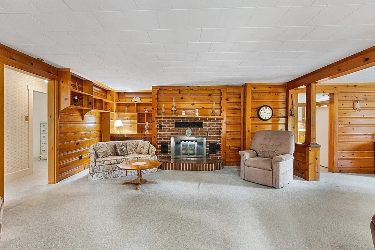
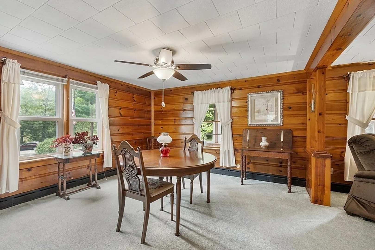
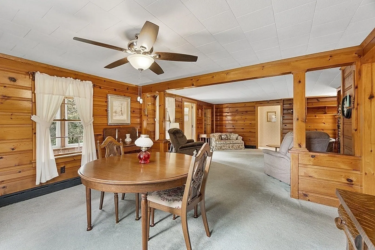
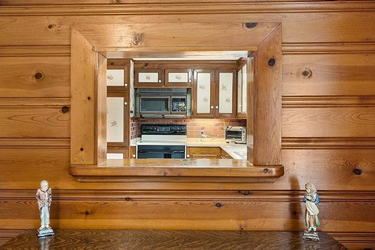
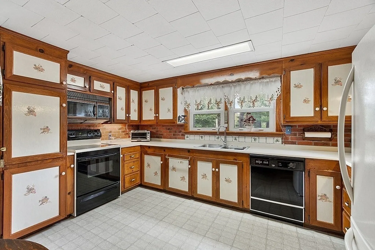
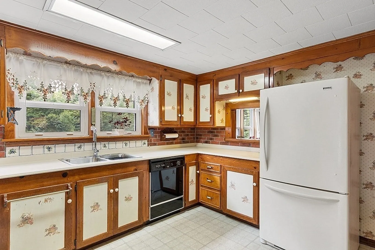
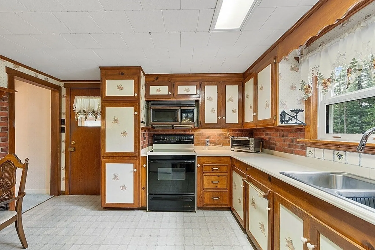
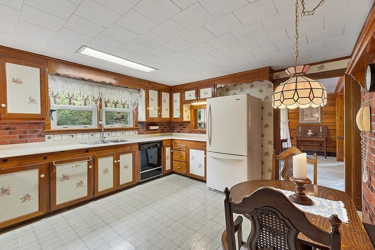
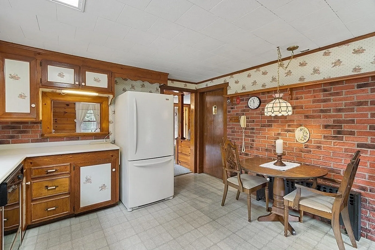
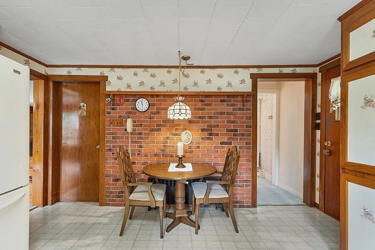
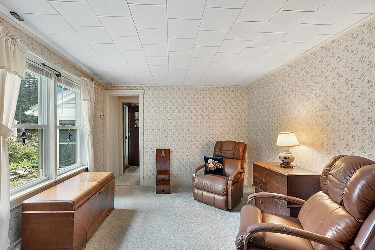
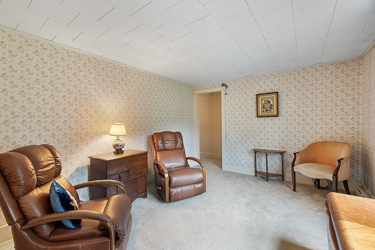
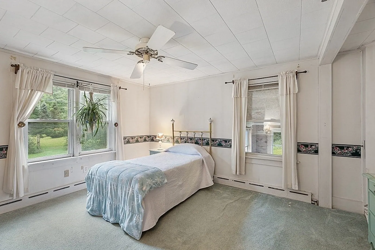
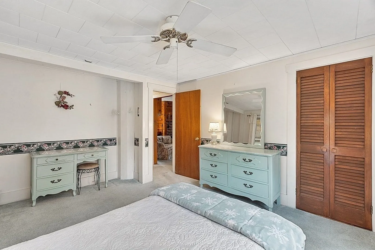
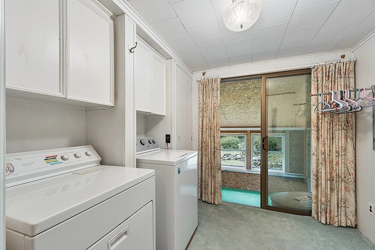
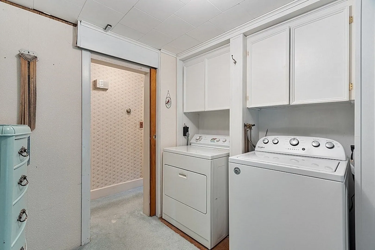
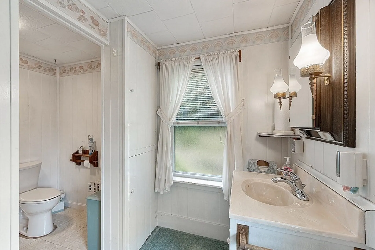
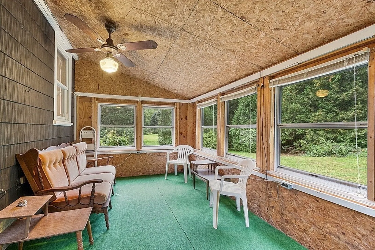
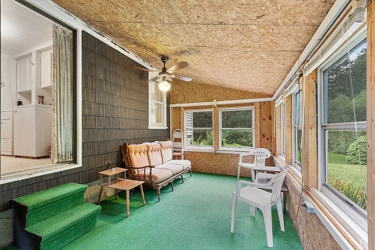
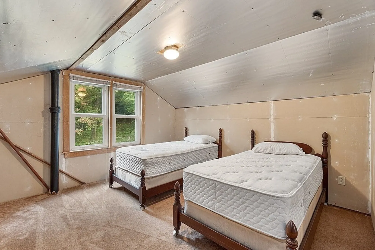
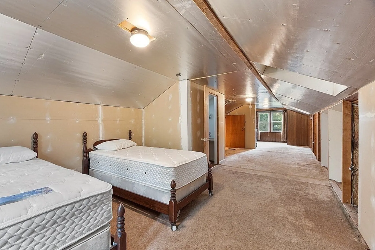
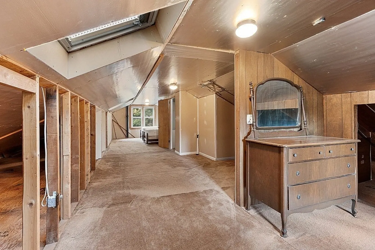
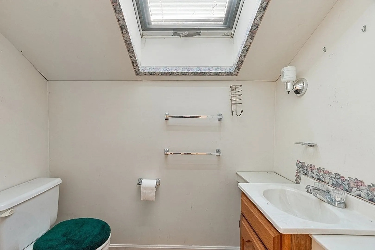
Don't miss out on this opportunity to own this bungalow in Sterling. This home has over 1300 sq. ft on the main floor including a front to back living/dining room with fireplace, large kitchen with pass through window to the dining room. There is a separate family room, main bedroom, laundry room and full bath on the main level along with 2 exterior enclosed porch/sun room areas for relaxing with your morning coffee. On the 2nd floor there is a huge 2nd bedroom and 1/2 bath just needing some finishing touches. Boiler approximately 3 yrs old, Roof approximately 5 years old. Low maintenance vinyl siding was done approximately 20 years ago. Great location close to I-190 but off the main road. With a little TLC, this house could be just what you are looking for.
-
Highlights
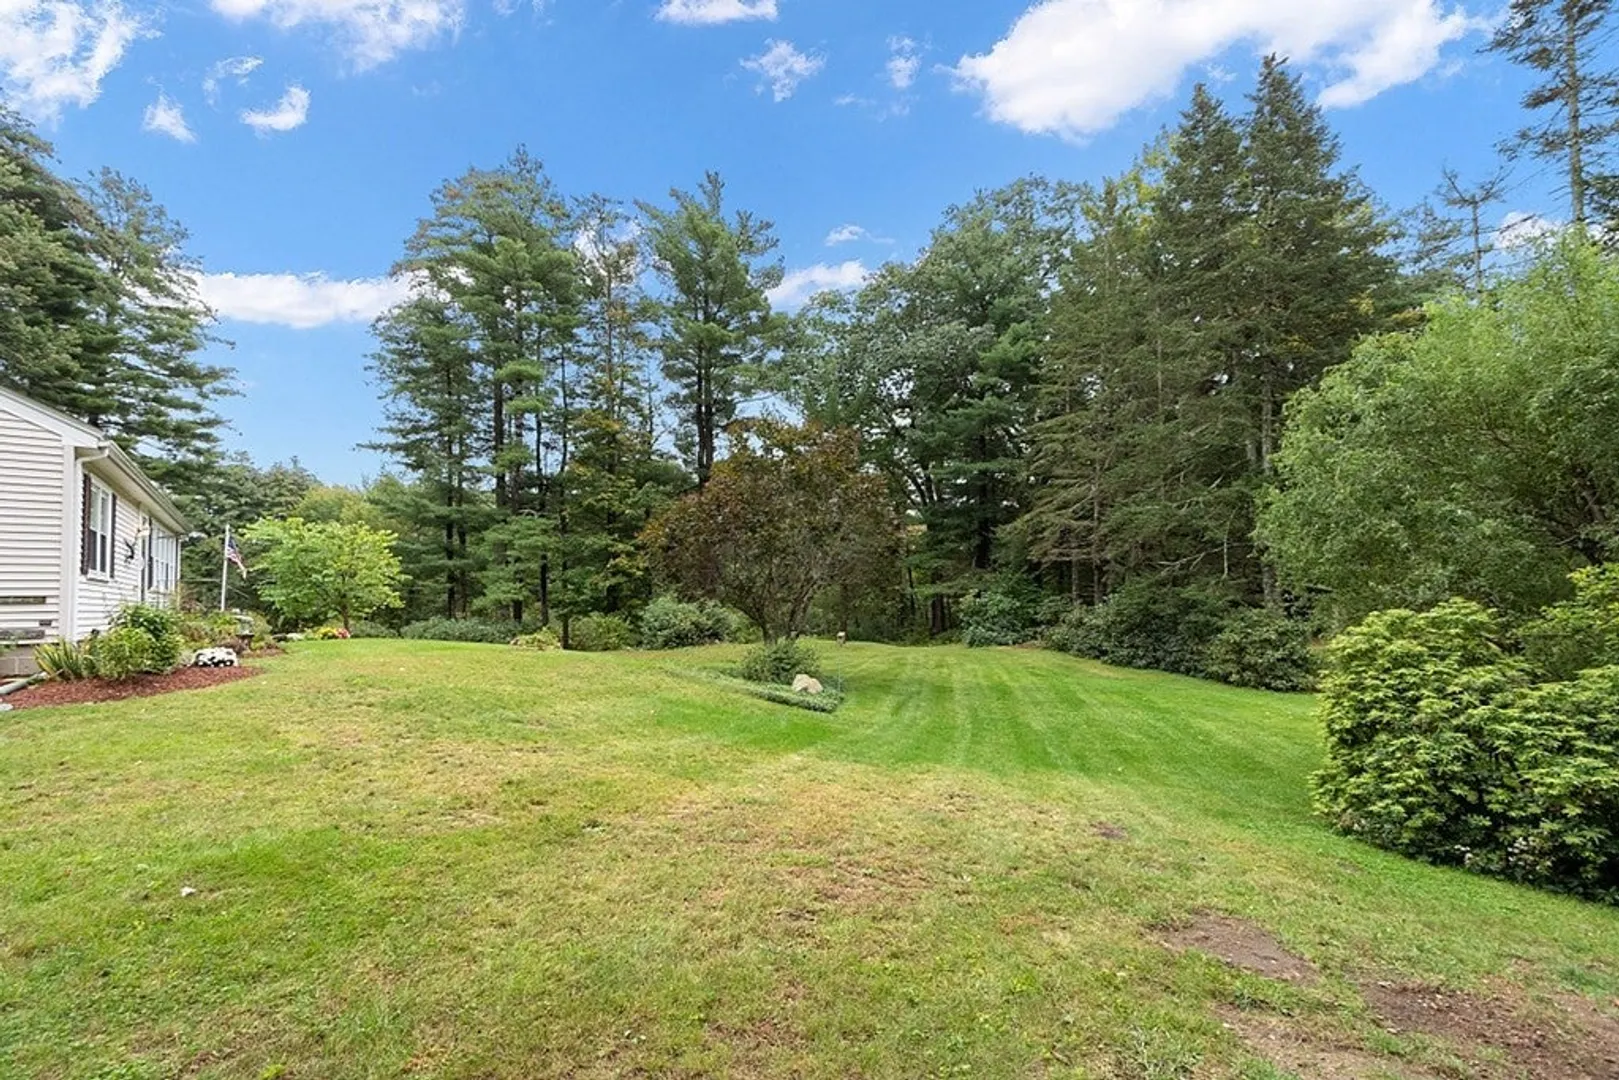
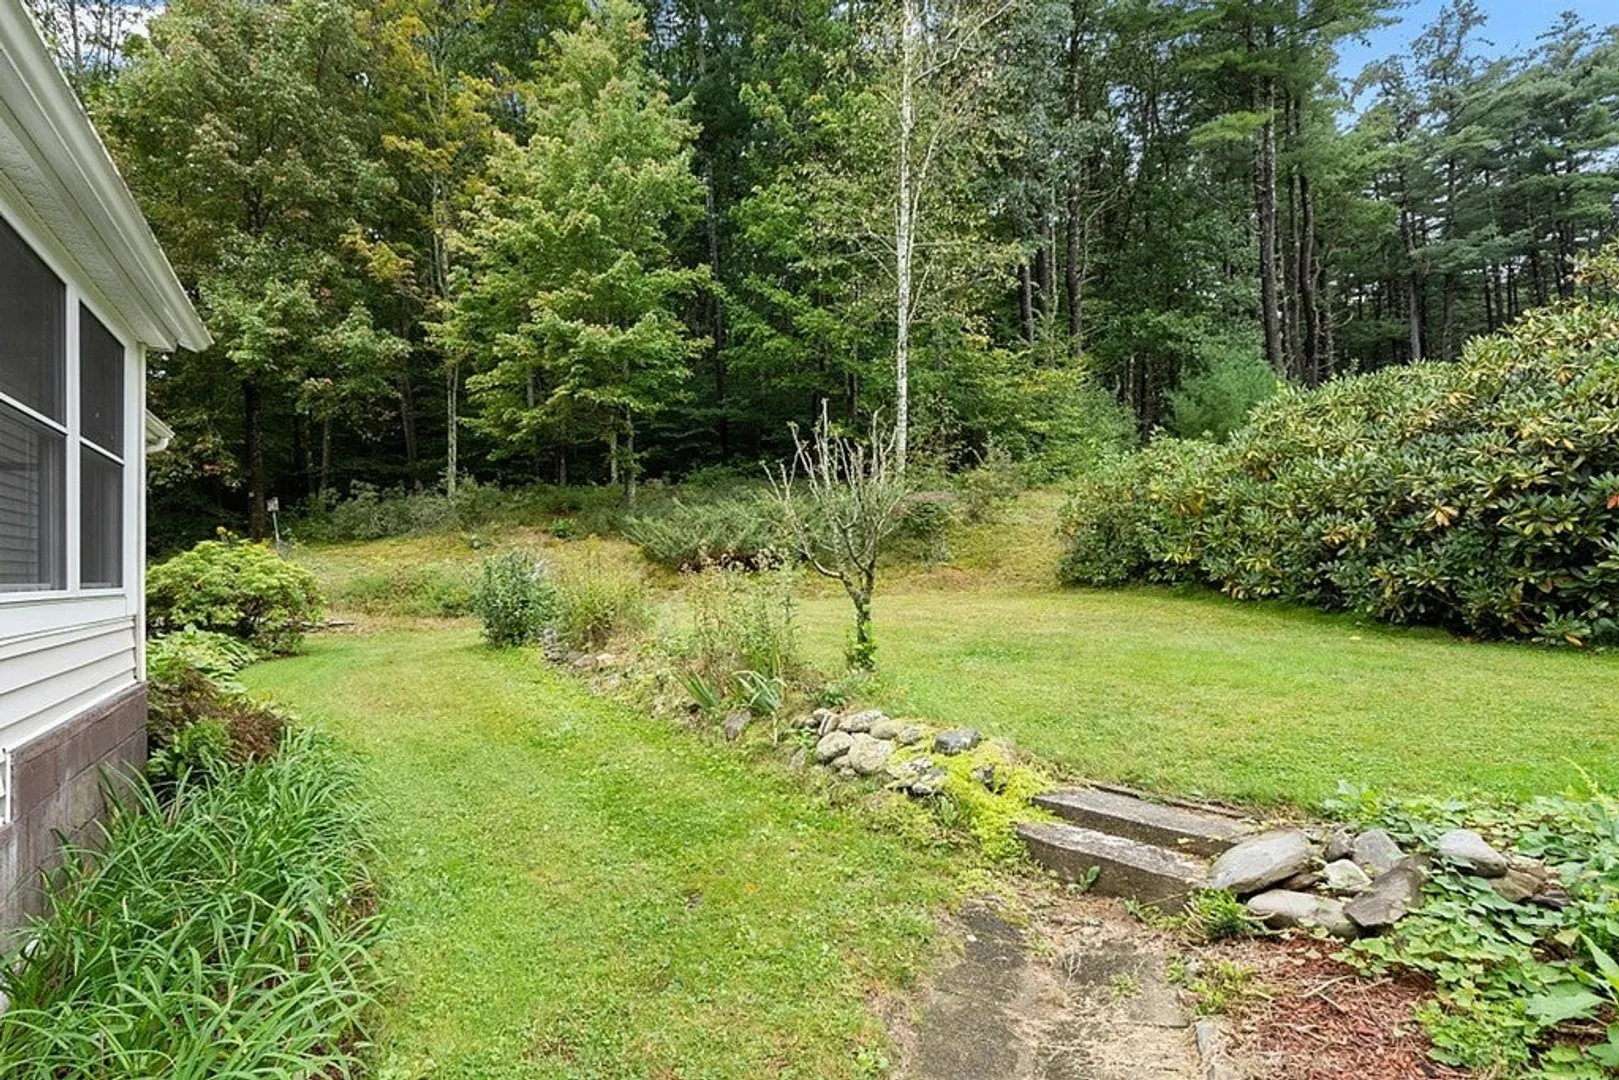
- Acres: 2
- Parking Spots: 6
- Property Type: Single Family Residence
- Total Rooms: 5
- Status: Closed
- Heating: Baseboard, Oil
- Property Class: Residential
- Style: Bungalow
- Year Built: 1953
-
Additional Details
- Appliances: Range, Dishwasher, Microwave, Refrigerator, Washer, Dryer, Utility Connections for Electric Range, Utility Connections for Electric Dryer
- Construction: Frame
- Fireplaces: 1
- Foundation: Block
- Interior Features: Sun Room
- Roof: Shingle
- Year Built Source: Public Records
- Basement: Full
- Exterior Features: Porch - Enclosed
- Flooring: Vinyl, Carpet
- Foundation Area: 1428
- Road Frontage Type: Public
- Year Built Details: Approximate
- Zoning: Rrf
-
Amenities
- Community Features: Shopping, Walk/Jog Trails, Stable(s), Golf, Highway Access, Public School
- Parking Features: Under, Paved Drive, Paved
- Covered Parking Spaces: 1
-
Utilities
- Electric: 200+ Amp Service
- Water Source: Public
- Sewer: Private Sewer
-
Fees / Taxes
- Assessed Value: $339,800
- Compensation Based On: Net Sale Price
- Tax Year: 2023
- Buyer Agent Compensation: 2%
- Facilitator Compensation: 2%
- Taxes: $4,859
Similar Listings
Sold
21 Photos
Sold
42 Photos
Sold
25 Photos
Content © 2026 MLS Property Information Network, Inc. The information in this listing was gathered from third party resources including the seller and public records.
Listing information provided courtesy of LAER Realty Partners.
MLS Property Information Network, Inc. and its subscribers disclaim any and all representations or warranties as to the accuracy of this information.
