
Sold!
$835,000
3
Beds
2
Baths
2,100
Living Area
-
Property Description
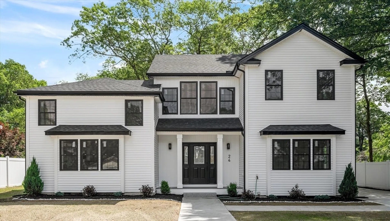
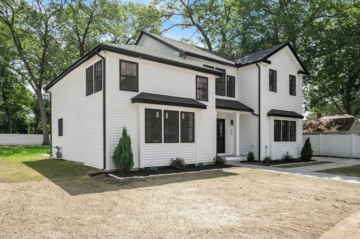
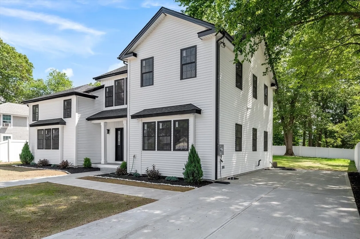
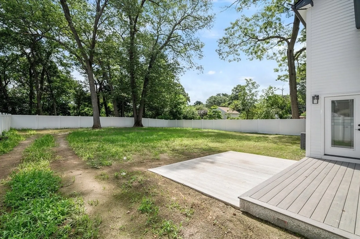
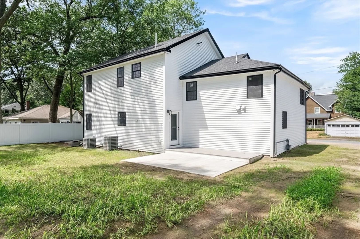
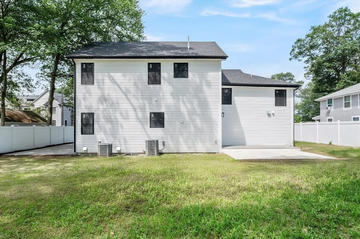
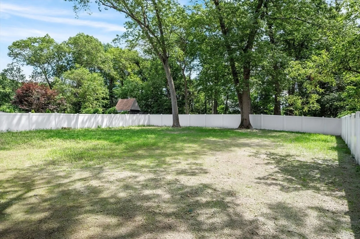
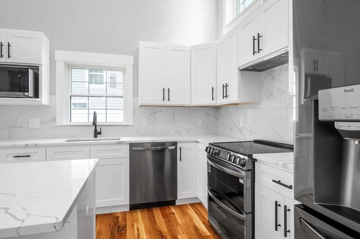
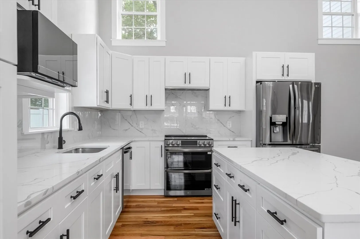
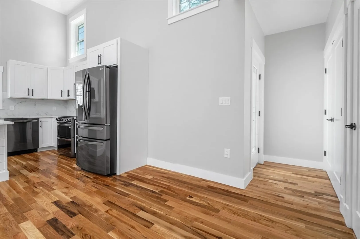
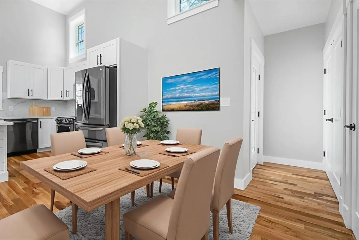
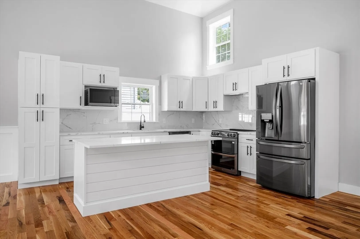
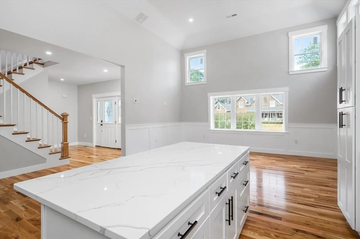
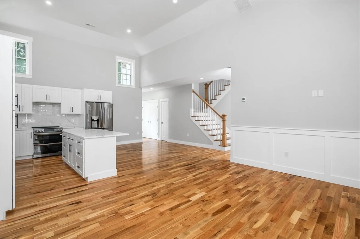
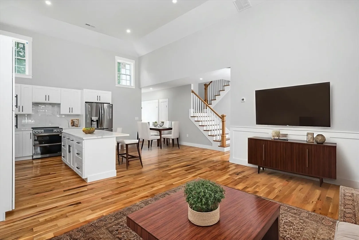
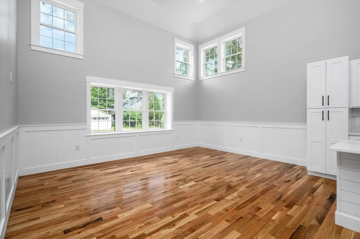
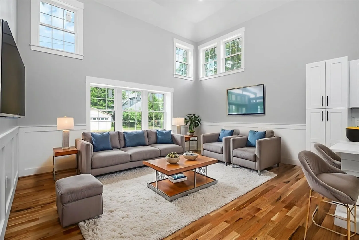
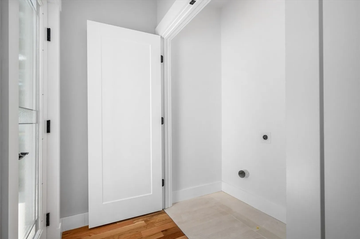
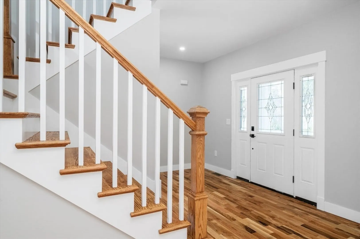
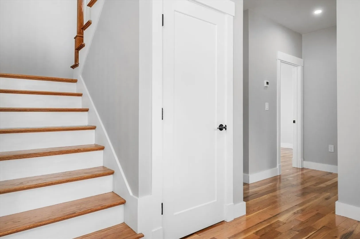
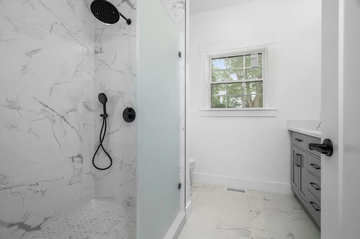
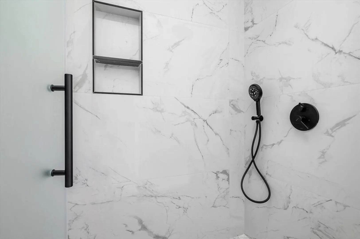
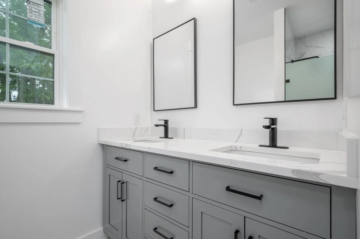
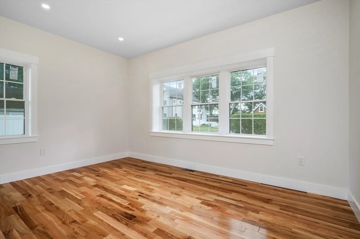
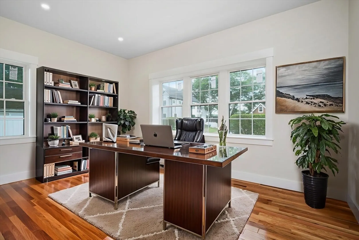
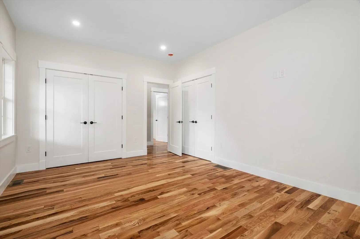
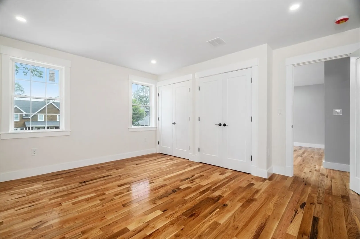
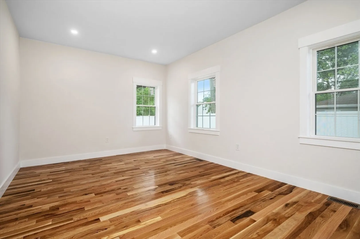
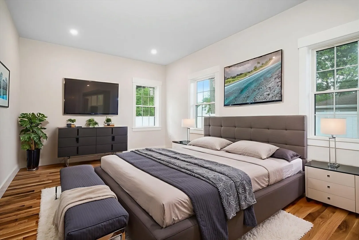
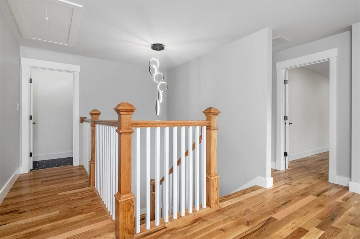
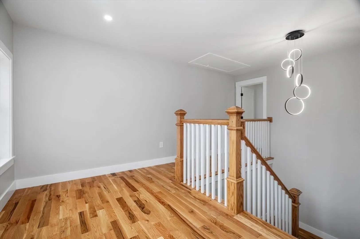
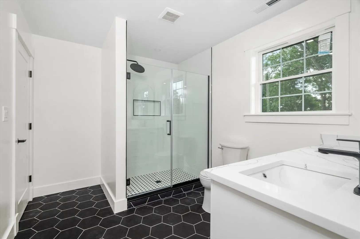
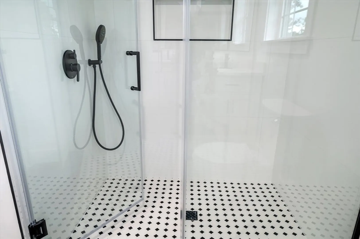
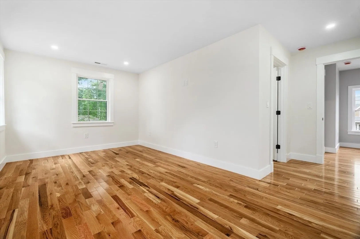
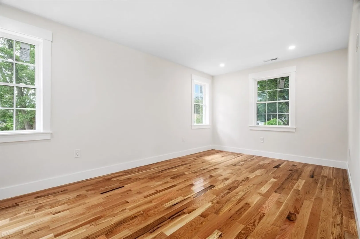
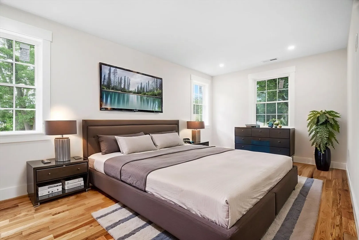
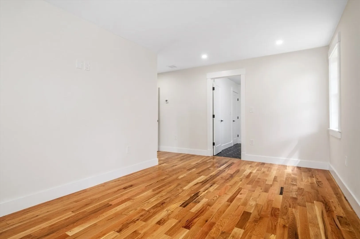
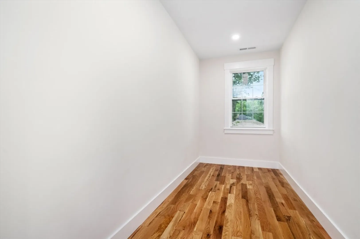
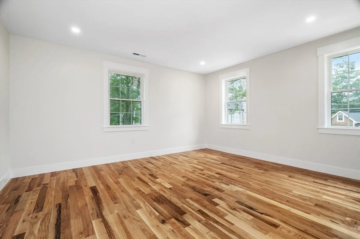
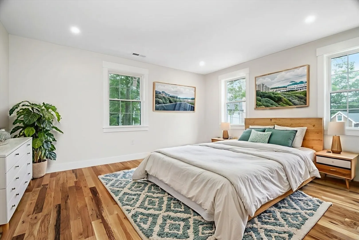
Welcome to your dream home in the highly sought-after community of Wrentham, MA! This stunning residence has undergone a complete rebuild, blending modern elegance with classic charm. As you step inside, you are greeted by gleaming hardwood floors that usher you through an open-concept layout perfect for both relaxation and entertainment. Featuring a luxurious quartz countertop, ample cabinetry, and high-end appliances. Retreat to any generously sized bedroom designed with tranquility in mind. Do you need a dedicated workspace? Additional office space offers just that! Whether you are working from home or studying, this versatile room supports productivity while maintaining comfort. Step outside to discover your private fenced backyard oasis – ideal for gatherings, playtime for pets or children, or quiet evenings under the stars. Make this dream home yours! Photos were digitally staged.
-
Highlights
- Cooling: Central Air
- Parking Spots: 4
- Property Type: Single Family Residence
- Total Rooms: 7
- Status: Closed
- Heating: Natural Gas
- Property Class: Residential
- Style: Bungalow
- Year Built: 2025
-
Additional Details
- Appliances: Electric Water Heater, Water Heater, Range, Dishwasher, Microwave, Refrigerator, Range Hood
- Construction: Frame, Stone
- Flooring: Hardwood
- Lot Features: Level
- Roof: Shingle
- Year Built Details: Actual
- Zoning: R-30
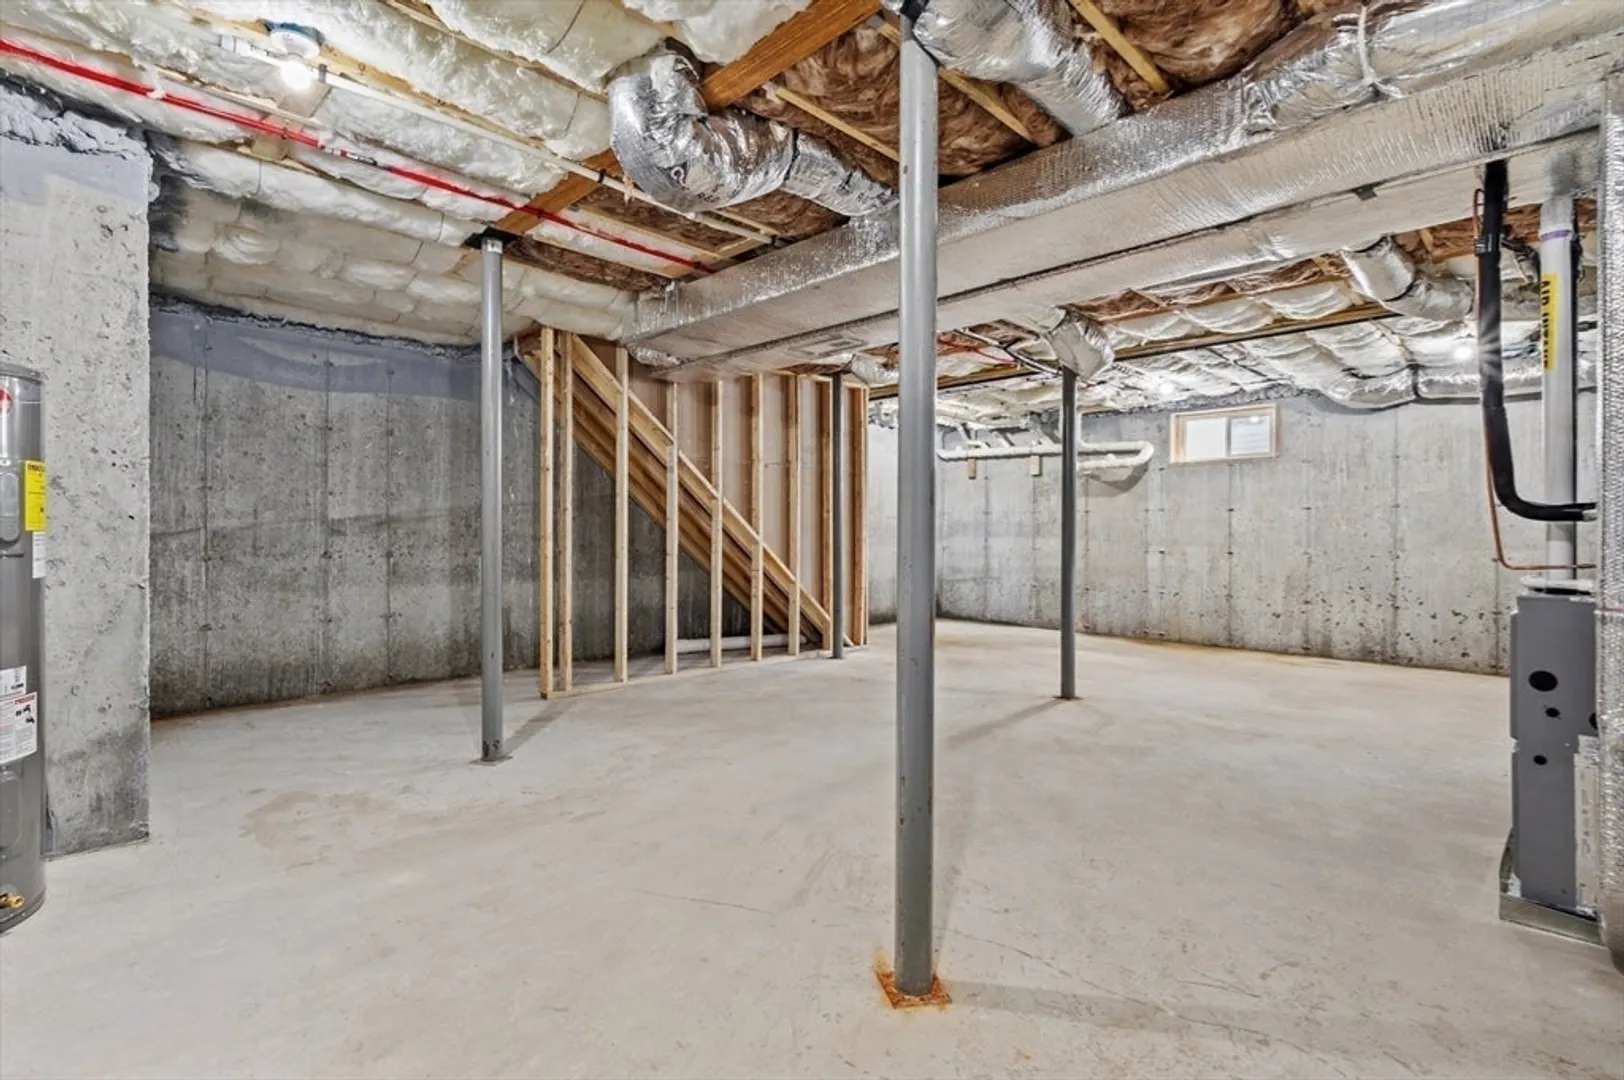
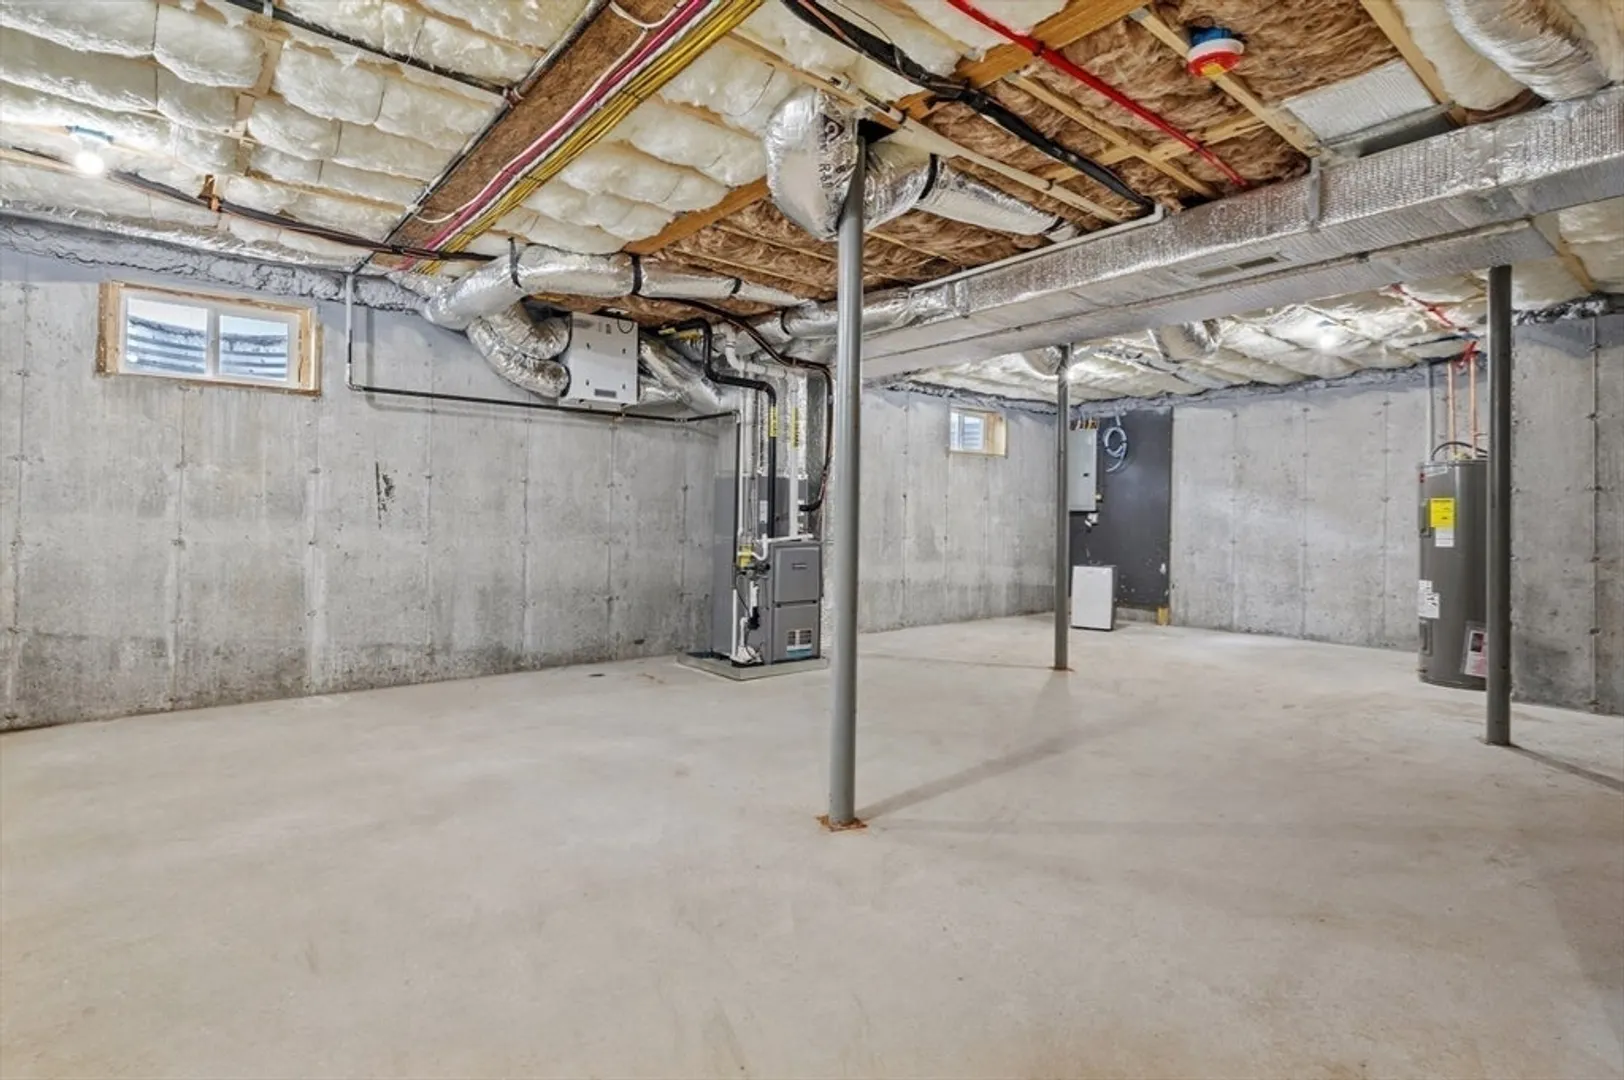
- Basement: Partial, Interior Entry, Unfinished
- Exterior Features: Porch, Patio, Rain Gutters, Fenced Yard
- Foundation: Concrete Perimeter
- Road Frontage Type: Public, Dead End
- SqFt Source: Owner
- Year Built Source: Owner
-
Amenities
- Waterfront Features: Lake/Pond, 0 to 1/10 Mile To Beach
-
Utilities
- Electric: 200+ Amp Service
- Water Source: Public
- Sewer: Private Sewer
-
Fees / Taxes
- Assessed Value: $400,800
- Taxes: $4,645
- Tax Year: 2025
Similar Listings
Sold
39 Photos
Sold
4 Photos
Sold
37 Photos
Sold
1 Photo
Content © 2026 MLS Property Information Network, Inc. The information in this listing was gathered from third party resources including the seller and public records.
Listing information provided courtesy of RE/MAX Properties.
MLS Property Information Network, Inc. and its subscribers disclaim any and all representations or warranties as to the accuracy of this information.
