
Sold!
$269,000
3
Beds
1/1
Bath
1,128
Living Area
-
Property Description
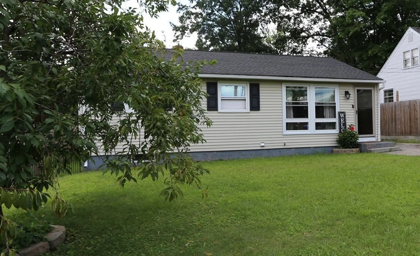
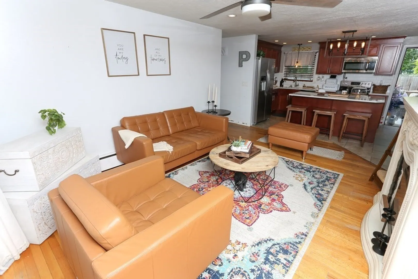
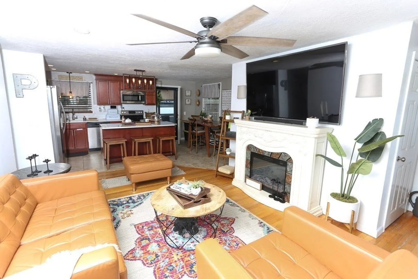
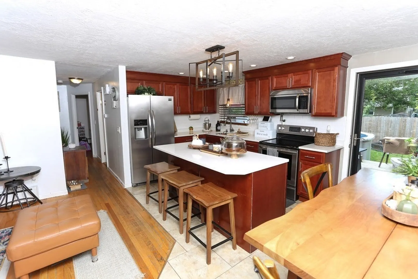
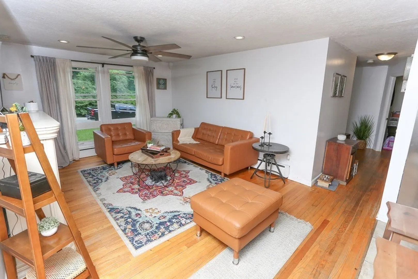
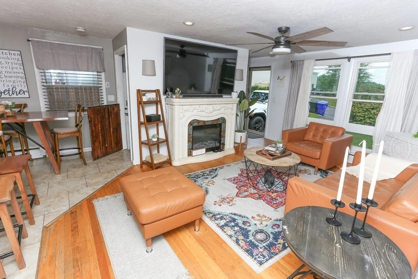
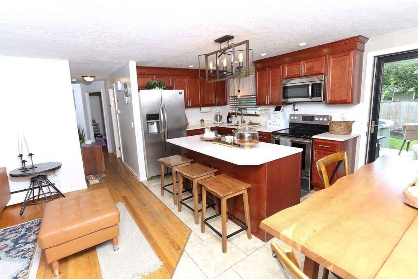
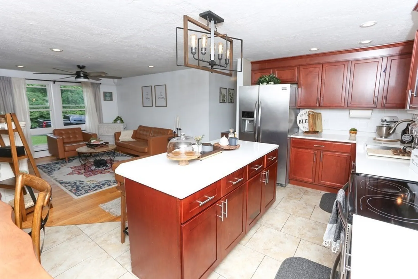
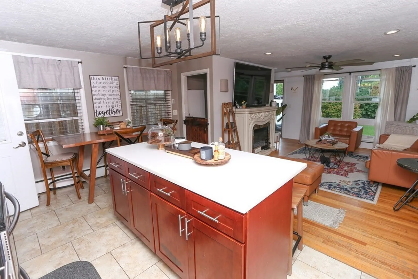
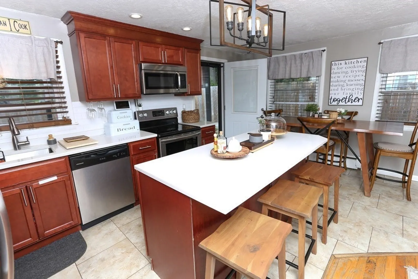
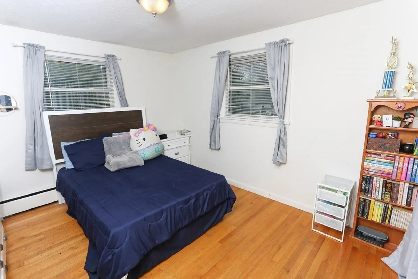
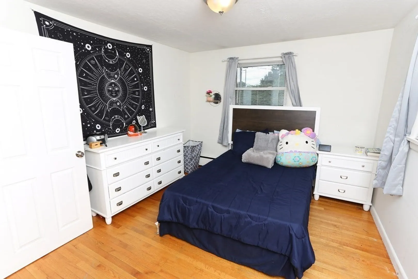
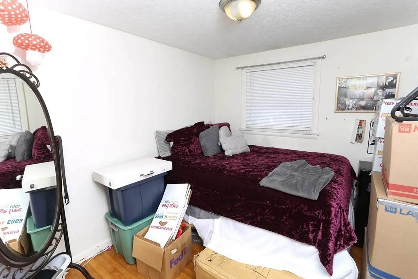
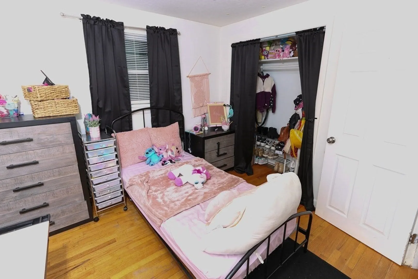
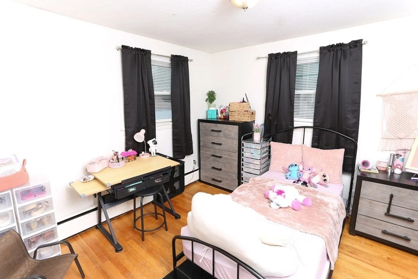
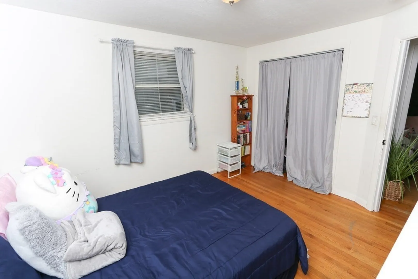
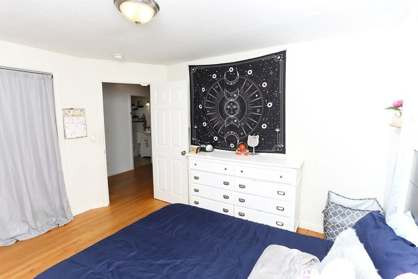
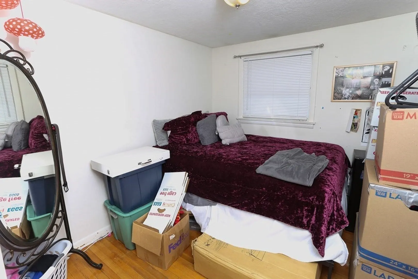
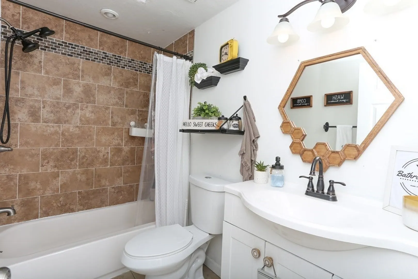
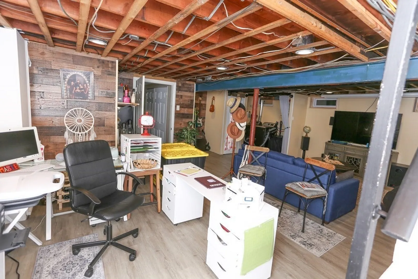
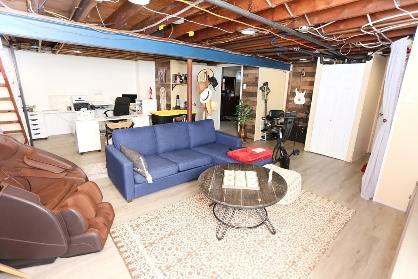
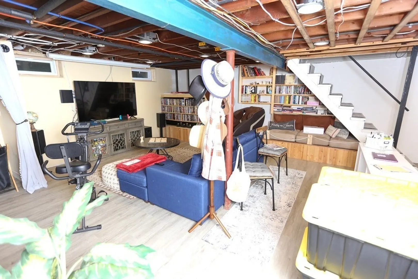
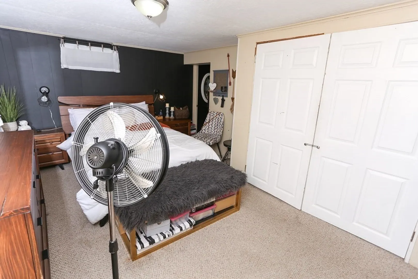
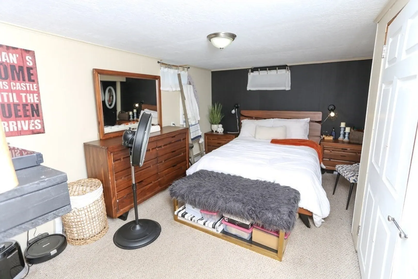
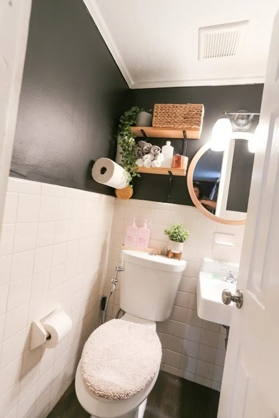
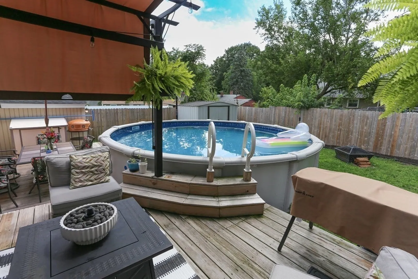
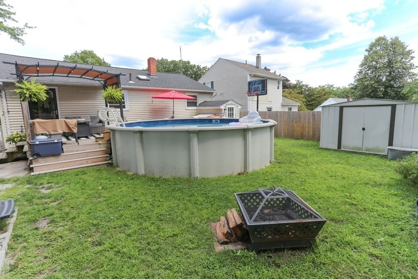
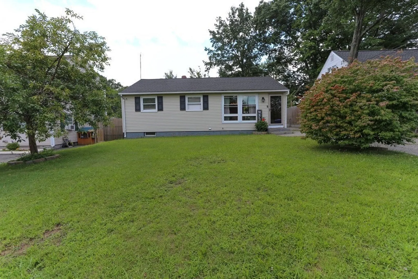
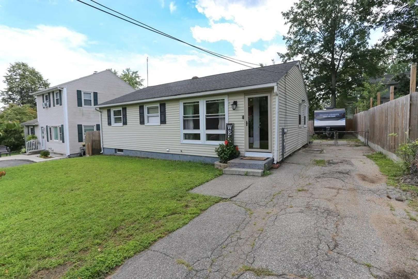
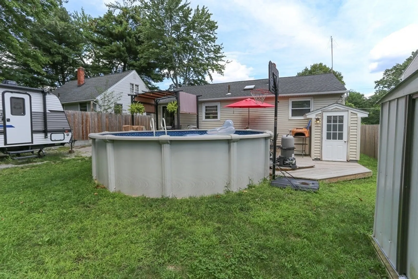
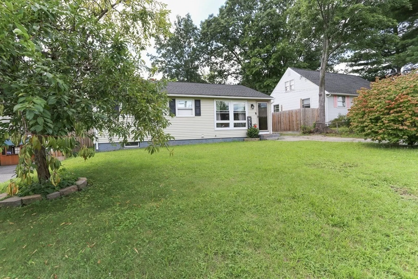
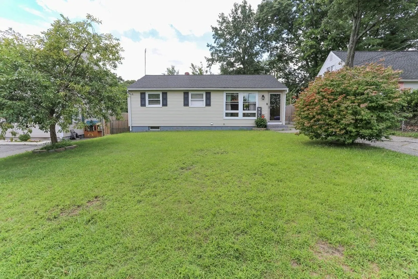
Winner for the Beginner!This stunning ranch-style home has been updated to perfection. The modern open concept kitchen and living room is perfect for entertaining guests or spending quality time with family. The kitchen features solid surface counters, a huge island perfect for meal prep, and stainless steel appliances that any home chef would appreciate.The home features 3 well-appointed bedrooms, each with plenty of closet space for storage. The 1 1/2 modern bathrooms are clean and updated, perfect for busy mornings. The house is perfect for hobbies, with a partially finished basement that could be used for a workshop, office space, or additional living area.The yard is perfect for outdoor activities and relaxation, featuring a multi-level deck with plenty of room for outdoor dining and entertaining! Showings deferred to open house, Sunday, 8/20, 11 am -12:30 pm
-
Highlights
- Area: Pine Pt Bstn Rd
- Heating: Baseboard, Oil
- Property Class: Residential
- Style: Ranch
- Year Built: 1954
- Cooling: Window Unit(s)
- Parking Spots: 3
- Property Type: Single Family Residence
- Total Rooms: 5
- Status: Closed
-
Additional Details
- Appliances: Range, Dishwasher, Refrigerator
- Construction: Frame
- Flooring: Wood, Tile, Vinyl
- Lot Features: Cleared
- Roof: Shingle
- Year Built Source: Public Records
- Basement: Full, Partially Finished
- Exterior Features: Deck, Pool - Above Ground Heated
- Foundation: Concrete Perimeter
- Road Frontage Type: Public
- Year Built Details: Actual
- Zoning: R1
-
Amenities
- Community Features: Public Transportation, Shopping, Park, Medical Facility, Laundromat, Highway Access, Private School, Public School
- Pool Features: Heated
- Parking Features: Paved Drive, Off Street
-
Utilities
- Electric: Circuit Breakers
- Water Source: Public
- Sewer: Public Sewer
-
Fees / Taxes
- Assessed Value: $180,200
- Compensation Based On: Net Sale Price
- Tax Year: 2023
- Buyer Agent Compensation: 2.0%
- Facilitator Compensation: 1.0%
- Taxes: $3,072
Similar Listings
Sold
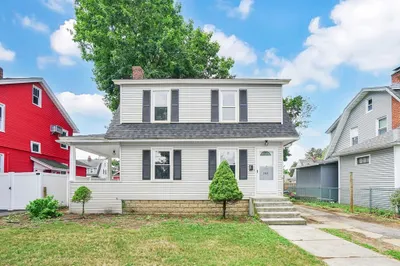
24 Photos
Sold
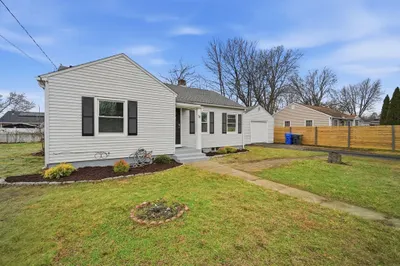
32 Photos
Sold
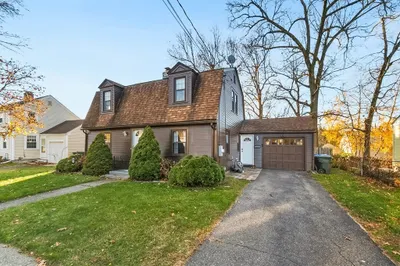
30 Photos
Sold
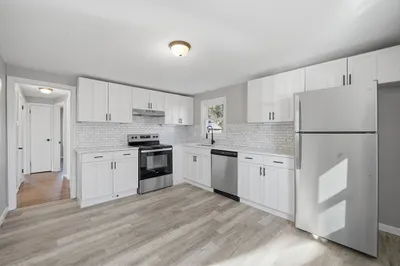
36 Photos
Content © 2026 MLS Property Information Network, Inc. The information in this listing was gathered from third party resources including the seller and public records.
Listing information provided courtesy of Teamwork Realty Group, LLC.
MLS Property Information Network, Inc. and its subscribers disclaim any and all representations or warranties as to the accuracy of this information.
