
Sold!
$1,050,000
6
Beds
3
Baths
2,625
Living Area
-
Property Description
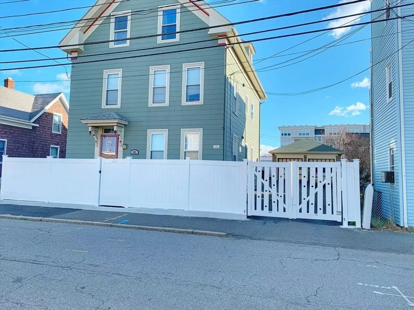
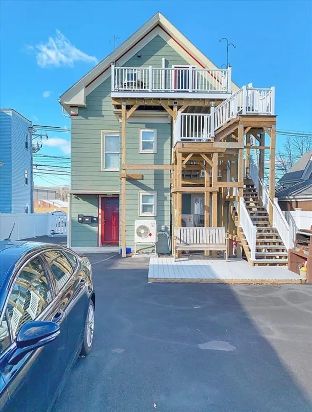
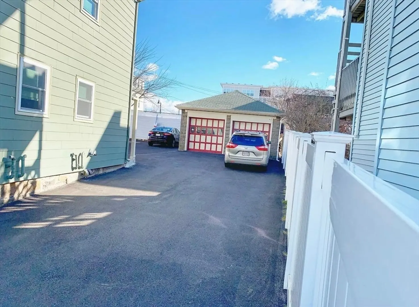
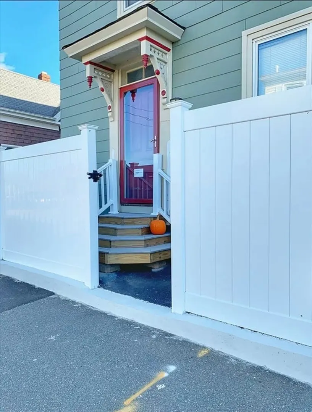
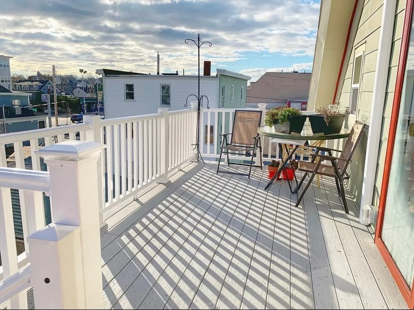
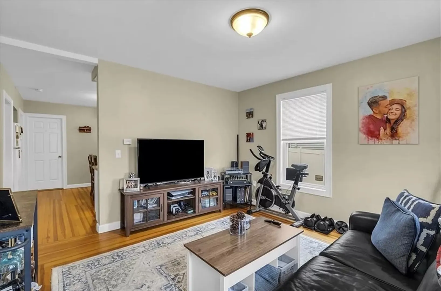
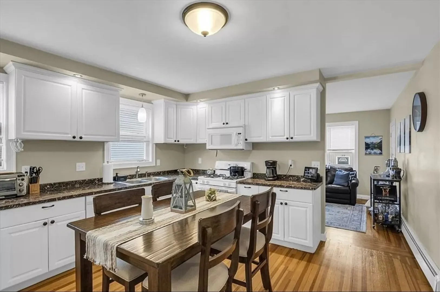
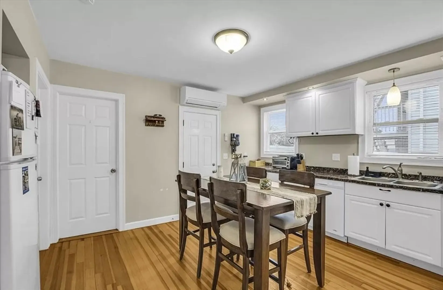
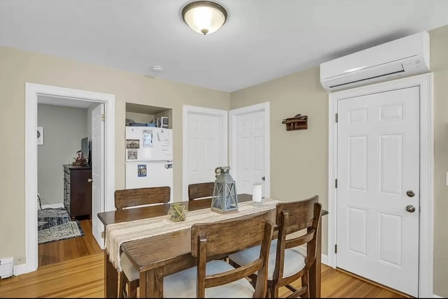
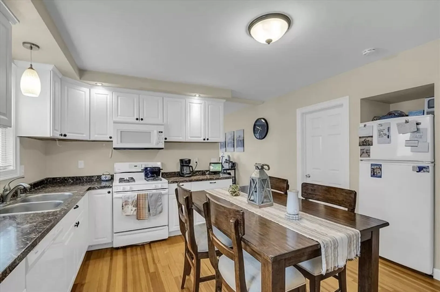
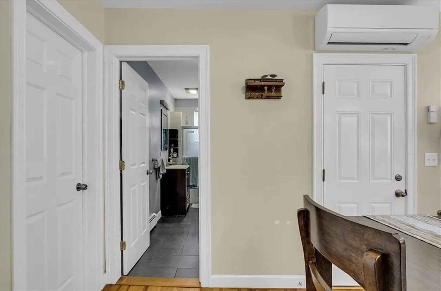
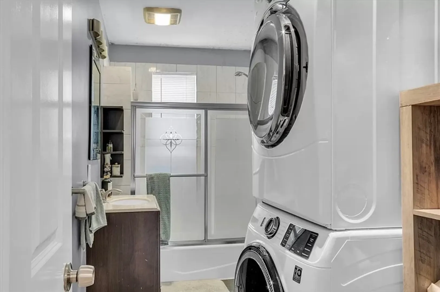
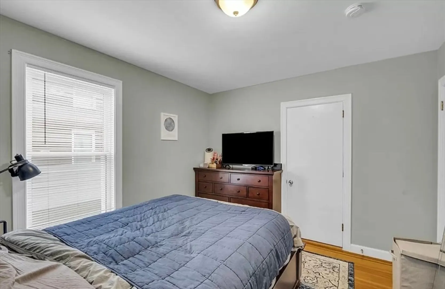
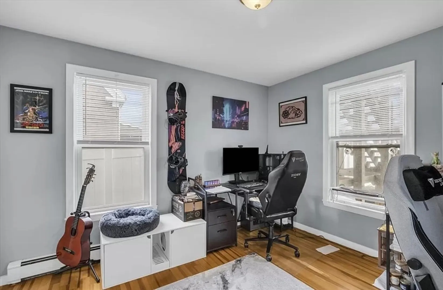
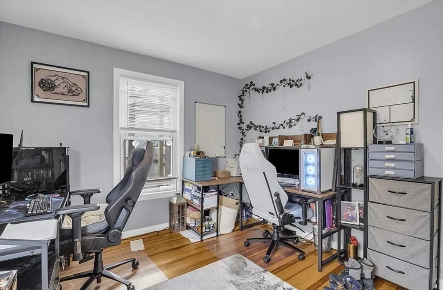
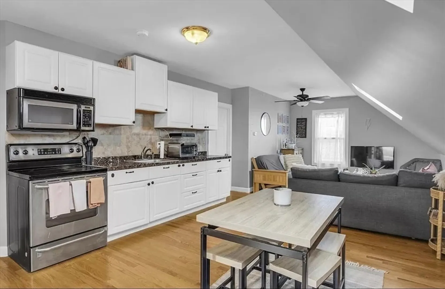
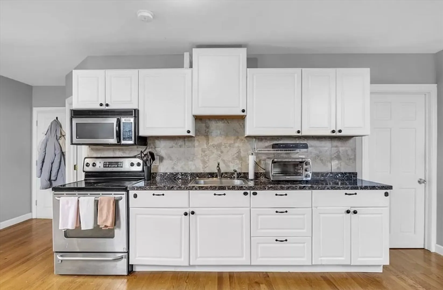
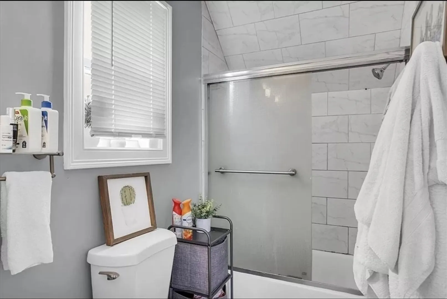
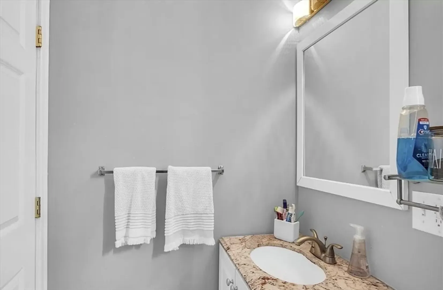
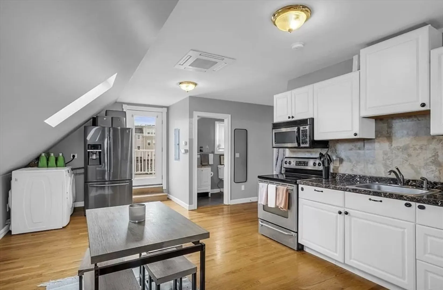
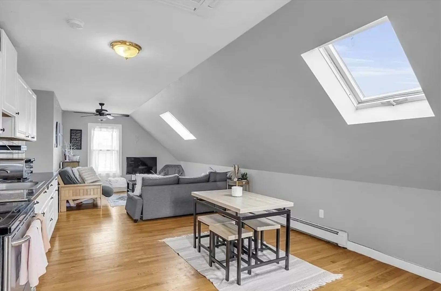
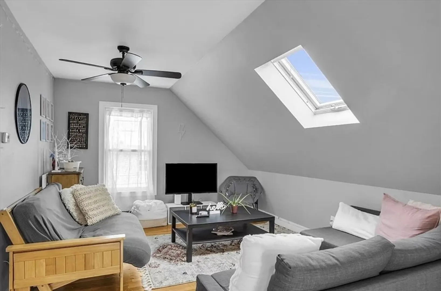
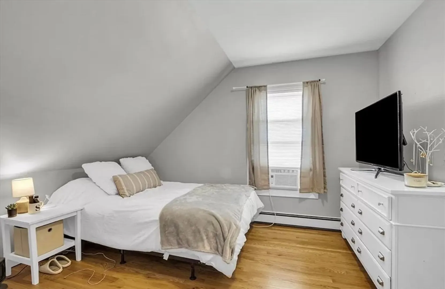
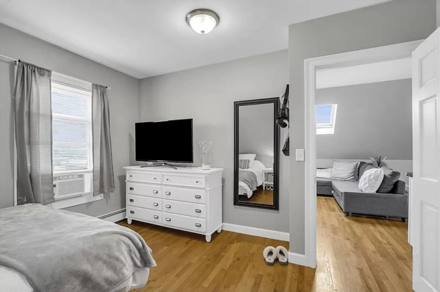
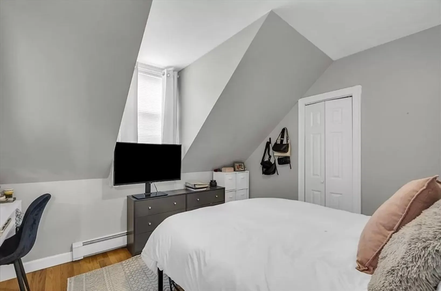
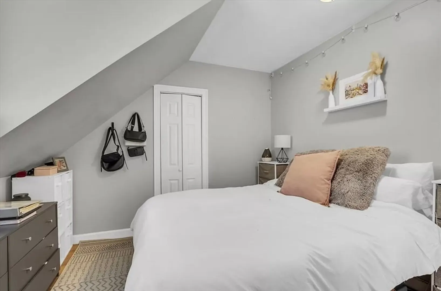
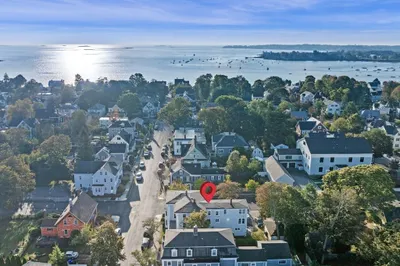
Discover convenience in this newly renovated 3 family home in the desirable town of Beverly. Each unit has 2 bedrooms, updated kitchen and bath, living room and hook up for washer and dryer. Third unit has its own private deck outlooking the back part of the home. Each unit comes equipped with high efficiency split units for AC and heat. Beautiful hardwood floors thru out the home . New sprinkler systems installed thru out the home. The fenced in yard provides a safe and private outdoor space. Enjoy a 2 car garage with additional off street parking for 4 vehicles. Close to shopping, schools, beaches and the commuter rail. Perfect for owner occupied or income property. Don't miss this gem.
-
Highlights
- Cooling: Heat Pump
- Parking Spots: 4
- Property Type: 3 Family - 3 Units Up/Down
- Year Built: 1880
- Heating: Heat Pump, Natural Gas
- Property Class: Residential Income
- Total Rooms: 15
- Status: Closed
-
Additional Details
- Appliances: Range, Dishwasher, Microwave, Refrigerator
- Construction: Frame
- Flooring: Hardwood, Wood
- Interior Features: Upgraded Cabinets, Upgraded Countertops, Bathroom With Tub & Shower, Smart Thermostat, Living Room, Kitchen
- Roof: Shingle
- Year Built Details: Actual
- Zoning: Ig
- Basement: Full, Interior Entry, Unfinished
- Exterior Features: Balcony/Deck, Rain Gutters
- Foundation: Stone
- Road Frontage Type: Public
- Total Number of Units: 3
- Year Built Source: Public Records
-
Amenities
- Community Features: Public Transportation, Shopping, Park, Highway Access, Marina, Public School
- Parking Features: Paved Drive, Off Street, Paved
- Covered Parking Spaces: 2
- Waterfront Features: Beach Front, Bay, Ocean
-
Utilities
- Sewer: Public Sewer
- Water Source: Public
-
Fees / Taxes
- Assessed Value: $703,100
- Tax Year: 2024
- Total Rent: $5,400
- Rental Fee Includes: Unit 2(None)
- Taxes: $7,896
Similar Listings
Sold
42 Photos
Sold
32 Photos
Sold
30 Photos
Sold
33 Photos
Content © 2026 MLS Property Information Network, Inc. The information in this listing was gathered from third party resources including the seller and public records.
Listing information provided courtesy of Coldwell Banker Realty - Beverly.
MLS Property Information Network, Inc. and its subscribers disclaim any and all representations or warranties as to the accuracy of this information.
