
Sold!
$911,000
3
Beds
3/1
Baths
2,856
Living Area
-
Property Description
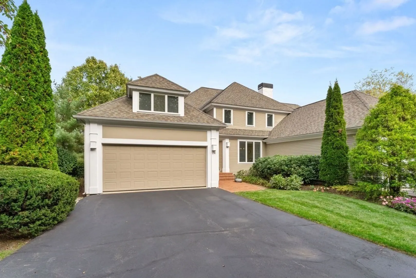
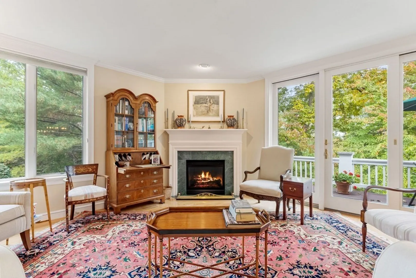
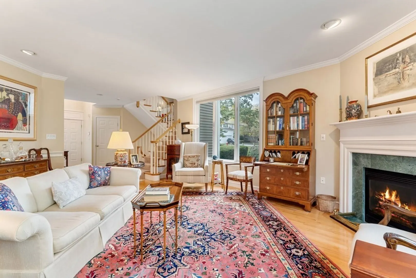
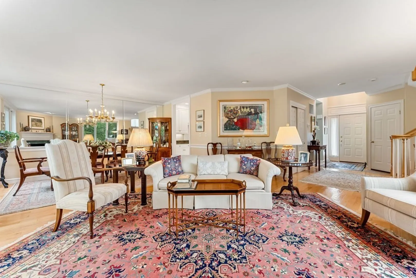
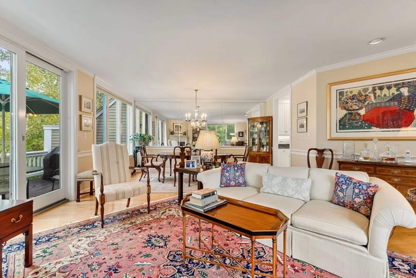
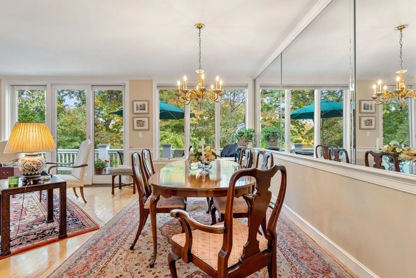
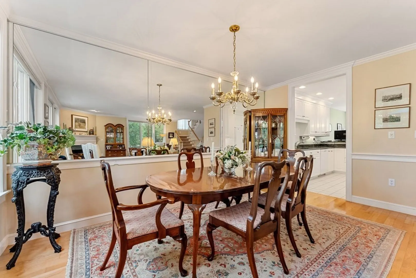
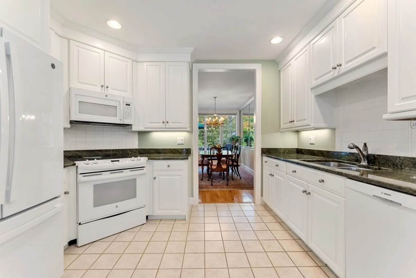
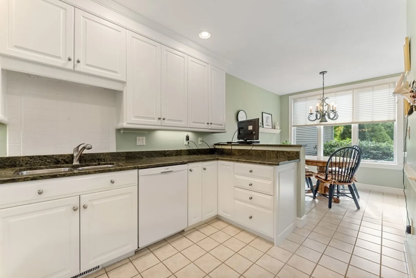
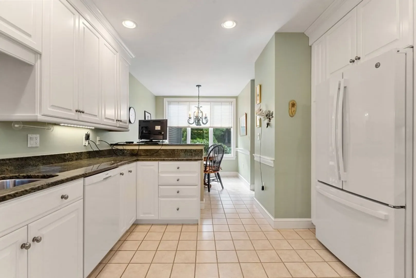
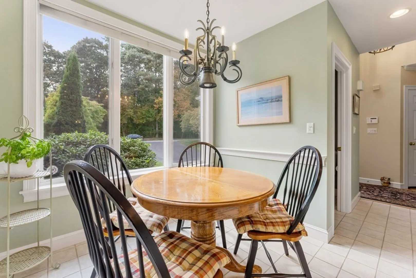
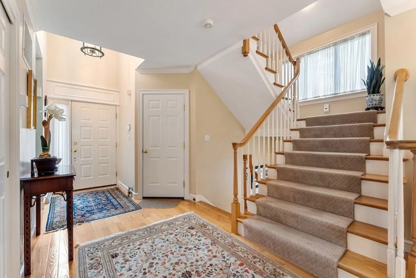
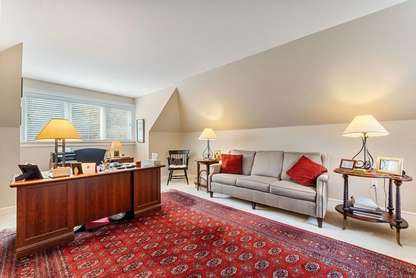
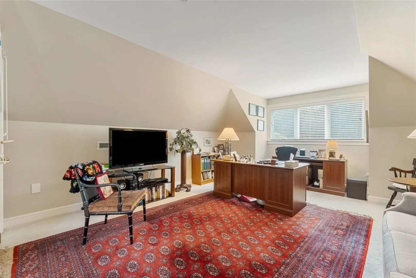
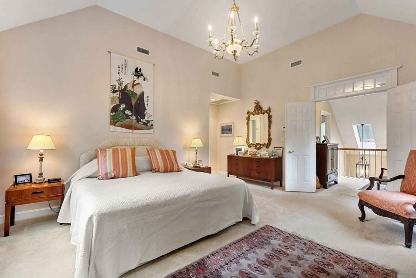
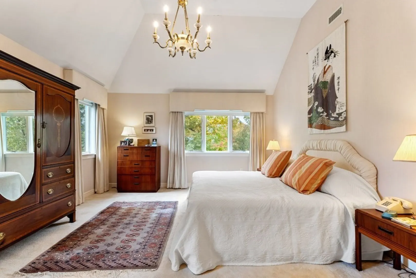
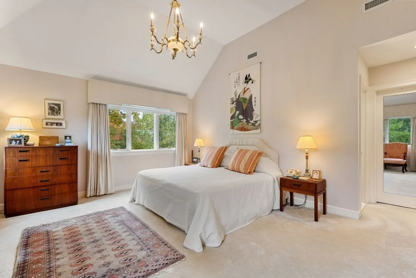
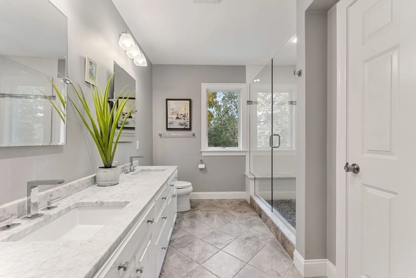
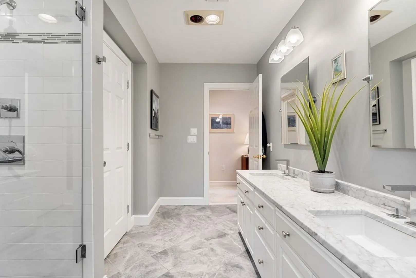
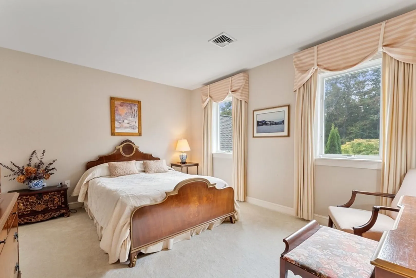
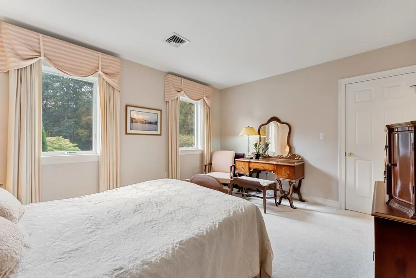
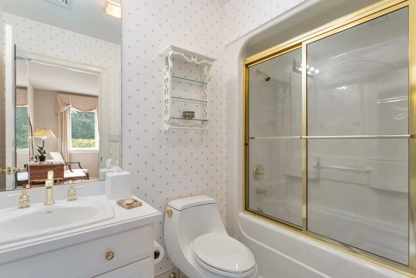
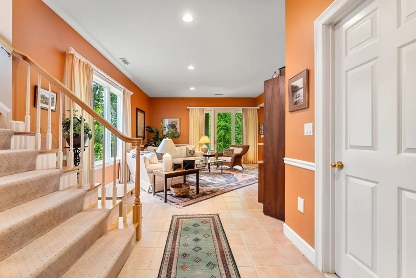
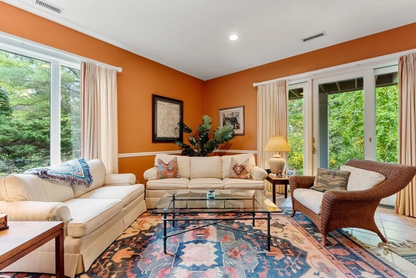
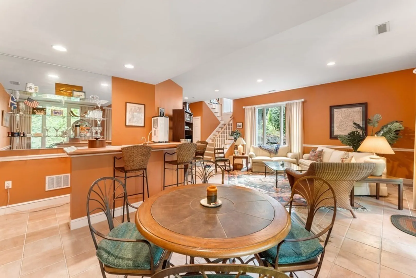
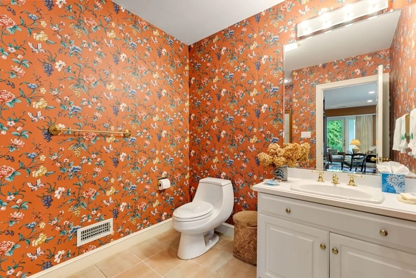
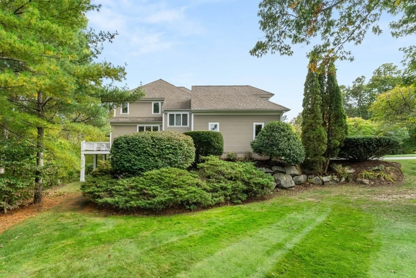
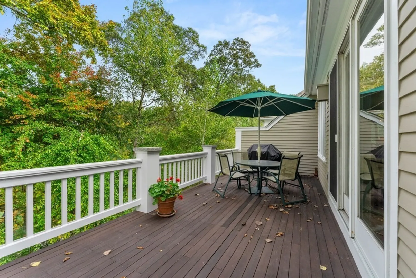
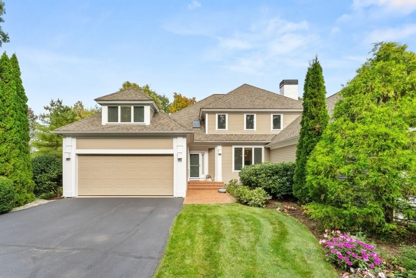
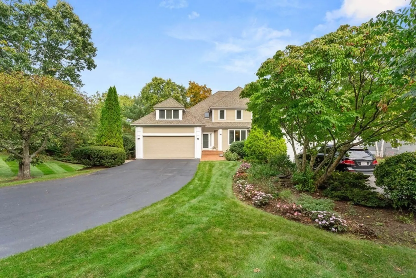
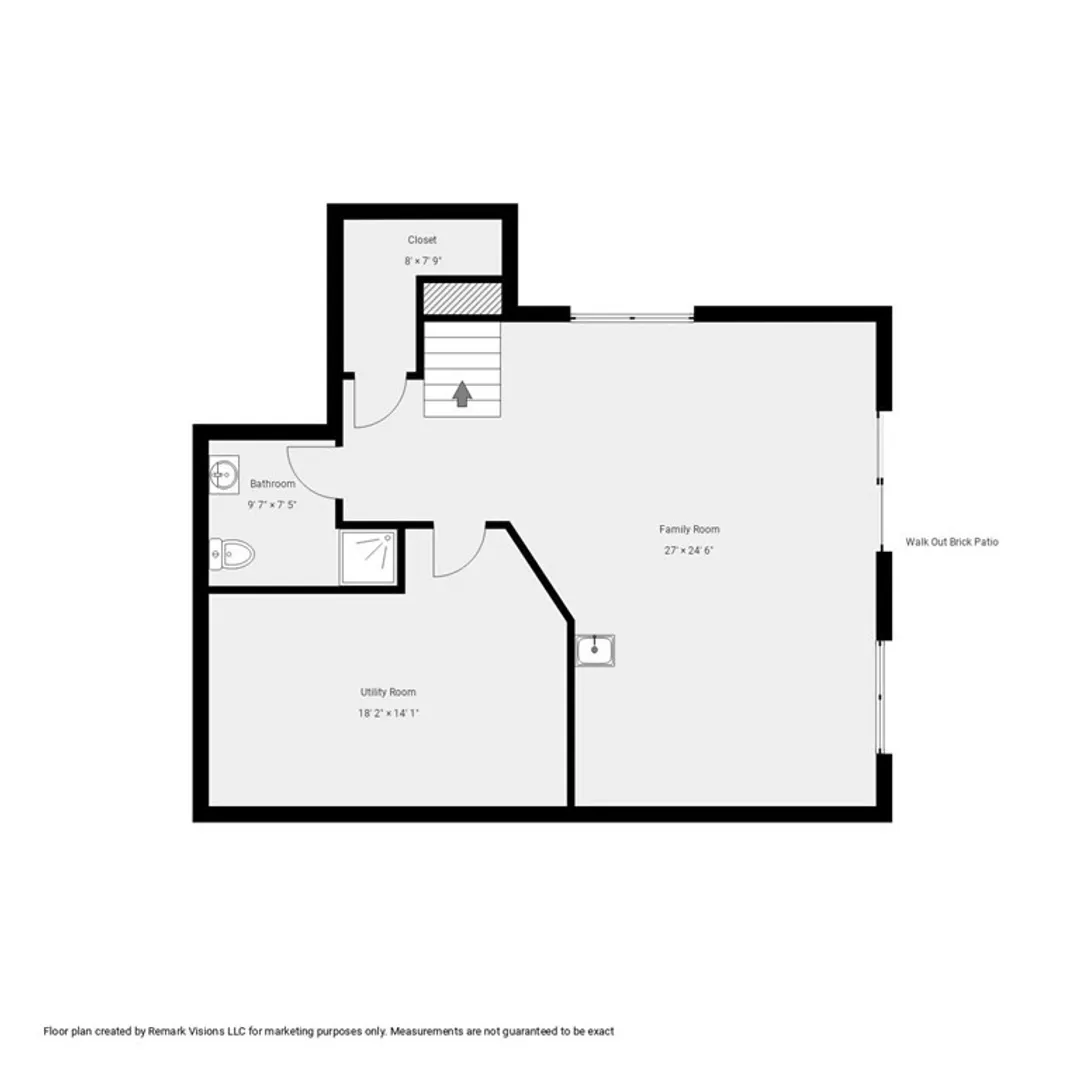
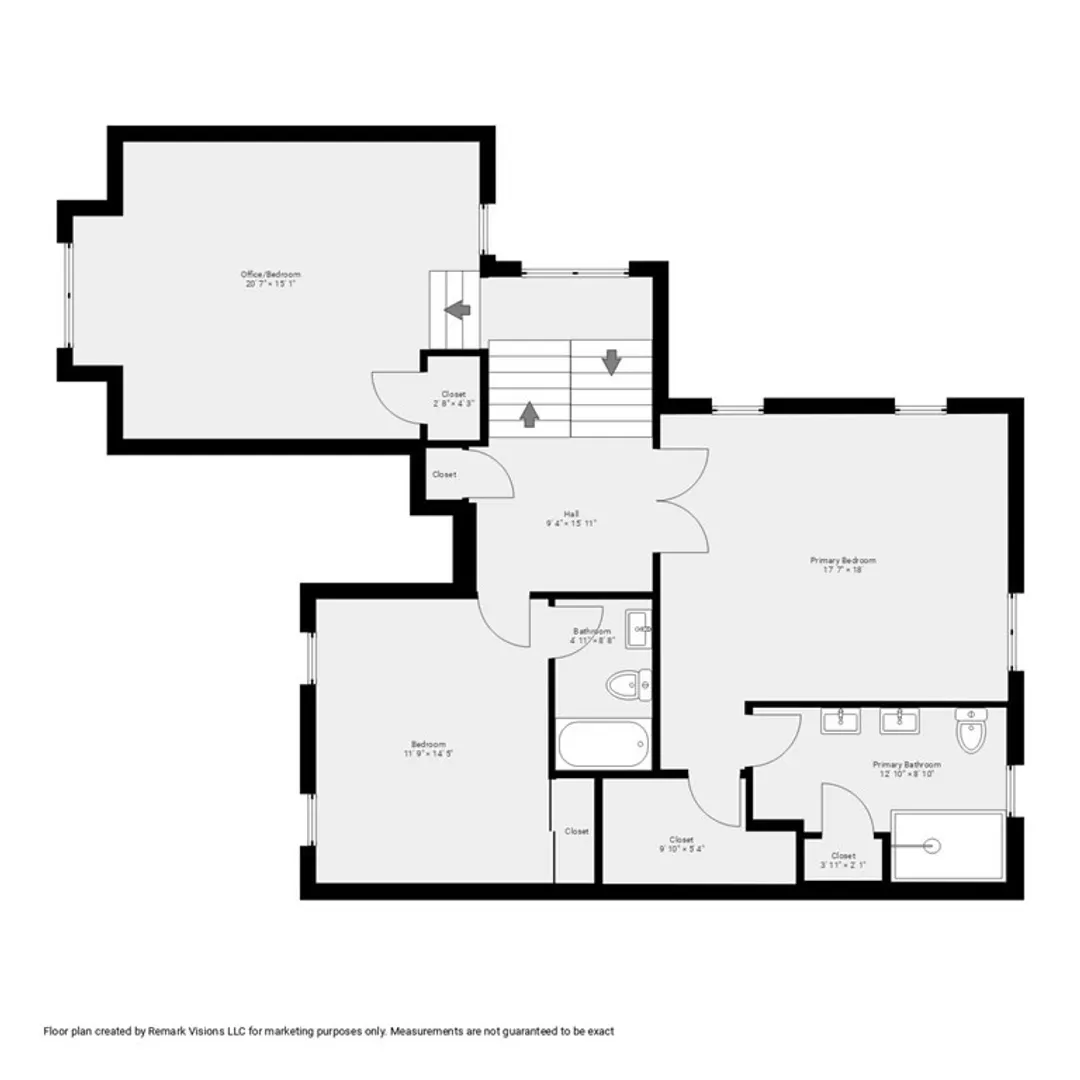
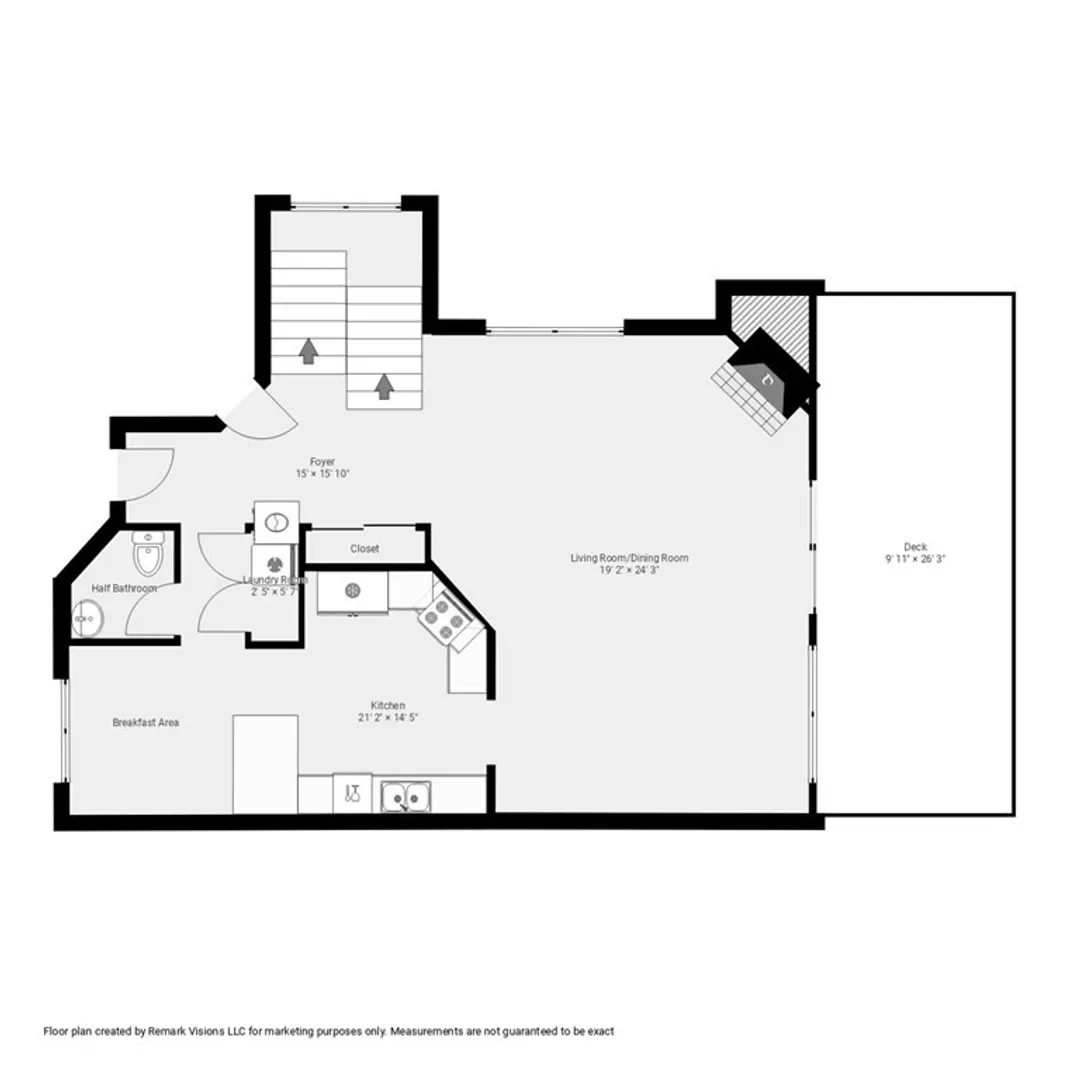
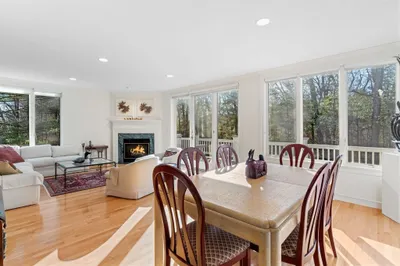
This lovely home has high views of the Ipswich Country Club valley. The First Floor has a large open concept living/dining room area with gas fireplace and a massive deck, great for being with friends or family. There is a large kitchen with granite counters and a sunny breakfast area. Up one half flight of stairs is a large room, currently an office or can easily be converted into a third guest bedroom. The Second Floor contains an additional bedroom with on-suite bath and a large Primary Suite with a renovated ensuite bathroom with dual vanity and step in shower. The Primary bedroom has enough space for a sitting area to enjoy the views and large walk in closet. The WALK OUT Lower Level has a wet bar, full bathroom, an over sized utility room with high ceiling for easy storage options and a generous family room with sliders to a brick patio and private yard Well maintained, desirable "Oakmont" model which allows for tremendous flexibility
-
Highlights
- Cooling: Central Air
- Heating: Central, Forced Air, Natural Gas
- Parking Spots: 2
- Property Type: Single Family Residence
- Total Rooms: 7
- Status: Closed
- Has View: Yes
- HOA Fee: $514
- Property Class: Residential
- Style: Contemporary
- Year Built: 1993
-
Additional Details
- Basement: Full, Finished, Walk-Out Access
- Fireplaces: 1
- Lot Features: Corner Lot
- View: Scenic View(s)
- Year Built Source: Public Records
- Exterior Features: Deck, Patio, Sprinkler System
- Foundation: Concrete Perimeter
- Roof: Shingle
- Year Built Details: Approximate
- Zoning: Rra
-
Amenities
- Community Features: Public Transportation, Shopping, Pool, Tennis Court(s), Park, Walk/Jog Trails, Stable(s), Golf, Conservation Area, Highway Access, Marina
- Parking Features: Attached
- Covered Parking Spaces: 2
- Waterfront Features: Beach Front, Ocean, Beach Ownership(Public)
-
Utilities
- Sewer: Other
- Water Source: Public
-
Fees / Taxes
- Assessed Value: $759,900
- Compensation Based On: Net Sale Price
- Tax Year: 2023
- Buyer Agent Compensation: 2%
- HOA: Yes
- Taxes: $9,294
Similar Listings
Sold
42 Photos
Sold
34 Photos
Sold
29 Photos
Sold
42 Photos
Content © 2026 MLS Property Information Network, Inc. The information in this listing was gathered from third party resources including the seller and public records.
Listing information provided courtesy of Redfin Corp..
MLS Property Information Network, Inc. and its subscribers disclaim any and all representations or warranties as to the accuracy of this information.
