
Sold!
$935,000
4
Beds
3/1
Baths
2,500
Living Area
-
Property Description
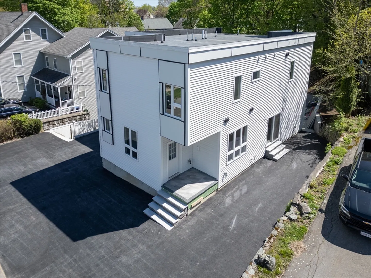
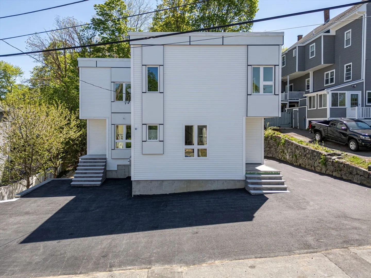
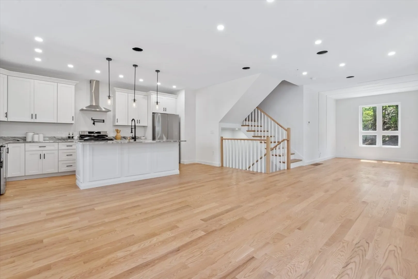
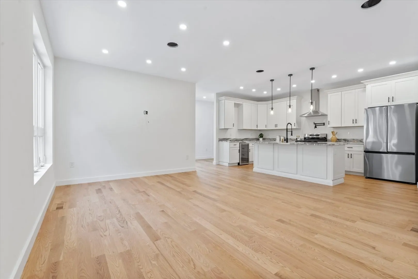
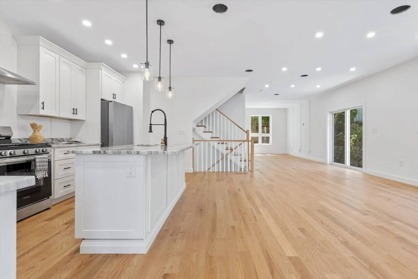
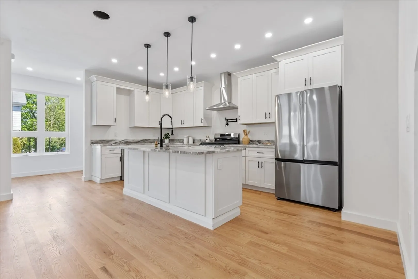
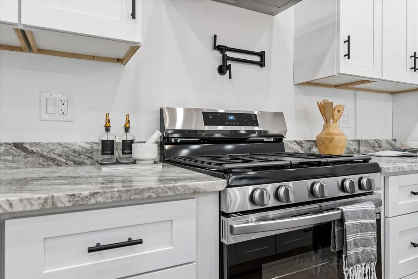
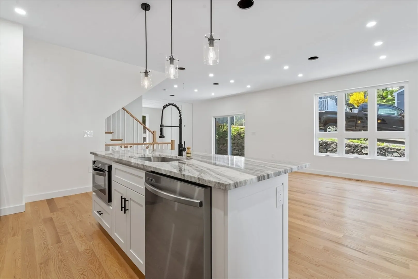
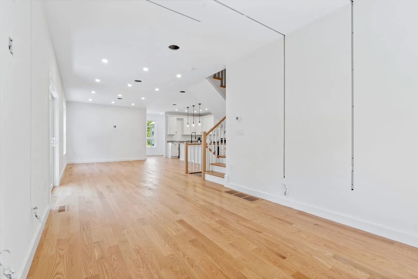
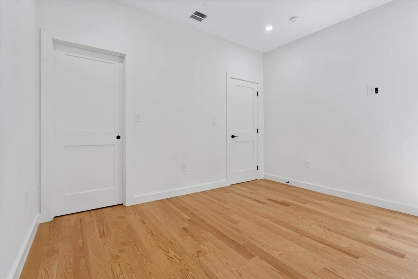
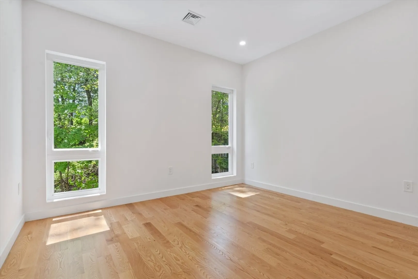
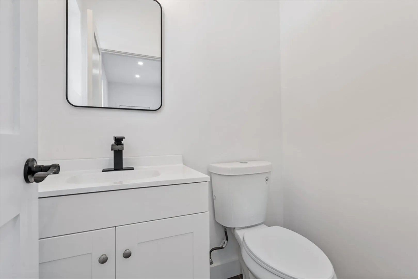
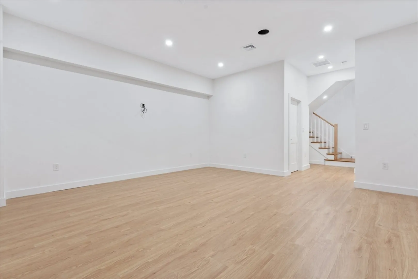
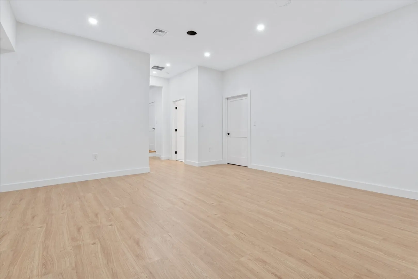
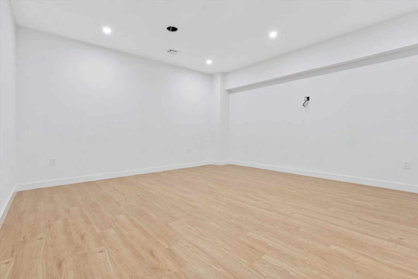
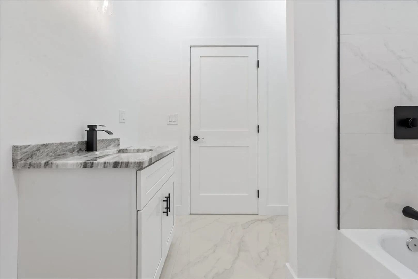
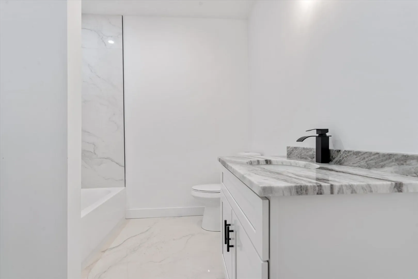
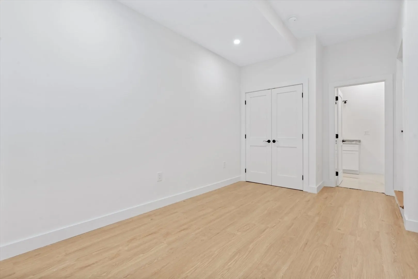
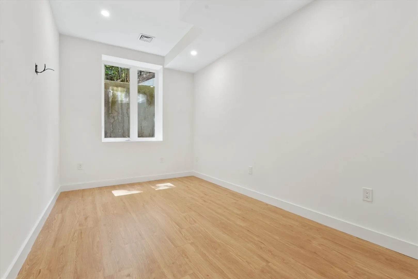
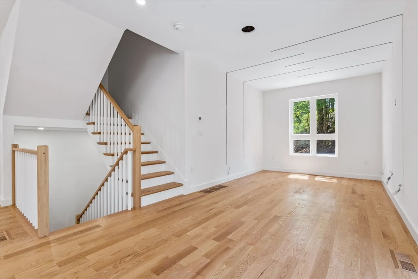
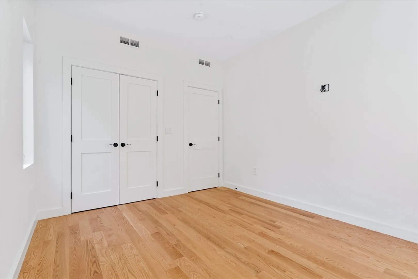
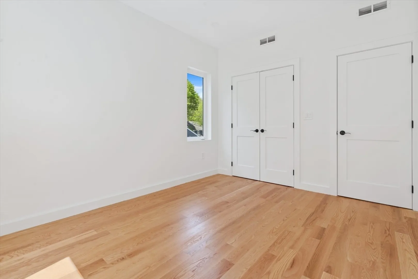
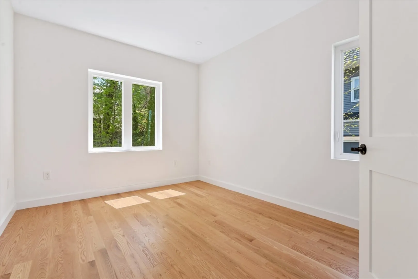
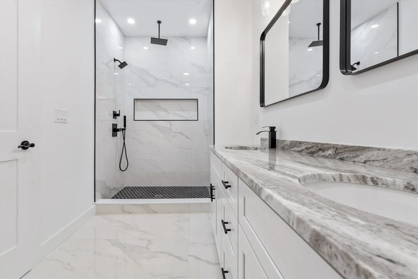
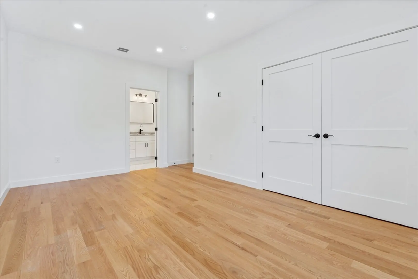
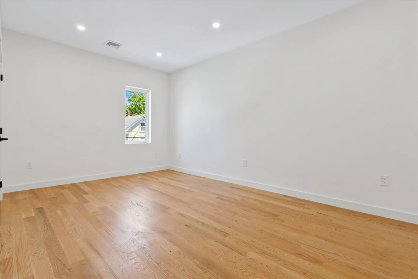
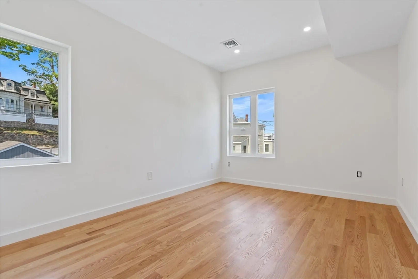
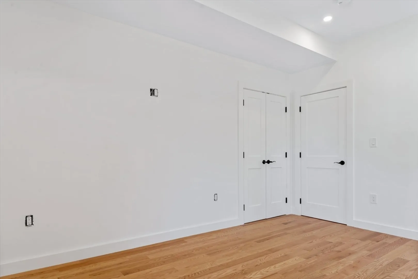
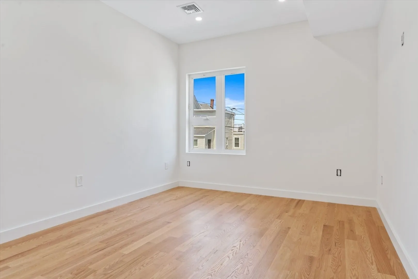
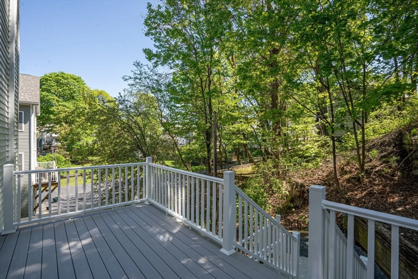
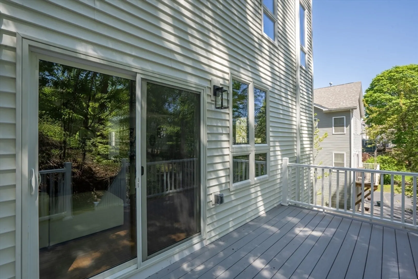
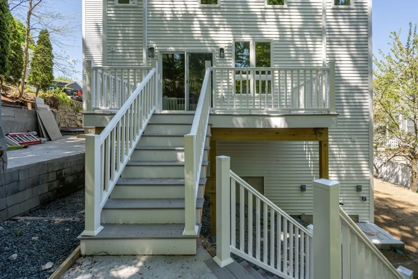
This beautiful single-family home in Stoneham offers spacious and modern living spaces. With four bedrooms, including a luxurious master bedroom, and three full bathrooms plus an additional half bath, there is ample room for a family or visitors. The open layout of the living room, kitchen, and dining room creates a cozy environment for entertaining.The finished basement adds more space with an extra bedroom and living area, perfect for a home office or playroom. Outside, the driveway has three parking spots for residents and guests.Located in the charming town of Stoneham, known for its friendly community, residents have access to local amenities and parks. The home is also conveniently located near shops, restaurants, and parks, with easy access to nearby cities. This single-family home offers the perfect balance of comfort, style, and convenience for modern living.
-
Highlights
- Cooling: Central Air
- Parking Spots: 3
- Property Type: Single Family Residence
- Total Rooms: 8
- Year Built: 2023
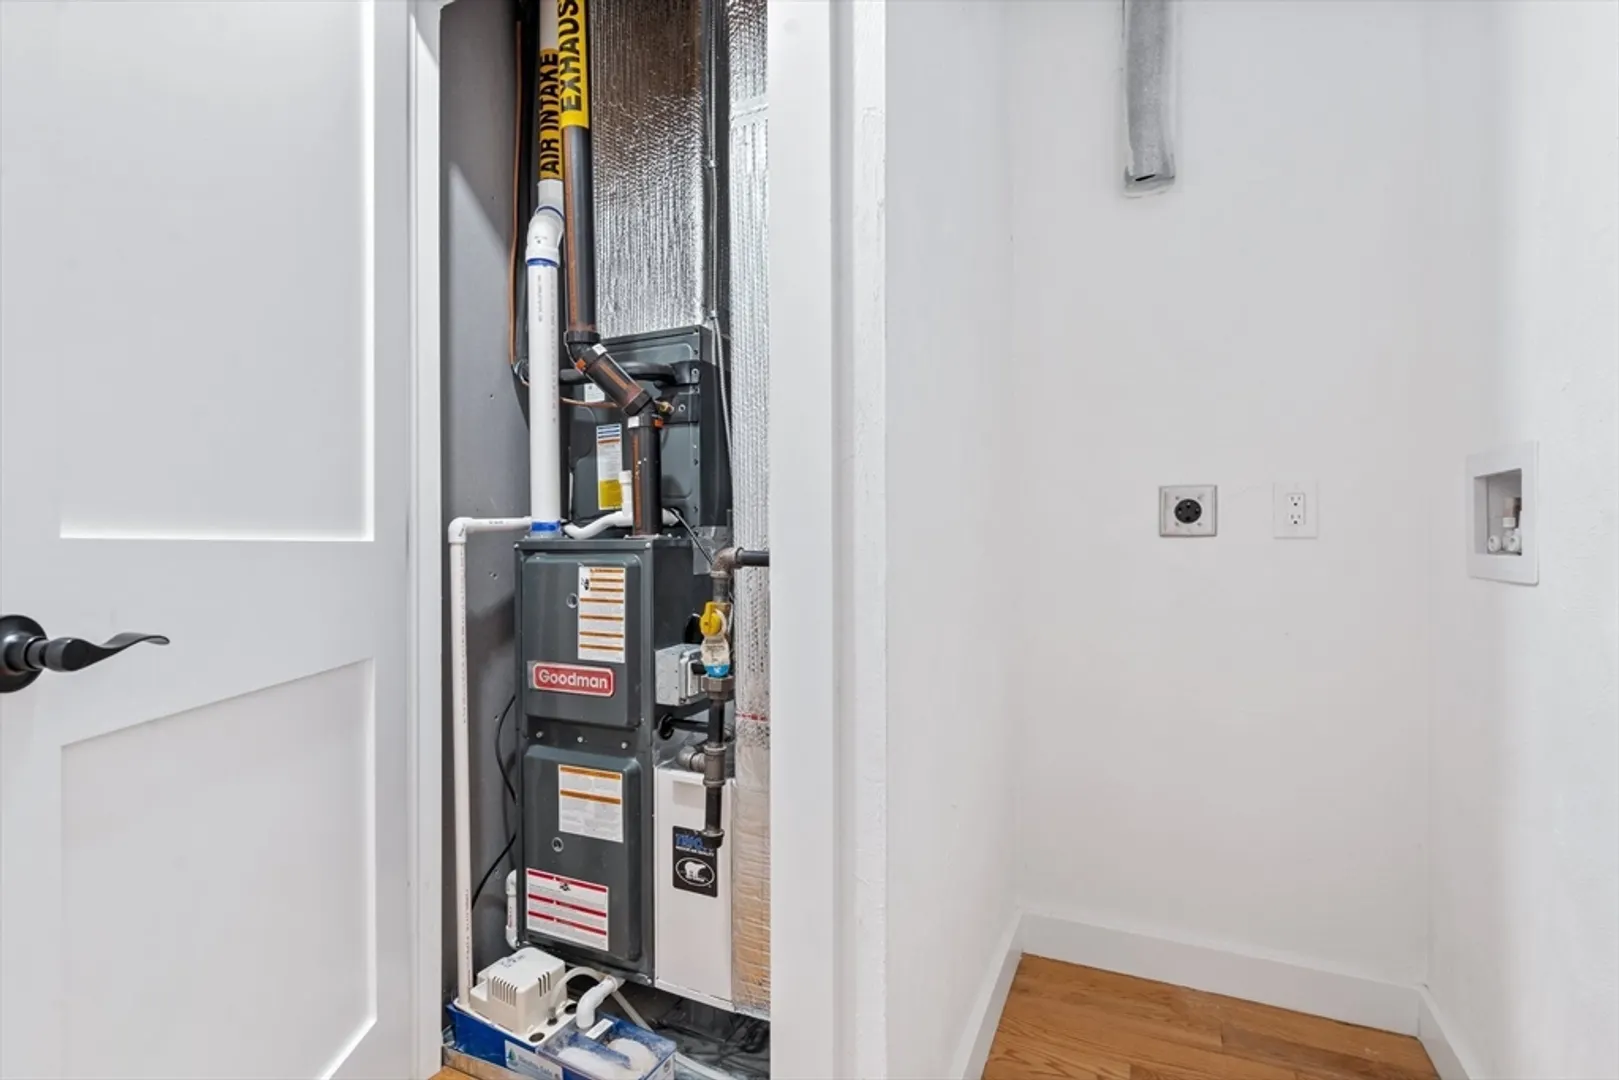
- Heating: Central
- Property Class: Residential
- Style: Colonial
- Unit Number: B
- Status: Closed
-
Additional Details
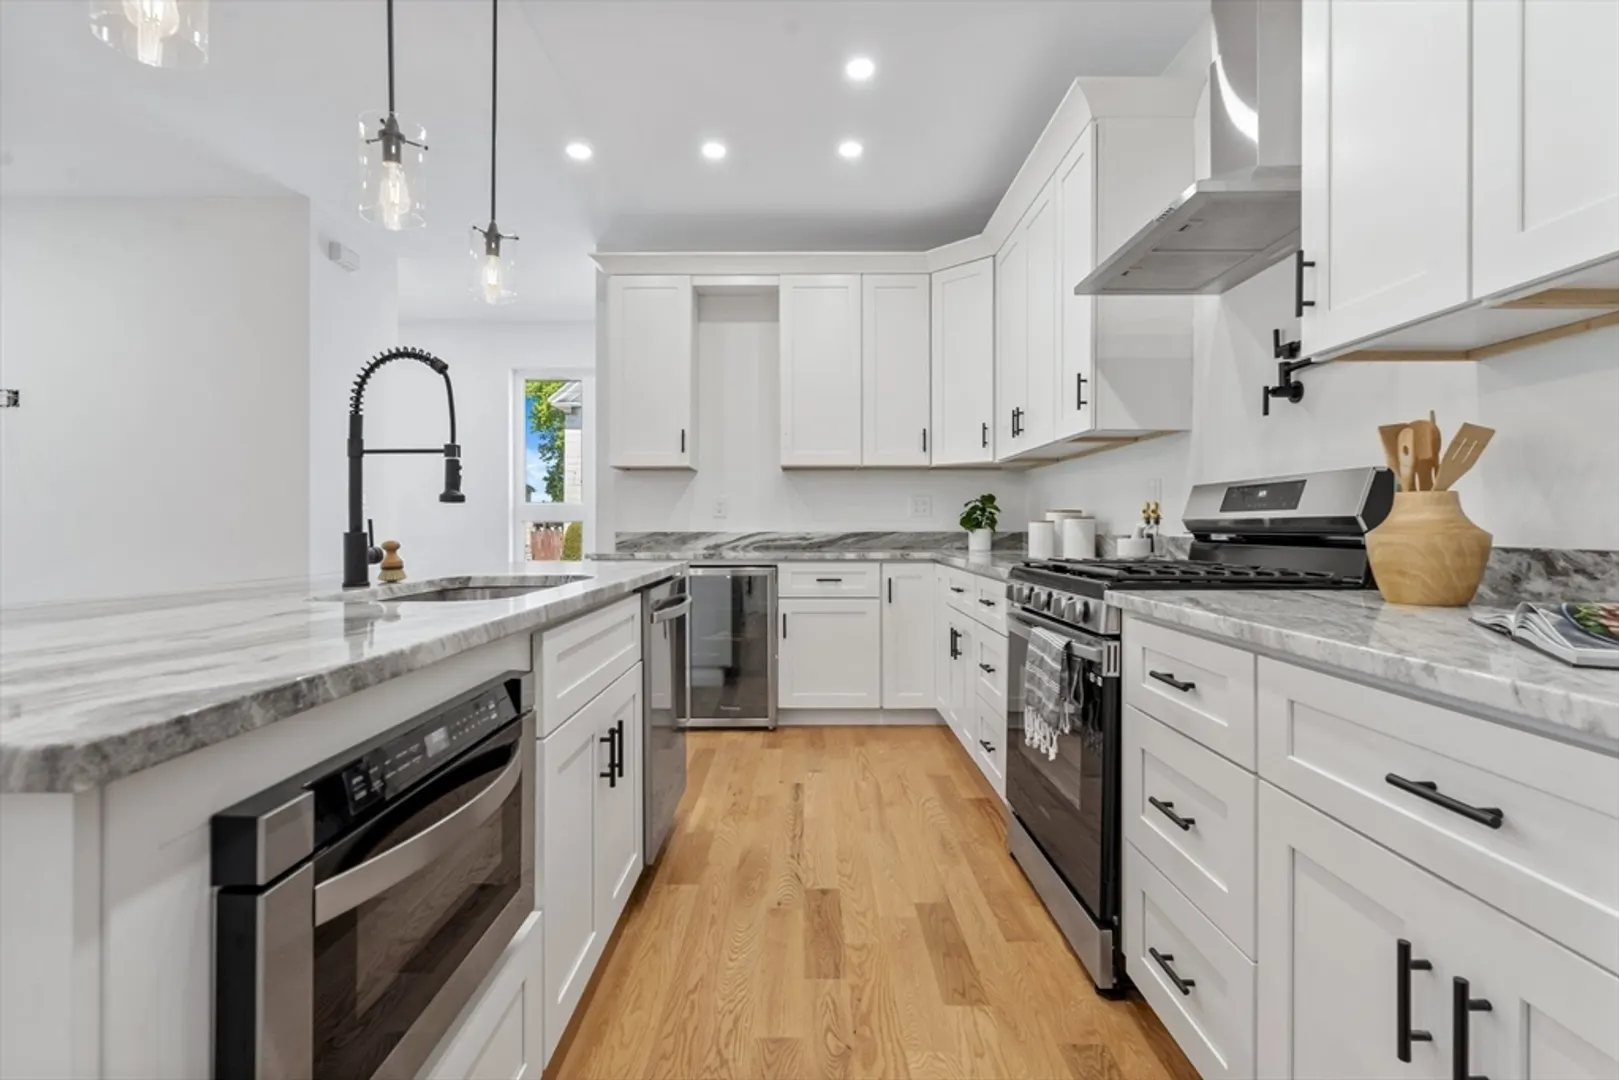
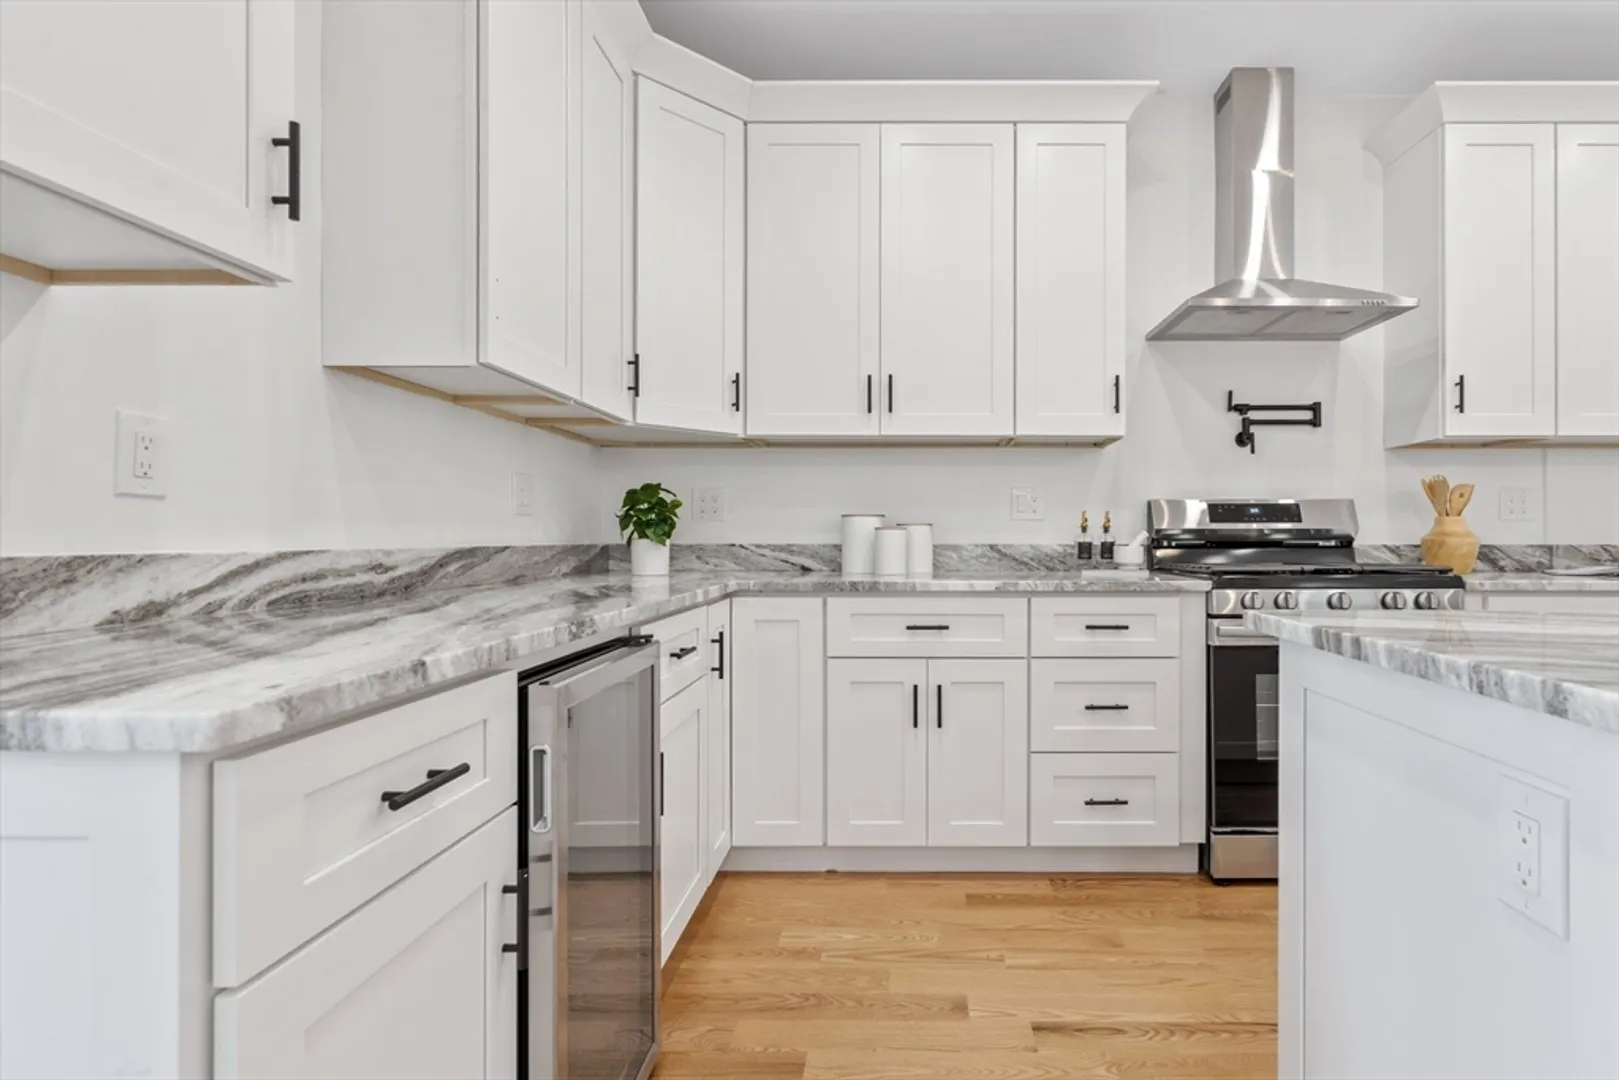
- Appliances: Gas Water Heater, Range, Dishwasher, Disposal, Microwave, Refrigerator
- Construction: Frame, Stone
- Foundation: Concrete Perimeter
- Year Built Source: Public Records
- Basement: Finished
- Flooring: Tile, Hardwood
- Year Built Details: Actual
- Zoning: Ra
-
Amenities
- Community Features: Public Transportation, Shopping, Medical Facility, Laundromat, Highway Access, Public School
- Parking Features: Paved Drive, Paved
-
Utilities
- Sewer: Public Sewer
- Water Source: Public
-
Fees / Taxes
- Assessed Value: $625,000
- Compensation Based On: Net Sale Price
- Tax Year: 2024
- Buyer Agent Compensation: 2%
- Facilitator Compensation: 2%
- Taxes: $6,619
Similar Listings

Sold
42 Photos
Sold
23 Photos
Sold
42 Photos
Sold
42 Photos
Content © 2026 MLS Property Information Network, Inc. The information in this listing was gathered from third party resources including the seller and public records.
Listing information provided courtesy of Keller Williams Realty.
MLS Property Information Network, Inc. and its subscribers disclaim any and all representations or warranties as to the accuracy of this information.
