
$610,000
3
Beds
1
Bath
1,305
Living Area
-
Property Description
Offer accepted - open houses cancelled! Do not miss this impeccably turnkey 3-bedroom condo in a fabulous Natick Center location, just steps to the commuter train and the rail trail, plus easy access to all major routes for commuting! The open concept kitchen and family room are the heart of this home. The family room has sliders leading to a private rear deck and private yard space. The kitchen has tons of cabinet space, plus a newly installed pantry. Convenient adjacent dining room, with built-ins, for either formal or informal dining. The three spacious bedrooms have large closets. The one full bathroom has convenient laundry within. Internal access to the shared basement makes it easy to store additional belongings. Highlights of the unit include central air, high ceilings, tons of light, and real hardwood throughout. Nothing to do but move in!
-
Highlights
- Cooling: Central Air
- Parking Spots: 2
- Property Type: Condominium
- Style: Other (See Remarks)
- Unit Number: A
- Status: Closed
- Heating: Central, Natural Gas
- Property Class: Residential
- Stories: 1
- Total Rooms: 6
- Year Built: 1880
-
Additional Details
- Appliances: Range, Dishwasher, Disposal, Refrigerator, Freezer, Washer, Dryer
- Exclusions: Composter In The Backyard Is Excluded.
- Flooring: Hardwood
- Roof: Shingle, Rubber
- Total Number of Units: 2
- Year Built Source: Public Records
- Zoning: Rg
- Basement: Y
- Exterior Features: Deck - Wood
- Pets Allowed: Yes
- SqFt Source: Public Record
- Year Built Details: Actual, Renovated Since
- Year Converted: 2004
-
Amenities
- Community Features: Public Transportation, Shopping, Walk/Jog Trails, Public School, T-Station
- Parking Features: Off Street, Tandem, Paved
-
Utilities
- Electric: 200+ Amp Service
- Water Source: Public
- Sewer: Public Sewer
-
Fees / Taxes
- Assessed Value: $502,600
- Taxes: $6,011
- Tax Year: 2025
Similar Listings
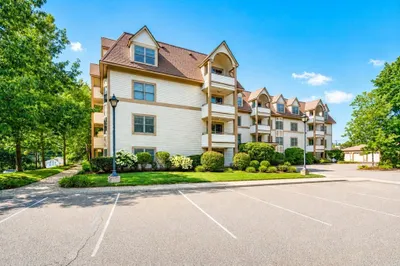
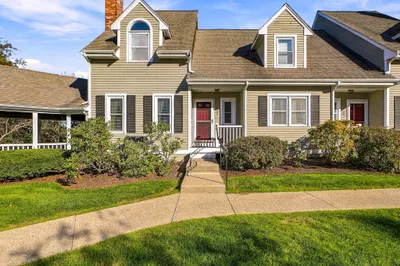
Sold
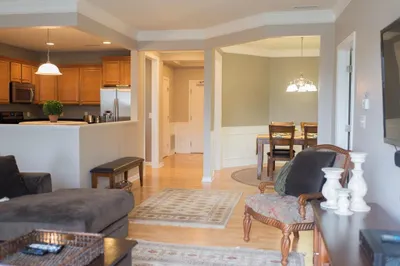
29 Photos
Sold
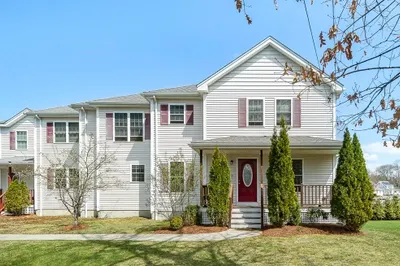
19 Photos
Sold
28 Photos
Sold
24 Photos
Content © 2026 MLS Property Information Network, Inc. The information in this listing was gathered from third party resources including the seller and public records.
Listing information provided courtesy of Lamacchia Realty, Inc..
MLS Property Information Network, Inc. and its subscribers disclaim any and all representations or warranties as to the accuracy of this information.
