
Rented!
$7,900/mo
3
Beds
2/1
Baths
1,905
Living Area
-
Property Description
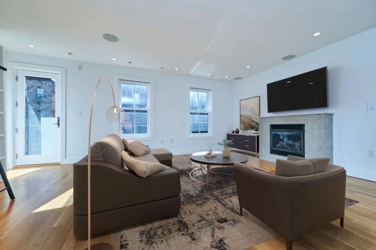
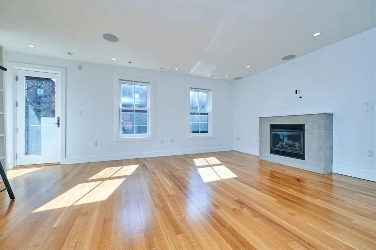
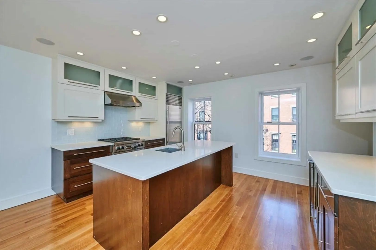
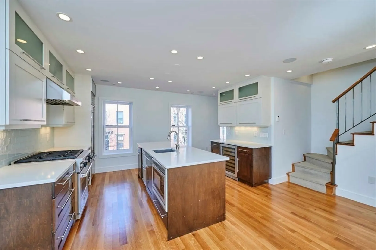
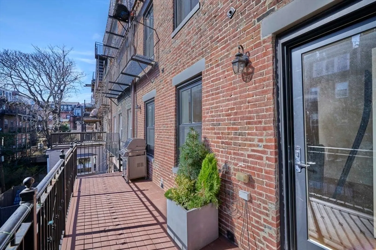
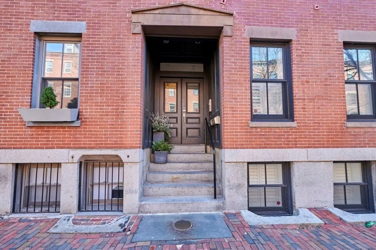
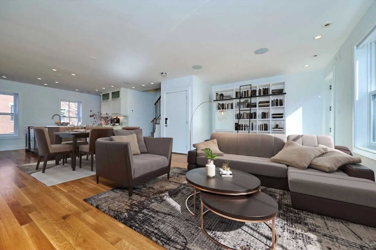
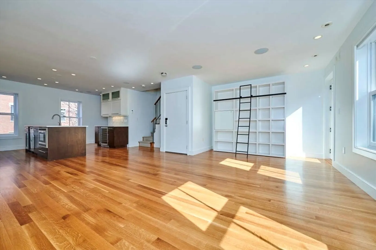
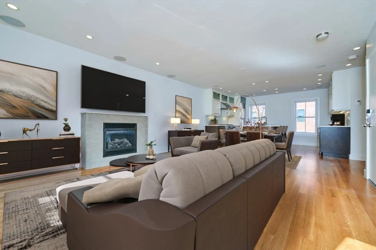
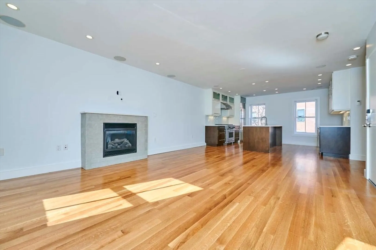
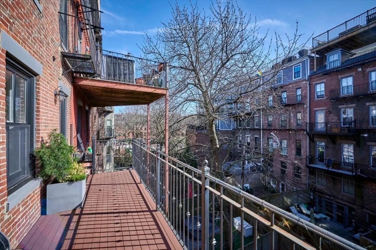
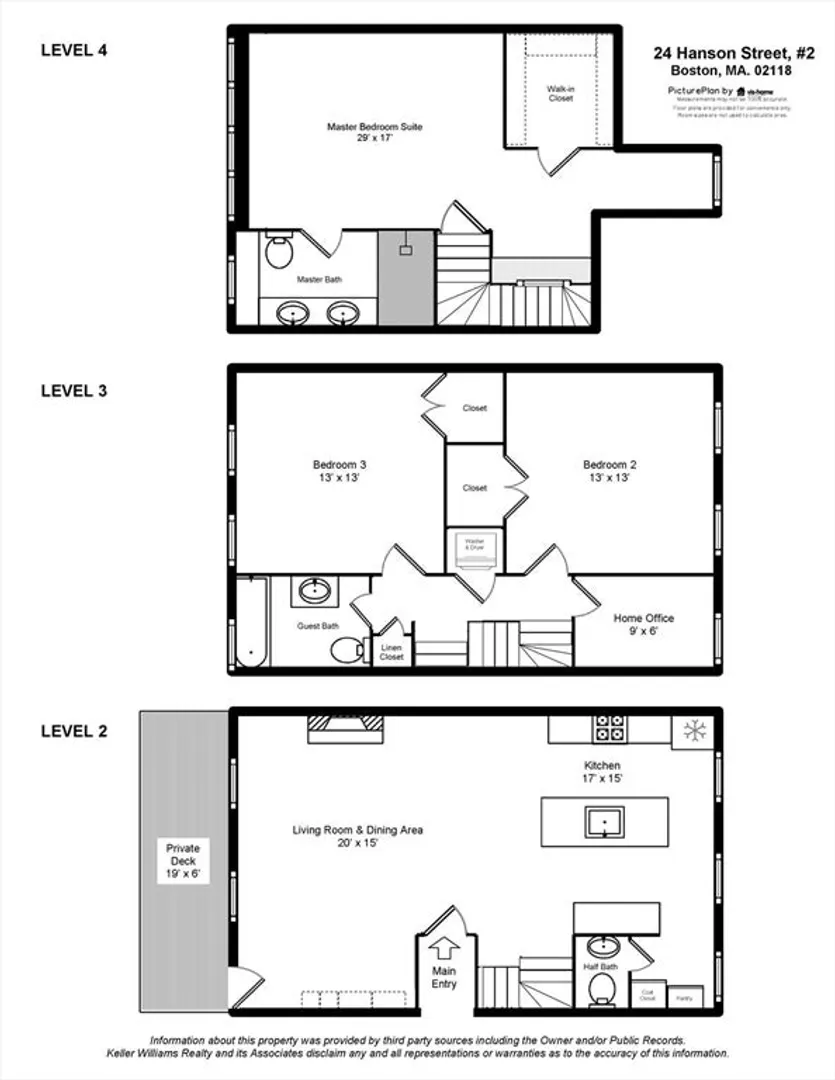
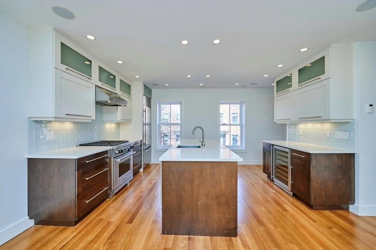
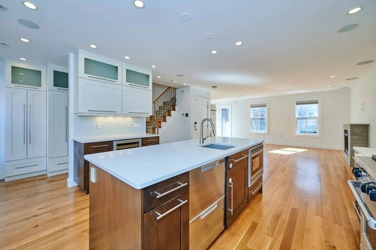
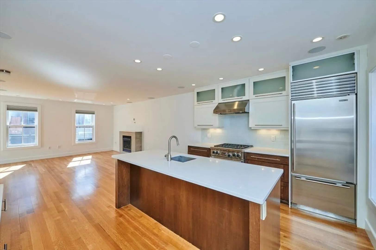
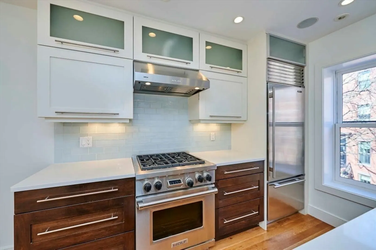
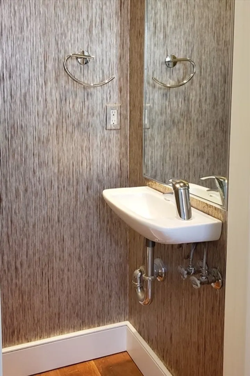
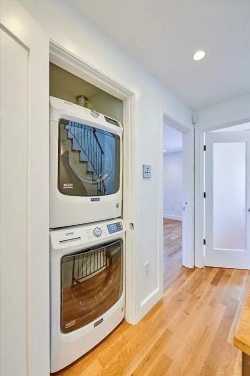
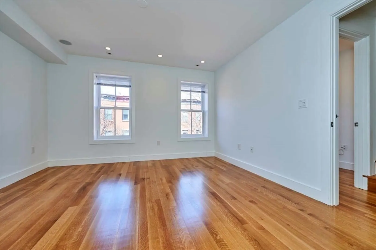
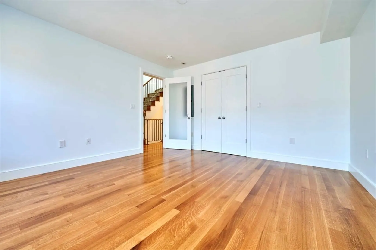
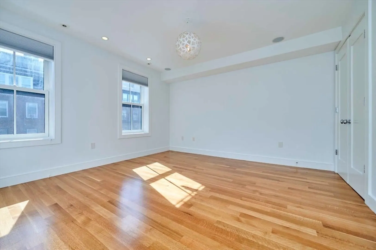
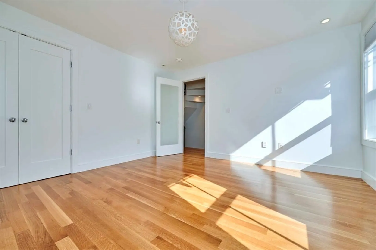
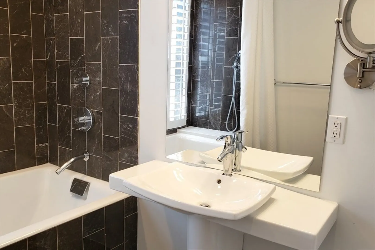
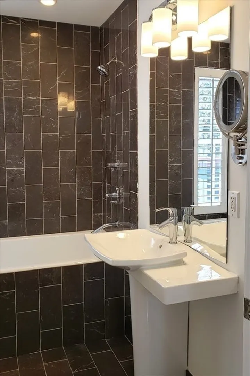
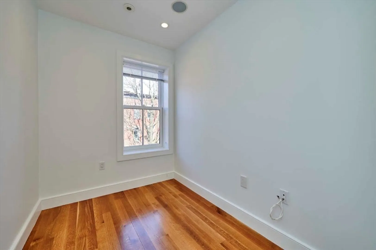
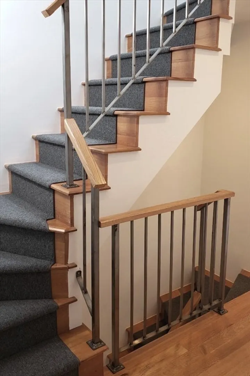
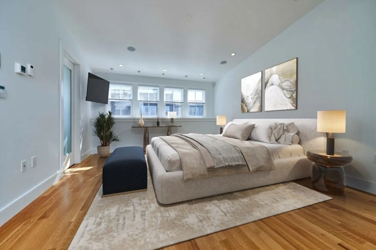
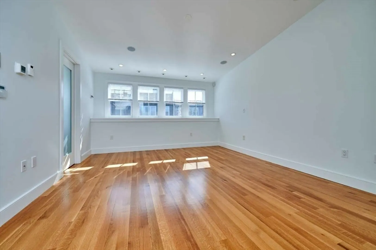
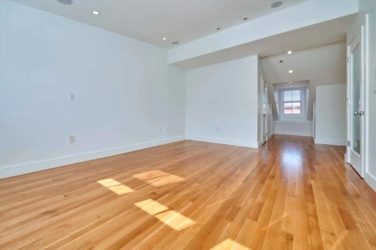
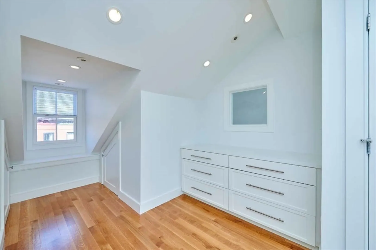
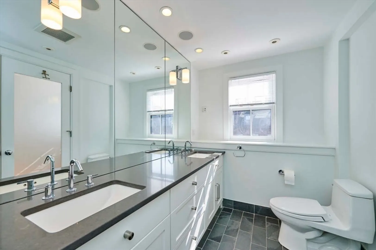
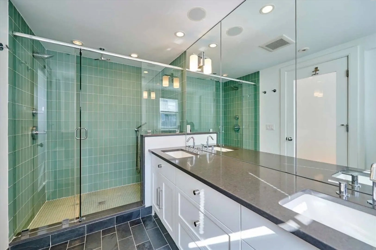
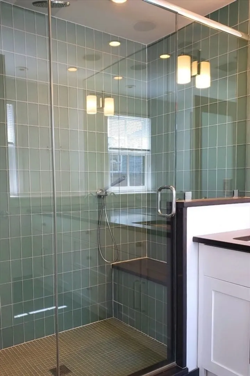
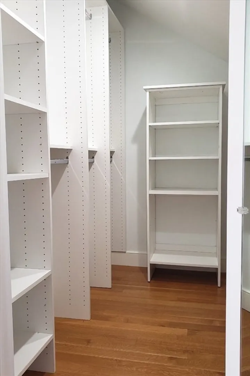
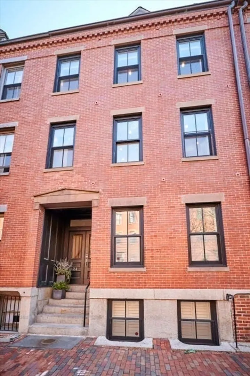
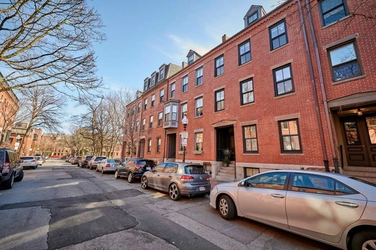
A rare gem in Boston’s Historic South End just off Tremont Street, this exceptional Penthouse-Triplex provides a modern design with approx 1,900-SqFt of living space. The floor-thru home includes 3BDs/2.5BAs PLUS a home office and features hardwood floors throughout, recessed lighting & central A/C. Upon entry the 1st level begins with an open-concept living/dining/kitchen area with a gas fireplace and a sun-drenched private deck. The chef’s kitchen offers gas cooking, over-range hood, stainless appliances, abundant counter space plus a separate alcove for pantry & coat closets and half-bath. The 2nd level includes generous front & rear bedrooms, guest bath, laundry & home office. An inviting master suite occupies the 3rd level, including custom built-ins, a walk-in closet & ensuite bath with double-vanity & oversized walk-in shower. Surrounded by neighborhood parks, restaurants & cafés and a prime commuter location with quick access to the T and Comm Rail, 93 & MA Pike on/off ramps.
-
Highlights
- Area: South End
- Parking Spots: 1
- Property Type: Condominium
- Unit Number: 2
- Status: Closed
- Heating: Natural Gas, Forced Air
- Property Class: Residential Lease
- Total Rooms: 8
- Year Built: 1899
-
Additional Details
- Appliances: Range, Dishwasher, Disposal, Microwave, Refrigerator, Freezer, Washer, Dryer, Wine Refrigerator, Range Hood
- Fireplaces: 1
- Year Built Source: Public Records
- Exterior Features: Deck - Wood
- Year Built Details: Approximate
-
Amenities
- Community Features: Public Transportation, Shopping, Park, Walk/Jog Trails, Medical Facility, Bike Path, Highway Access, T-Station
-
Fees / Taxes
- Rental Fee Includes: Water, Sewer, Snow Removal
Similar Listings
Sold
66 Photos
Sold
17 Photos
Sold

30 Photos
Sold
8 Photos
Content © 2026 MLS Property Information Network, Inc. The information in this listing was gathered from third party resources including the seller and public records.
Listing information provided courtesy of Compass.
MLS Property Information Network, Inc. and its subscribers disclaim any and all representations or warranties as to the accuracy of this information.
