
Artboard 1? alert-icon? Artboard 1? ? ? delete-icon? edit-icon? email-icon hide-hover-icon? Artboard 1? login-icon-white Artboard 1? next-icon-left next-icon-right-left next-icon-left-ochre next-icon next-icon-right-grey next-icon-right-ochre plus-with-circle-iconP search-fw-icon? search-icon-ochre search-icon-white

100 Shawmut Ave #1103

South End, Boston, MA 02118
$9,800/mo
3 Beds
2 Baths
1,630 Living Area
  • Property Description
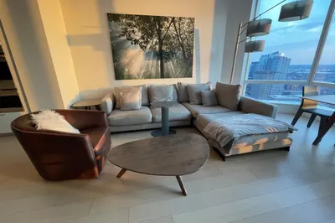
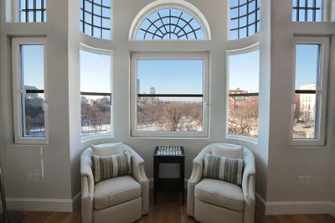
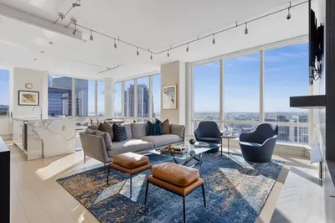
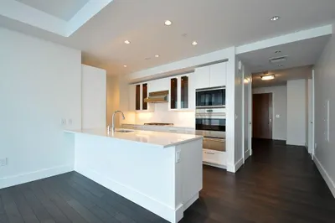
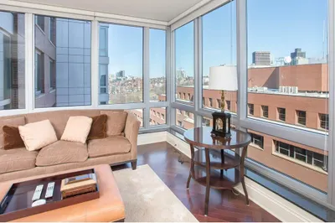
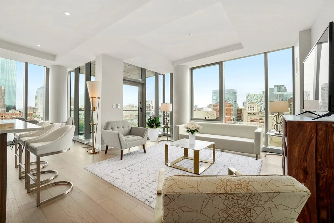
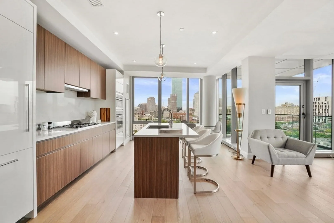
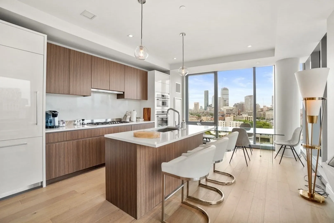
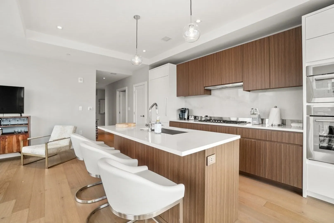
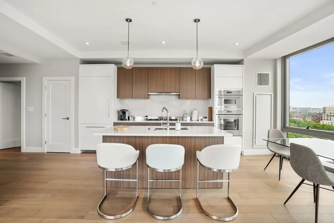
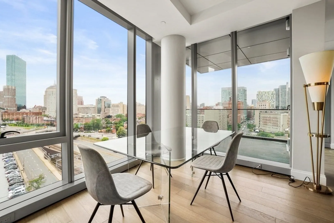
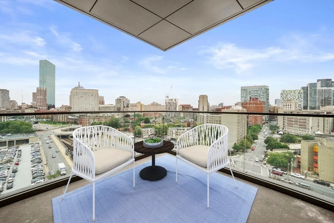
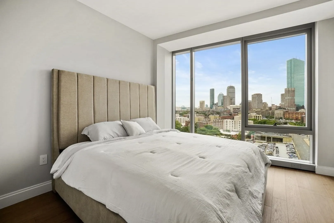
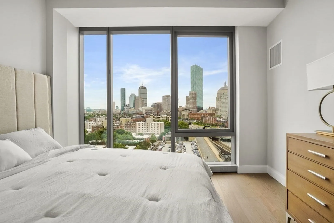
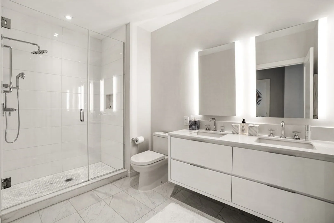
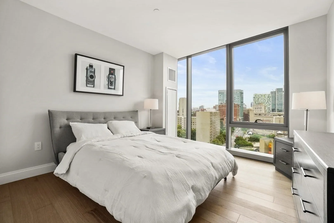
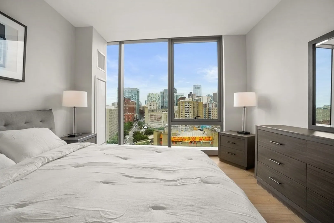
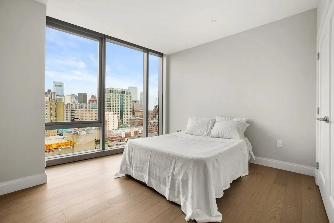
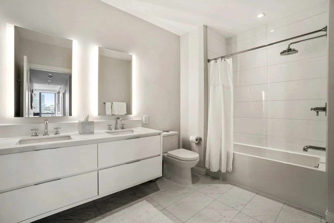
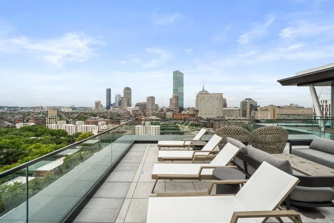
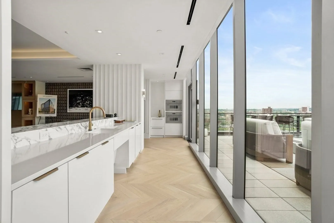
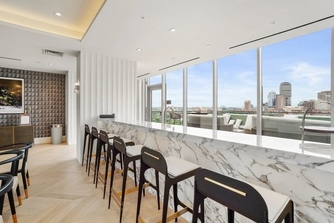
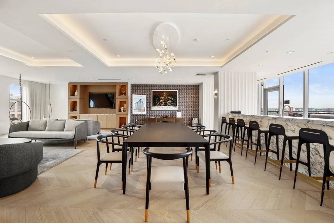
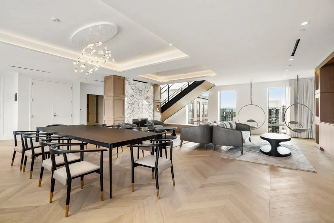
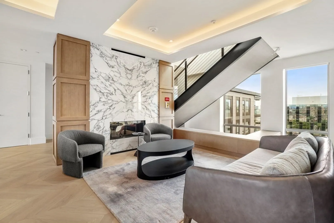
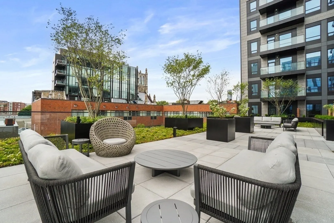
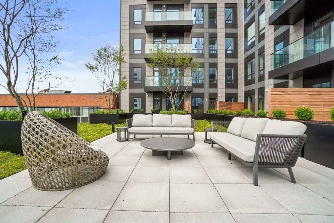
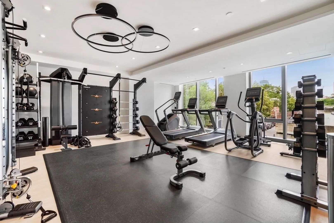
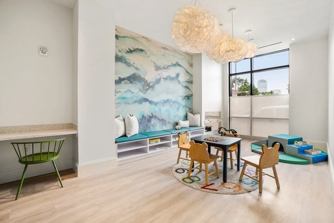
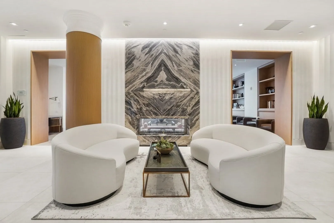
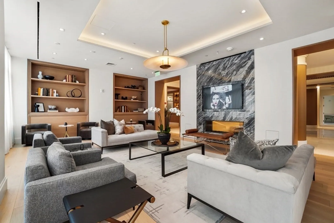
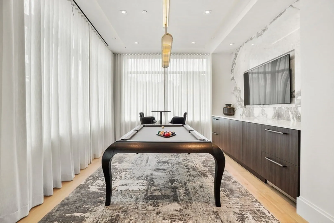
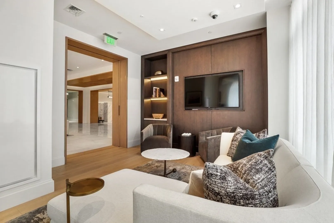
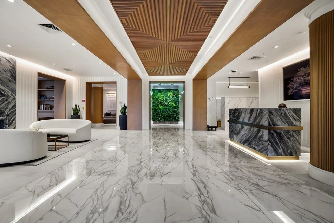
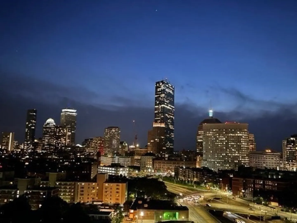
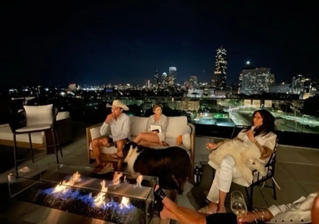
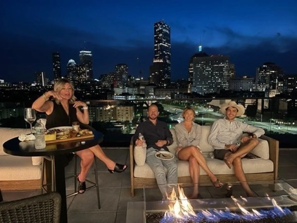
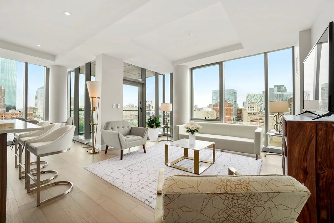
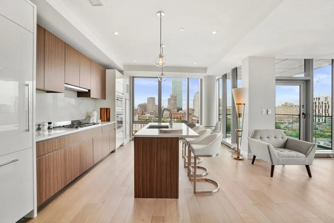
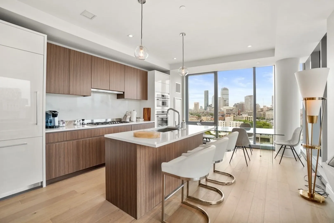
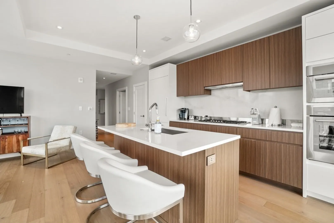
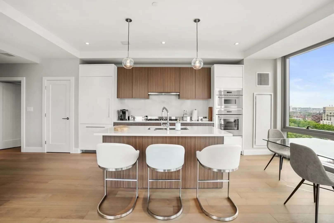
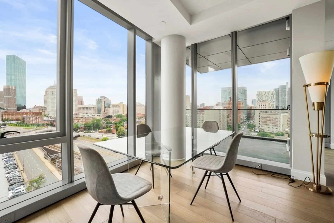
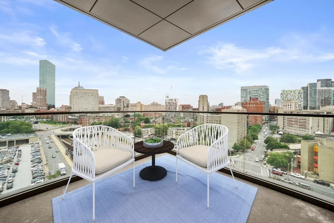
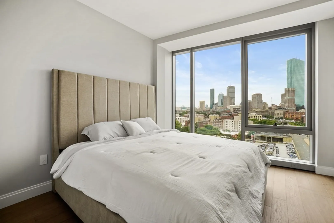
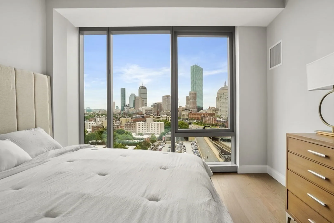
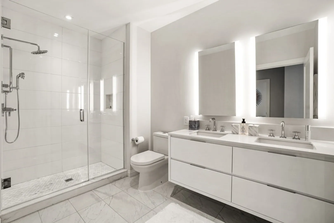
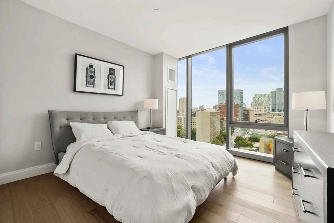
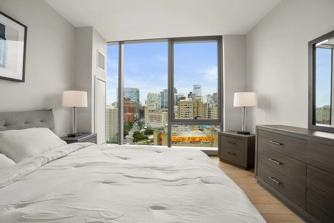
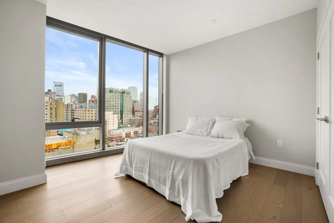
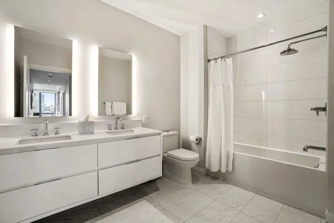
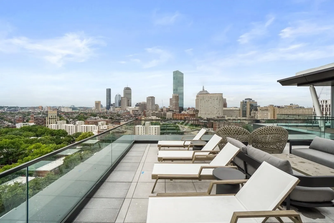
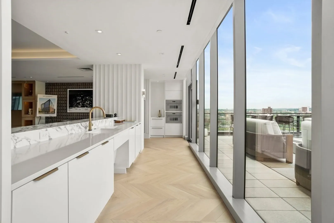
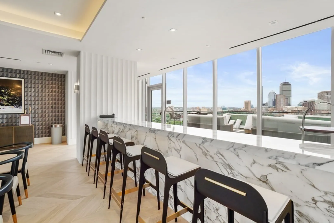
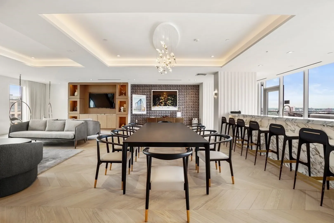
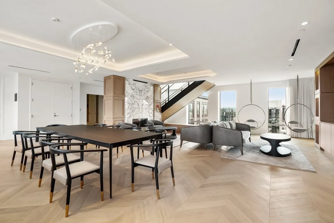
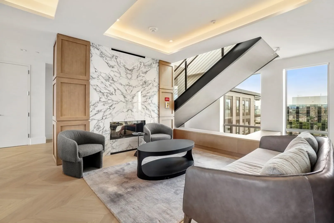
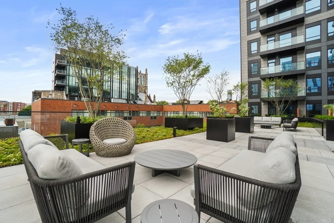
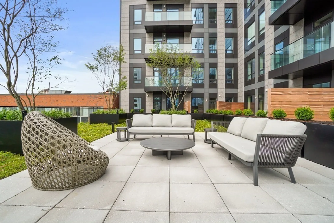
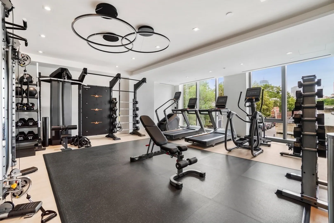
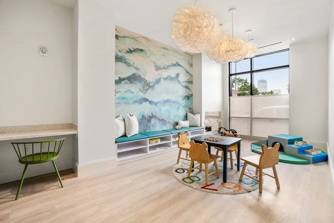
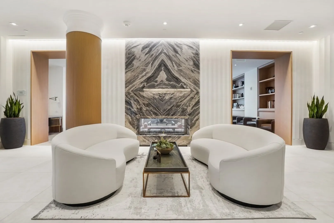
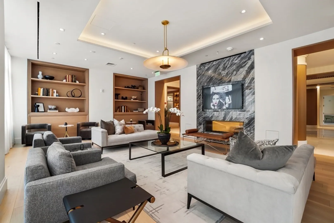
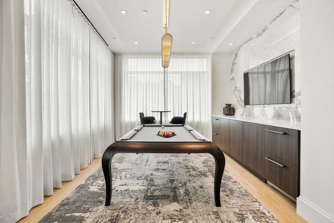
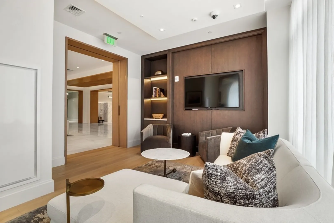
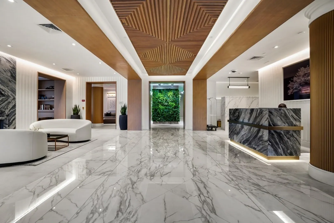
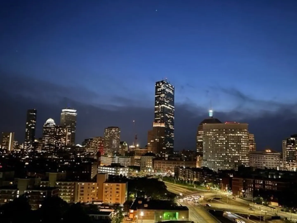
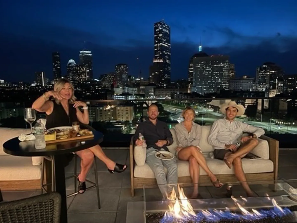
    Welcome to 100 Shawmut in the South End. This stunning 3 bedroom 2 bathroom home features an open concept that leads out to a balcony with sweeping views of Back Bay, Financial District and Downtown Boston. This luxurious corner unit is beautifully designed with floor to ceiling windows, white oak flooring throughout, custom lacquer cabinets and Thermadore and Bosch appliances. 100 Shawmut amenities include concierge services, a lobby resident lounge, billiards room, children's playroom, pet spa, fitness center, and three outdoor lounges including The 100 Club which is equipped with gas grills and fire tables. This home comes with two garage parking spaces (tandem).
  • Highlights
    • Area: South End
    • Parking Spots: 2
    • Property Type: Condominium
    • Unit Number: 1103
    • Status: Closed
    • Heating: Central
    • Property Class: Residential Lease
    • Total Rooms: 4
    • Year Built: 2021
  • Additional Details
    • Appliances: Range, Oven, Dishwasher, Disposal, Microwave, Countertop Range, Refrigerator, Freezer, Washer, Dryer
    • Exterior Features: Balcony
    • Year Built Details: Approximate
    • Available Date: September 1, 2021
    • Pets Allowed: Yes
  • Amenities
    • Covered Parking Spaces: 2
  • Fees / Taxes
    • Rental Fee Includes: Heat, Hot Water, Gas, Water, Sewer, Trash Collection, Snow Removal, Extra Storage, Air Conditioning, Parking

Location

100 Shawmut Ave #1103, Boston, MA 02118

Loading Map...

Similar Listings

25 Channel Center St #210 1
35 Photos
25 Channel Center St #210 Boston, MA 02210
$7,800/mo
2 Beds 2/1 Baths 2,351 Sqft
View Details
1 Franklin St #4305 1
13 Photos
1 Franklin St #4305 Boston, MA 02110
$11,000/mo
2 Beds 2/1 Baths 1,609 Sqft
View Details
60 Commonwealth Ave #7 1
13 Photos
60 Commonwealth Ave #7 Boston, MA 02116
$11,000/mo
3 Beds 2 Baths 1,500 Sqft
View Details
348 Marlborough St #1 1
27 Photos
348 Marlborough St #1 Boston, MA 02115
$11,000/mo
2 Beds 2/1 Baths 1,665 Sqft
View Details
Sold
9 Park St #4 1
8 Photos
9 Park St #4 Boston, MA 02108
$11,000/mo
3 Beds 2/1 Baths 2,100 Sqft
View Details
Sold
1 Franklin Street #3510 1
34 Photos
1 Franklin Street #3510 Boston, MA 02110
$11,000/mo
2 Beds 2/1 Baths 1,745 Sqft
View Details
Sold
22 Liberty #6D 1
25 Photos
22 Liberty #6D Boston, MA 02210
$11,000/mo
2 Beds 2/1 Baths 1,985 Sqft
View Details
Sold
1 Charles St #1404 1
12 Photos
1 Charles St #1404 Boston, MA 02116
$11,000/mo
3 Beds 3 Baths 1,699 Sqft
View Details
Michelle Otey
Michelle Otey Sales and Leasing Specialist
617.279.3334
Email Me
Michelle Otey
Michelle Otey Sales and Leasing Specialist
617.279.3334
Email Me
Content © 2026 MLS Property Information Network, Inc. The information in this listing was gathered from third party resources including the seller and public records. Listing information provided courtesy of Luxury Residential Group, LLC. MLS Property Information Network, Inc. and its subscribers disclaim any and all representations or warranties as to the accuracy of this information.
  • Request More Information:

    617.262.2500
    When you are ready, please contact us and we will put our unrivaled knowledge of the Boston real estate market to work for you. Whether you are buying a luxury condo or renting a luxury apartment, we pledge to make your experience as stress free and enjoyable as possible.

    Please call, email, or send us a message through the web form below. An LRG Real Estate agent will contact you promptly.

    For More Info Please Call:

    617.262.2500

    or

    Email Us
  • Hidden
  • This field is for validation purposes and should be left unchanged.

By joining you agree to our Terms of Use and Privacy Policy