
Sold!
$657,500
4
Beds
2/1
Baths
2,025
Living Area
-
Property Description
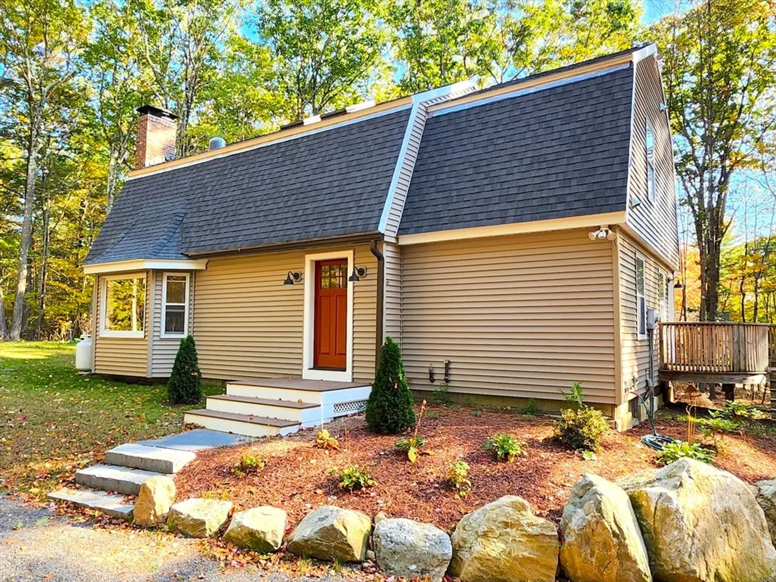
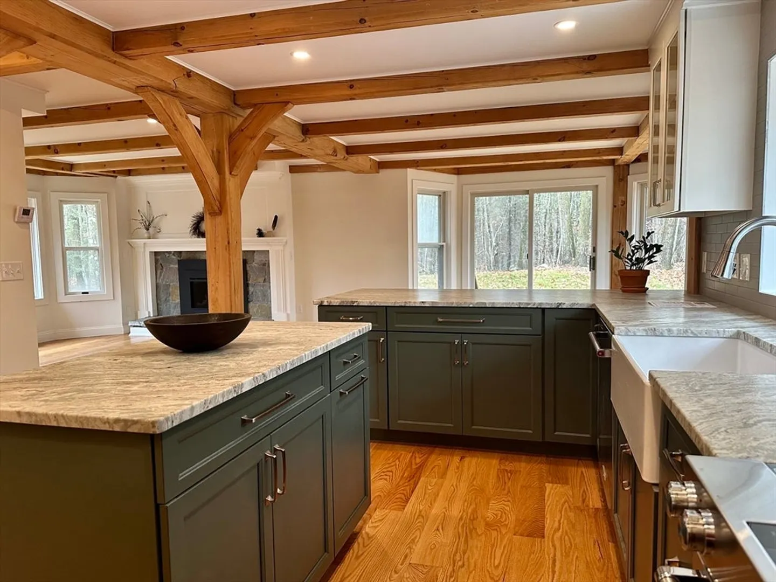
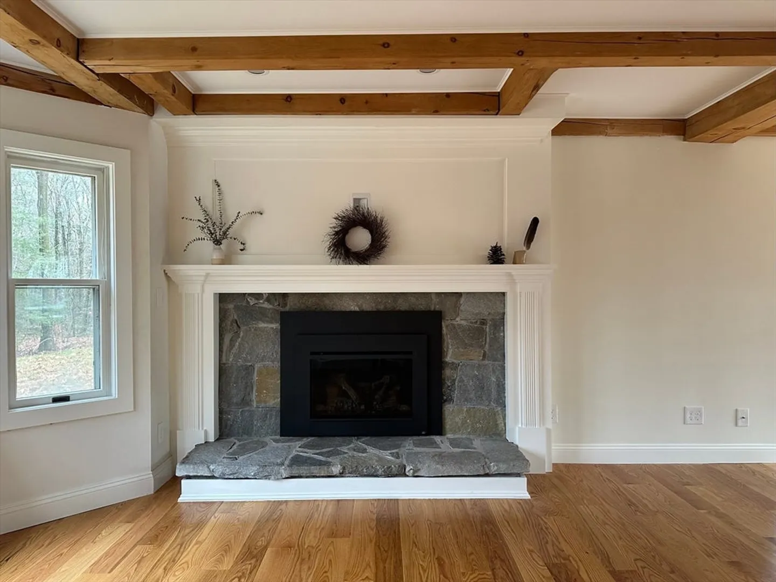
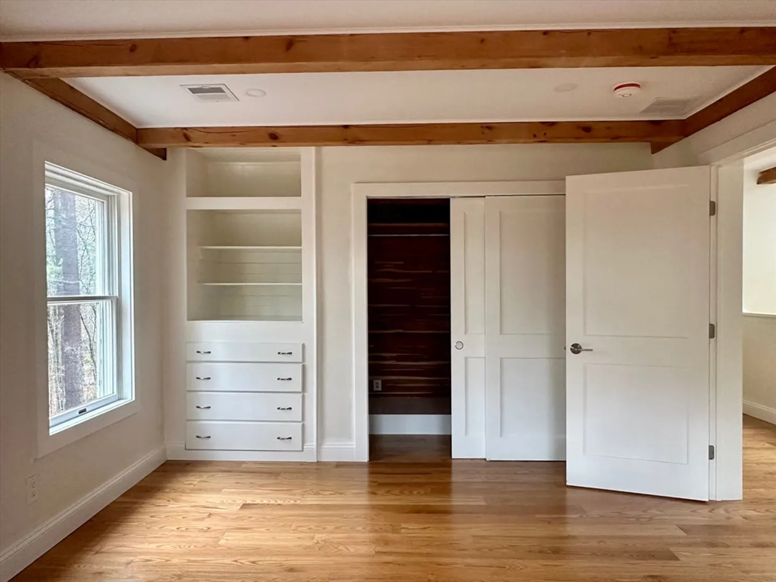
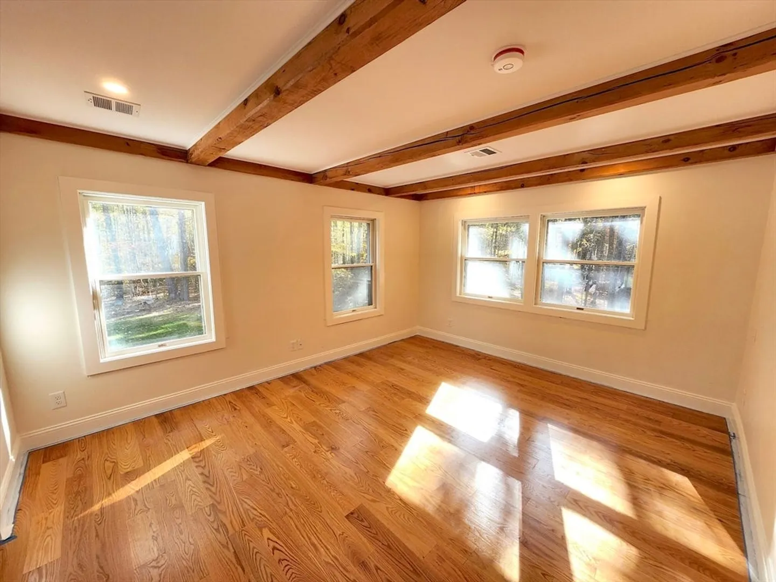
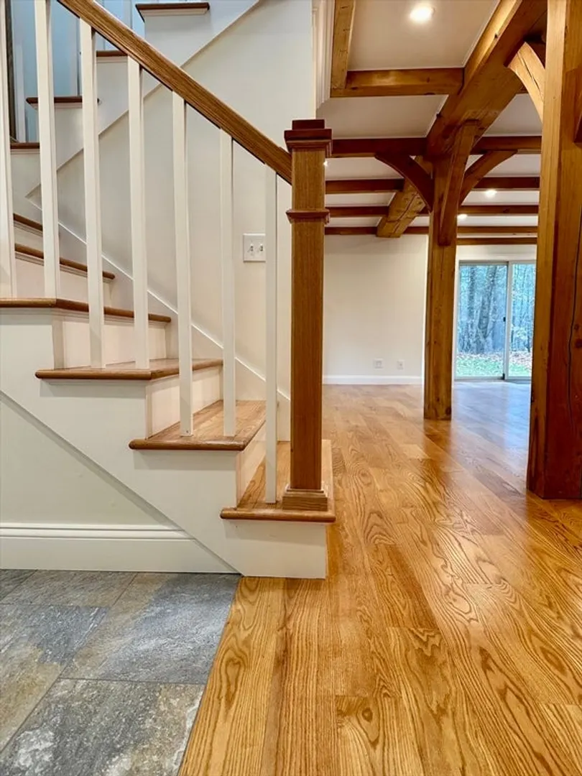
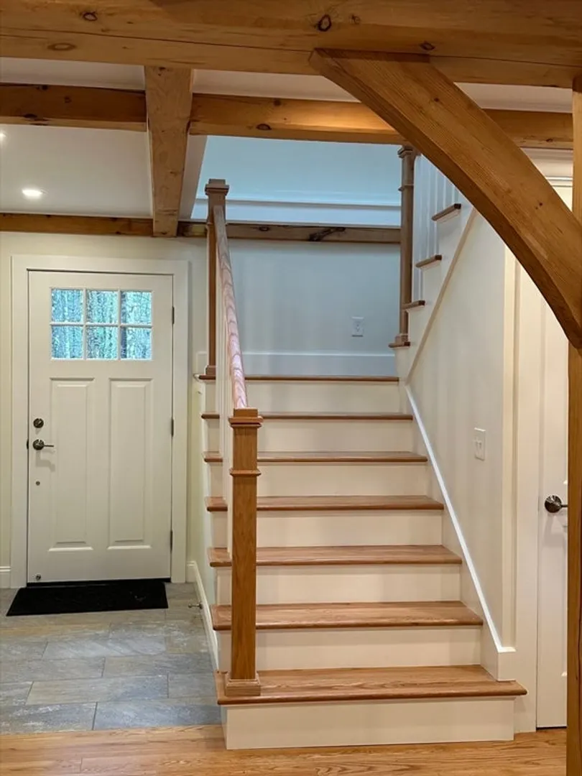
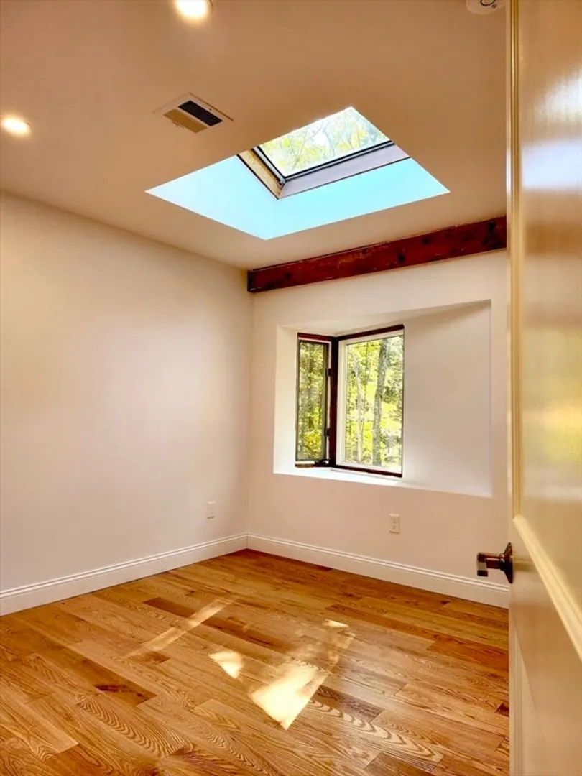
Whole house renovations are almost complete on this beautiful gambrel in Pelham. Situated on 1.38 peaceful, wooded acres, this home has the benefit of being less than a 10 minute drive from the center of Amherst and UMass! Comprising just over 2000 SF, the 4 bedrooms, 2.5 bathrooms, spacious open kitchen/dining/living room, and large, dry basement mean there is plenty of space to spread out. The first floor bedroom with separate entrance could be a wonderful home office or converted to a separate suite. A number of trees were recently removed to create more parking, a turnaround, landscaping, a sunny yard and room for a future garage. Improvements include a new septic system, all new duct work and whole house AC, updated plumbing, new lighting and electrical wiring, and more. A new kitchen, all new bathrooms with high end finishes, hardwood throughout, exposed timber beams and a gas fireplace all add to the cozy feel of this home. Schedule a viewing today!
-
Highlights
- Acres: 1
- Heating: Central, Forced Air, Oil
- Property Class: Residential
- Total Rooms: 10
- Status: Closed
- Cooling: Central Air
- Parking Spots: 3
- Property Type: Single Family Residence
- Year Built: 1983
-
Additional Details
- Appliances: Water Heater, Range, Dishwasher, Refrigerator, Range Hood
- Fireplaces: 1
- Interior Features: Finish - Sheetrock
- SqFt Source: Measured
- Year Built Source: Public Records
- Exterior Features: Deck, Rain Gutters
- Foundation: Concrete Perimeter
- Lot Features: Wooded
- Year Built Details: Renovated Since
- Zoning: Na
-
Amenities
- Community Features: Public Transportation, Shopping, Park, Walk/Jog Trails, Medical Facility, Conservation Area, Public School, University
- Parking Features: Off Street, Stone/Gravel
-
Utilities
- Electric: 200+ Amp Service
- Water Source: Private
- Sewer: Private Sewer
-
Fees / Taxes
- Assessed Value: $312,900
- Taxes: $5,482
- Tax Year: 2024
Similar Listings
Sold
41 Photos
Sold
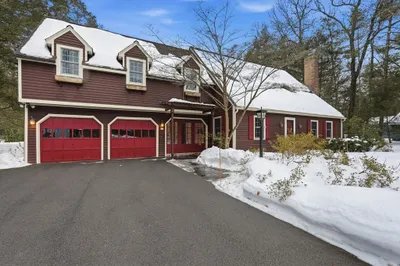
42 Photos
Sold
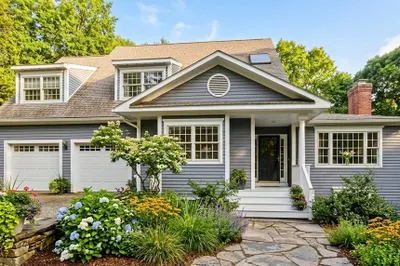
42 Photos
Sold
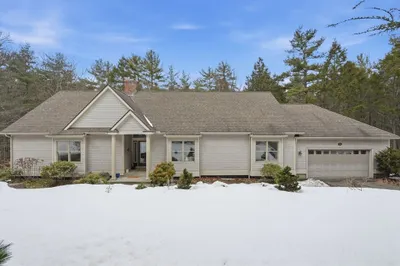
41 Photos
Content © 2026 MLS Property Information Network, Inc. The information in this listing was gathered from third party resources including the seller and public records.
Listing information provided courtesy of Delap Real Estate LLC.
MLS Property Information Network, Inc. and its subscribers disclaim any and all representations or warranties as to the accuracy of this information.
