
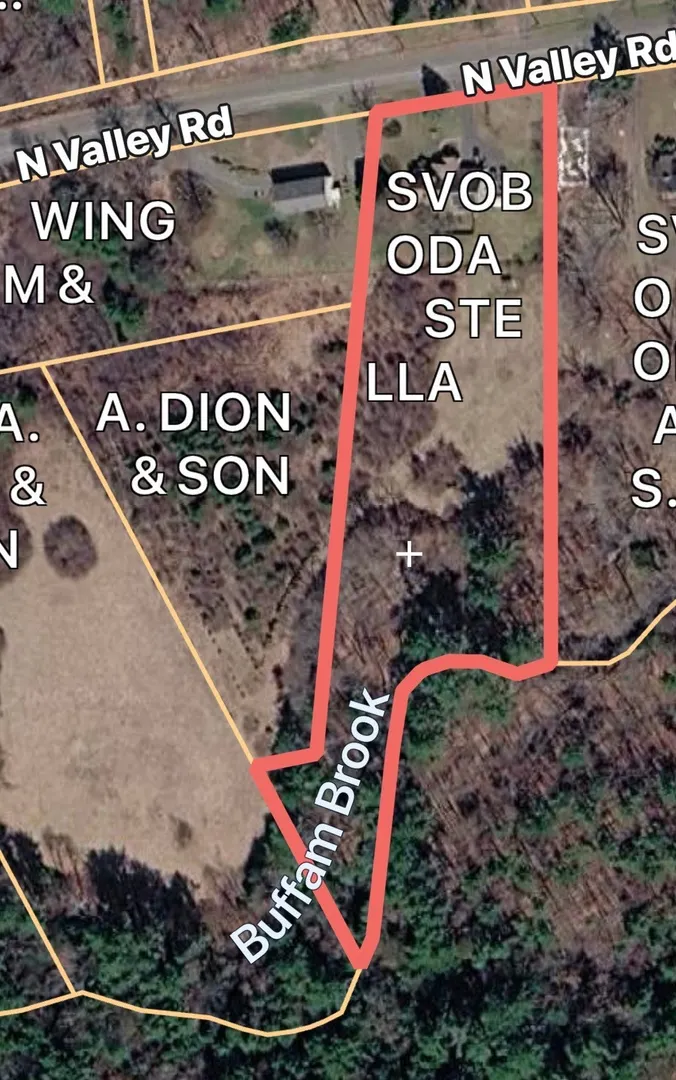
105-107 North Valley Rd
$624,900
5
Beds
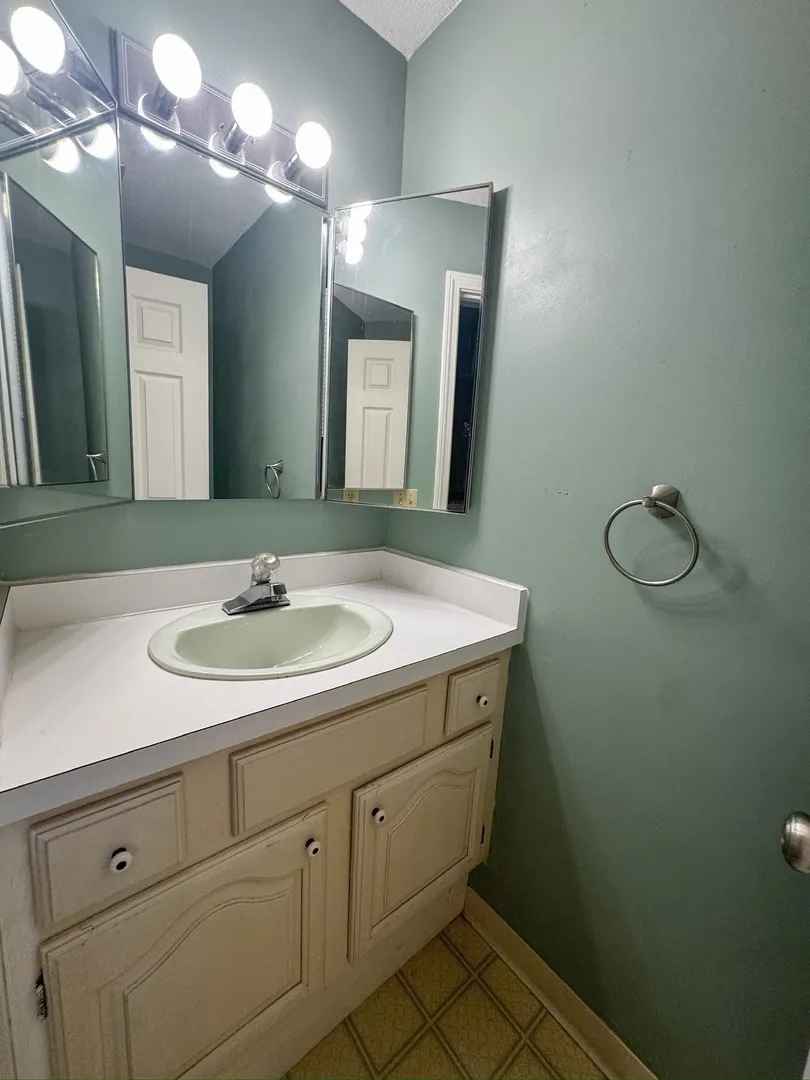
4/1
Baths
3,776
Sqft
- Request Info
- Call
- Save
-
More
- Mortgage Calculator

Property Tools
$624,900
5
Beds
4/1
Baths
3,776
Living Area
-
Property Description
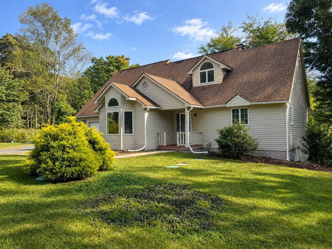
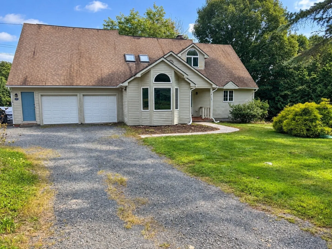
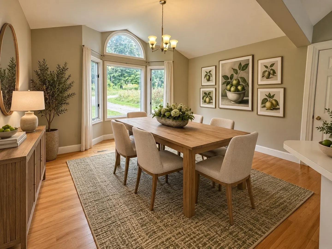
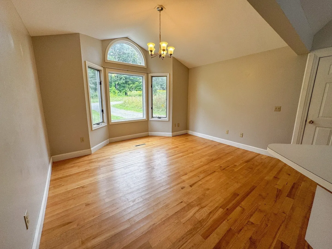
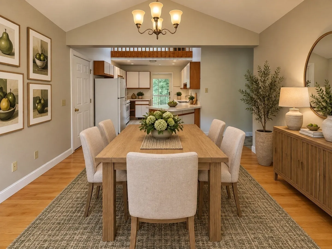
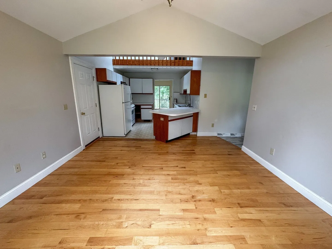
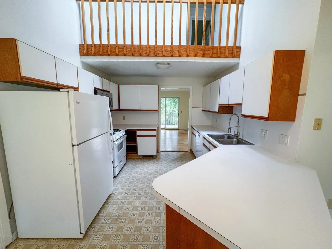
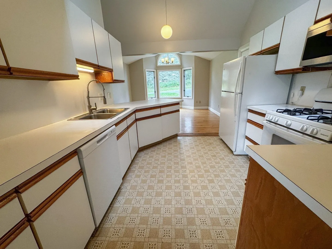
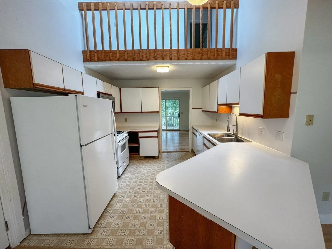
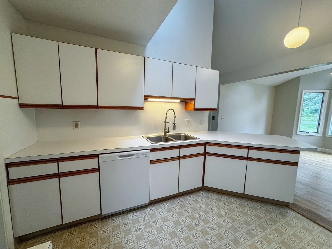
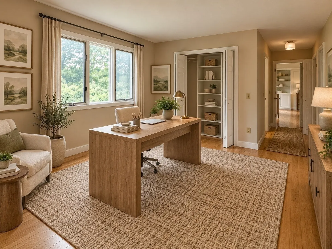
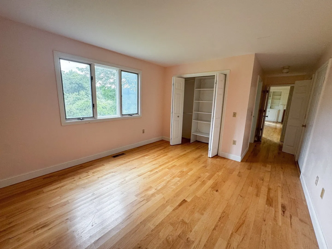
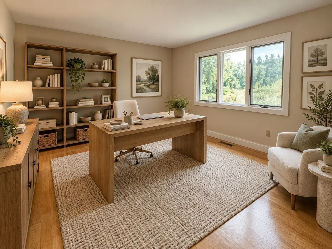
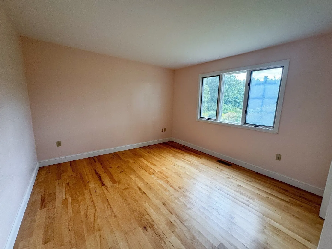
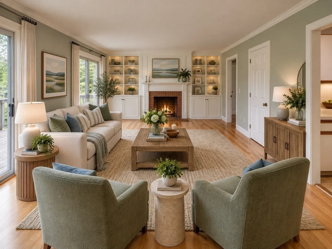
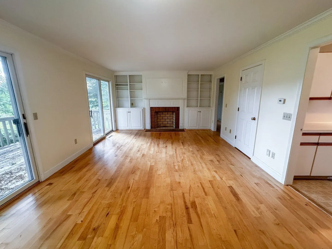
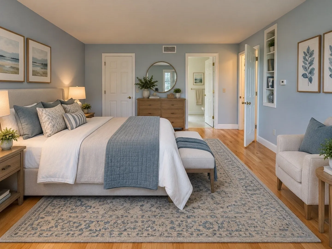
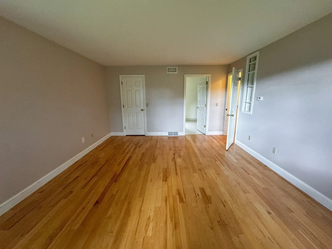
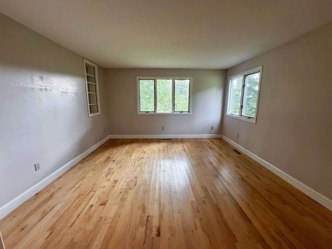
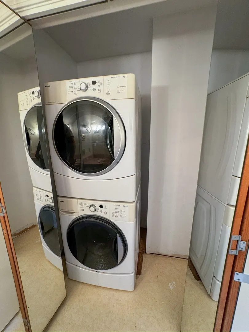
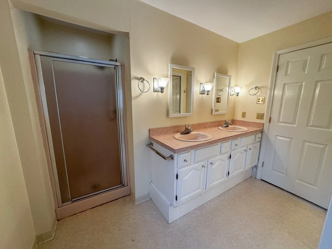
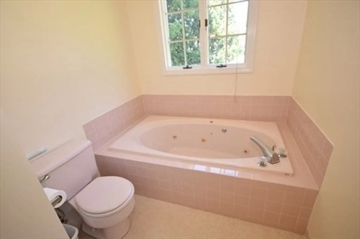
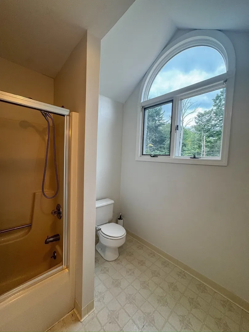
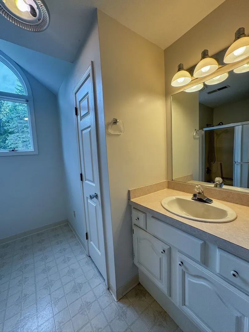
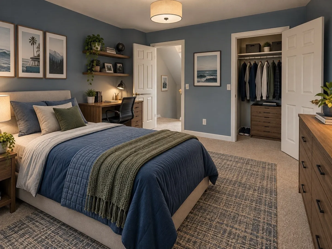
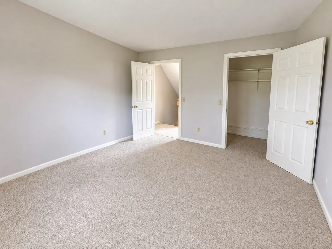
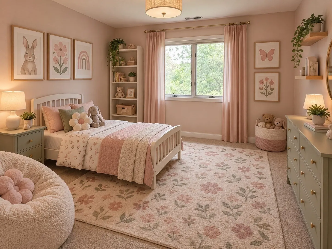
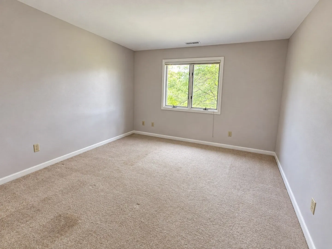
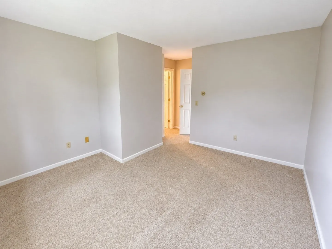
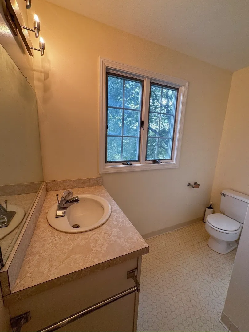
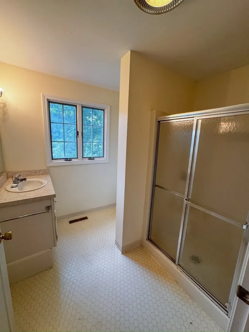
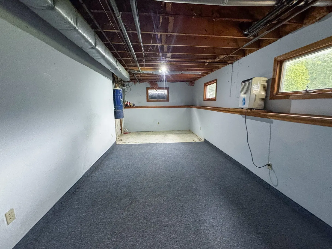
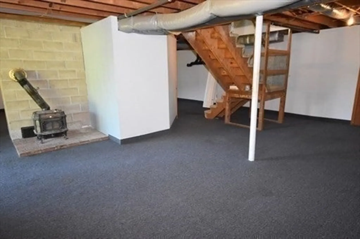
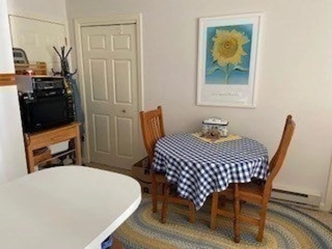
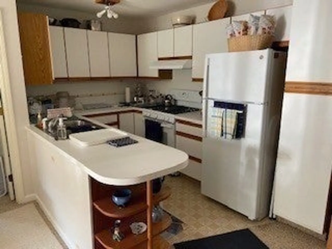
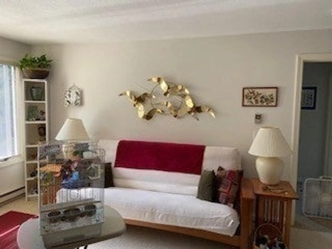
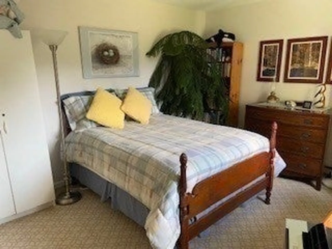
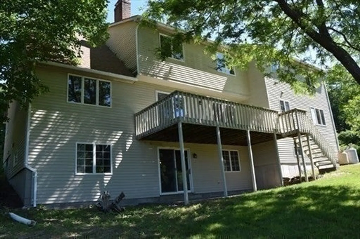
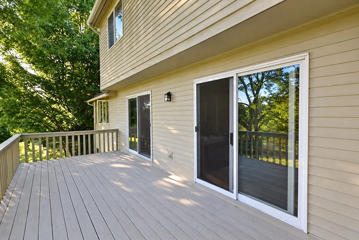
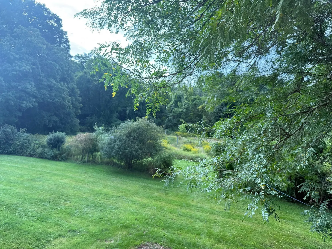
This spacious open-concept contemporary Cape offers exceptional flexibility for multigenerational living, extended family, or rental income. Vaulted ceilings, skylights and maple hardwood floors enhance the light-filled main level, featuring two first-floor primary suites—one designed for accessibility with a washer and dryer hook up and another with a Jacuzzi tub and separate shower with a stackable laundry unit. The expansive living room with fireplace and 2 sliders opens to a large deck overlooking a peaceful pastoral setting. A centrally located kitchen and dining area create an ideal layout for entertaining. Upstairs are two additional bedrooms with walk-in closets and a full bath. The walkout lower level, with slider and five windows, offers excellent potential for a home office, family room, gym or recreation space with a cozy wood stove for cooler weather and plenty of additional storage. Above the garage is a spacious legal one-bedroom apartment with a strong rental history. Neutral paint, newer furnace and hot water heater, leased solar panels providing most electricity, first-floor laundry hook up and central vacuum system complete this unique and versatile property. Close to Amherst, UMass and all the Valley has to offer with a rural natural setting, nestled on 2.45 acres abutting the Town of Pelham conservation land. Don't miss out! Showings start immediately.
-
Highlights
- Acres: 2
- Has View: Yes
- Parking Spots: 8
- Property Type: Single Family Residence
- Total Rooms: 9
- Status: Active
- Cooling: Window Unit(s)
- Heating: Forced Air, Electric, Propane
- Property Class: Residential
- Style: Cape, Contemporary
- Year Built: 1988
-
Additional Details
- Appliances: Water Heater, Range, Dishwasher, Microwave, Refrigerator, Washer, Dryer, Washer/Dryer, Vacuum System
- Construction: Frame
- Fireplaces: 1
- Foundation: Concrete Perimeter
- Lot Features: Cleared, Gentle Sloping
- Roof: Shingle
- View: Scenic View(s)
- Year Built Source: Public Records
- Basement: Full, Partially Finished, Walk-Out Access, Interior Entry
- Exterior Features: Deck - Wood, Horses Permitted
- Flooring: Wood, Tile, Vinyl, Carpet, Flooring - Vinyl, Flooring - Stone/Ceramic Tile
- Interior Features: Bathroom - Half, Closet, Bathroom, Center Hall, Central Vacuum, High Speed Internet
- Road Frontage Type: Public
- SqFt Source: Measured
- Year Built Details: Actual
- Zoning: Res
-
Amenities
- Community Features: Conservation Area, House of Worship, Public School, University
- Parking Features: Attached, Under, Garage Faces Side, Stone/Gravel
- Covered Parking Spaces: 2
-
Utilities
- Electric: Circuit Breakers
- Water Source: Private
- Sewer: Private Sewer
-
Fees / Taxes
- Assessed Value: $418,400
- Taxes: $7,100
- Tax Year: 2025
Similar Listings
Sold
30 Photos
Sold
42 Photos
Sold
34 Photos
Sold
42 Photos
Content © 2026 MLS Property Information Network, Inc. The information in this listing was gathered from third party resources including the seller and public records.
Listing information provided courtesy of William Raveis R.E. & Home Services.
MLS Property Information Network, Inc. and its subscribers disclaim any and all representations or warranties as to the accuracy of this information.