
Sold!
$855,000
3
Beds
2
Baths
1,104
Living Area
-
Property Description
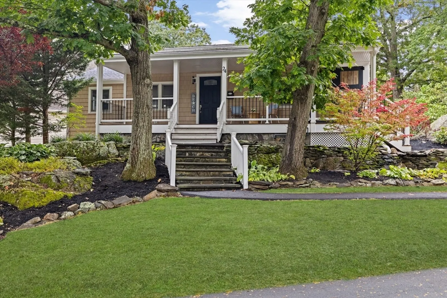
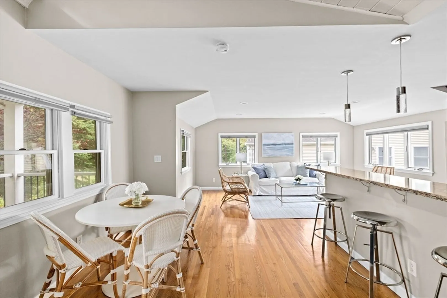
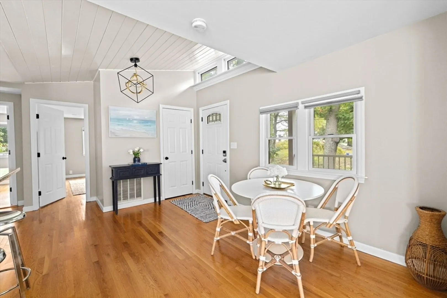
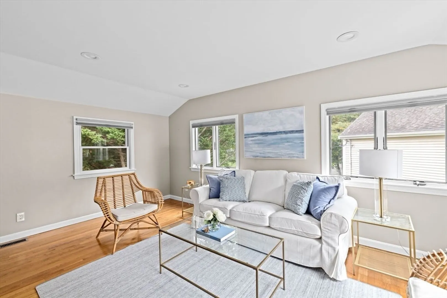
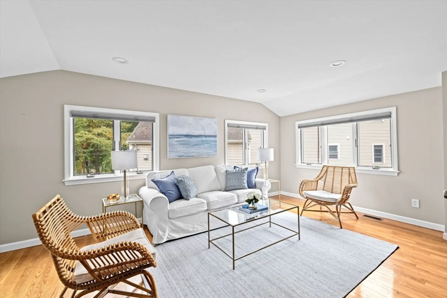
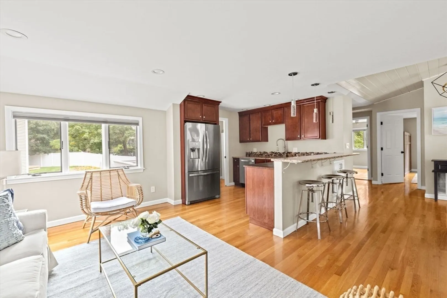
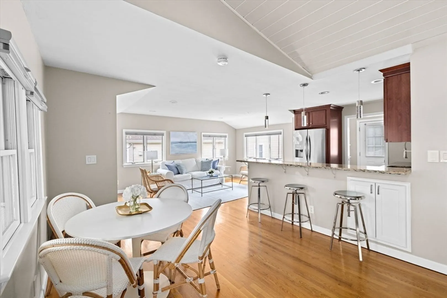
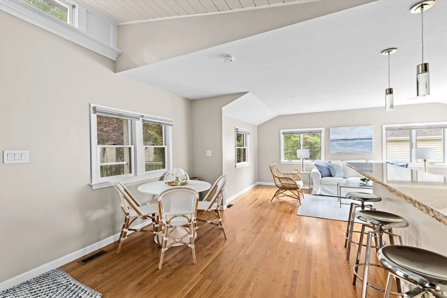
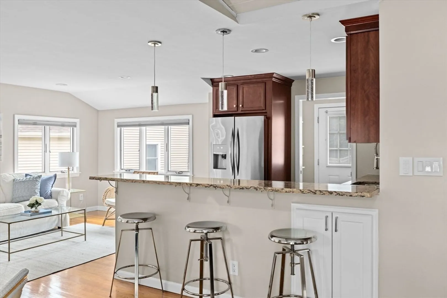
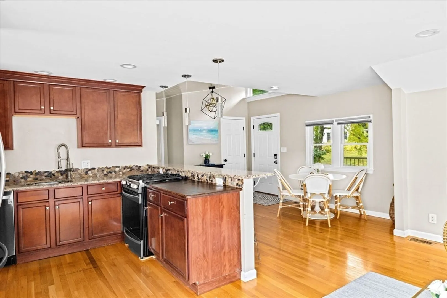
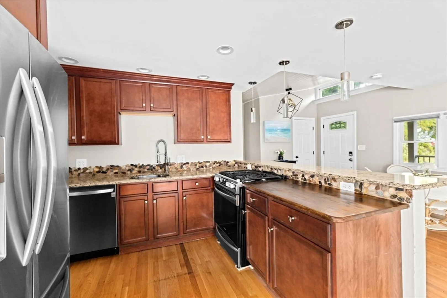
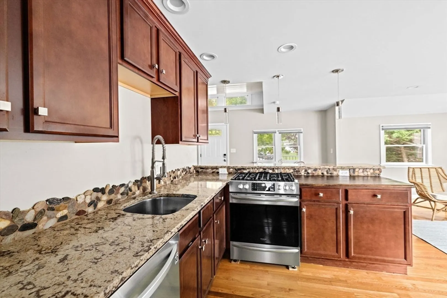
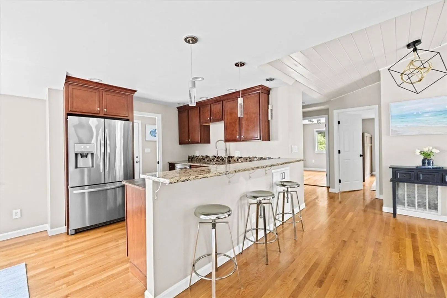
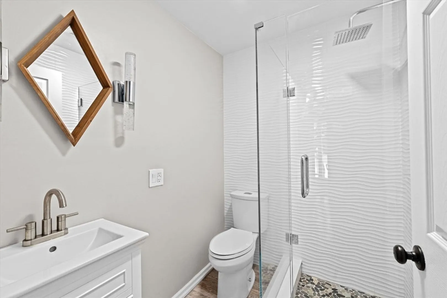
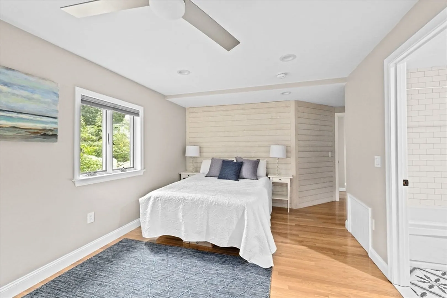
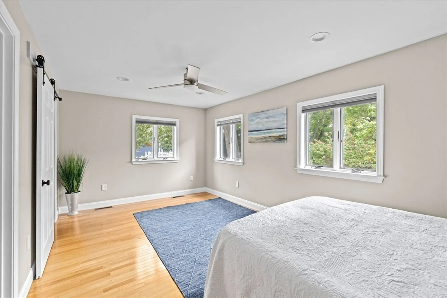
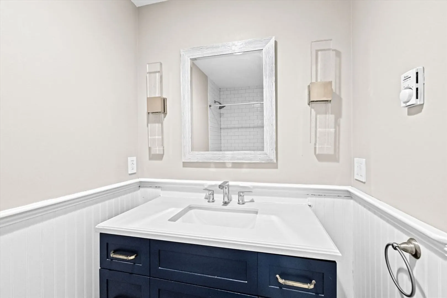
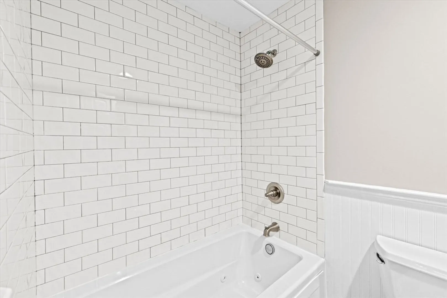
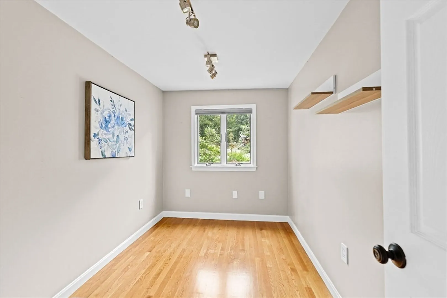
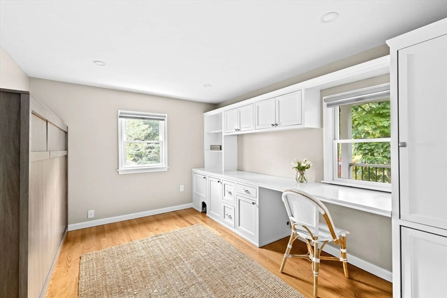
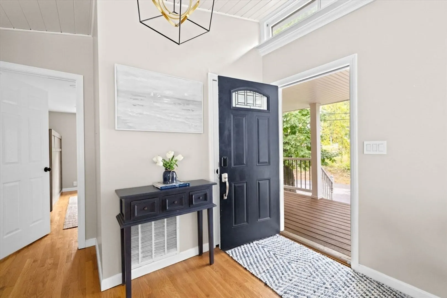
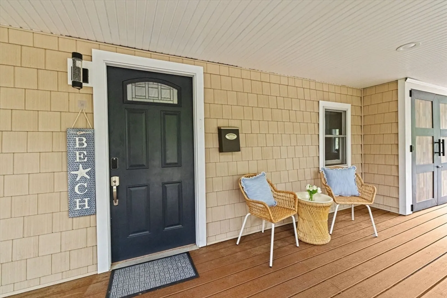
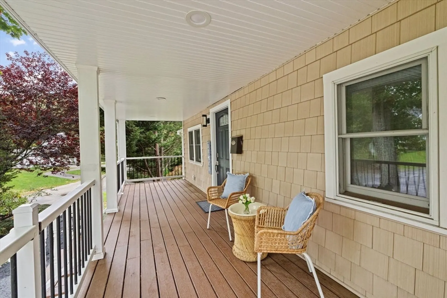
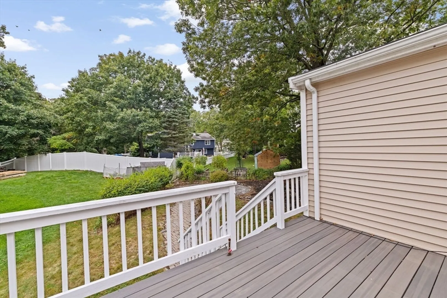
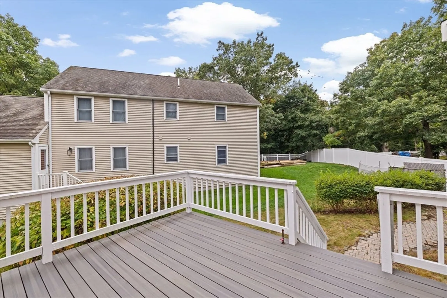
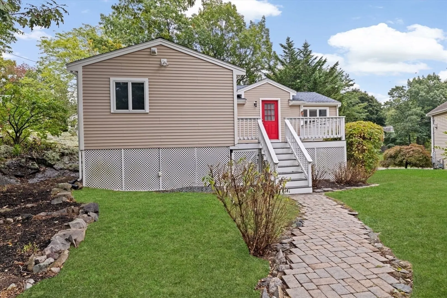
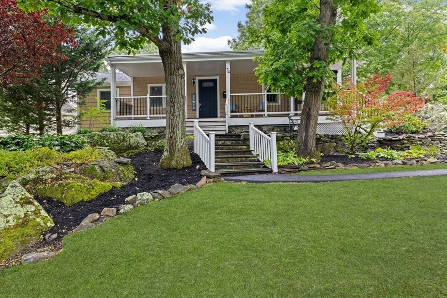
Absolutely charming turnkey home in Crow Point! The perfect Beach House or Condo alternative.This light and bright ranch offers easy one level living with a sun-filled open concept floor plan. The home features a spacious kitchen/ dining, and living room area. Plus a spacious primary suite with walk-in closet and full bath, a second bedroom with custom built-ins and a Murphy bed, and a third bedroom/flex space ideal for an office. Additional highlights include gleaming hardwood floors thru-out, a welcoming front porch, and a fantastic trex deck overlooking the backyard. Ideally located near Hingham Harbor, the commuter boat to Boston, and the brand new Foster Elementary School. A wonderful opportunity to enjoy all that Crow Point has to offer!
-
Highlights
- Area: Crow Point
- Heating: Natural Gas
- Property Class: Residential
- Style: Ranch
- Year Built: 1925
- Cooling: Central Air
- Parking Spots: 2
- Property Type: Single Family Residence
- Total Rooms: 5
- Status: Closed
-
Additional Details
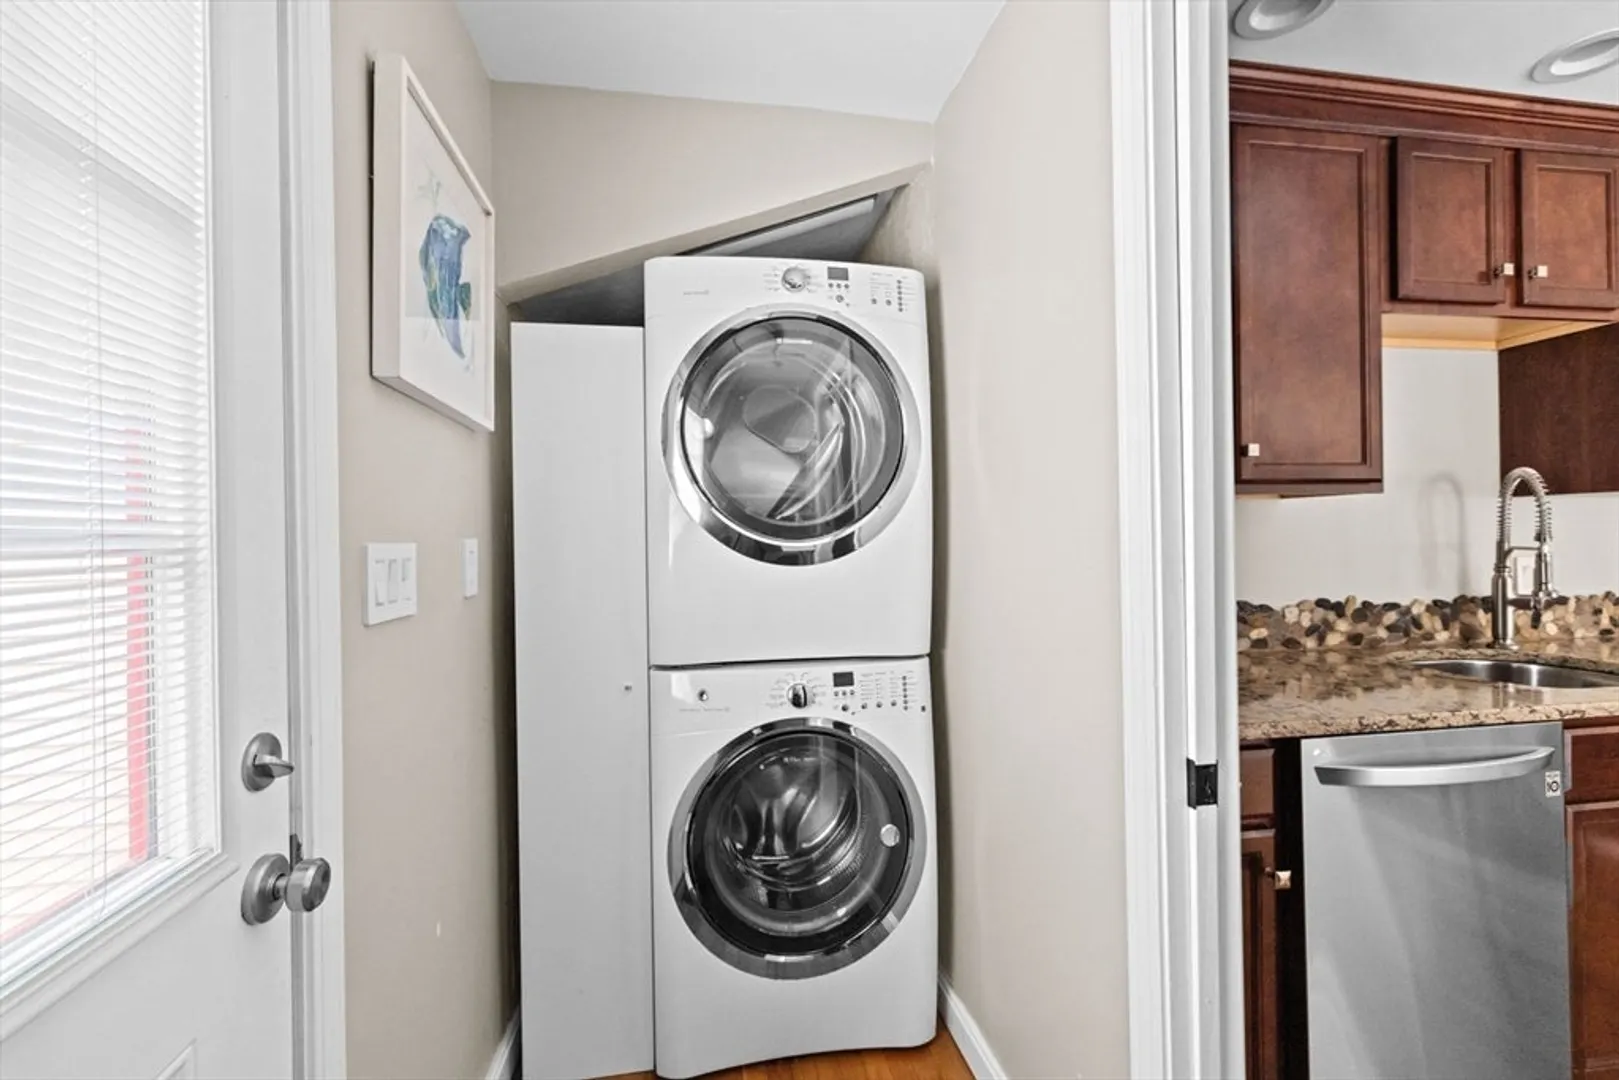
- Appliances: Range, Dishwasher, Refrigerator, Washer, Dryer, Plumbed For Ice Maker
- Construction: Frame
- Flooring: Tile, Hardwood
- Road Frontage Type: Public
- SqFt Source: Public Record
- Year Built Source: Public Records
- Basement: Full, Unfinished
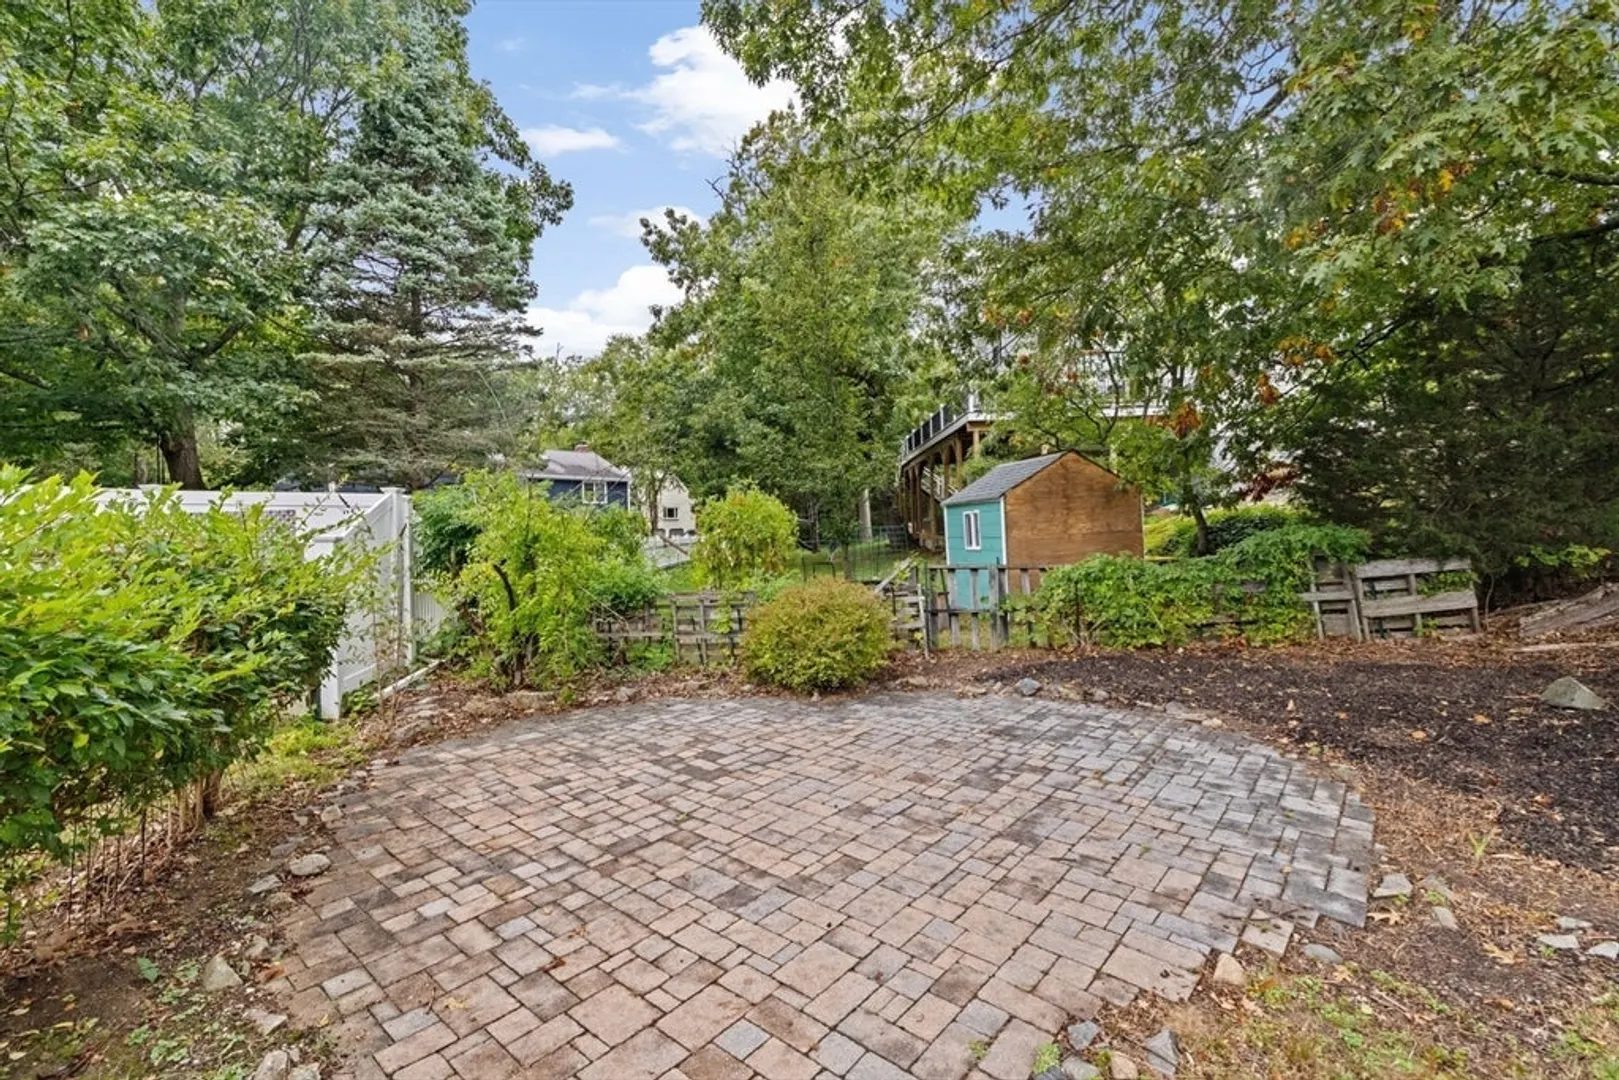
- Exterior Features: Porch, Deck - Composite, Professional Landscaping, Stone Wall
- Foundation: Block, Stone
- Roof: Shingle
- Year Built Details: Actual
- Zoning: res
-
Amenities
- Community Features: Public Transportation, Shopping, Walk/Jog Trails, Marina, Private School, Public School, T-Station
- Waterfront Features: Beach Access, Harbor, Walk to, 3/10 to 1/2 Mile To Beach, Beach Ownership(Public)
- Parking Features: Paved Drive, Off Street
-
Utilities
- Electric: Circuit Breakers, 200+ Amp Service
- Water Source: Public
- Sewer: Public Sewer
-
Fees / Taxes
- Assessed Value: $783,300
- Taxes: $8,373
- Tax Year: 2025
Similar Listings
Sold
28 Photos
Sold
13 Photos
Sold
36 Photos
Sold
30 Photos
Content © 2026 MLS Property Information Network, Inc. The information in this listing was gathered from third party resources including the seller and public records.
Listing information provided courtesy of Keller Williams Realty.
MLS Property Information Network, Inc. and its subscribers disclaim any and all representations or warranties as to the accuracy of this information.
