
Sold!
$525,000
3
Beds
2
Baths
1,738
Living Area
-
Property Description
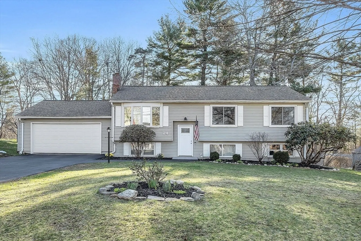
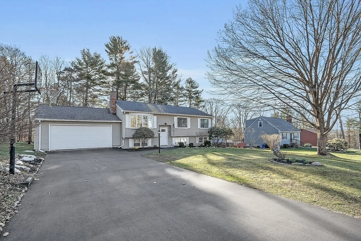
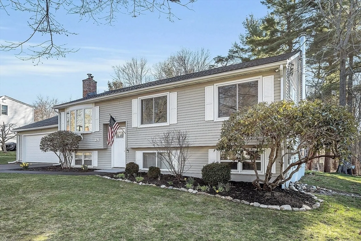
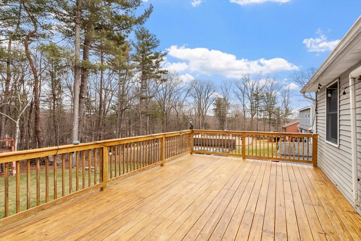
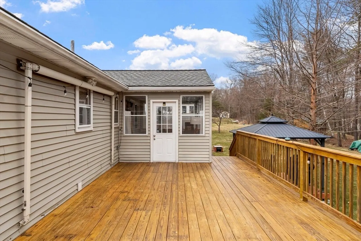
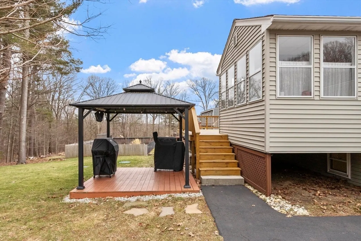
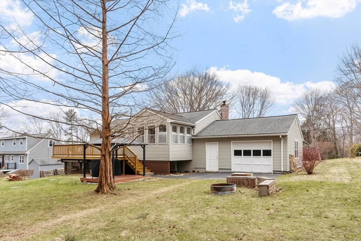
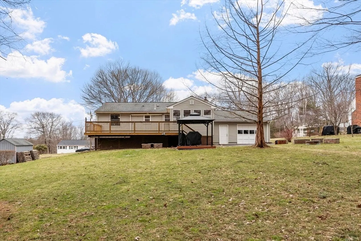
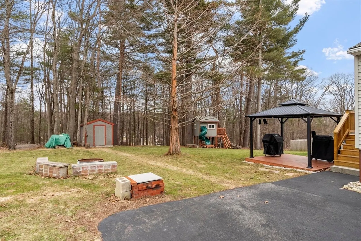
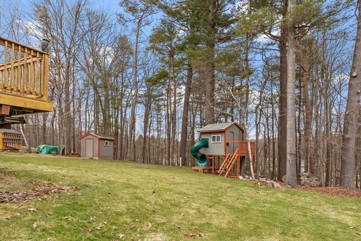
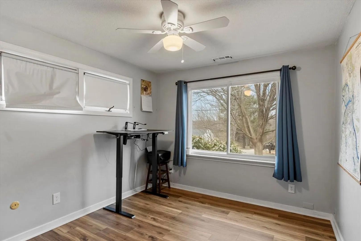
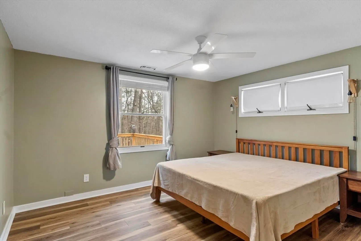
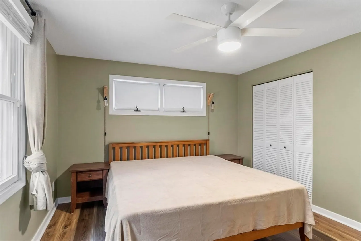
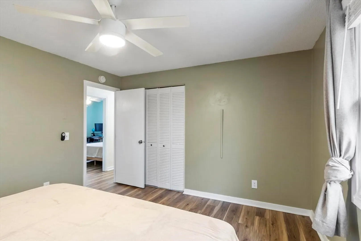
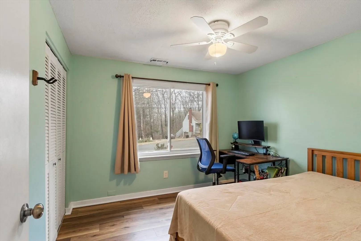
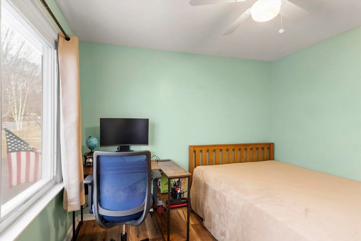
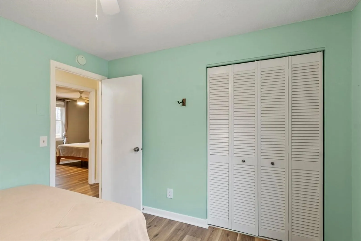
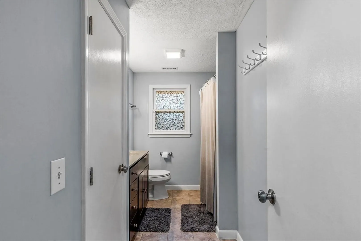
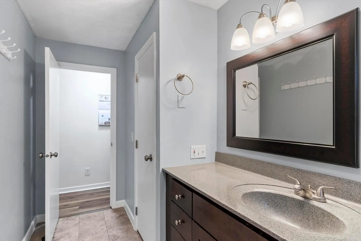
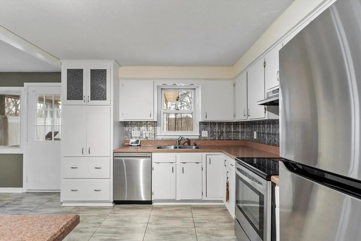
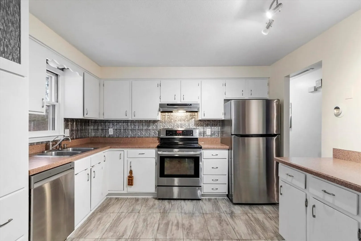
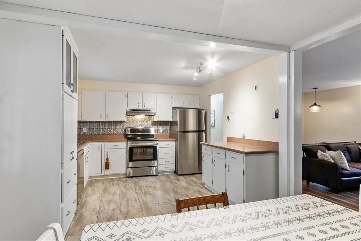
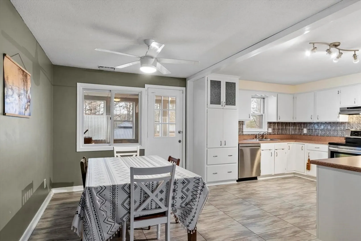
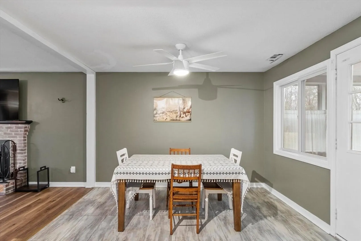
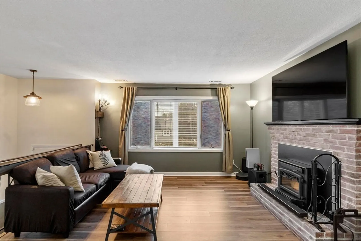
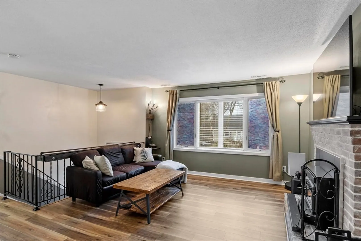
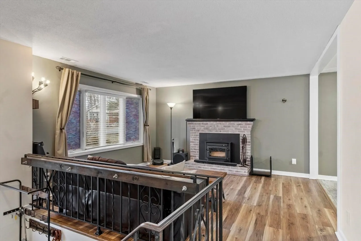
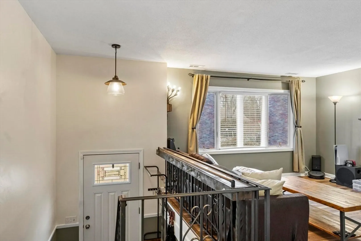
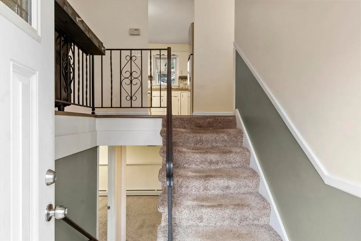
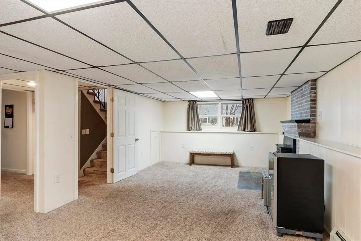
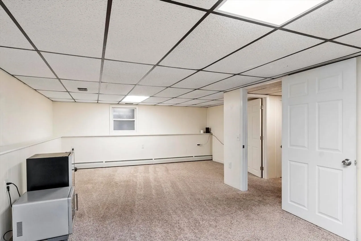
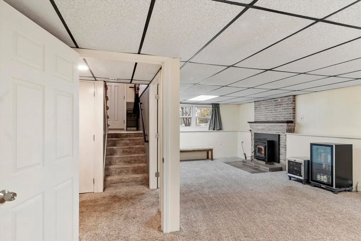
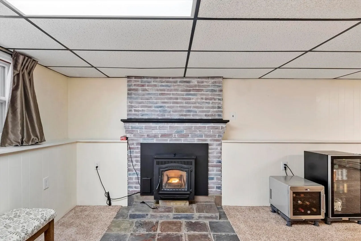
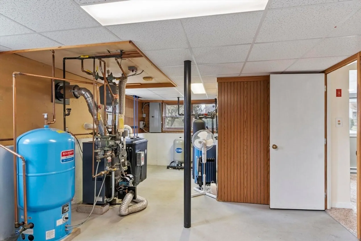
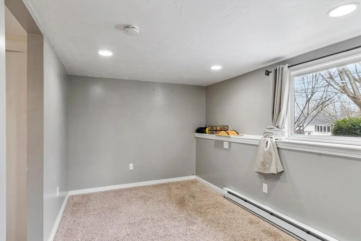
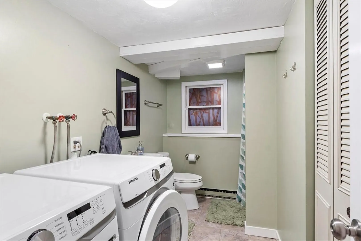
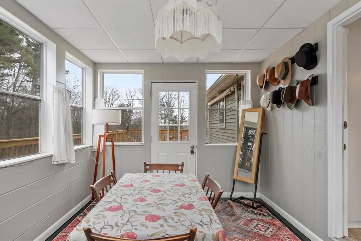
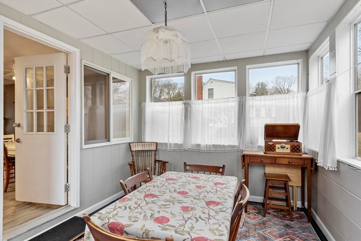
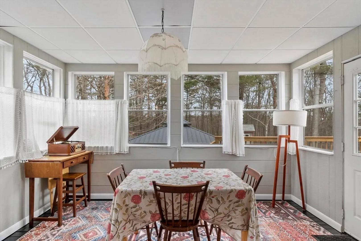
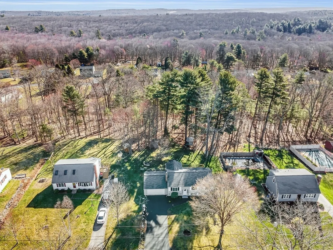
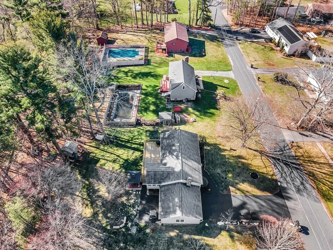
***Offer deadline Monday, 03/30 @2pm. **Attractively modernized multi-level home in Charlton, blending rural charm with commuter convenience and access to dining and entertainment. Upper level offers 3 bedrooms and a full bath. Lower level includes a separate office, additional living space, and a second full bath. Recent updates include a brand new septic system (2024), paved front and rear driveways (circa 2016) with pass-through attached garage, wood and pellet stove inserts for heating flexibility alongside oil-fired forced hot water, and a “lifetime” roof with ice shield and covered gutters (circa 2014). Additional features include newer decking, generator connections, updated kitchen appliances, commercial-grade flooring, and renovated baths. Enjoy a peaceful setting with access to nearby farms, local amenities, and Buffumville Lake.
-
Highlights
- Heating: Forced Air, Baseboard, Oil
- Property Class: Residential
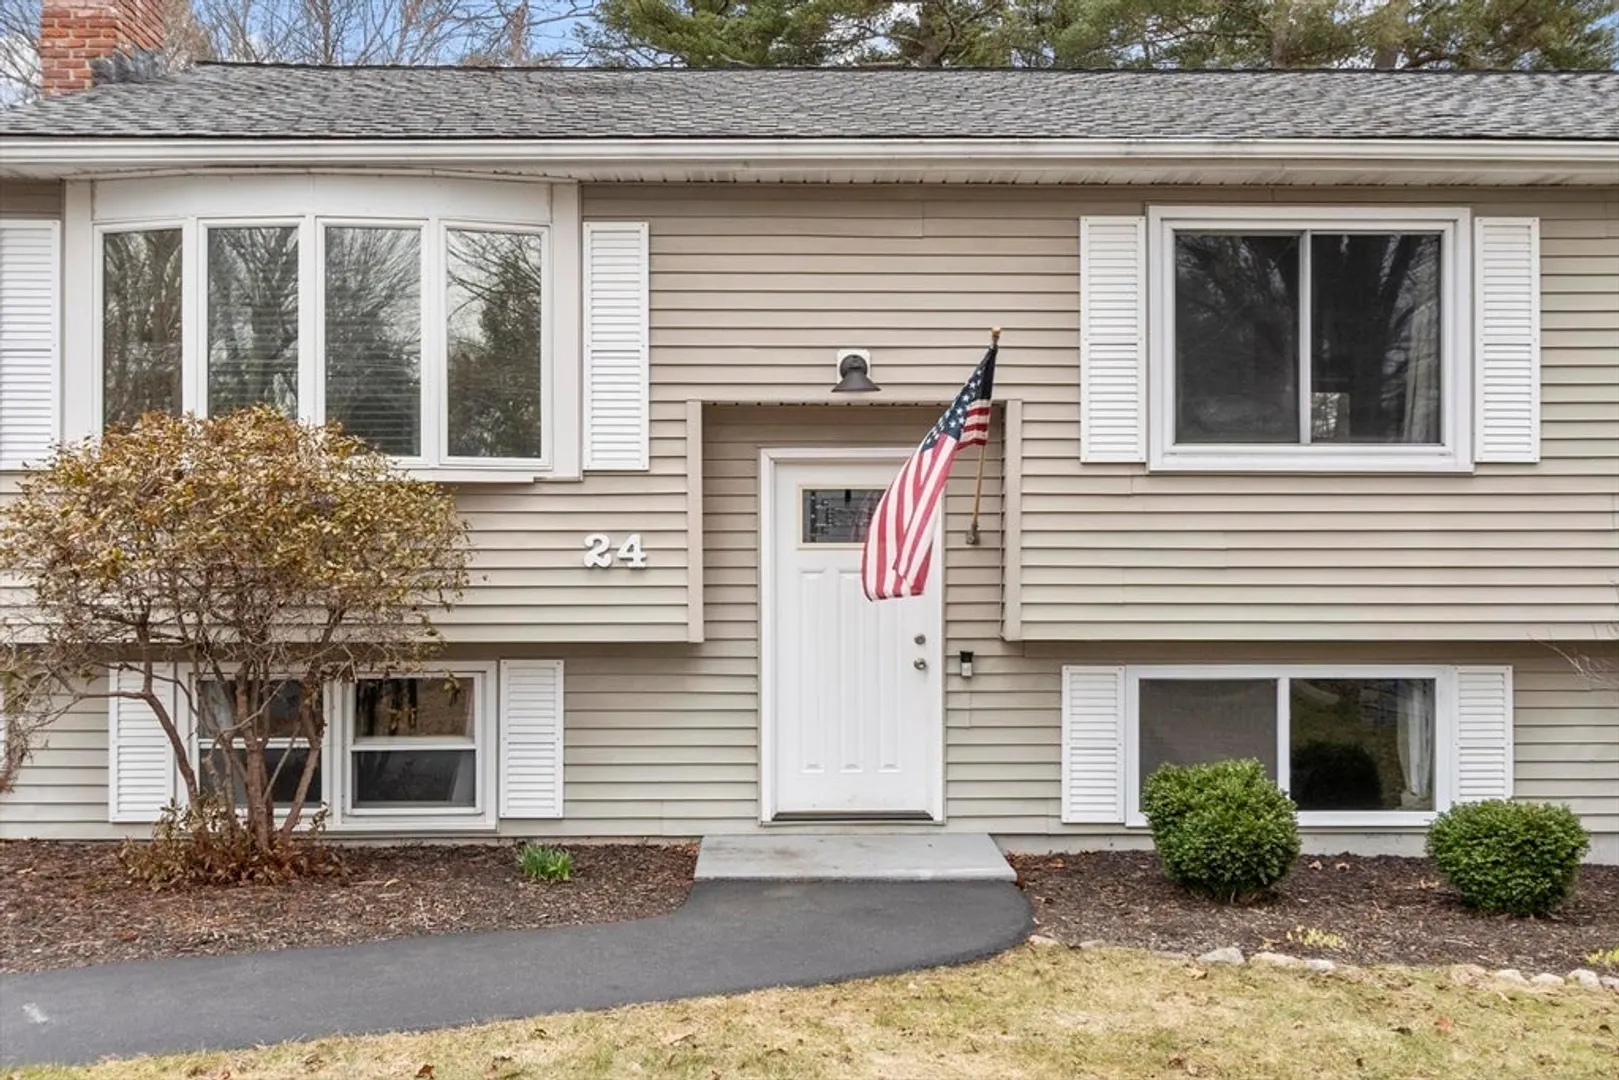
- Style: Split Entry
- Year Built: 1973
- Parking Spots: 6
- Property Type: Single Family Residence
- Total Rooms: 6
- Status: Closed
-
Additional Details
- Appliances: Water Heater
- Construction: Frame
- Fireplaces: 2
- Road Frontage Type: Public
- SqFt Source: Other
- Year Built Source: Public Records
- Basement: Full, Partially Finished
- Exterior Features: Deck, Patio, Cabana, Rain Gutters
- Foundation: Concrete Perimeter
- Roof: Shingle
- Year Built Details: Actual
- Zoning: A
-
Amenities
- Covered Parking Spaces: 2
- Security Features: Security System
- Parking Features: Attached, Garage Door Opener, Paved Drive, Off Street, Paved
-
Utilities
- Electric: 200+ Amp Service
- Water Source: Private
- Sewer: Private Sewer
-
Fees / Taxes
- Assessed Value: $338,400
- Taxes: $3,837
- Tax Year: 2024
Similar Listings
Sold
40 Photos
Sold
33 Photos
Sold
41 Photos
Sold
42 Photos
Content © 2026 MLS Property Information Network, Inc. The information in this listing was gathered from third party resources including the seller and public records.
Listing information provided courtesy of RE/MAX Bell Park Realty.
MLS Property Information Network, Inc. and its subscribers disclaim any and all representations or warranties as to the accuracy of this information.
