
Sold!
$1,316,000
4
Beds
3/1
Baths
3,452
Living Area
-
Property Description
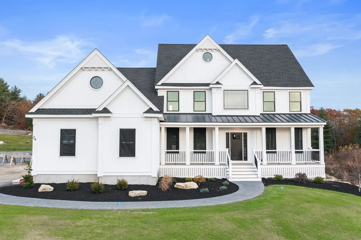
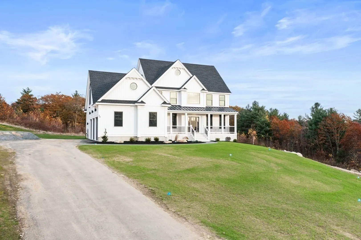
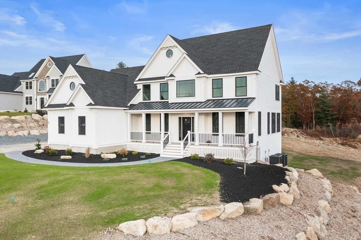
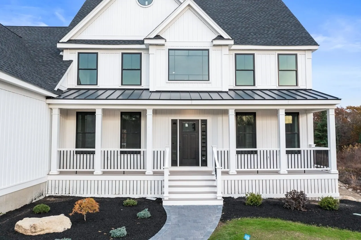
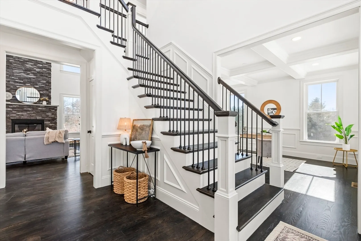
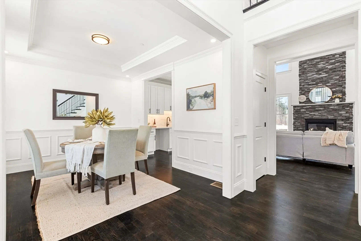
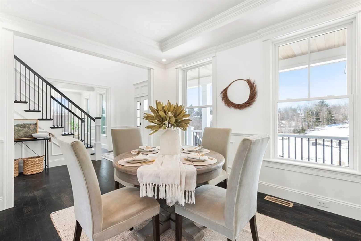
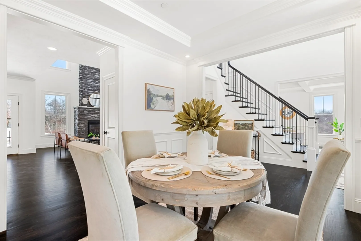
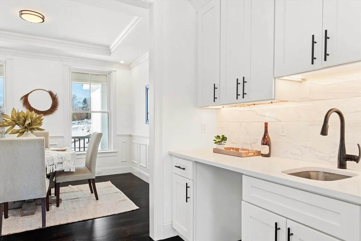
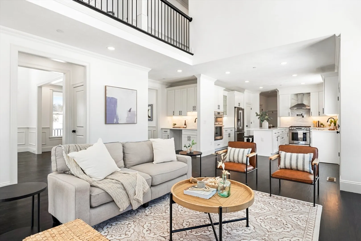
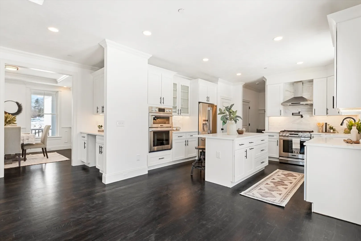
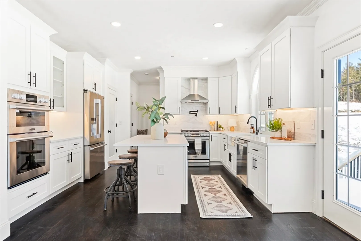
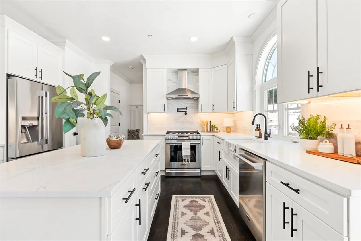
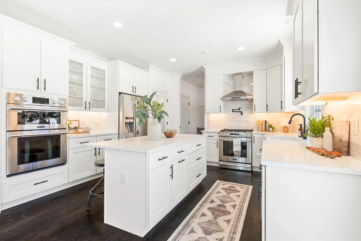
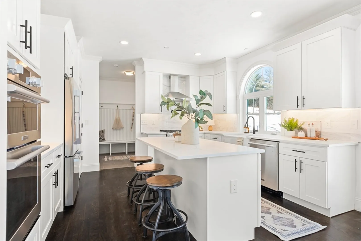
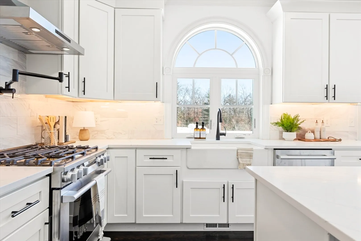
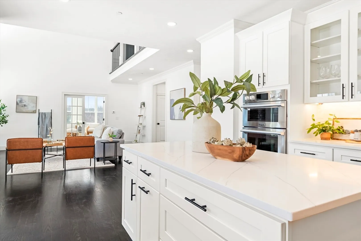
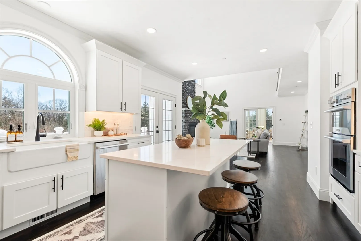
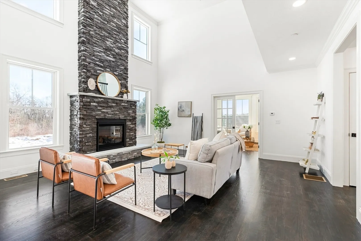
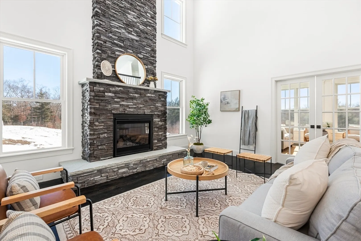
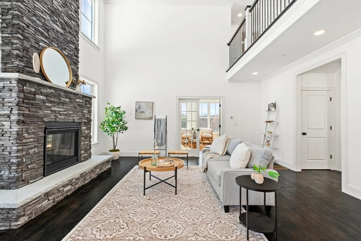
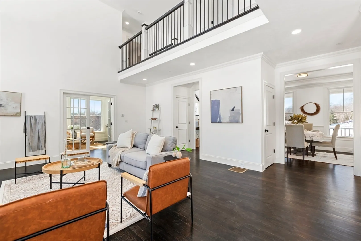
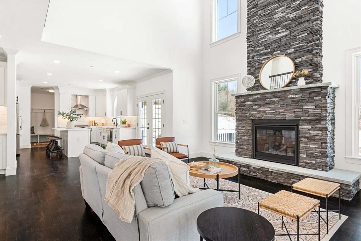
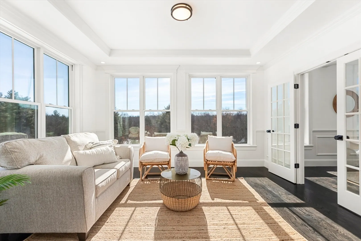
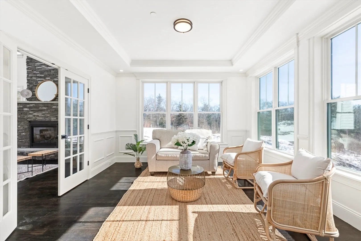
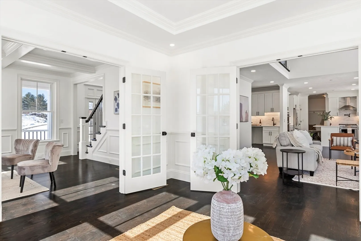
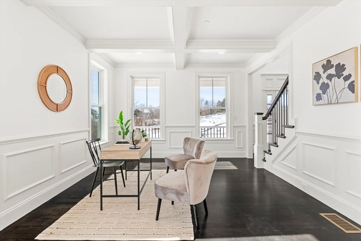
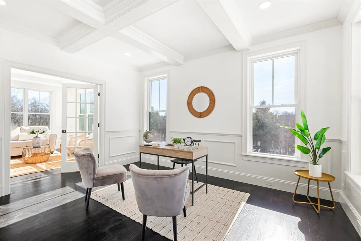
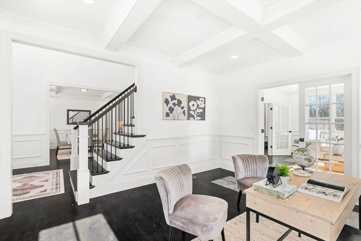
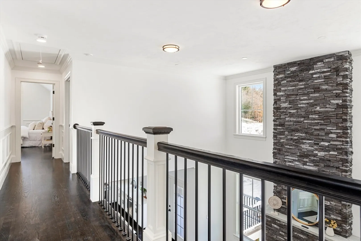
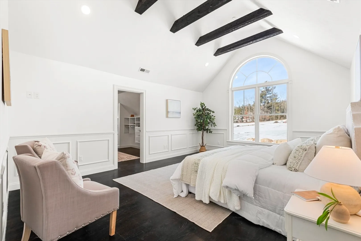
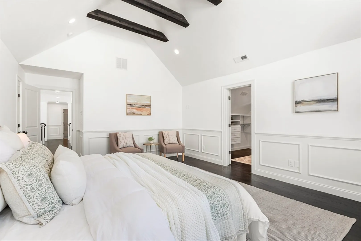
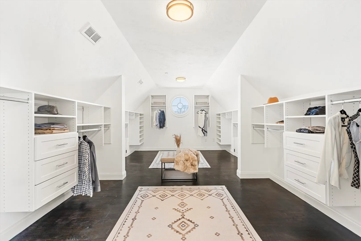
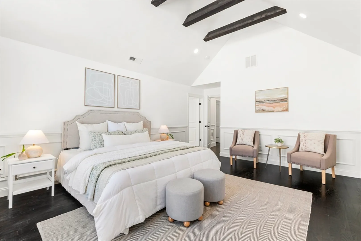
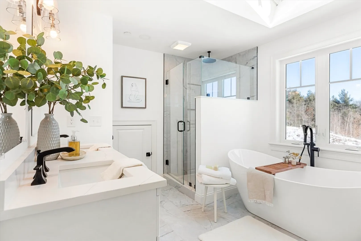
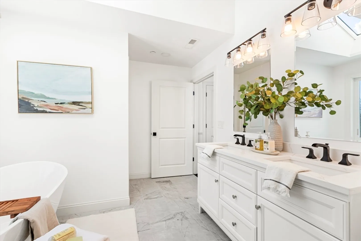
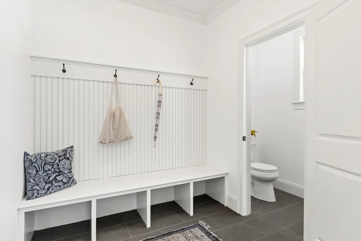
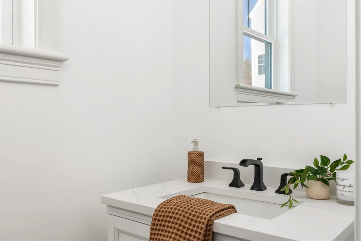
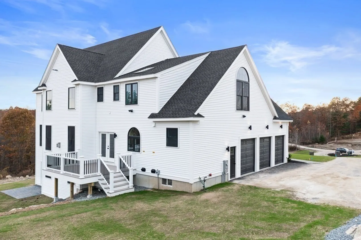
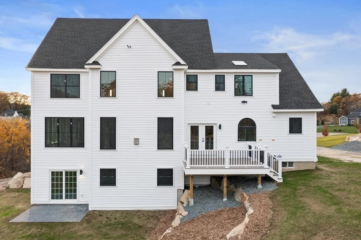
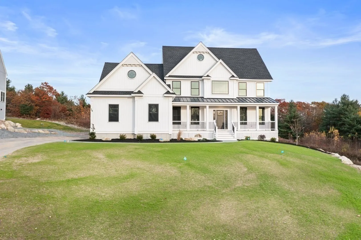
Amberfields Estates welcomes: 24 Field Circle. This custom farmhouse-inspired colonial is COMPLETE and ready for its new owner! At 3,452 square feet, you will immediately capture the attention to detail with this home’s finishes, custom moldings with vaulted/coffered ceilings, and grand scale spaces. The 2-story great room is centered with a floor to ceiling stone gas fireplace, along side of the large custom kitchen suited with calacatta countertops with an abundance of cabinetry. The 2nd level offers 4 bedrooms and 3 full bathrooms, whilst the primary suite also features a large walk-in closet with custom built in shelving. Complimented by the vaulted ceilings & exposed beams in the primary suite, you will also find the its luxurious bathroom with a soaking tub and tiled-shower nothing shy of grand.
-
Highlights
- Acres: 1
- Heating: Forced Air, Propane
- Property Class: Residential
- Style: Colonial
- Year Built: 2023
- Cooling: Central Air
- Parking Spots: 7
- Property Type: Single Family Residence
- Total Rooms: 11
- Status: Closed
-
Additional Details
- Appliances: Water Heater, Range, Dishwasher, Microwave, Refrigerator
- Construction: Frame
- Fireplaces: 1
- Foundation: Concrete Perimeter
- Road Frontage Type: Private Road
- Year Built Details: Actual, To Be Built
- Zoning: R-87
- Basement: Full
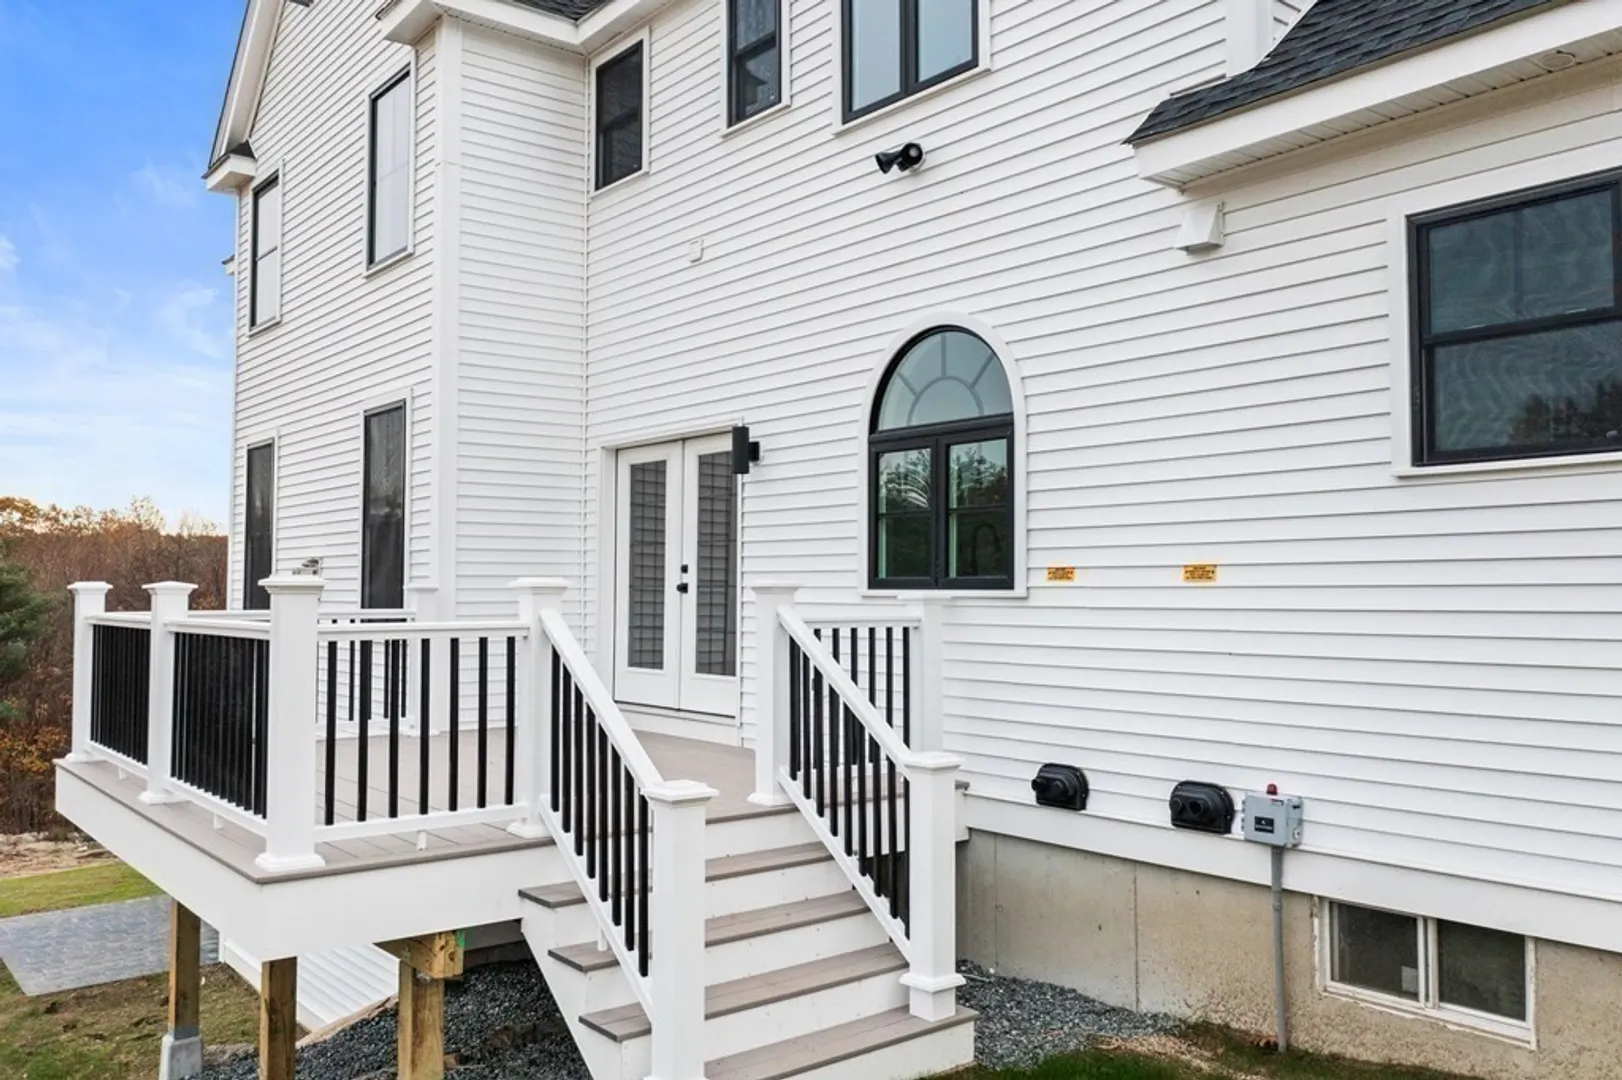
- Exterior Features: Porch, Deck - Vinyl
- Flooring: Tile, Carpet, Hardwood
- Lot Features: Easements
- Roof: Shingle
- Year Built Source: Builder
-
Amenities
- Community Features: Shopping, Golf, Conservation Area
- Parking Features: Attached, Paved Drive, Off Street, Paved
- Covered Parking Spaces: 3
-
Utilities
- Electric: 200+ Amp Service
- Water Source: Private
- Sewer: Private Sewer
-
Fees / Taxes
- Buyer Agent Compensation: 2%
- Facilitator Compensation: 1%
- Compensation Based On: Net Sale Price
- Tax Year: 2023
Similar Listings
Sold
40 Photos
Sold
42 Photos
Sold
42 Photos
Sold
NEW CONSTRUCTION
42 Photos
Content © 2026 MLS Property Information Network, Inc. The information in this listing was gathered from third party resources including the seller and public records.
Listing information provided courtesy of Keller Williams Elite.
MLS Property Information Network, Inc. and its subscribers disclaim any and all representations or warranties as to the accuracy of this information.
