
Sold!
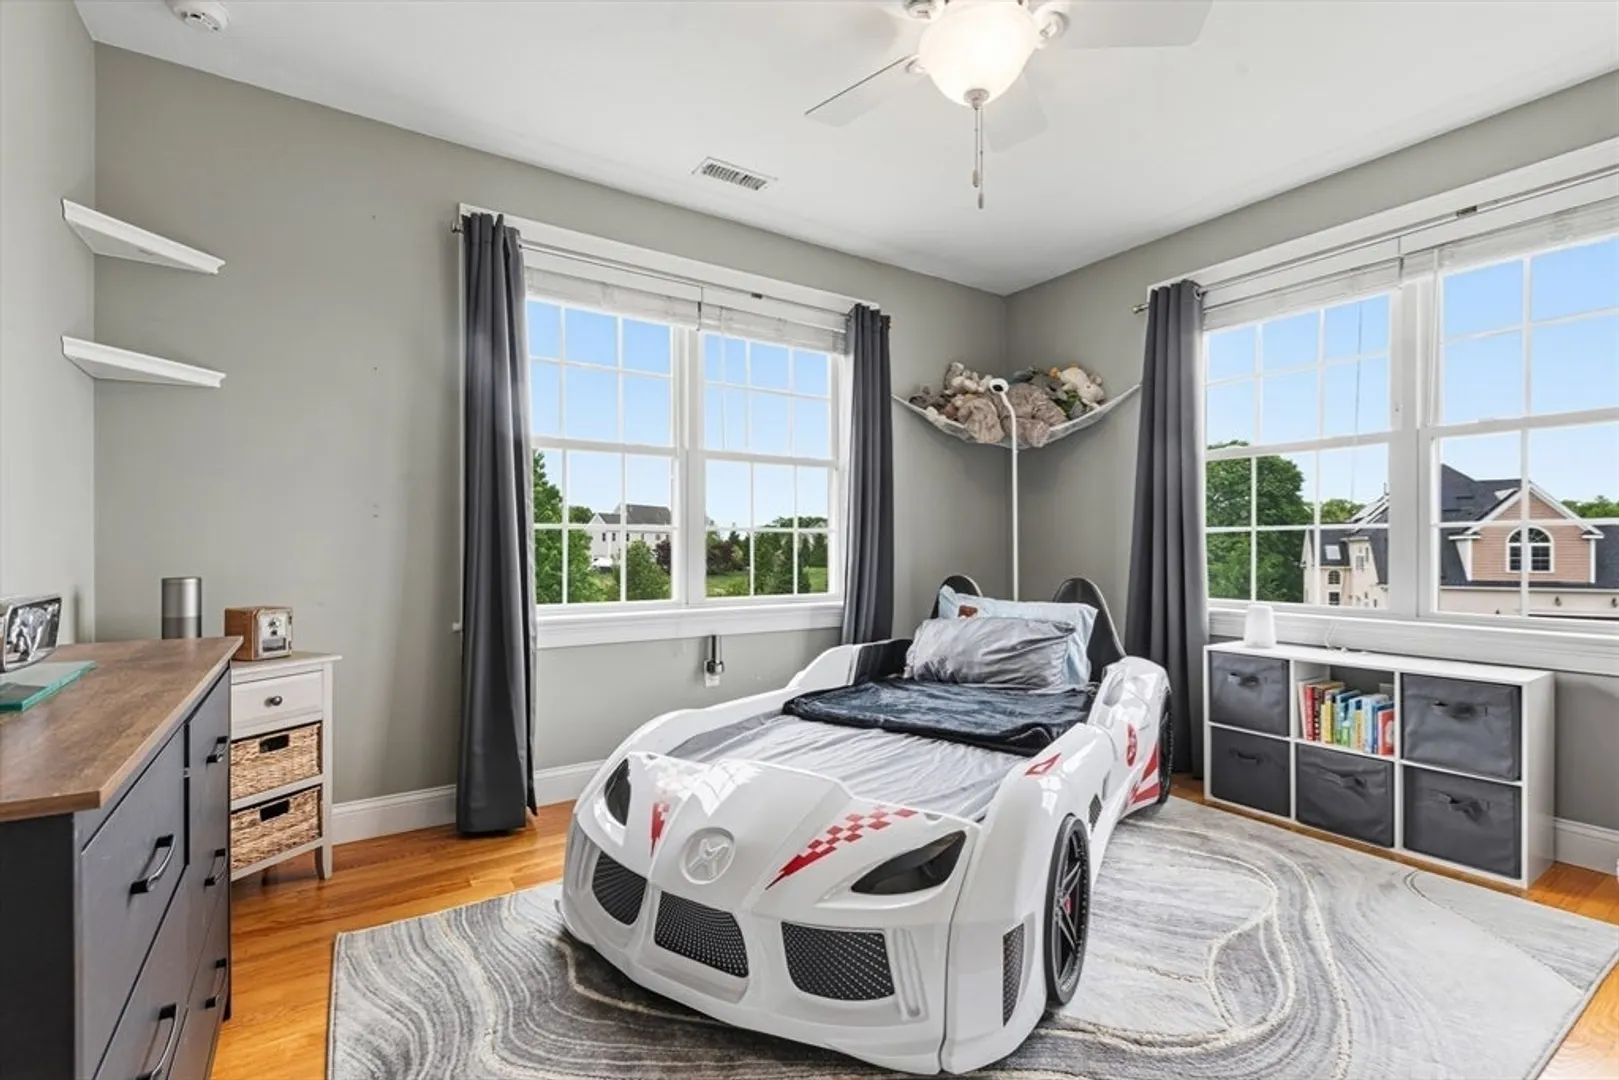
$1,485,000
4
Beds
4/1
Baths
4,730
Living Area
-
Property Description
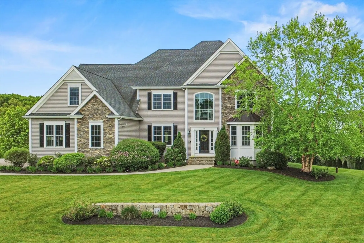
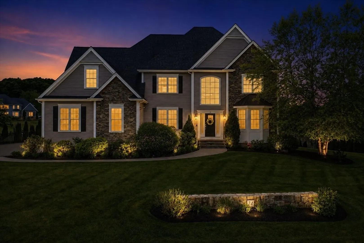
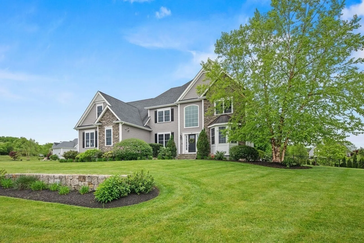
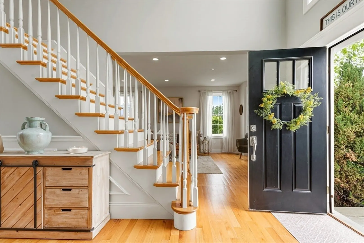
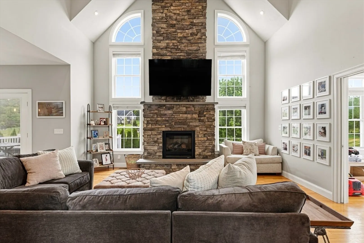
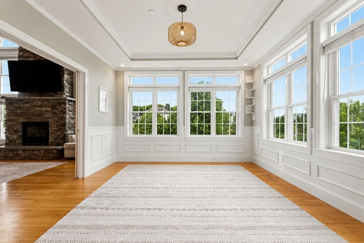
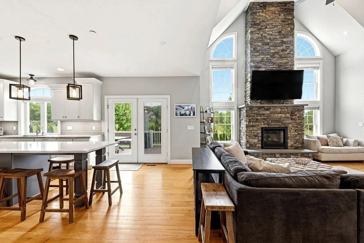
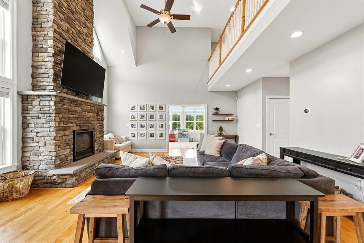
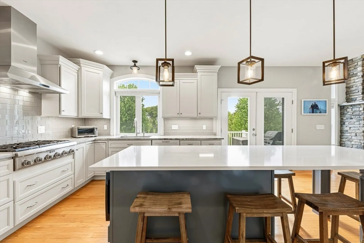
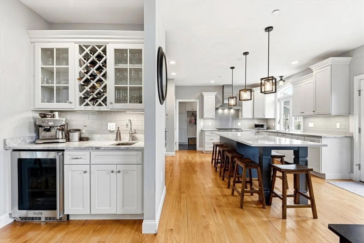
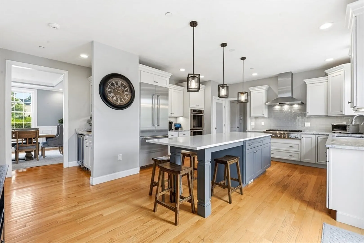
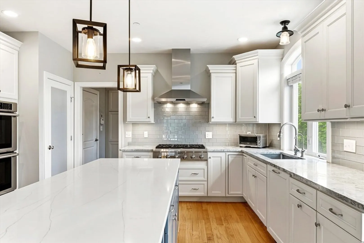
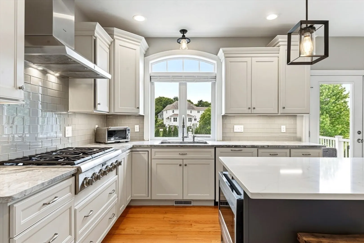
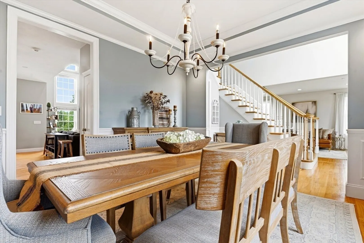
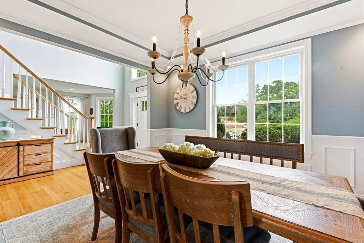
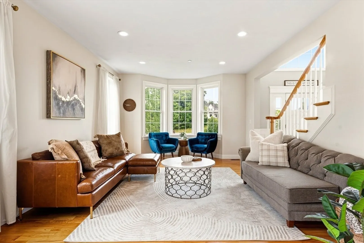
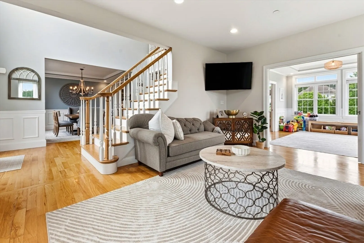
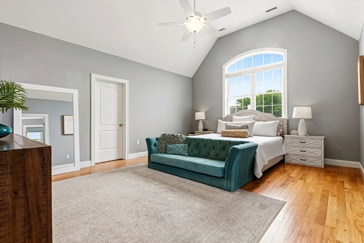
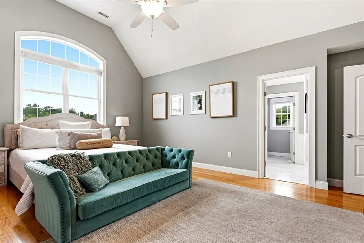
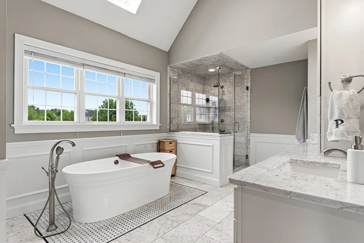
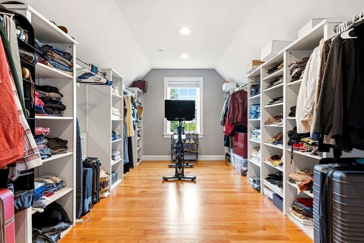
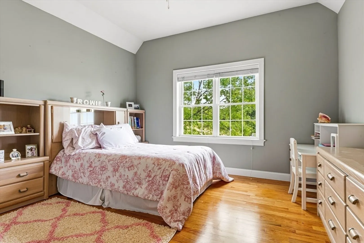
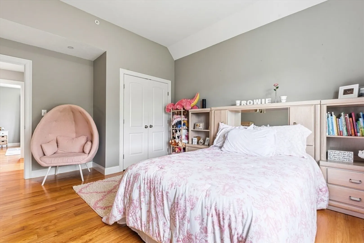
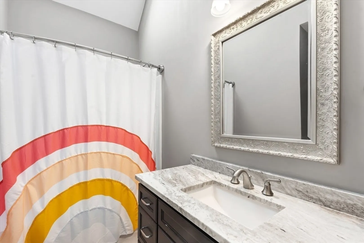
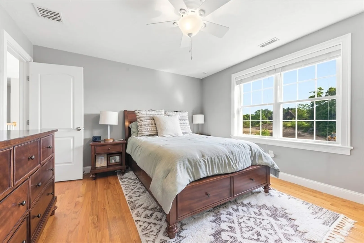
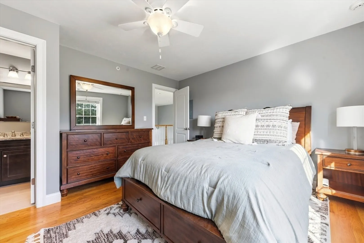
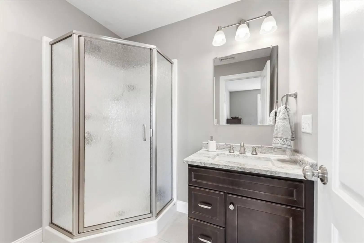
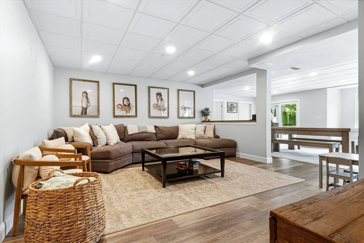
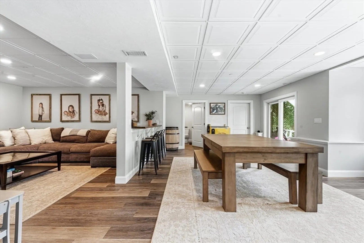
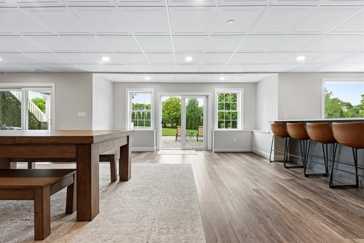
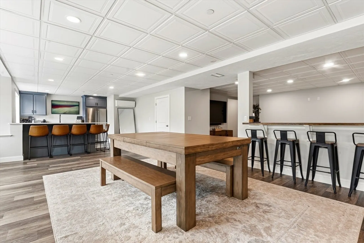
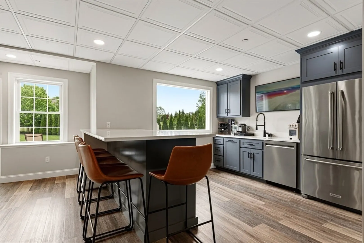
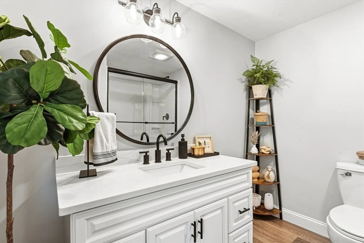
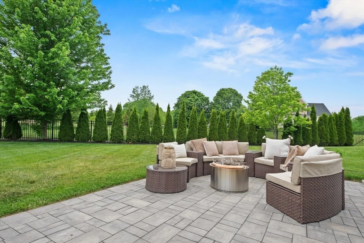
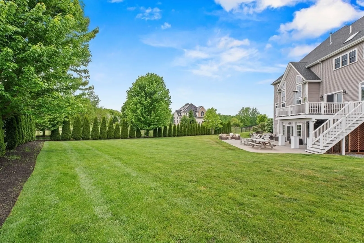
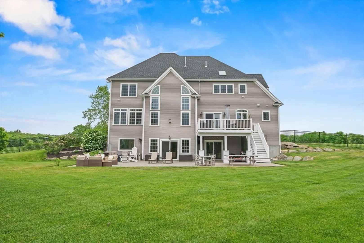
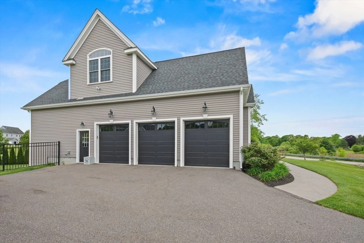
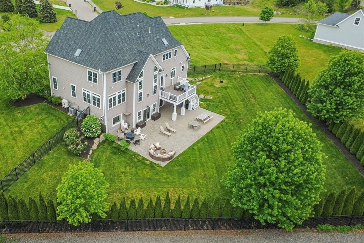
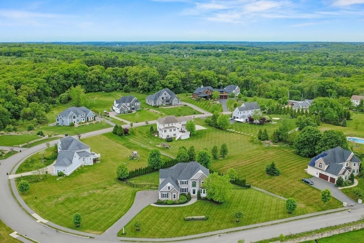
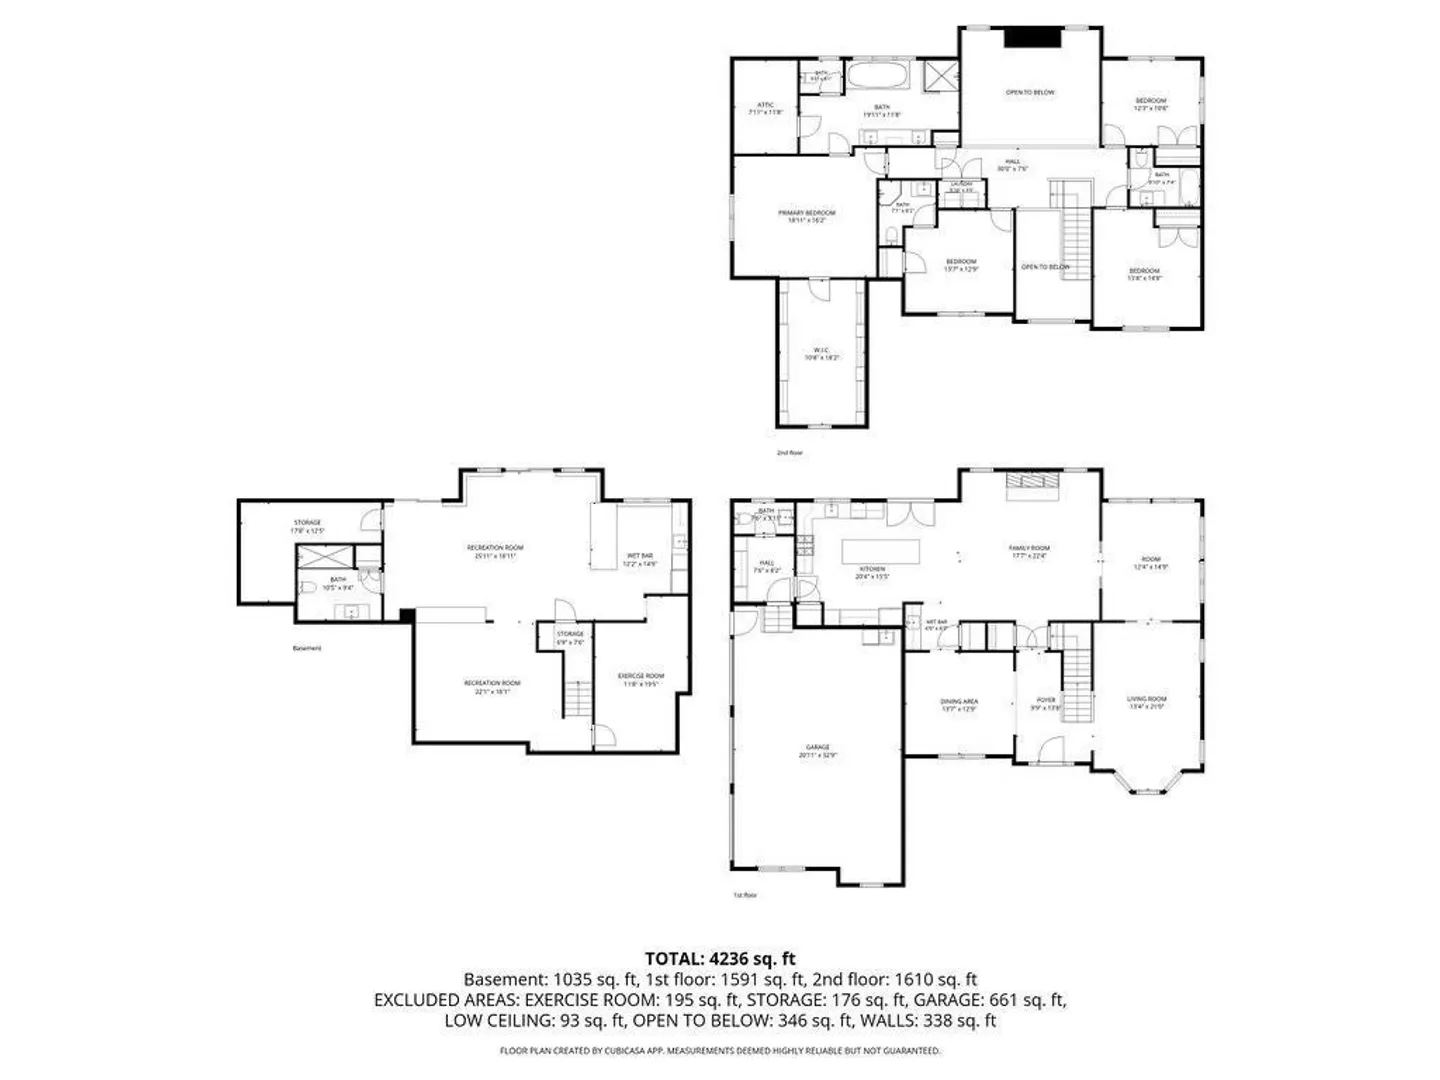
Set within the premier Amber Fields neighborhood, this custom-built estate blends timeless elegance with modern luxury. A dramatic two-story foyer with catwalk welcomes you into a sunny interior where hardwood floors, transom windows, tray ceilings and crown molding elevate every space. The soaring great room is anchored by a stunning floor-to-ceiling stone fireplace and flows into the chef’s kitchen featuring a Thermador 6-burner range, double wall ovens, oversized island and butler’s pantry with wine fridge. Retreat to the peaceful primary suite with spa-like soaking tub, double vanity and expansive walk-in closet with custom built-ins. Three additional bedrooms include a private en suite perfect for guests. The newly finished walk-out lower level with kitchenette and full bath creates ideal space for entertaining or multigenerational living. Outside, composite decking and a sprawling paver patio overlook the fenced backyard. Heated 3-car garage completes this exceptional offering.
-
Highlights
- Acres: 1
- Heating: Forced Air, Propane, Ductless
- Property Class: Residential
- Style: Colonial
- Year Built: 2016
- Cooling: Central Air, Ductless
- Parking Spots: 7
- Property Type: Single Family Residence
- Total Rooms: 9
- Status: Closed
-
Additional Details
- Appliances: Oven, Dishwasher, Microwave, Range, Refrigerator, Washer, Dryer, Wine Refrigerator, Range Hood, Water Softener
- Construction: Frame
- Exterior Features: Deck - Composite, Patio, Rain Gutters, Professional Landscaping, Sprinkler System, Screens, Fenced Yard
- Flooring: Tile, Hardwood, Flooring - Stone/Ceramic Tile, Flooring - Vinyl, Flooring - Hardwood
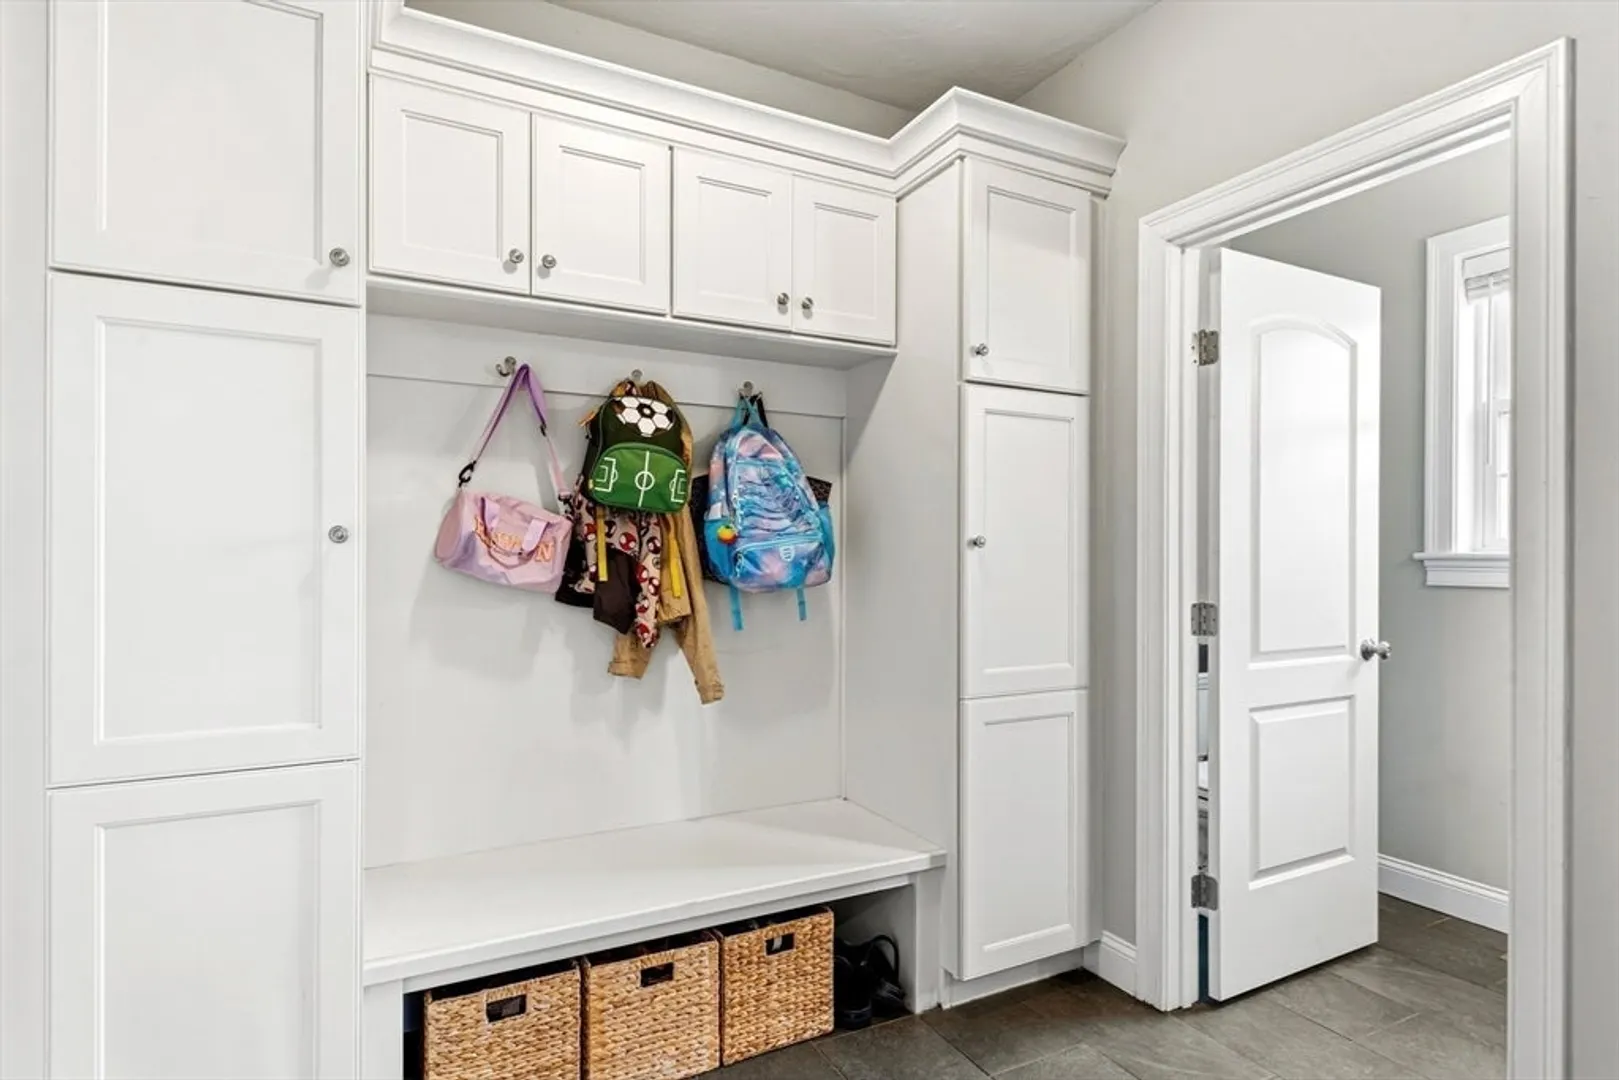
- Interior Features: Bathroom - Full, Bathroom - With Tub & Shower, Bathroom - 3/4, Bathroom - Tiled With Shower Stall, Recessed Lighting, Slider, Closet/Cabinets - Custom Built, Tray Ceiling(s), Bathroom, Bonus Room, Mud Room, Central Vacuum, Internet Available - Unknown
- Roof: Shingle
- Year Built Details: Actual
- Zoning: R-87
- Basement: Full, Finished, Walk-Out Access, Interior Entry
- Exclusions: Car Lift, Compressor And Power Washer In Garage
- Fireplaces: 1
- Foundation: Concrete Perimeter
- Road Frontage Type: Public
- SqFt Source: Public Record
- Year Built Source: Public Records
-
Amenities
- Community Features: Shopping, Park, Walk/Jog Trails, Stable(s), Medical Facility, Highway Access, House of Worship, Private School, Public School
- Parking Features: Attached, Garage Door Opener, Heated Garage, Workshop in Garage, Garage Faces Side, Insulated, Oversized, Off Street, Paved
- Covered Parking Spaces: 3
-
Utilities
- Sewer: Private Sewer
- Water Source: Private
-
Fees / Taxes
- Assessed Value: $1,236,800
- Taxes: $14,335
- Tax Year: 2025
Similar Listings
Sold
NEW CONSTRUCTION
4 Photos
Sold
42 Photos
Sold
40 Photos
Sold
42 Photos
Content © 2026 MLS Property Information Network, Inc. The information in this listing was gathered from third party resources including the seller and public records.
Listing information provided courtesy of Coldwell Banker Realty - Franklin.
MLS Property Information Network, Inc. and its subscribers disclaim any and all representations or warranties as to the accuracy of this information.
