
Sold!
$565,000
4
Beds
3
Baths
4,221
Living Area
-
Property Description
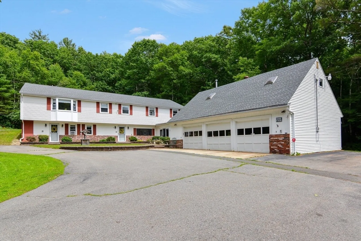
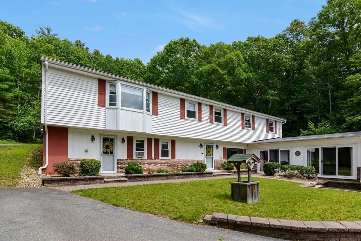
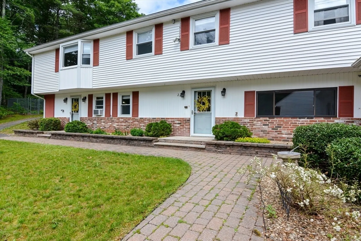
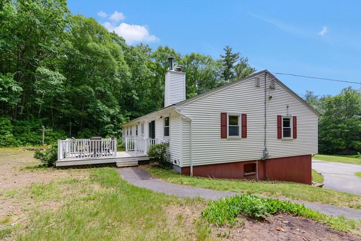
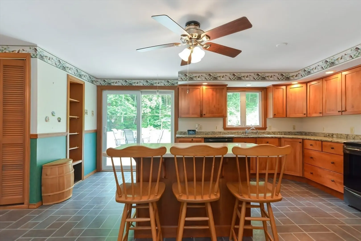
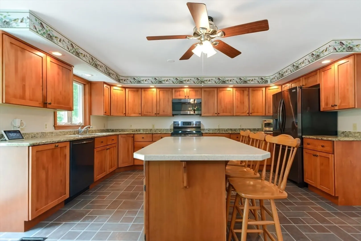
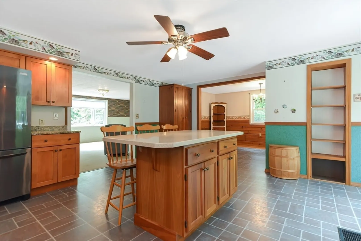
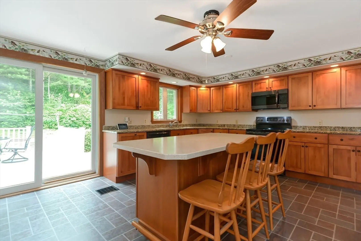
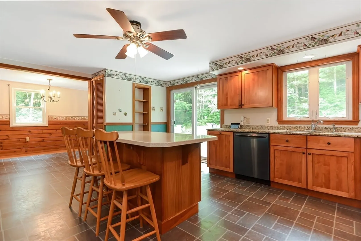
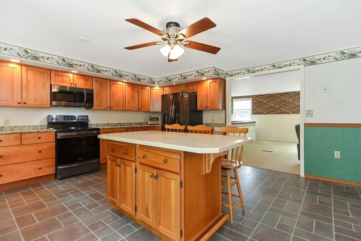
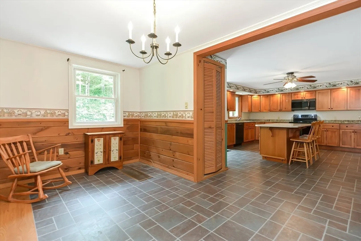
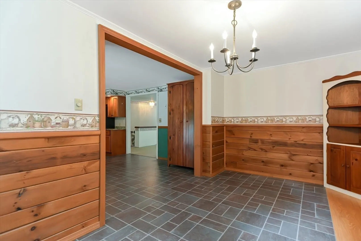
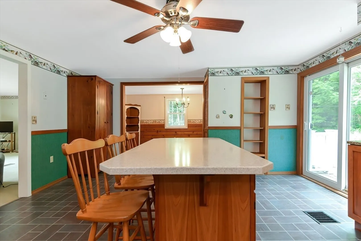
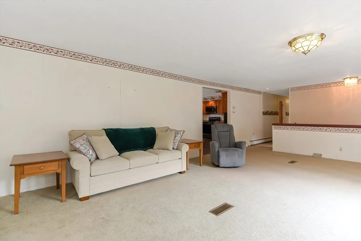
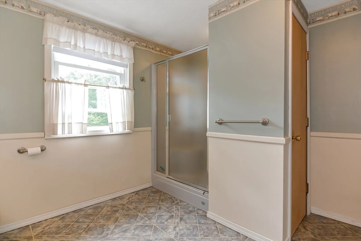
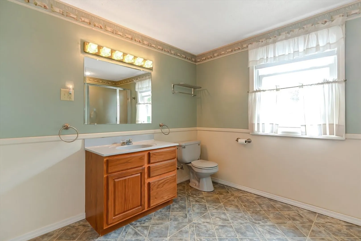
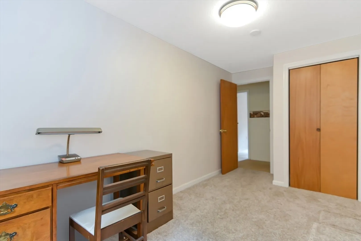
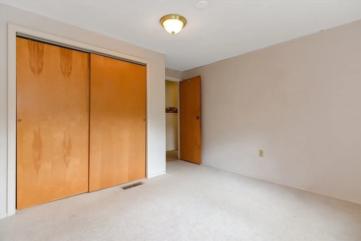
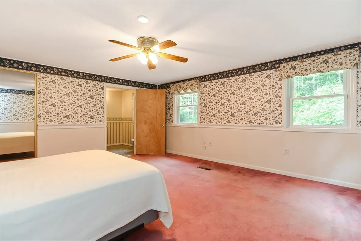
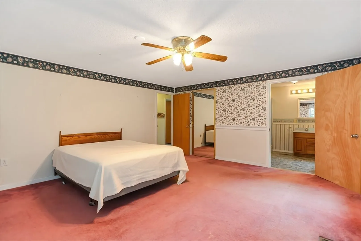
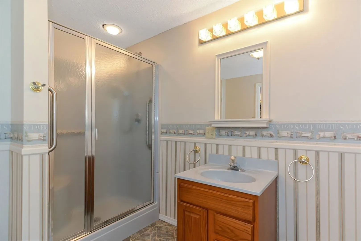
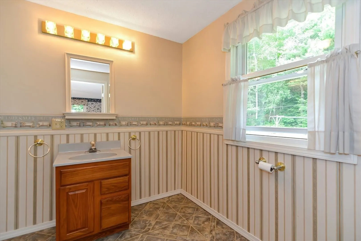
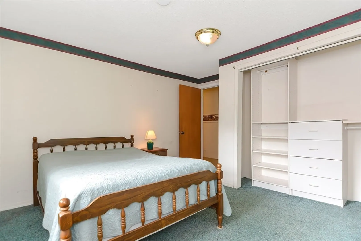
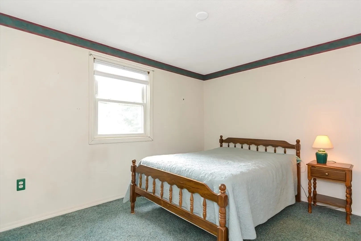
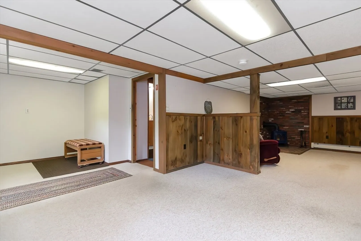
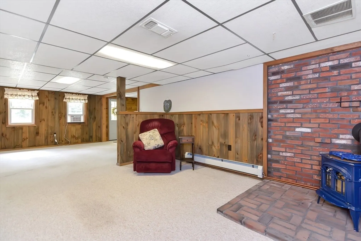
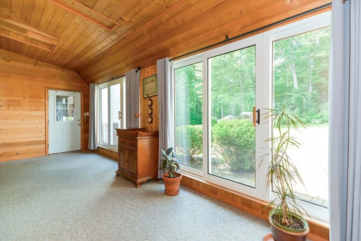
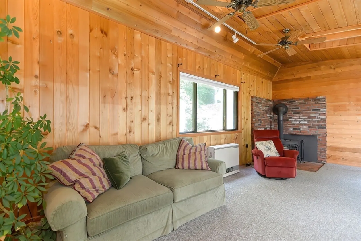
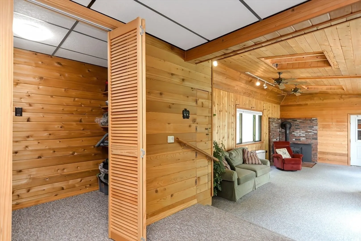
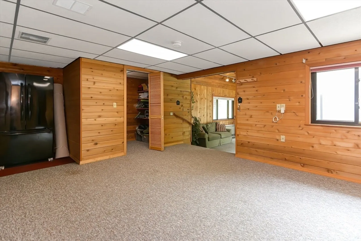
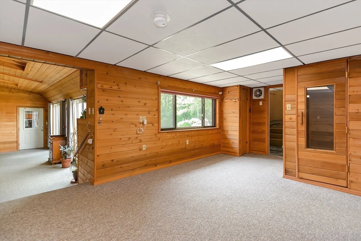
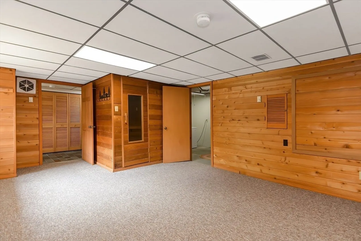
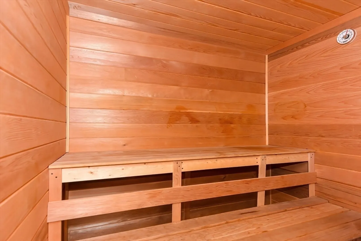
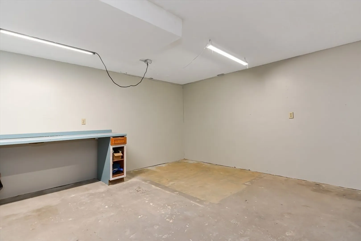
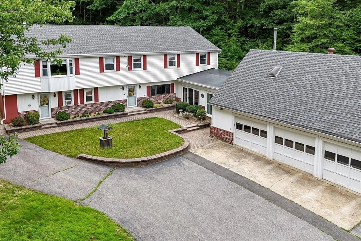
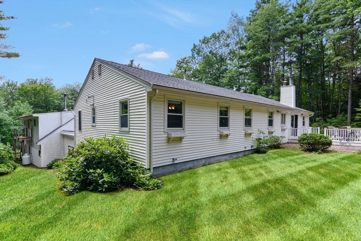
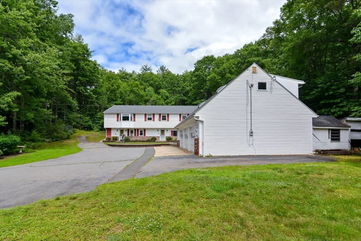
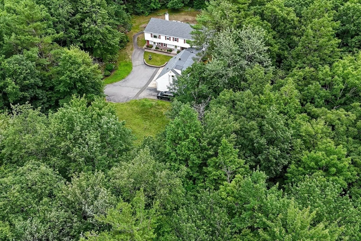
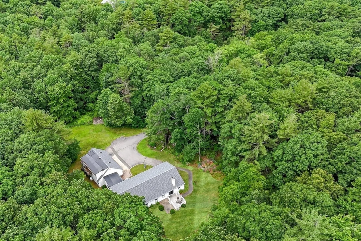
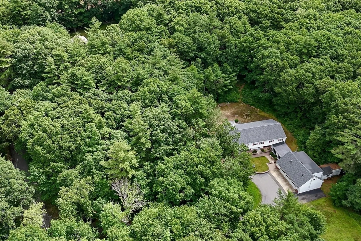
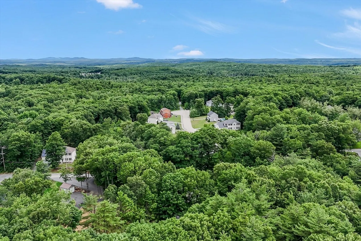
Expansive Raised Ranch situated on nearly 5 acres & boasting 4 BDRMS & 3 BA plus so much more, presents a remarkable opportunity. The Main Floor features an updated Kitchen w/Dining area that seamlessly flows into the spacious LR & Backyard Deck while the Primary Suite serves as a serene sanctuary w/ ensuite bathroom & spacious walk-in closet. 3 additional bedrooms complemented by a sizable 3/4 bath w/ laundry, finish off this level. The home continues to impress at Entry Level with over 5 additional rooms. These currently include a sunroom w/ wood stove, great room w/ sauna, workshop, home office, & sitting room w/wood stove. Each offers versatility and ability for expansion as does the partially finished space above the 3-car garage. Newer Roofs and Water Heater add to the appeal of this home. Situated just minutes from local amenities yet nestled in a private setting, this property offers a perfect mix of convenience & tranquility. Refer to the feature sheet for more detail.
-
Highlights
- Acres: 4
- Heating: Forced Air, Oil, Propane, Wood Stove
- Property Class: Residential
- Style: Raised Ranch
- Year Built: 1980
- Cooling: Window Unit(s)
- Parking Spots: 7
- Property Type: Single Family Residence
- Total Rooms: 9
- Status: Closed
-
Additional Details
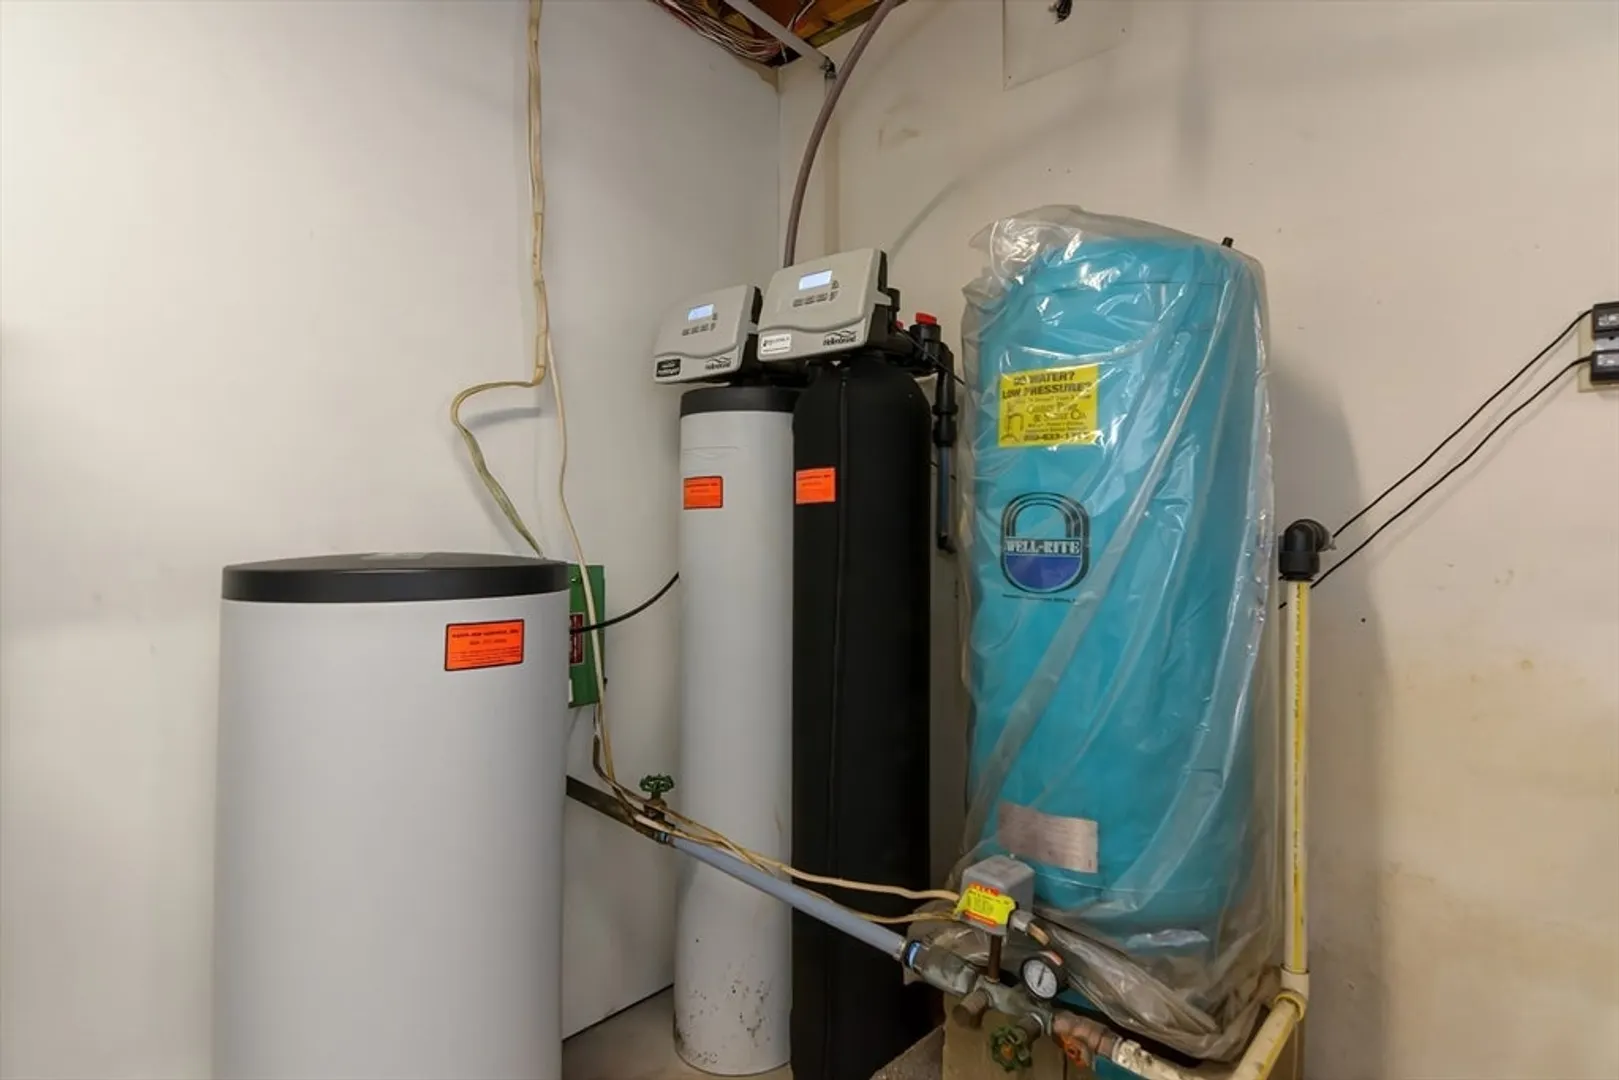
- Appliances: Electric Water Heater, Range, Dishwasher, Microwave, Refrigerator, Washer, Dryer, Vacuum System
- Construction: Frame
- Exterior Features: Deck - Composite, Rain Gutters, Storage, Kennel
- Foundation: Concrete Perimeter
- Lot Features: Wooded
- Roof: Shingle, Rubber
- Year Built Source: Public Records
- Basement: Full, Finished, Walk-Out Access, Interior Entry, Garage Access
- Exclusions: Freezer In Storage Area. Sellers Personal Property.
- Flooring: Vinyl, Carpet, Stone / Slate, Flooring - Wall to Wall Carpet, Concrete
- Interior Features: Cathedral Ceiling(s), Ceiling Fan(s), Cable Hookup, Slider, Sunken, Lighting - Overhead, Breezeway, Walk-In Closet(s), Cedar Closet(s), Steam / Sauna, Sun Room, Great Room, Home Office, Sitting Room, Mud Room, Central Vacuum, Sauna/Steam/Hot Tub, Internet Available - Broadband
- Road Frontage Type: Public
- Year Built Details: Actual, Renovated Since
- Zoning: Res-ag2
-
Amenities
- Community Features: Shopping, Walk/Jog Trails, Highway Access
- Parking Features: Attached, Garage Door Opener, Storage, Workshop in Garage, Garage Faces Side, Paved Drive, Off Street, Paved
- Covered Parking Spaces: 3
-
Utilities
- Sewer: Private Sewer
- Water Source: Private
-
Fees / Taxes
- Assessed Value: $657,000
- Compensation Based On: Net Sale Price
- Tax Year: 2024
- Buyer Agent Compensation: 2%
- Facilitator Compensation: 1%
- Taxes: $8,278
Similar Listings
Sold
42 Photos
Sold
41 Photos
Sold
41 Photos
Sold
NEW CONSTRUCTION
29 Photos
Content © 2026 MLS Property Information Network, Inc. The information in this listing was gathered from third party resources including the seller and public records.
Listing information provided courtesy of Coldwell Banker Realty - Leominster.
MLS Property Information Network, Inc. and its subscribers disclaim any and all representations or warranties as to the accuracy of this information.
