
42 Victoria Lane
$589,900
3
Beds
2/1
Baths
1,956
Sqft
- Request Info
- Call
- Save
-
More
- Mortgage Calculator

Property Tools
$589,900
3
Beds
2/1
Baths
1,956
Living Area
-
Property Description
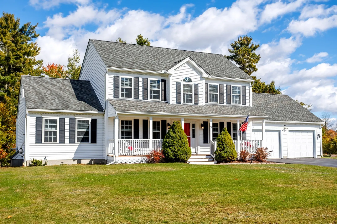
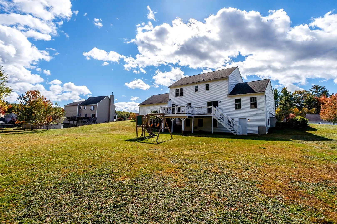
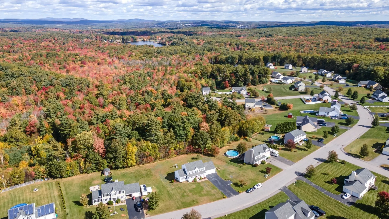
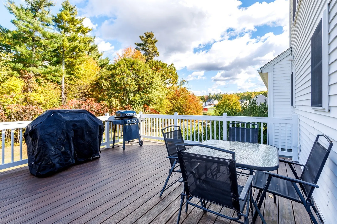
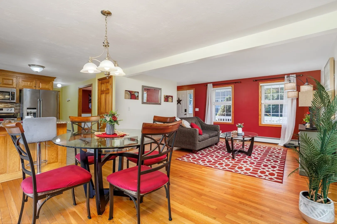
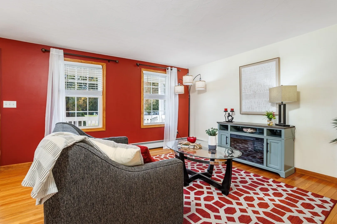
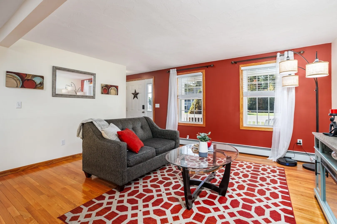
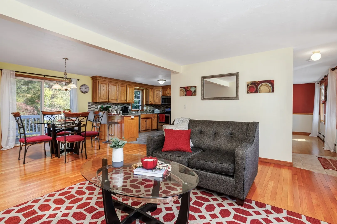
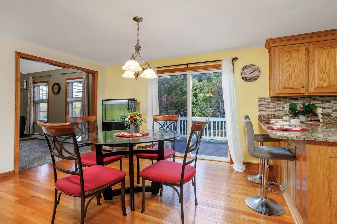
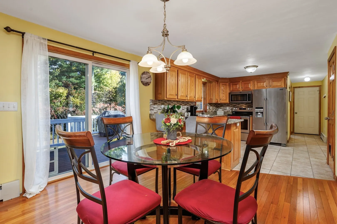
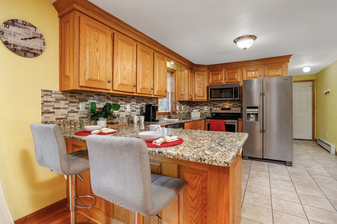
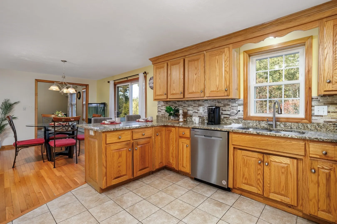
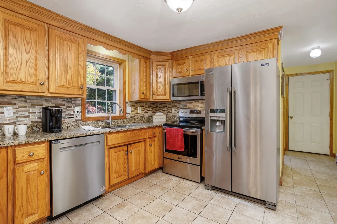
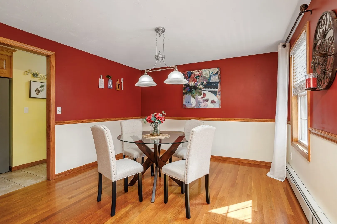
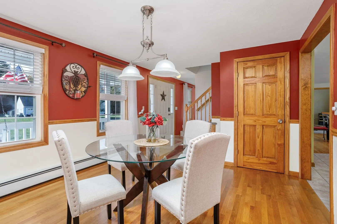
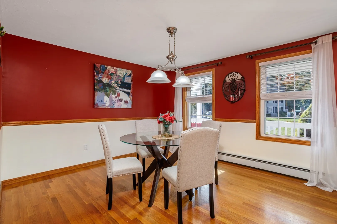
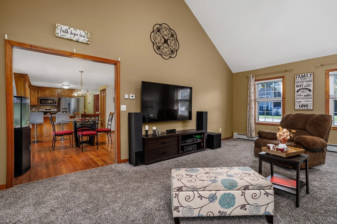
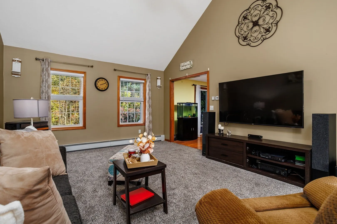
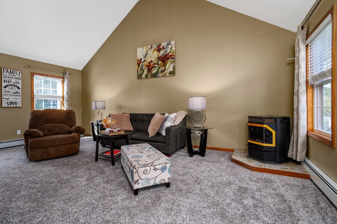
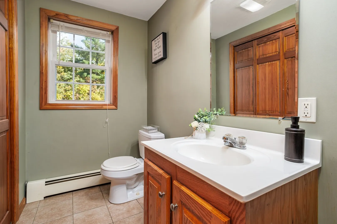
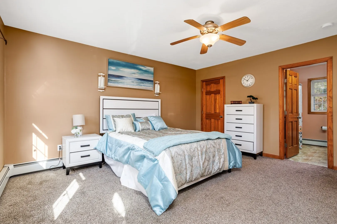
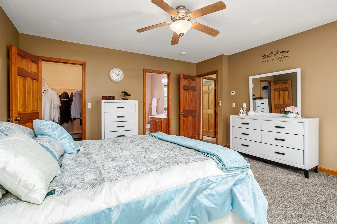
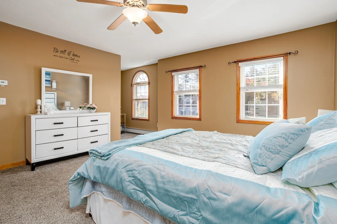
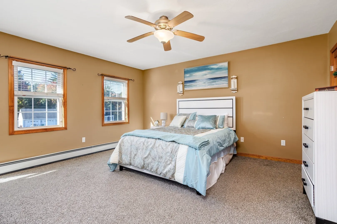
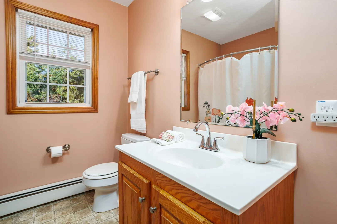
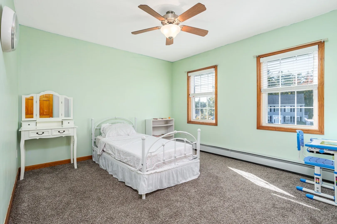
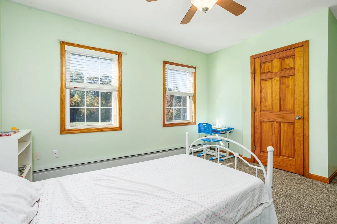
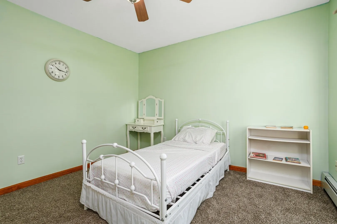
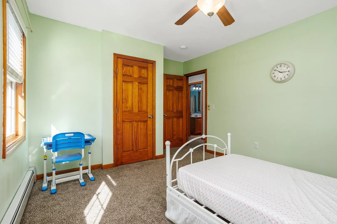
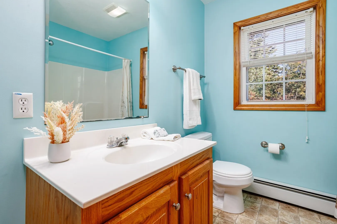
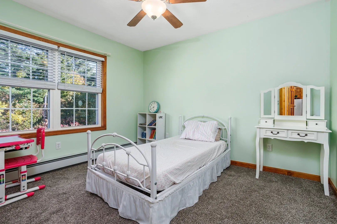
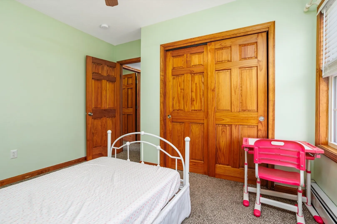
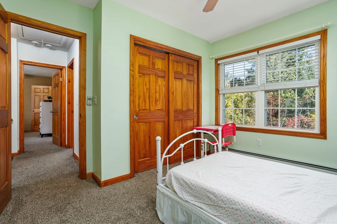
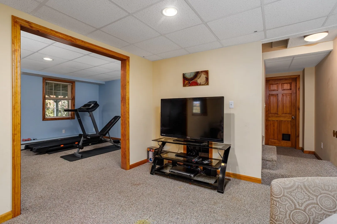
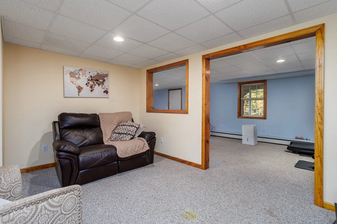
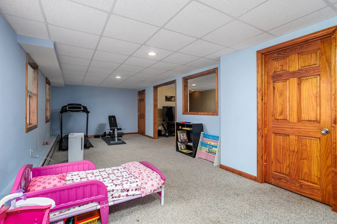
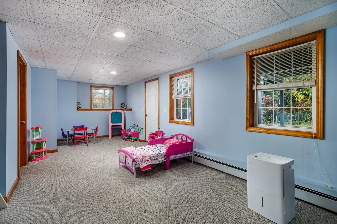
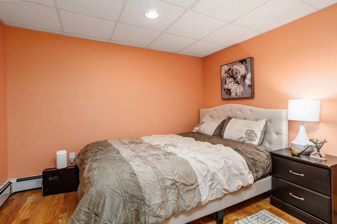
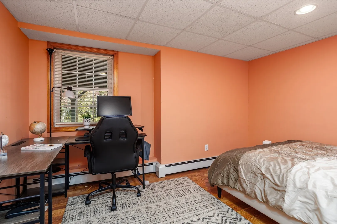
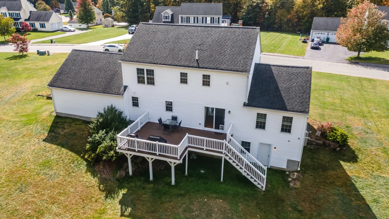
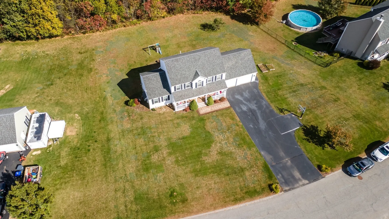
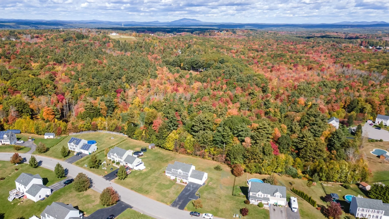
Welcome to 42 Victoria Lane, where classic Colonial charm, inviting outdoor spaces and everyday comfort come together in Templeton's desirable Cook Pond Estates neighborhood. Set on 1.36 acres with a natural tree-lined backdrop, this turnkey, move-in-ready home offers a wonderful setting for quiet mornings, lively gatherings and everything in between. A welcoming farmer's porch invites you to pull up a chair, enjoy your morning coffee and settle into the rhythm of home. Inside, hardwood floors add warmth to the living and dining rooms, creating comfortable spaces for conversation, shared meals and life's most special occasions. The kitchen pairs oak cabinetry with granite countertops, a tile backsplash, tile flooring and stainless steel appliances, bringing practical function and timeless appeal to daily meal preparation. The spacious great room is a natural place to unwind, with cathedral ceilings, a ceiling fan and a pellet stove that adds a warm and cozy touch on cooler New England evenings. A slider from the living area opens to the generous composite deck, extending your living space outdoors for fresh-air dining, relaxed entertaining or simply taking in the backyard and wooded surroundings. Upstairs, three bedrooms offer comfortable retreats, each with a ceiling fan. The primary bedroom features a walk-in closet and its own full bath, while a second full bath serves the additional bedrooms. Both full baths include tub/shower combinations and solid-surface vanity tops. A main-level half bath with laundry hookups adds everyday convenience. Beyond the approximately 1,956 square feet above grade, the partially finished walkout lower level provides additional flexibility, with office, media and recreation areas to suit your routine. Four windows bring natural light into this versatile space, offering inviting options for working from home, movie nights, hobbies or exercise. Storage areas help keep seasonal belongings and everyday essentials organized. An attached two-car garage with direct access to the house makes arriving home and bringing in groceries easier. Town water and sewer, three-zone hot water baseboard heat, 200-amp electrical service and an installed radon mitigation system round out the practical features. From a slow start on the front porch to an evening spent relaxing on the deck, this home offers spaces to gather, recharge and enjoy the changing seasons. Discover the comfort, versatility and welcoming setting of life at 42 Victoria Lane.
-
Highlights
- Acres: 1
- Parking Spots: 6
- Property Type: Single Family Residence
- Total Rooms: 7
- Status: Active
- Heating: Baseboard, Oil, Pellet Stove
- Property Class: Residential
- Style: Colonial
- Year Built: 2006
-
Additional Details
- Appliances: Water Heater, Tankless Water Heater, Range, Dishwasher, Microwave, Refrigerator
- Construction: Frame
- Flooring: Tile, Vinyl, Carpet, Hardwood, Laminate, Flooring - Wall to Wall Carpet
- Interior Features: Office, Media Room, Play Room, Internet Available - Broadband
- Road Frontage Type: Public
- SqFt Source: Public Record
- Year Built Source: Public Records
- Basement: Full, Partially Finished, Walk-Out Access, Interior Entry, Radon Remediation System, Concrete
- Exterior Features: Porch, Deck, Deck - Composite, Rain Gutters, Screens
- Foundation: Concrete Perimeter
- Lot Features: Wooded, Easements, Gentle Sloping, Level
- Roof: Shingle
- Year Built Details: Actual
- Zoning: R/a2
-
Amenities
- Community Features: Park, Walk/Jog Trails, Golf, Highway Access, House of Worship, Public School, Sidewalks
- Parking Features: Attached, Garage Door Opener, Garage Faces Side, Paved Drive, Off Street, Paved
- Covered Parking Spaces: 2
-
Utilities
- Electric: Circuit Breakers, 200+ Amp Service
- Water Source: Public
- Sewer: Public Sewer
-
Fees / Taxes
- Assessed Value: $538,000
- Tax Year: 2026
- HOA: Yes
- Taxes: $6,386
Similar Listings
Sold
39 Photos
Sold
41 Photos
Sold
NEW CONSTRUCTION
29 Photos
Sold
NEW CONSTRUCTION
39 Photos
Content © 2026 MLS Property Information Network, Inc. The information in this listing was gathered from third party resources including the seller and public records.
Listing information provided courtesy of RE/MAX Liberty.
MLS Property Information Network, Inc. and its subscribers disclaim any and all representations or warranties as to the accuracy of this information.