
Sold!

$493,750
2
Beds
1/1
Bath
1,424
Living Area
-
Property Description
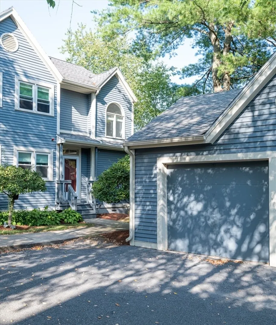
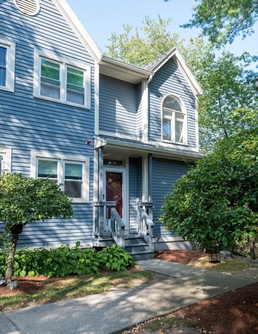
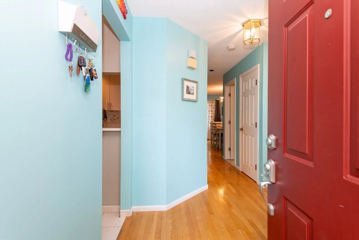
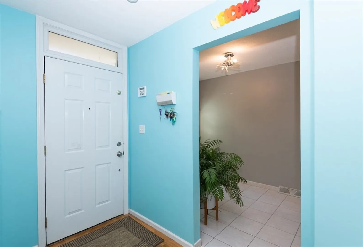
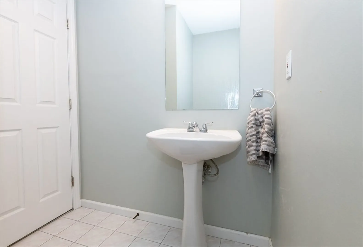
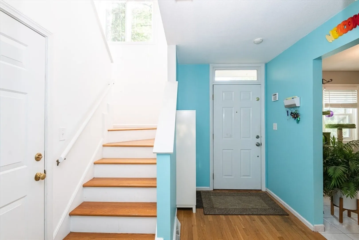
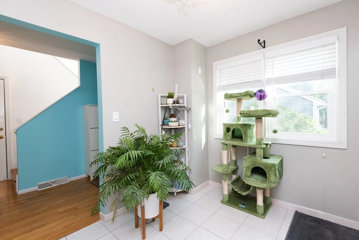
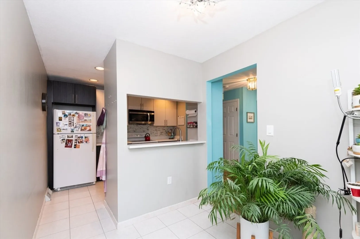
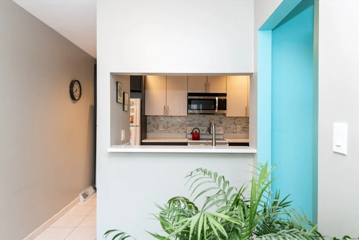
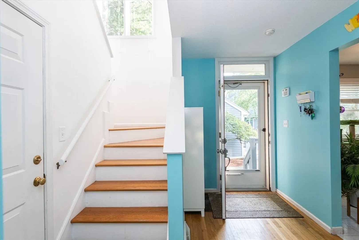
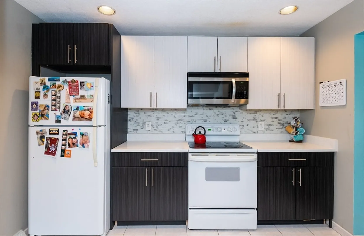
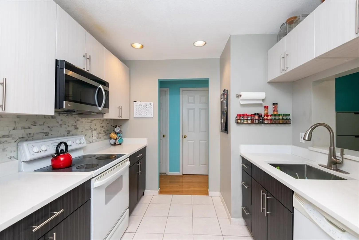
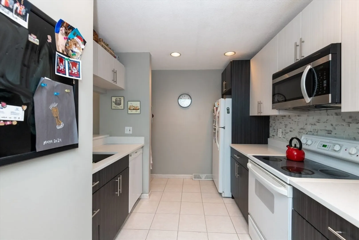
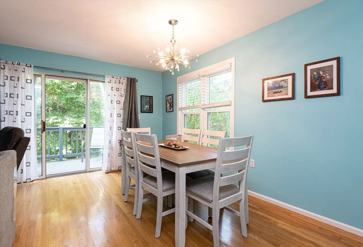
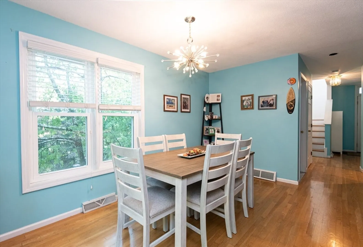
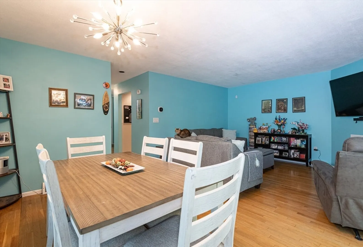
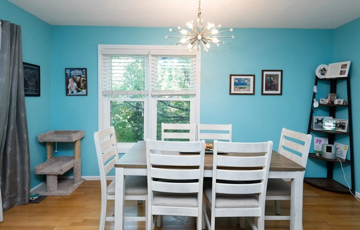
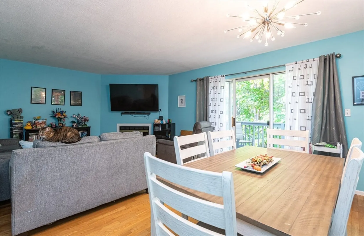
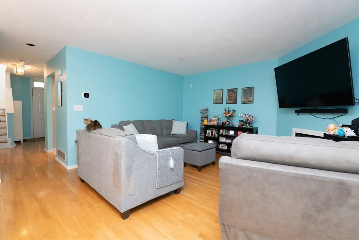
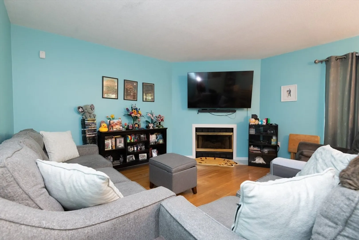
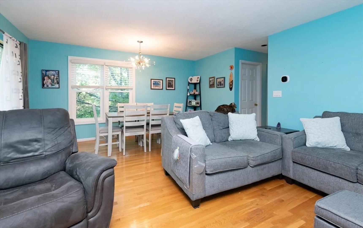
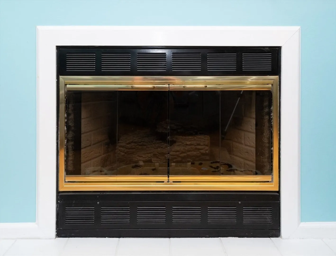
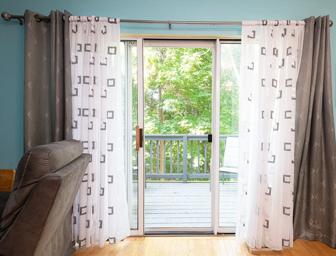
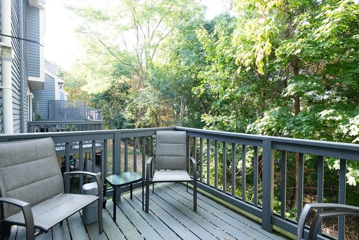
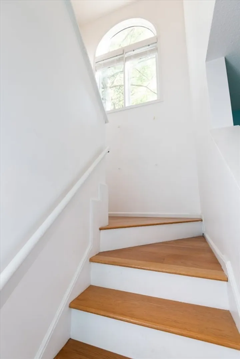
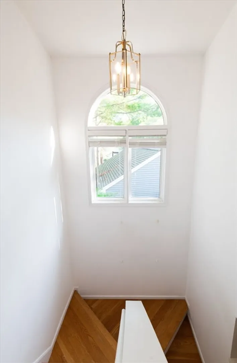
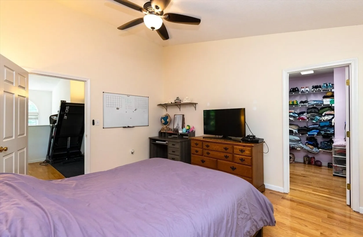
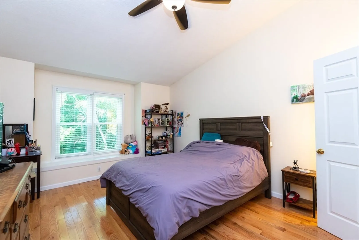
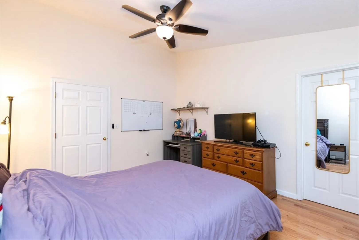
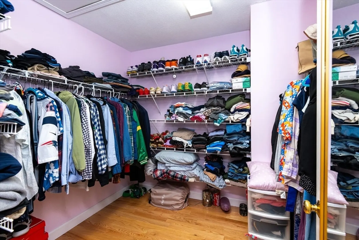
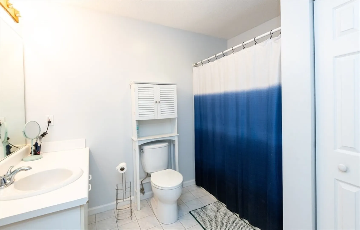
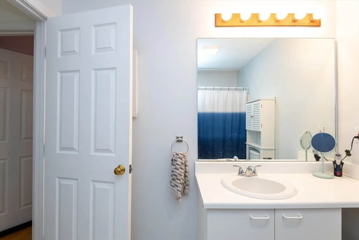
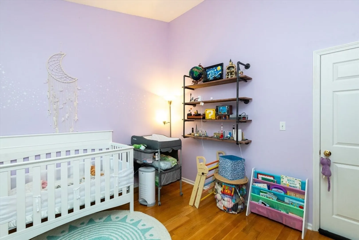
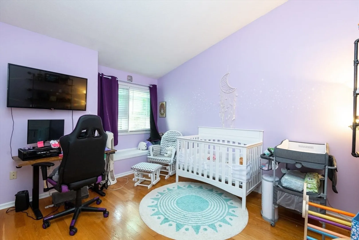
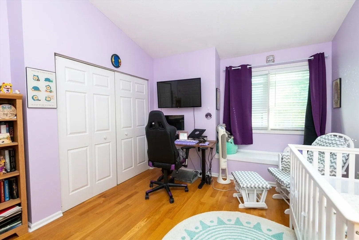
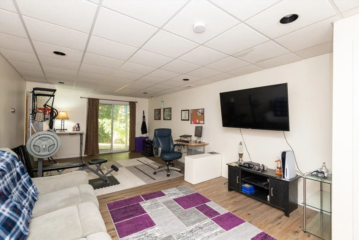
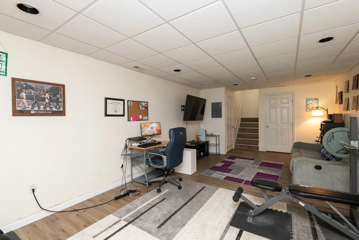
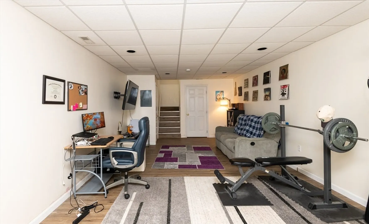
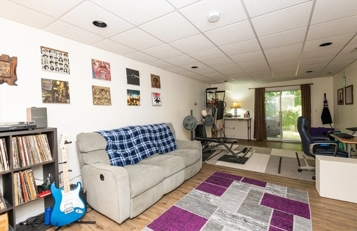
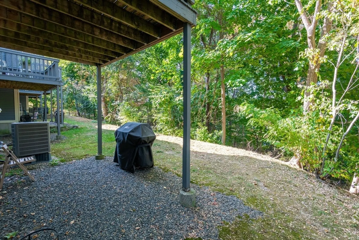
Your new home at Stoneybrook is now available. This end-unit "Birch Model" features 3 levels of living space and a one-car detached garage. Main level is bright, spacious, & well laid-out unit featuring a half-bathroom, eat-in kitchen with tile backsplash & quartz counters, open concept living/dining room with hardwood floors, gas fireplace & slider opening to a private deck facing a serene tree landscape. Upstairs, you find two good-sized bedrooms with hardwood floors, including a primary walk-in closet, full bathroom & cathedral ceilings allowing for an abundance of natural light. The partially finished lower level offers flexibility based on need - a home office, family room or possible third/guest bedroom that walks-out to gravel patio. The unit features gas heat, central air, in-unit laundry, and radon remediation system. Professionally managed HOA with in-ground association pool. Convenient to everything you need - shopping, dining, medical facilities, YMCA & major highways.
-
Highlights
- Area: South Peabody
- Cooling: Central Air
- HOA Fee: $462
- Property Class: Residential
- Stories: 3
- Unit Number: 24
- Status: Closed
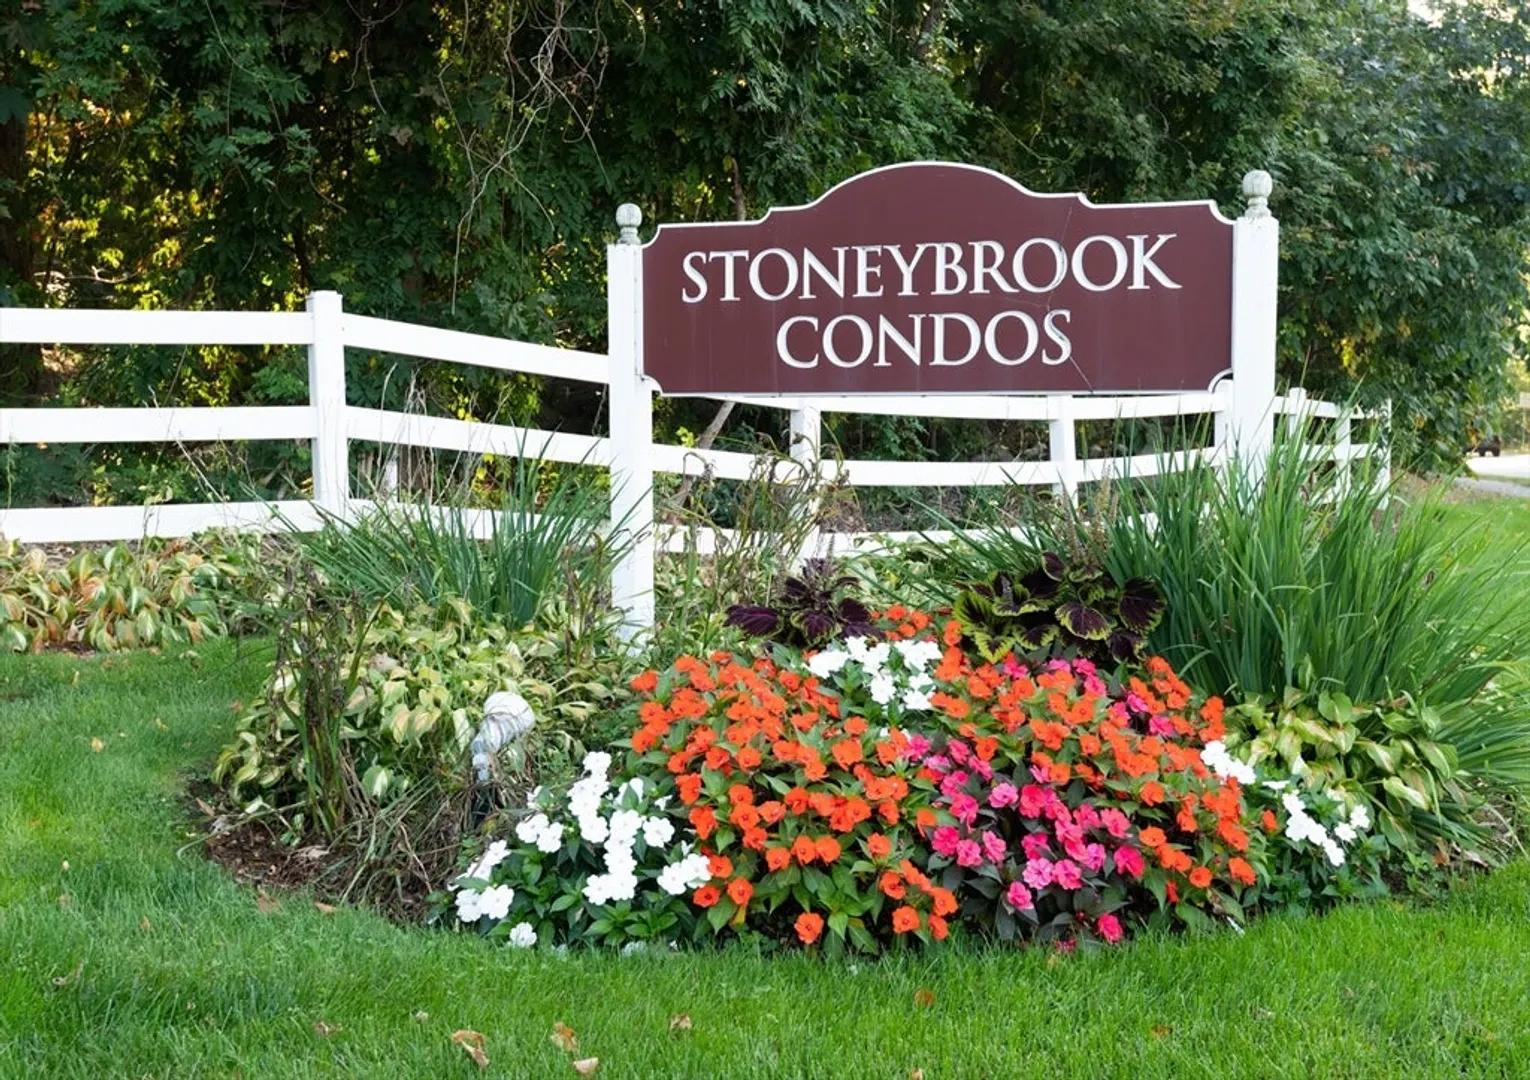
- Building Name: Stoneybrook Condos
- Heating: Forced Air, Natural Gas
- Parking Spots: 2
- Property Type: Condominium
- Total Rooms: 4
- Year Built: 1990
-
Additional Details
- Appliances: Range, Dishwasher, Refrigerator
- Exterior Features: Deck, Patio, Professional Landscaping
- Interior Features: Internet Available - Unknown
- SqFt Source: Public Record
- Year Built Details: Actual
- Zoning: R1
- Basement: Y
- Fireplaces: 1
- Pets Allowed: Yes w/ Restrictions
- Total Number of Units: 86
- Year Built Source: Public Records
-
Amenities
- Community Features: Public Transportation, Shopping, Pool, Walk/Jog Trails, Highway Access
- Parking Features: Detached, Garage Door Opener, Storage, Deeded, Off Street, Assigned, Guest
- Covered Parking Spaces: 1
- Pool Features: Association, In Ground
-
Utilities
- Electric: 100 Amp Service
- Water Source: Public
- Sewer: Public Sewer
-
Fees / Taxes
- Assessed Value: $512,300
- Tax Year: 2025
- HOA Fee Includes: Water, Sewer, Insurance, Maintenance Structure, Road Maintenance, Maintenance Grounds, Snow Removal, Trash, Reserve Funds
- Taxes: $4,744
Similar Listings
Sold
34 Photos
Sold
41 Photos
Sold
42 Photos
Sold
40 Photos
Content © 2026 MLS Property Information Network, Inc. The information in this listing was gathered from third party resources including the seller and public records.
Listing information provided courtesy of RE/MAX 360.
MLS Property Information Network, Inc. and its subscribers disclaim any and all representations or warranties as to the accuracy of this information.
