
Sold!
$600,000
2
Beds
1/1
Bath
2,394
Living Area
-
Property Description
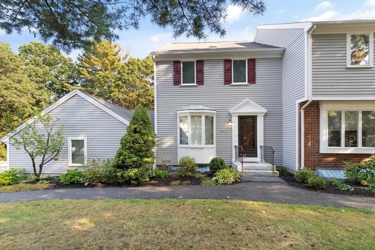
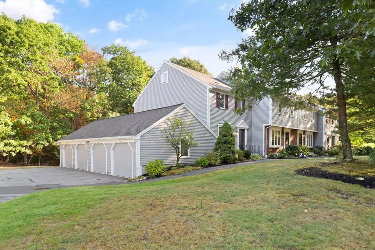
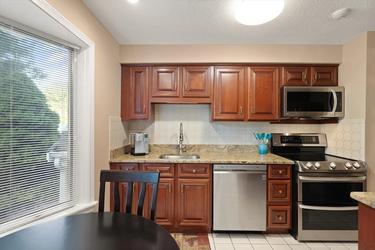
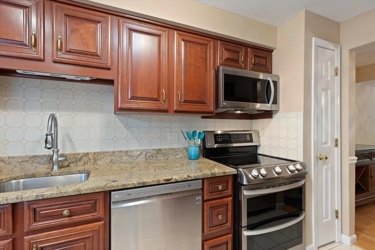
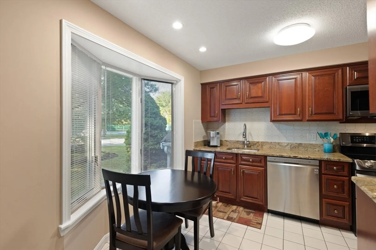
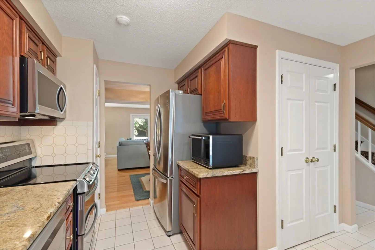
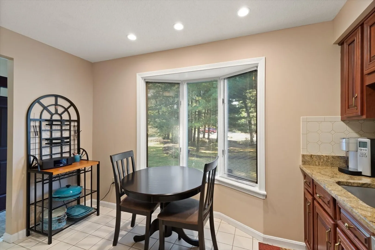
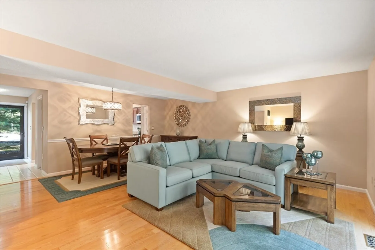
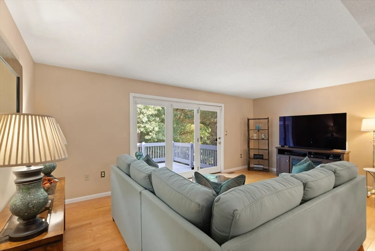
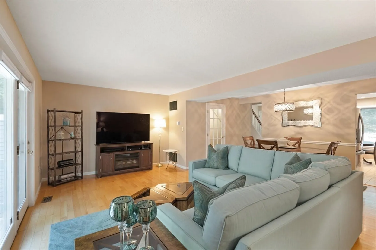
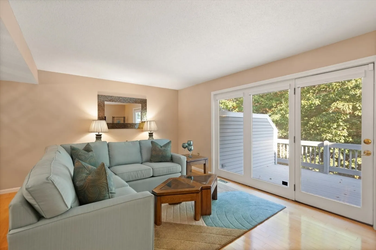
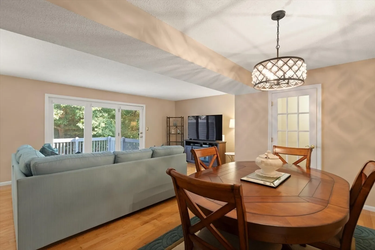
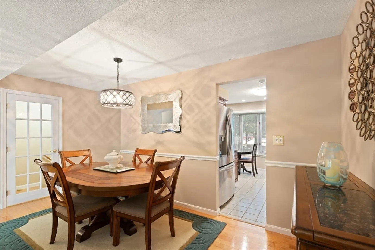
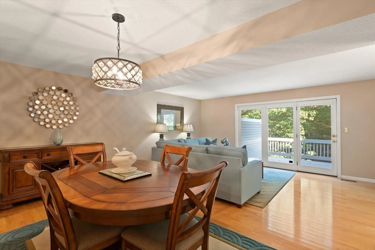
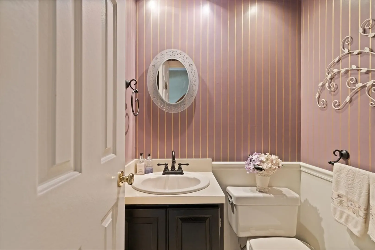
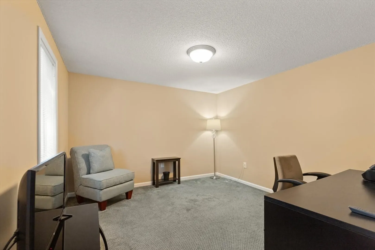
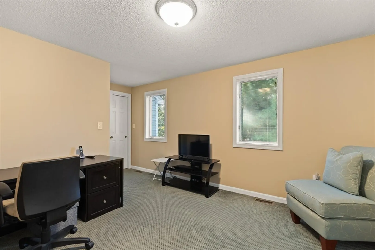
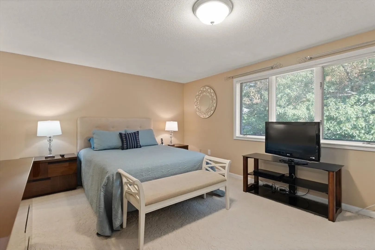
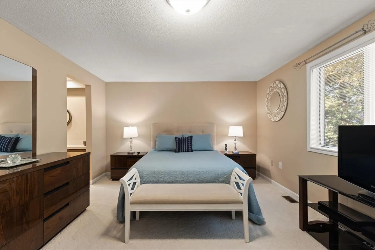
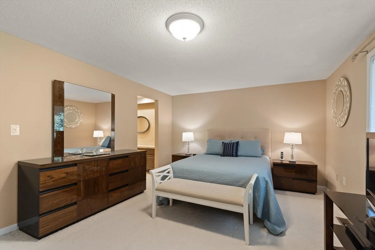
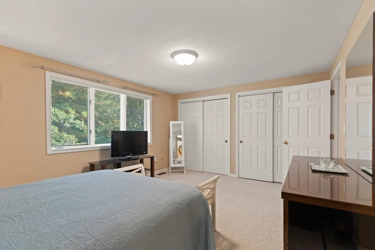
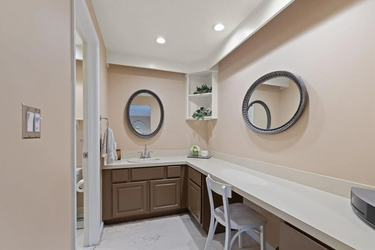
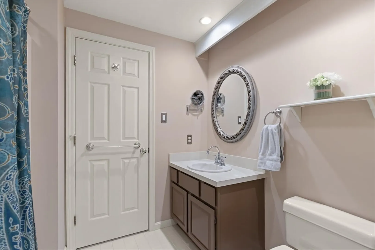
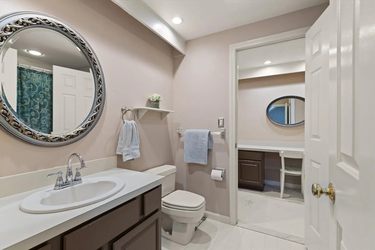
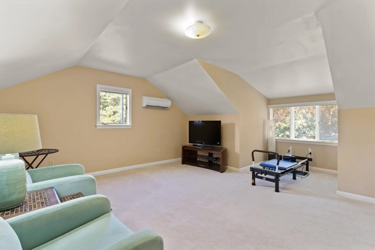
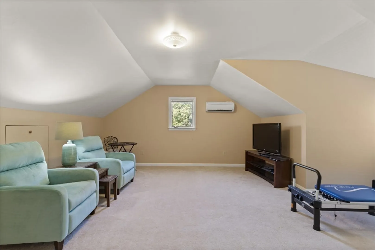
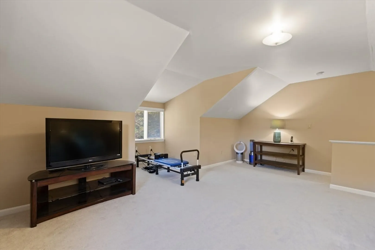
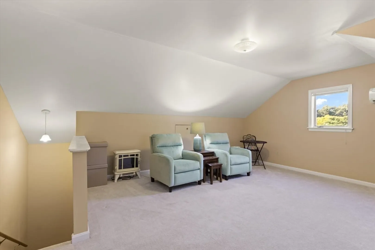
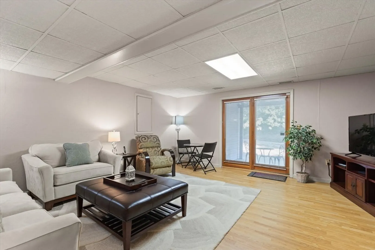
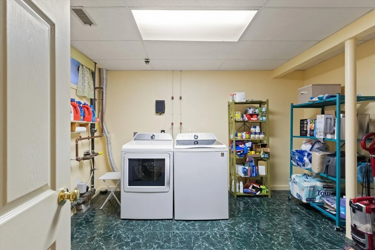
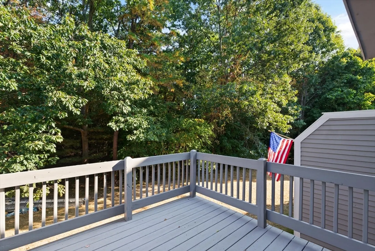
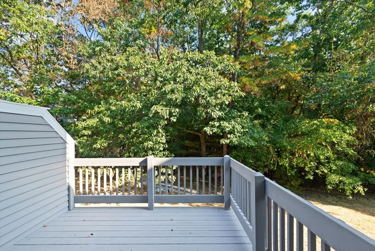
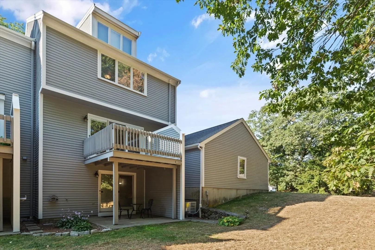
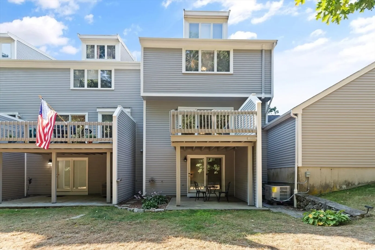
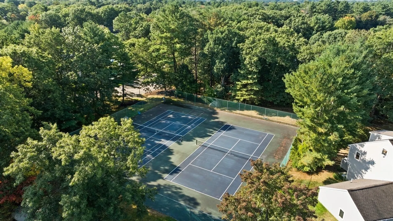
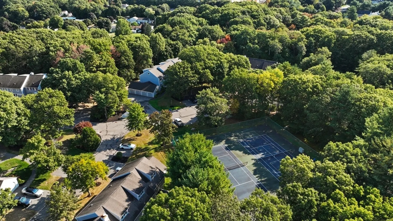
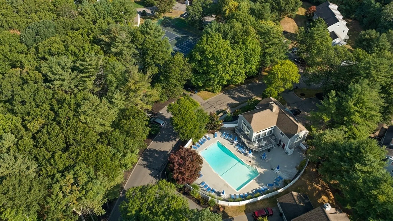
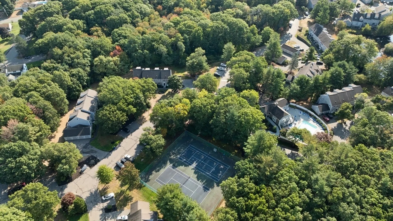
This impeccably maintained townhouse set in the desirable Huntington Woods is an end unit offering a versatile floorplan set over four levels. If your needs are for a smaller unit then the first and second floor function as a lovely two-bedroom unit. The first floor has a kitchen with granite countertops and stainless-steel appliances, a half bath, and a large living/dining room combo with hardwood floors and a slider that opens to the deck. The second floor has an ample sized second bedroom and the primary bedroom with double closets and a dressing area with vanity and sink that lead into the full bath. If more space is what you need then benefit from the spacious third floor and walkout lower level which add great options for additional bedrooms, living areas, office etc. There is also a laundry/storage area, one car garage, and new heating system. Finally benefit from amazing amenities just outside your door including pool, clubhouse, workout room, tennis and pickleball.
-
Highlights
- Cooling: Central Air
- HOA Fee: $519
- Property Class: Residential
- Total Rooms: 7
- Year Built: 1987
- Heating: Central, Forced Air
- Parking Spots: 1
- Property Type: Condominium
- Unit Number: 1301
- Status: Closed
-
Additional Details
- Appliances: Range, Dishwasher, Microwave, Refrigerator
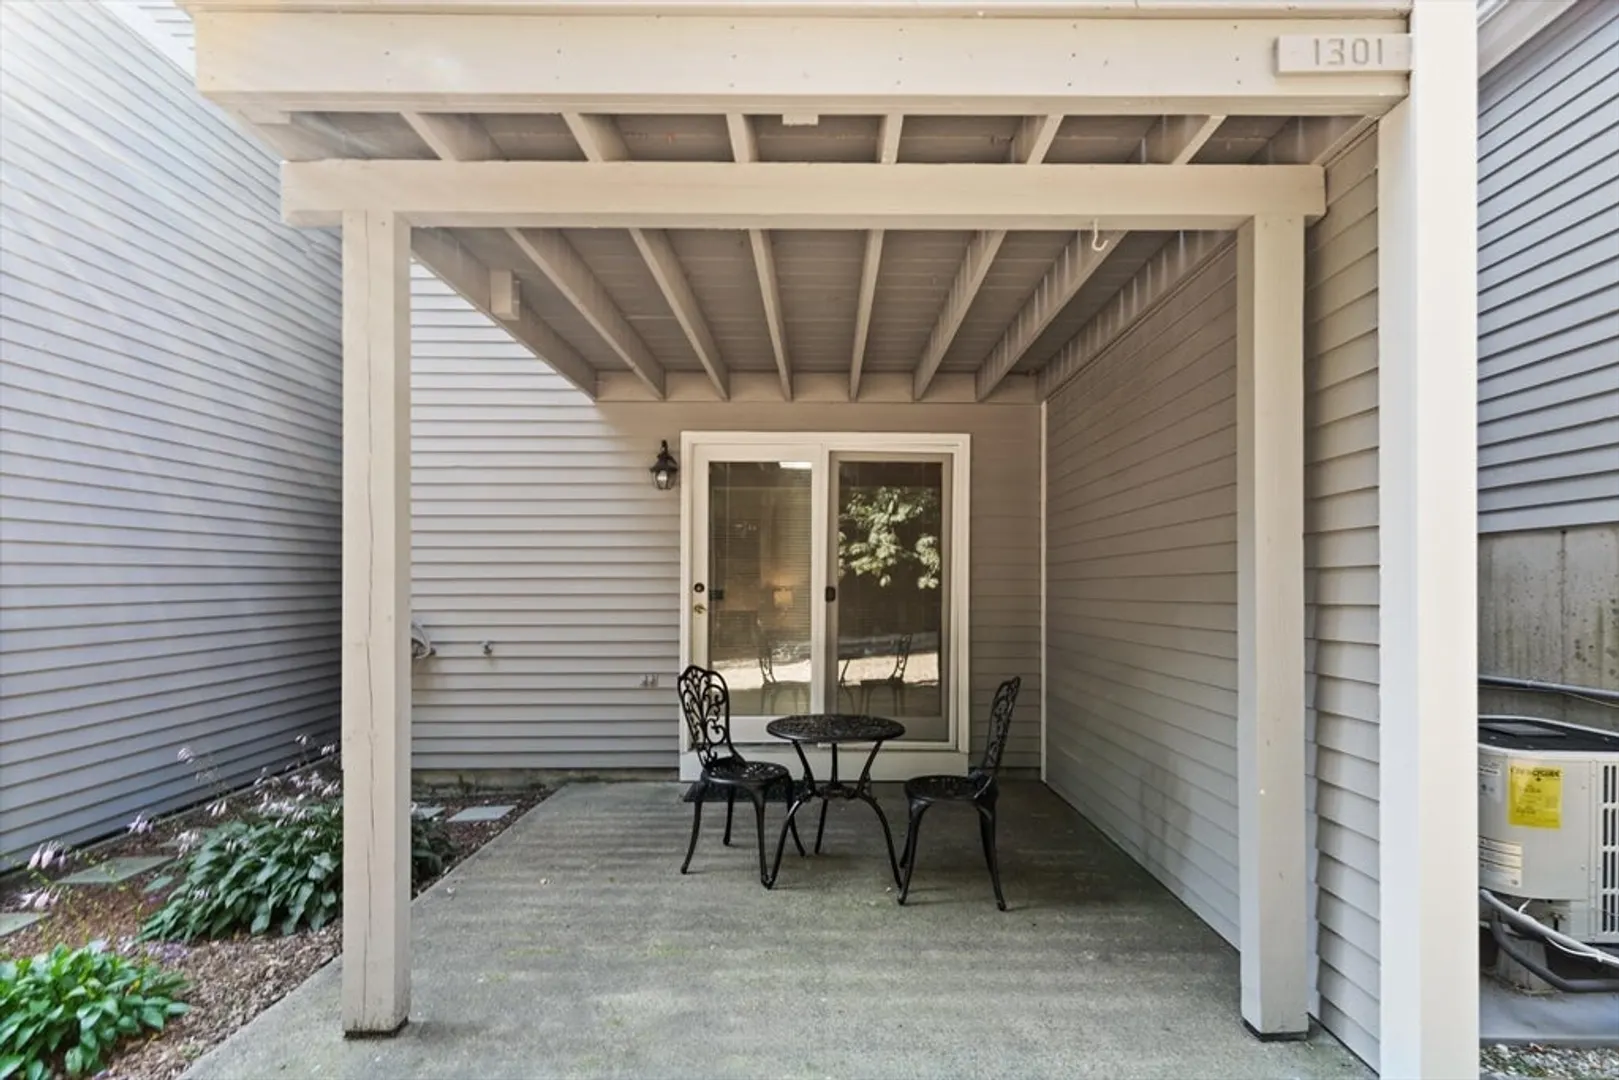
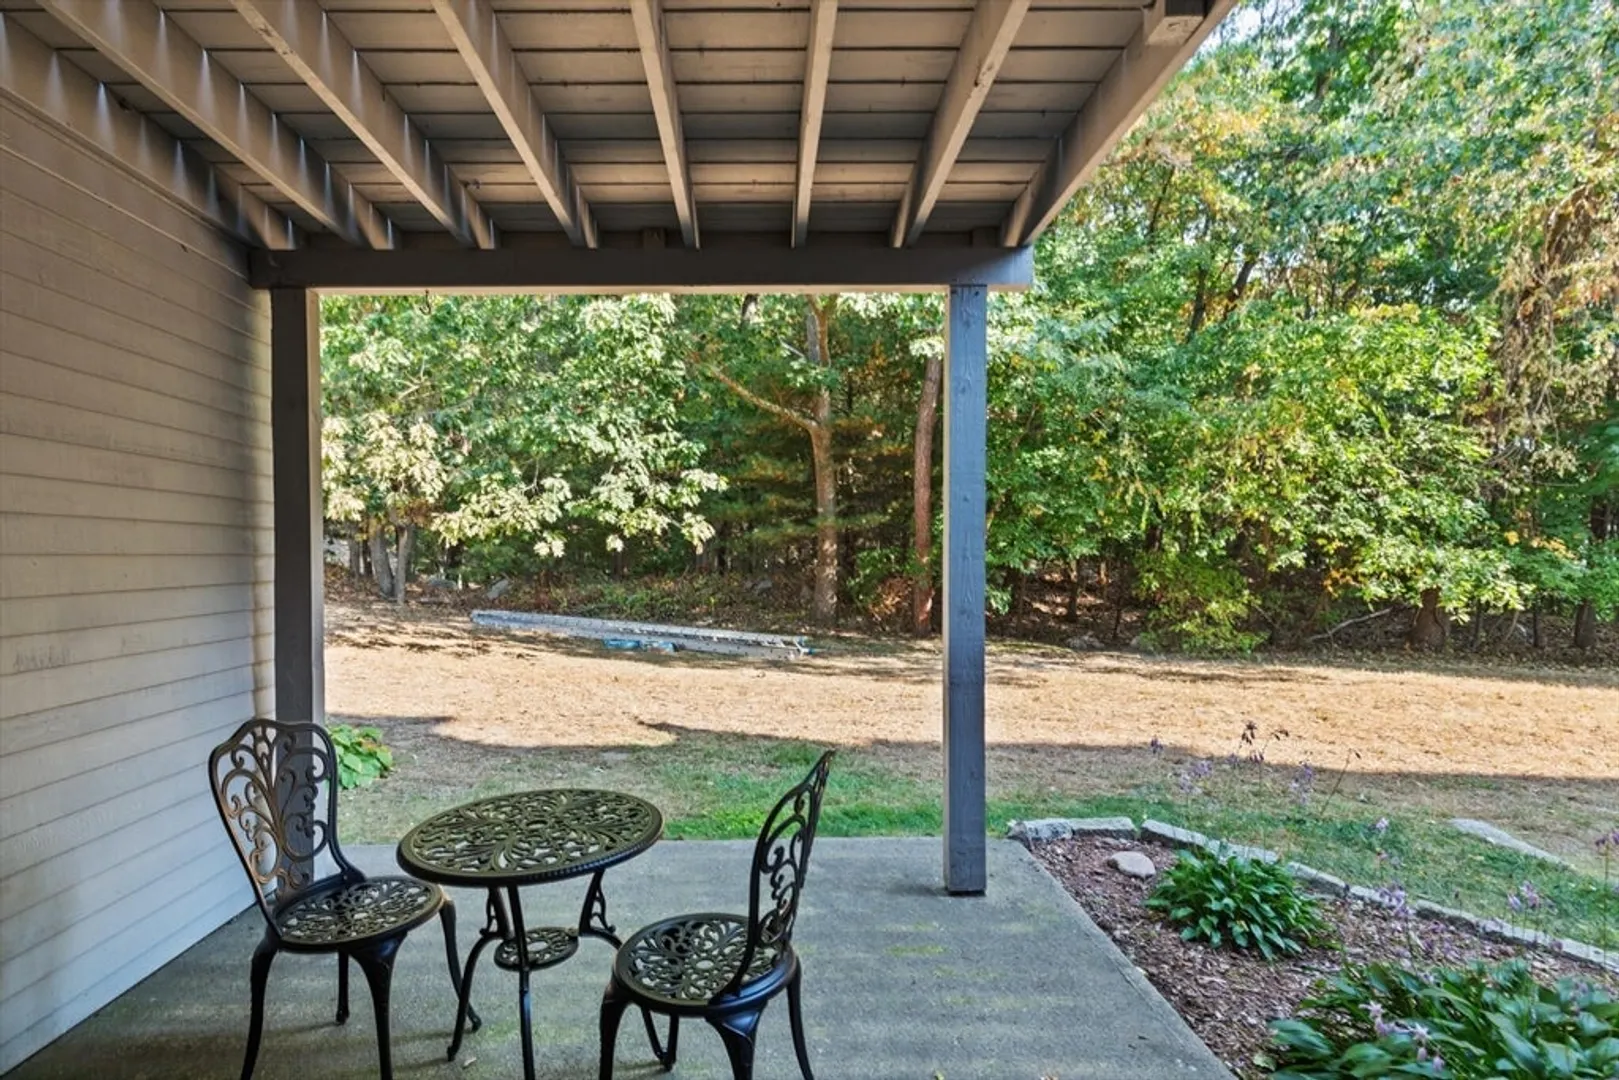
- Exterior Features: Deck, Patio, Tennis Court(s)
- Interior Features: Slider, Den
- Roof: Shingle
- Year Built Details: Approximate
- Zoning: R5
- Basement: Y
- Flooring: Tile, Carpet, Hardwood, Laminate
- Pets Allowed: Yes w/ Restrictions
- Total Number of Units: 255
- Year Built Source: Public Records
-
Amenities
- Covered Parking Spaces: 1
-
Utilities
- Electric: Circuit Breakers
- Water Source: Public
- Sewer: Public Sewer
-
Fees / Taxes
- Assessed Value: $503,400
- HOA Fee Includes: Water, Sewer, Insurance, Maintenance Structure, Maintenance Grounds
- Taxes: $4,591
- HOA Fee Frequency: Monthly
- Tax Year: 2024
Similar Listings
Sold
35 Photos
Sold
21 Photos
Sold
35 Photos
Sold
39 Photos
Content © 2026 MLS Property Information Network, Inc. The information in this listing was gathered from third party resources including the seller and public records.
Listing information provided courtesy of RE/MAX Partners.
MLS Property Information Network, Inc. and its subscribers disclaim any and all representations or warranties as to the accuracy of this information.
