
Sold!
$415,000
2
Beds
1
Bath
810
Living Area
-
Property Description
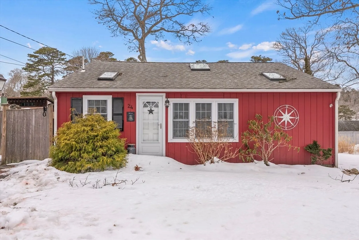
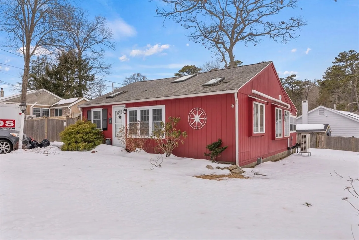
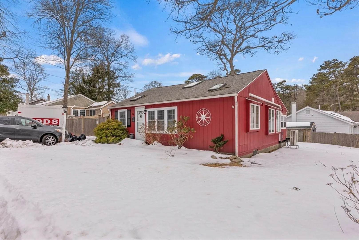
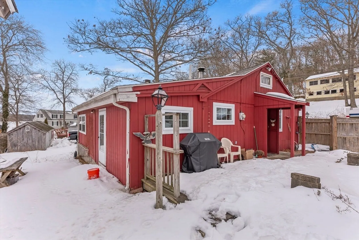
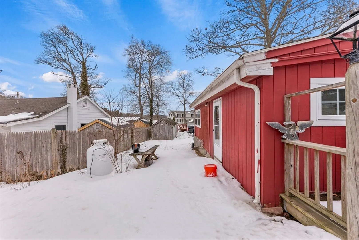
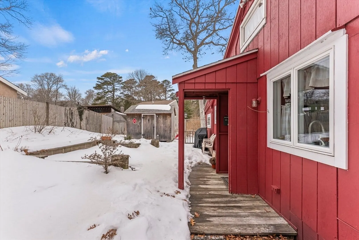
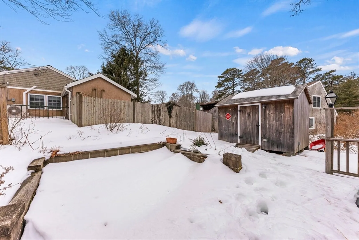
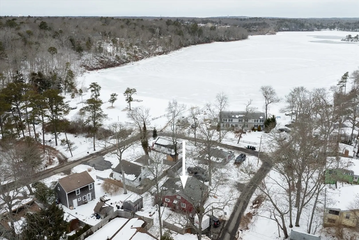
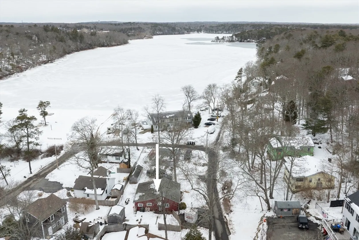
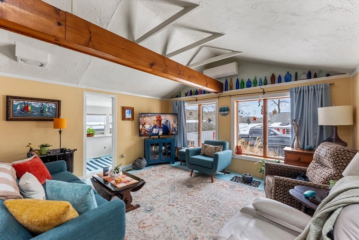
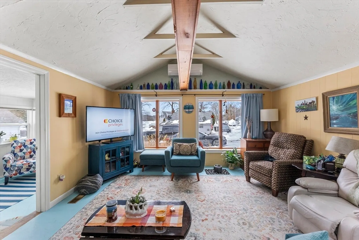
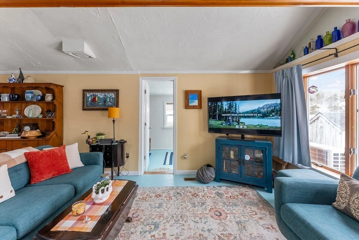
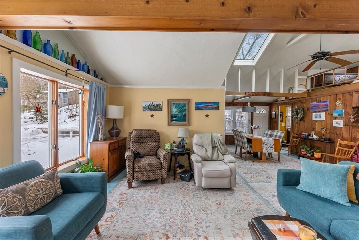
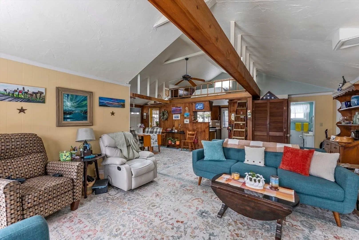
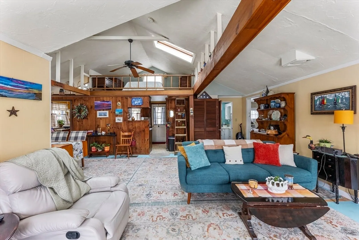
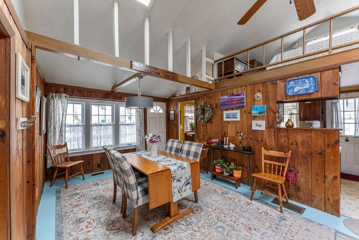
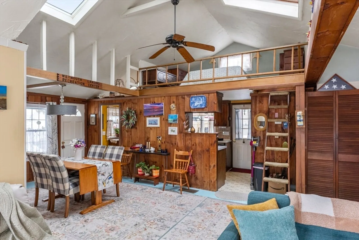
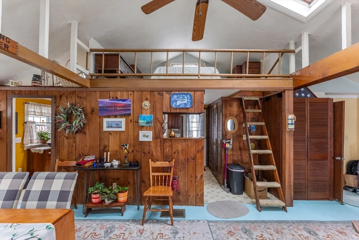
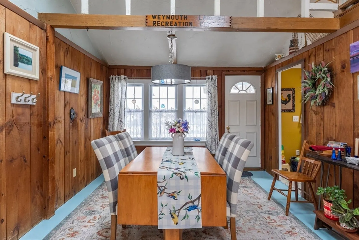
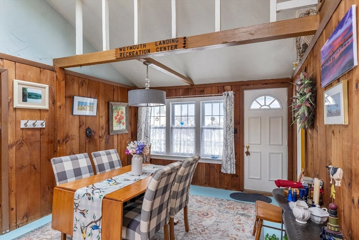
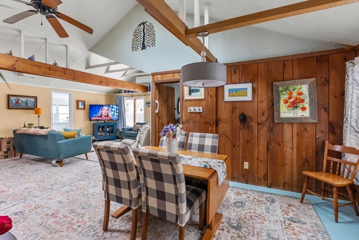
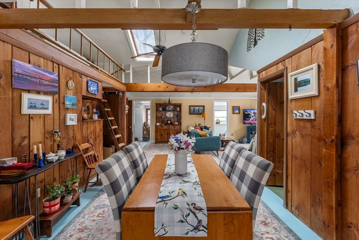
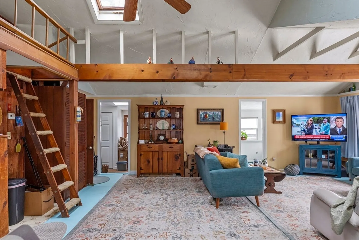
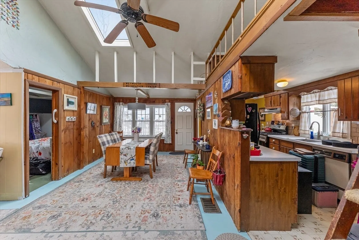
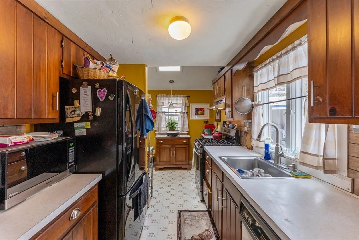
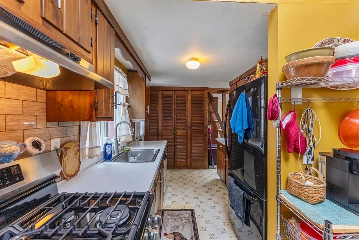
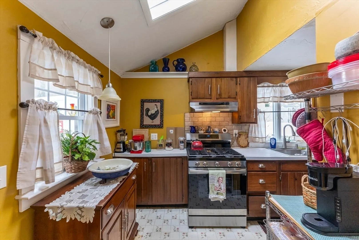
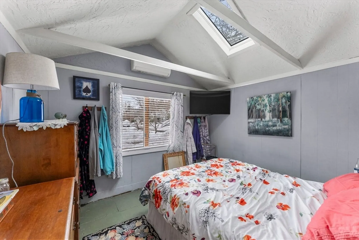
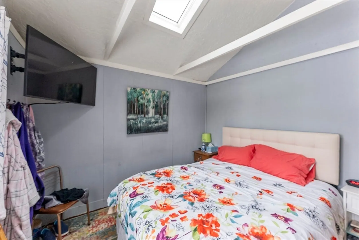
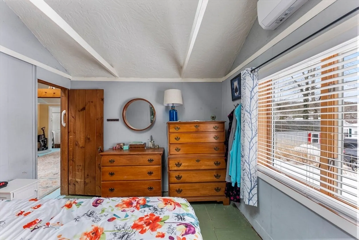
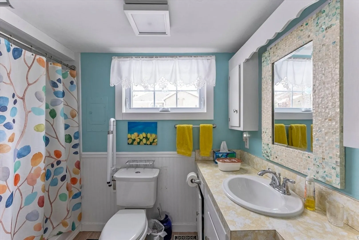
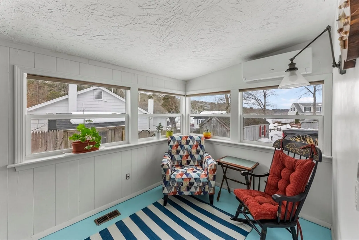
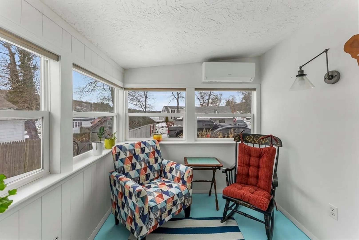
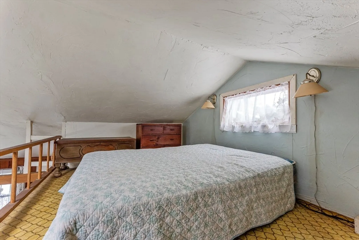
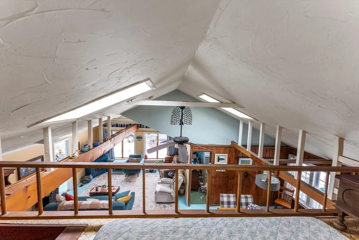
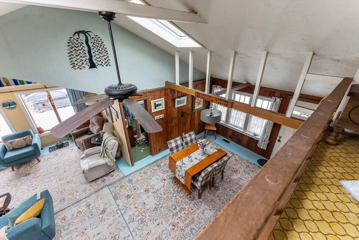
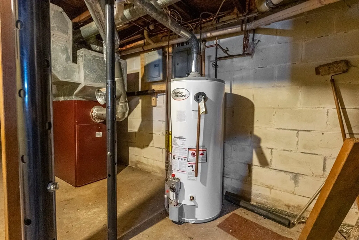
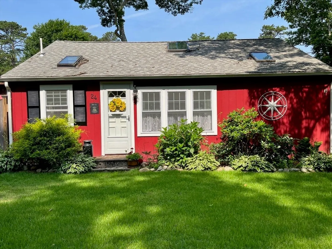
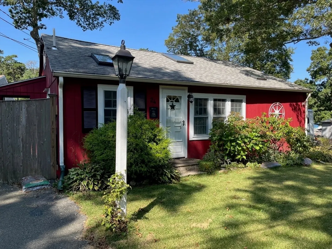
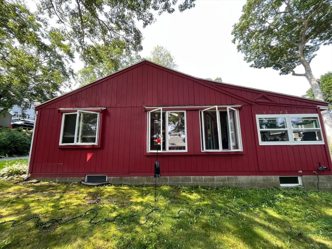
Charming 2-bedroom, 1-bath ranch with a loft just steps from Peter’s Pond. Enjoy scenic pond views from your living room window and easy access to one of the Cape’s most desirable freshwater destinations. Peter’s Pond is fully recreational and known for its crystal-clear water, excellent trout and bass fishing, boating, kayaking, and swimming. The home features vaulted beamed ceilings and skylights that bring in natural light and enhance the open feel, along with convenient single-level living and bonus loft space ideal for guests or additional sleeping area. Updates include three electric mini-split systems installed in 2019, a water heater replaced in 2023, roof replaced in 2014, and septic system replaced in 2009. Oil heat also in place. Just 6 miles to Mashpee Commons’ shops, restaurants, and nightlife. Town sewer tie-in and betterment expected in the future; date TBD. Don't miss a great opportunity to own this as a year-round home, Cape escape, or investment near the water!
-
Highlights
- Cooling: Ductless
- Parking Spots: 2
- Property Type: Single Family Residence
- Total Rooms: 4
- Status: Closed
- Heating: Forced Air, Oil, Ductless
- Property Class: Residential
- Style: Ranch
- Year Built: 1950
-
Additional Details
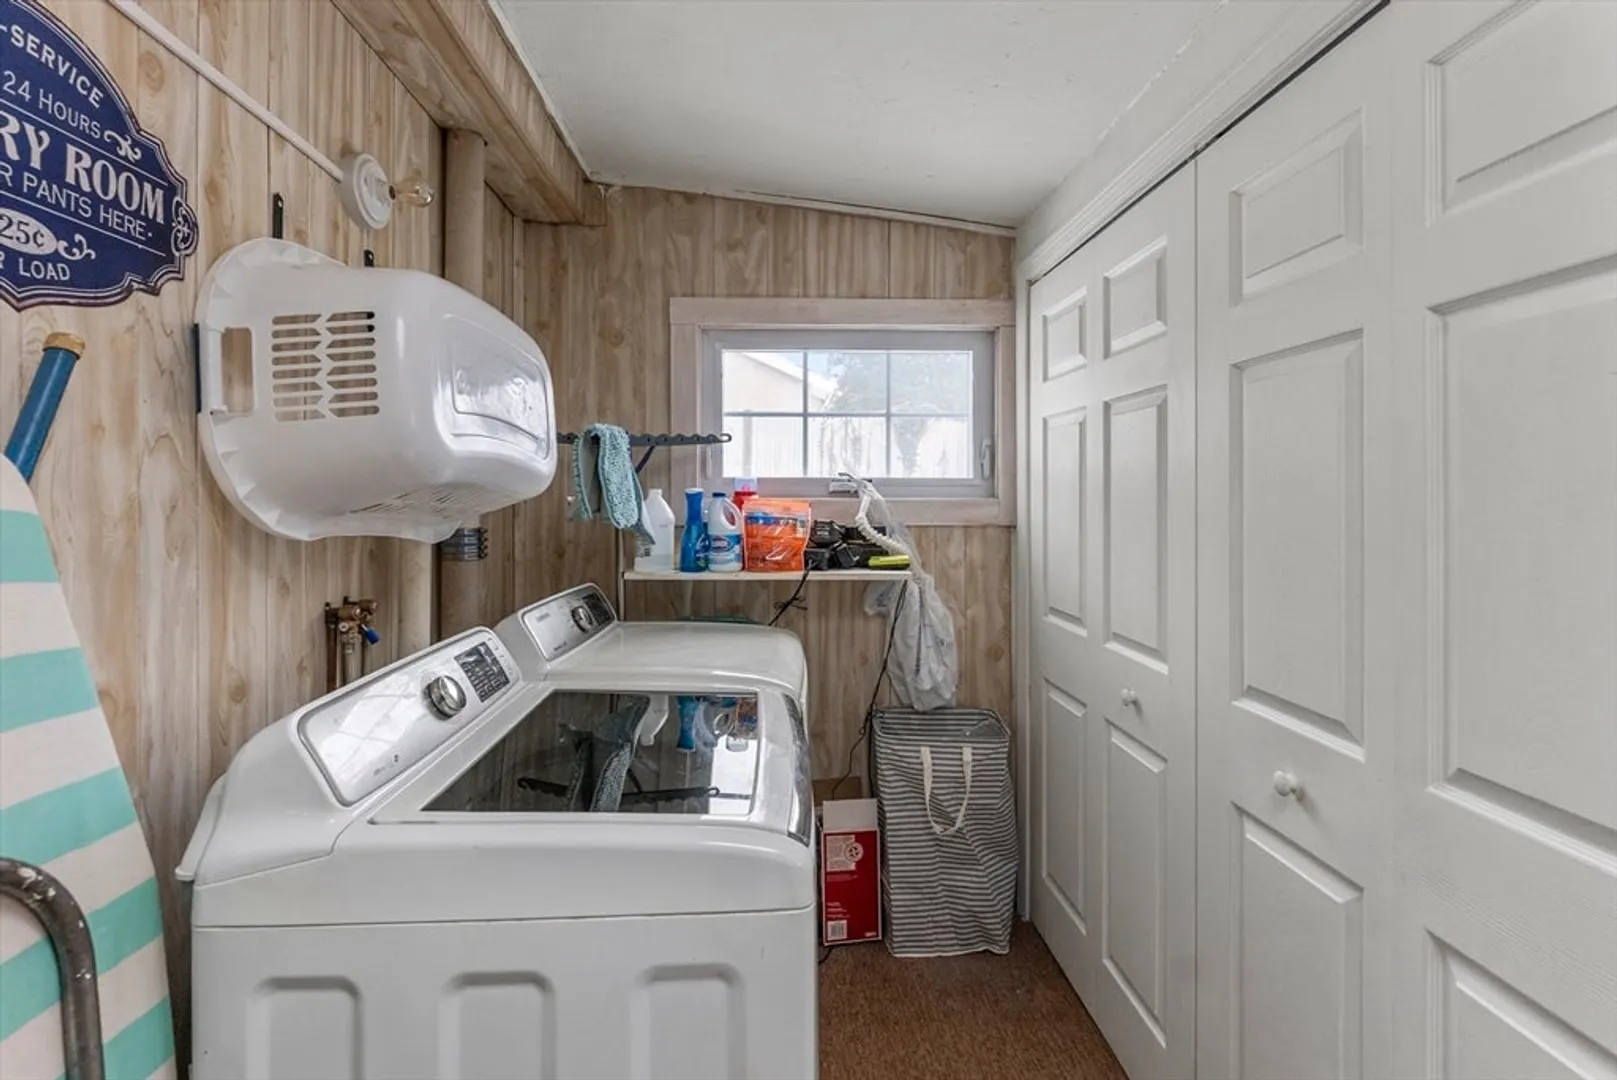
- Appliances: Water Heater, Range, Dishwasher, Refrigerator, Washer, Dryer
- Construction: Block
- Foundation: Block
- Lot Features: Level
- Roof: Shingle
- Year Built Details: Actual
- Zoning: R5
- Basement: Full
- Flooring: Plywood, Flooring - Wood
- Interior Features: Loft
- Road Frontage Type: Private Road
- SqFt Source: Public Record
- Year Built Source: Public Records
-
Amenities
- Community Features: Shopping, Park, Walk/Jog Trails, Golf, Bike Path, House of Worship, Public School
- Waterfront Features: Lake/Pond, 0 to 1/10 Mile To Beach, Beach Ownership(Private, Public)
- Parking Features: Off Street, Paved
-
Utilities
- Electric: 100 Amp Service
- Water Source: Public
- Sewer: Private Sewer
-
Fees / Taxes
- Assessed Value: $427,200
- Taxes: $2,828
- Tax Year: 2025
Similar Listings
Sold
32 Photos
Sold
38 Photos
Sold
40 Photos
Sold
17 Photos
Content © 2026 MLS Property Information Network, Inc. The information in this listing was gathered from third party resources including the seller and public records.
Listing information provided courtesy of Non Member Office.
MLS Property Information Network, Inc. and its subscribers disclaim any and all representations or warranties as to the accuracy of this information.
