
Sold!
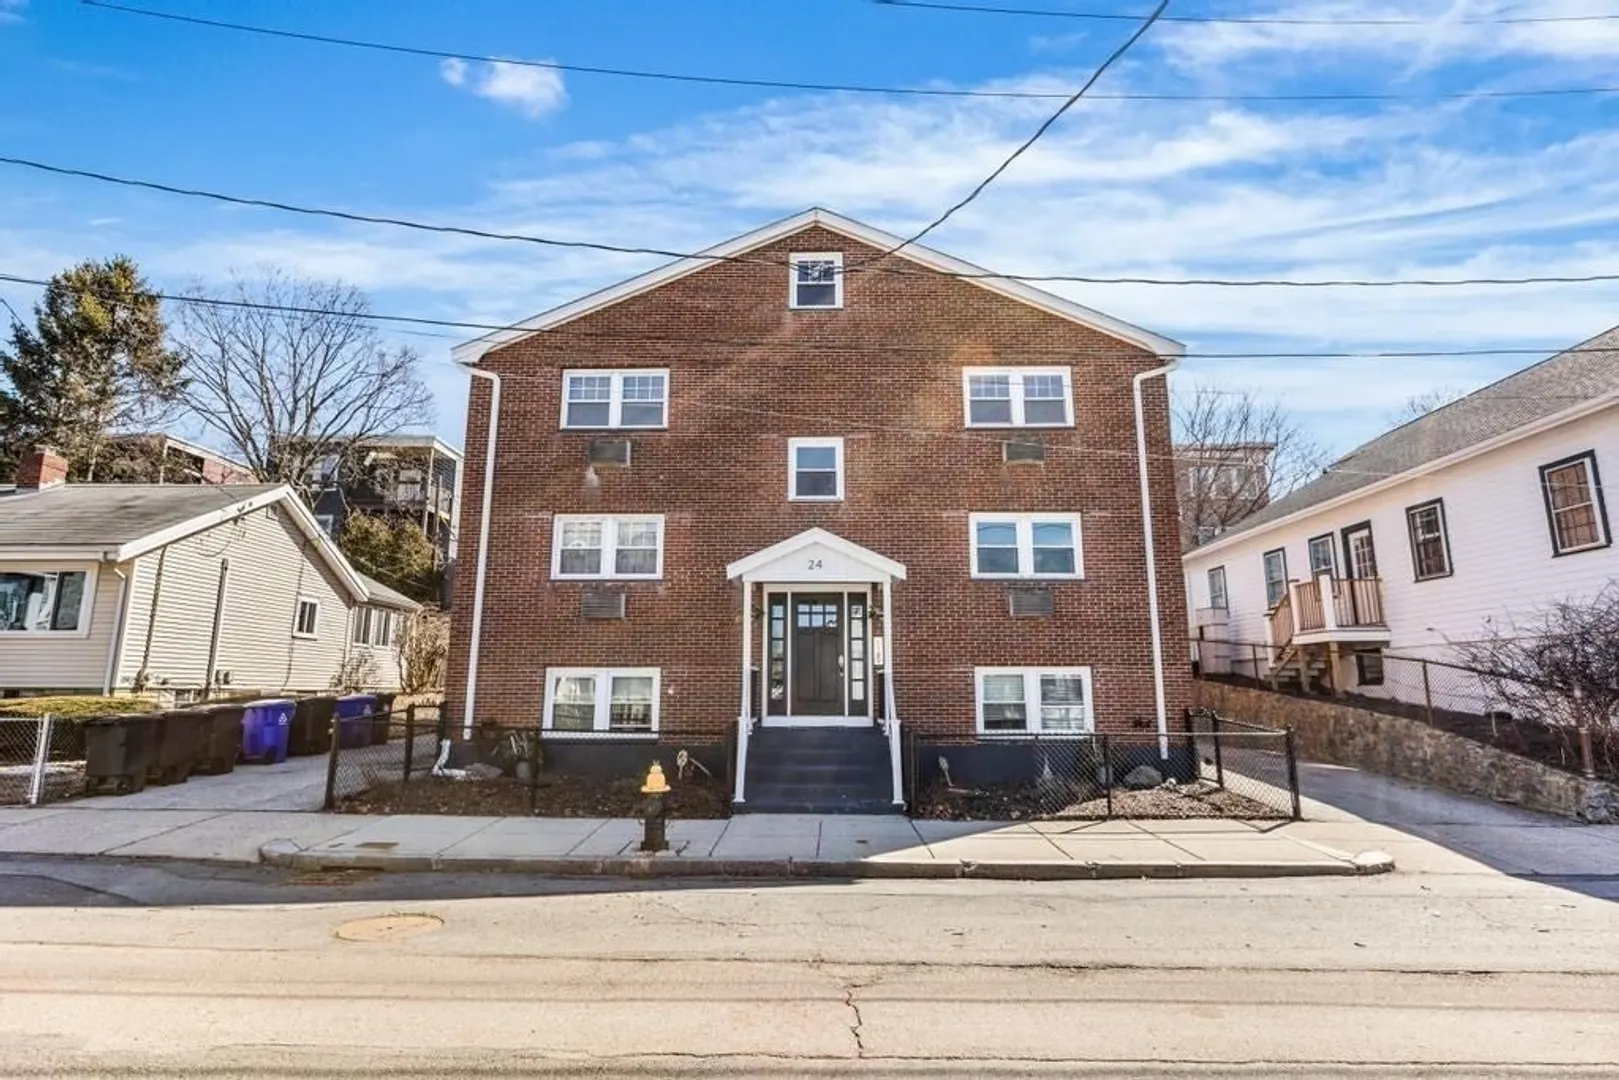
$479,000
2
Beds
1
Bath
710
Living Area
-
Property Description
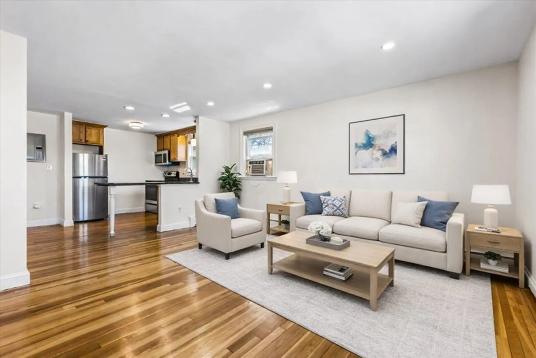
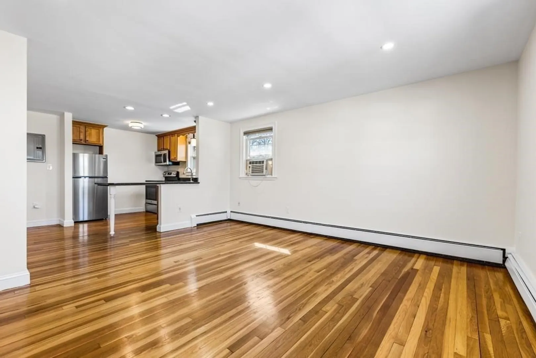
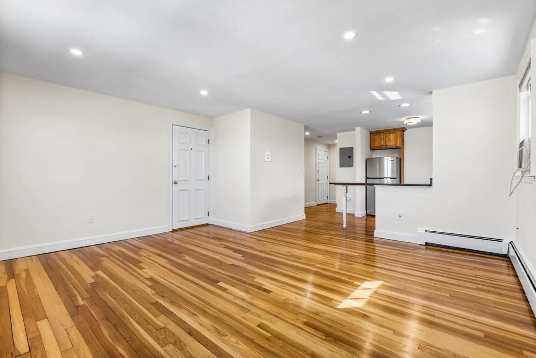
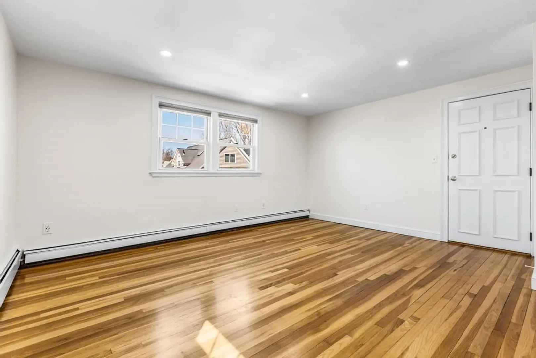
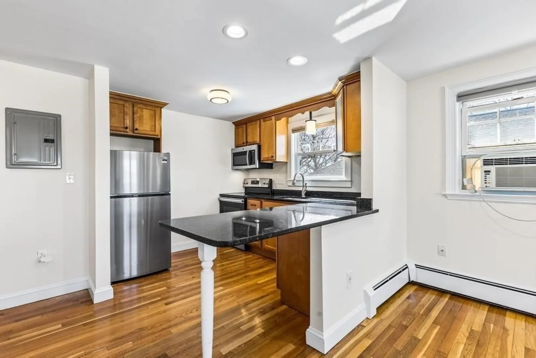
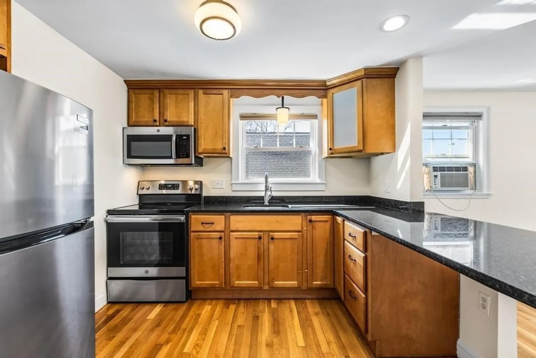
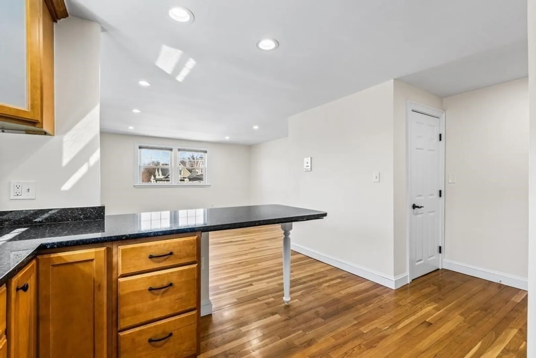
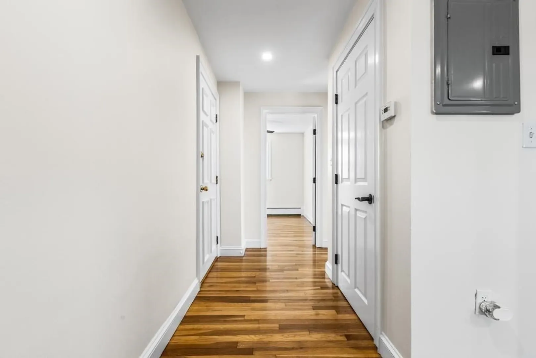
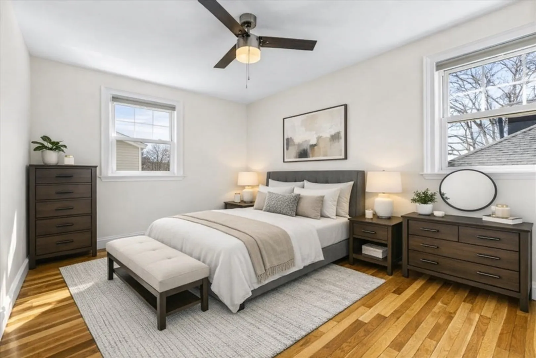
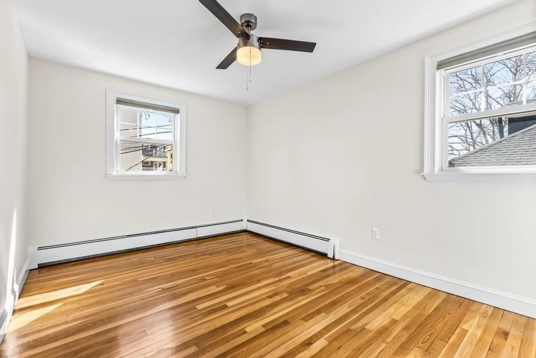
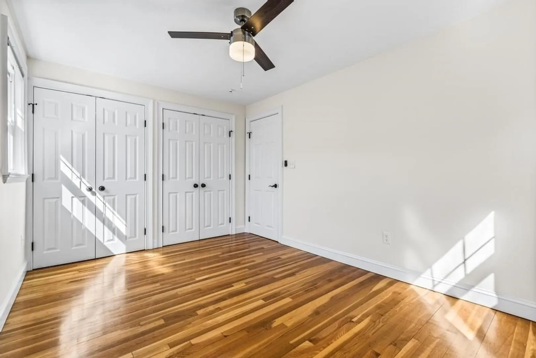
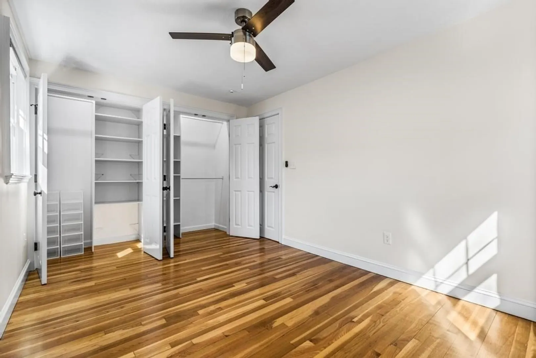
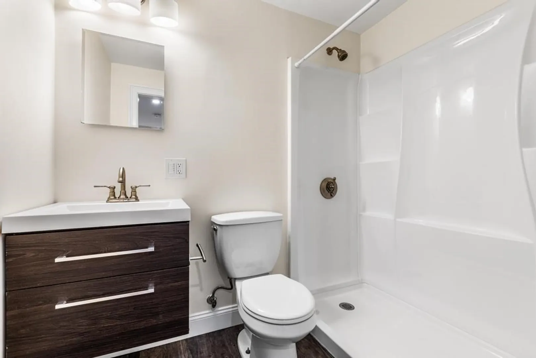
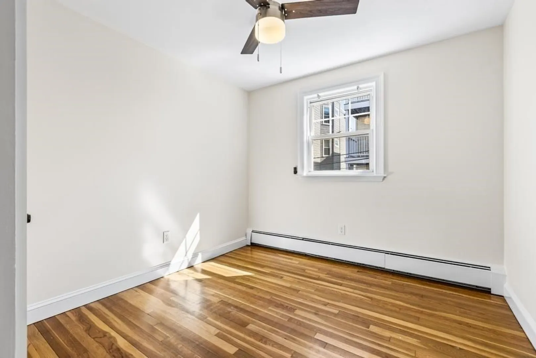
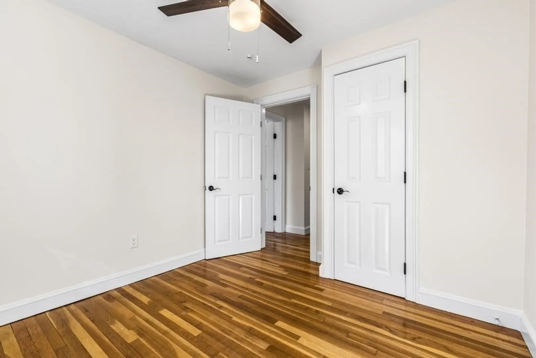
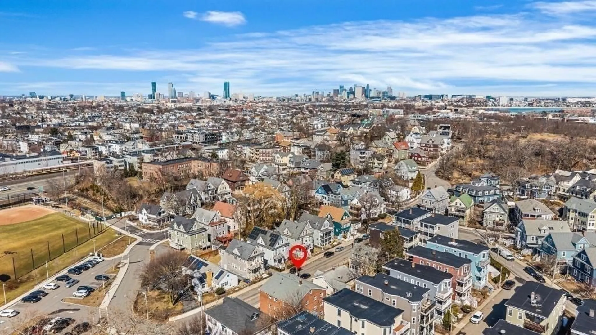
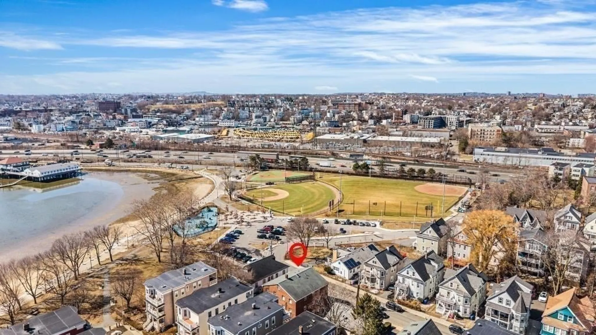
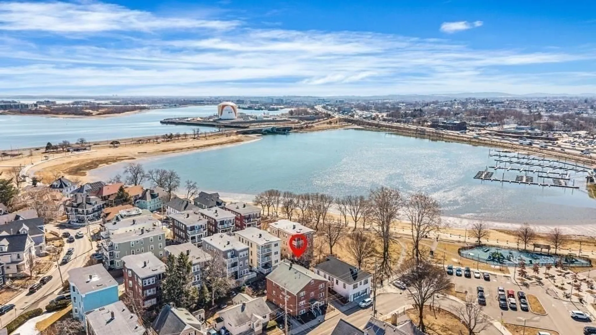
Beautifully updated 2-bedroom condo just moments from Malibu beach and close to the restaurants and conveniences of Savin Hill. This bright home features an open-concept living area with gleaming hardwood floors and abundant natural light. The modern kitchen offers stainless-steel appliances, granite countertops, and ample cabinet space. Both bedrooms are spacious with hardwood floors, generously sized closets, and the refreshed bathroom includes a contemporary vanity and large shower. Enjoy convenient, low-maintenance living in a prime coastal location—all for under $500,000. Pet friendly HOA. Each unit owner has the right to one tandem parking space in the driveway. Common laundry located in the building.
-
Highlights
- Area: Dorchester's Savin Hill
- Heating: Baseboard
- Parking Spots: 1
- Property Type: Condominium
- Total Rooms: 4
- Year Built: 1965
- Cooling: Window Unit(s)
- HOA Fee: $406
- Property Class: Residential
- Stories: 1
- Unit Number: 6
- Status: Closed
-
Additional Details
- Appliances: Range, Disposal, Microwave, Refrigerator, Freezer
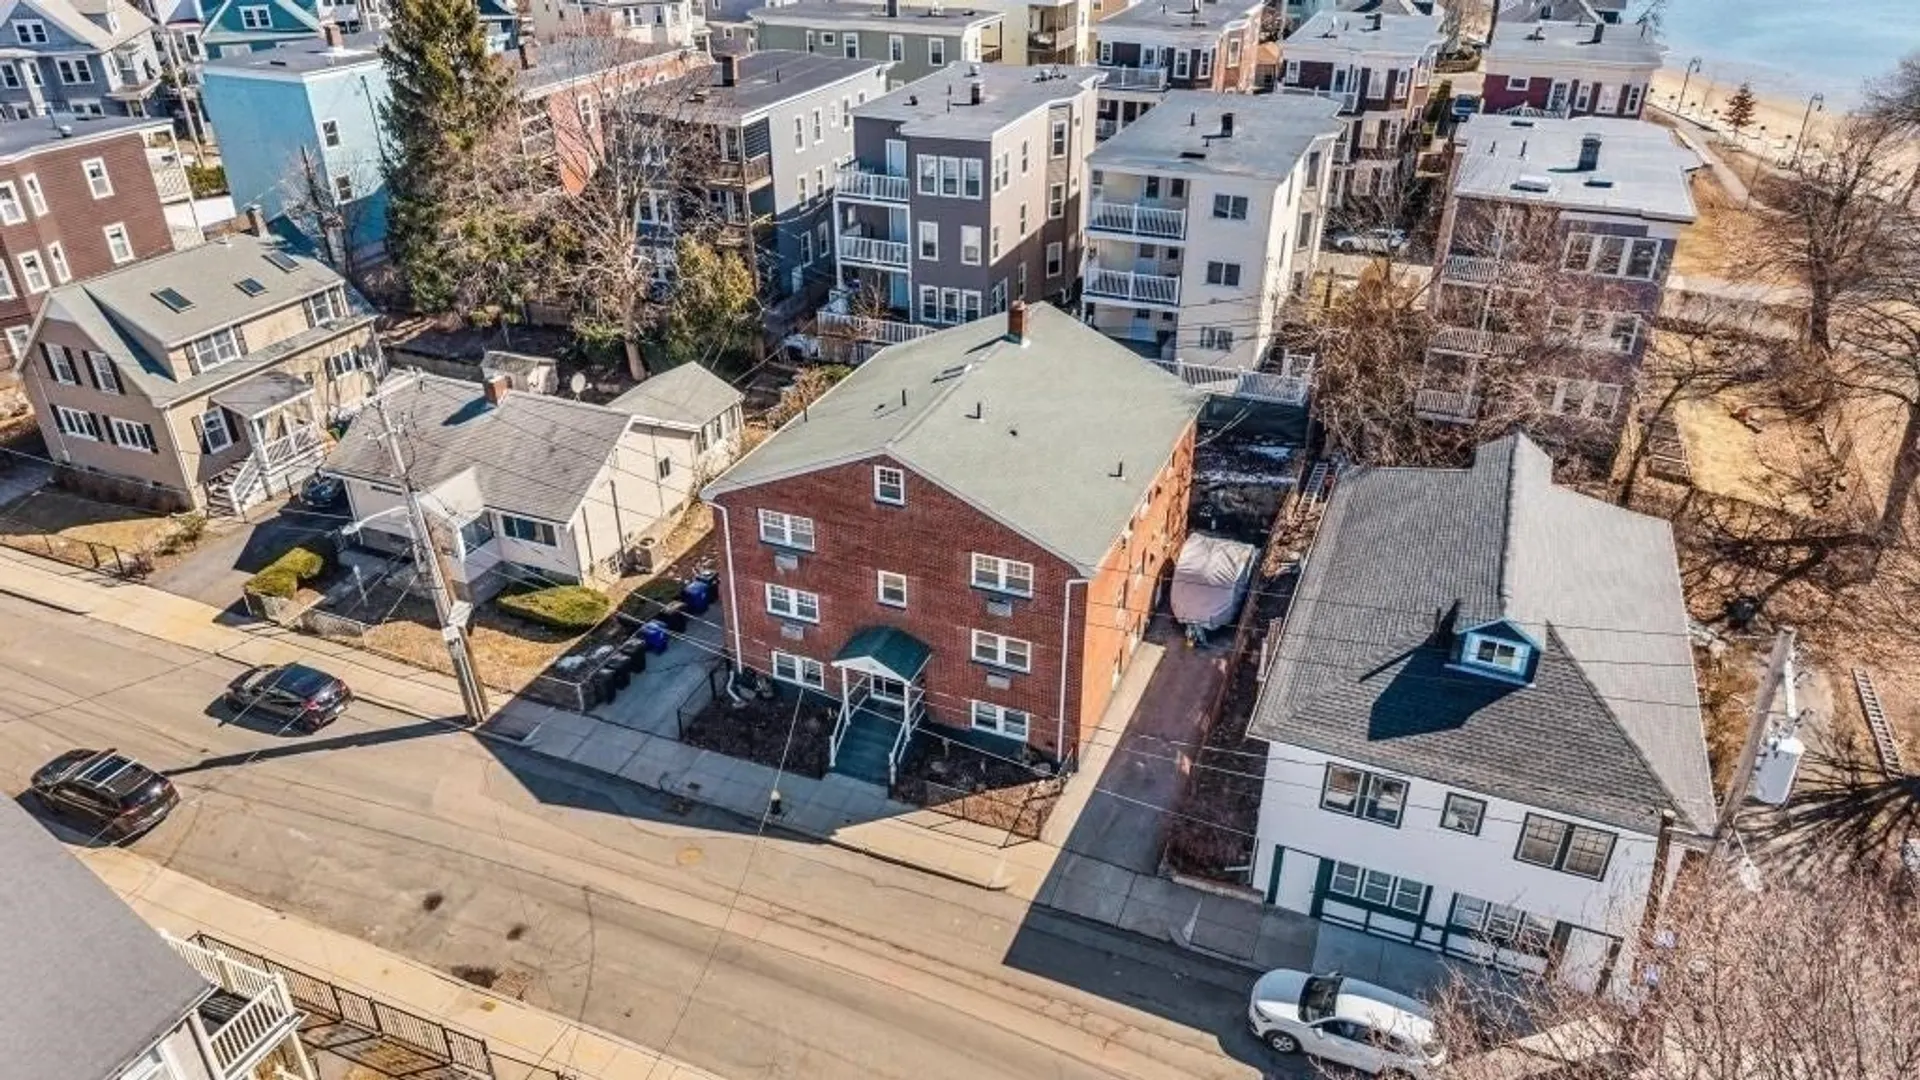
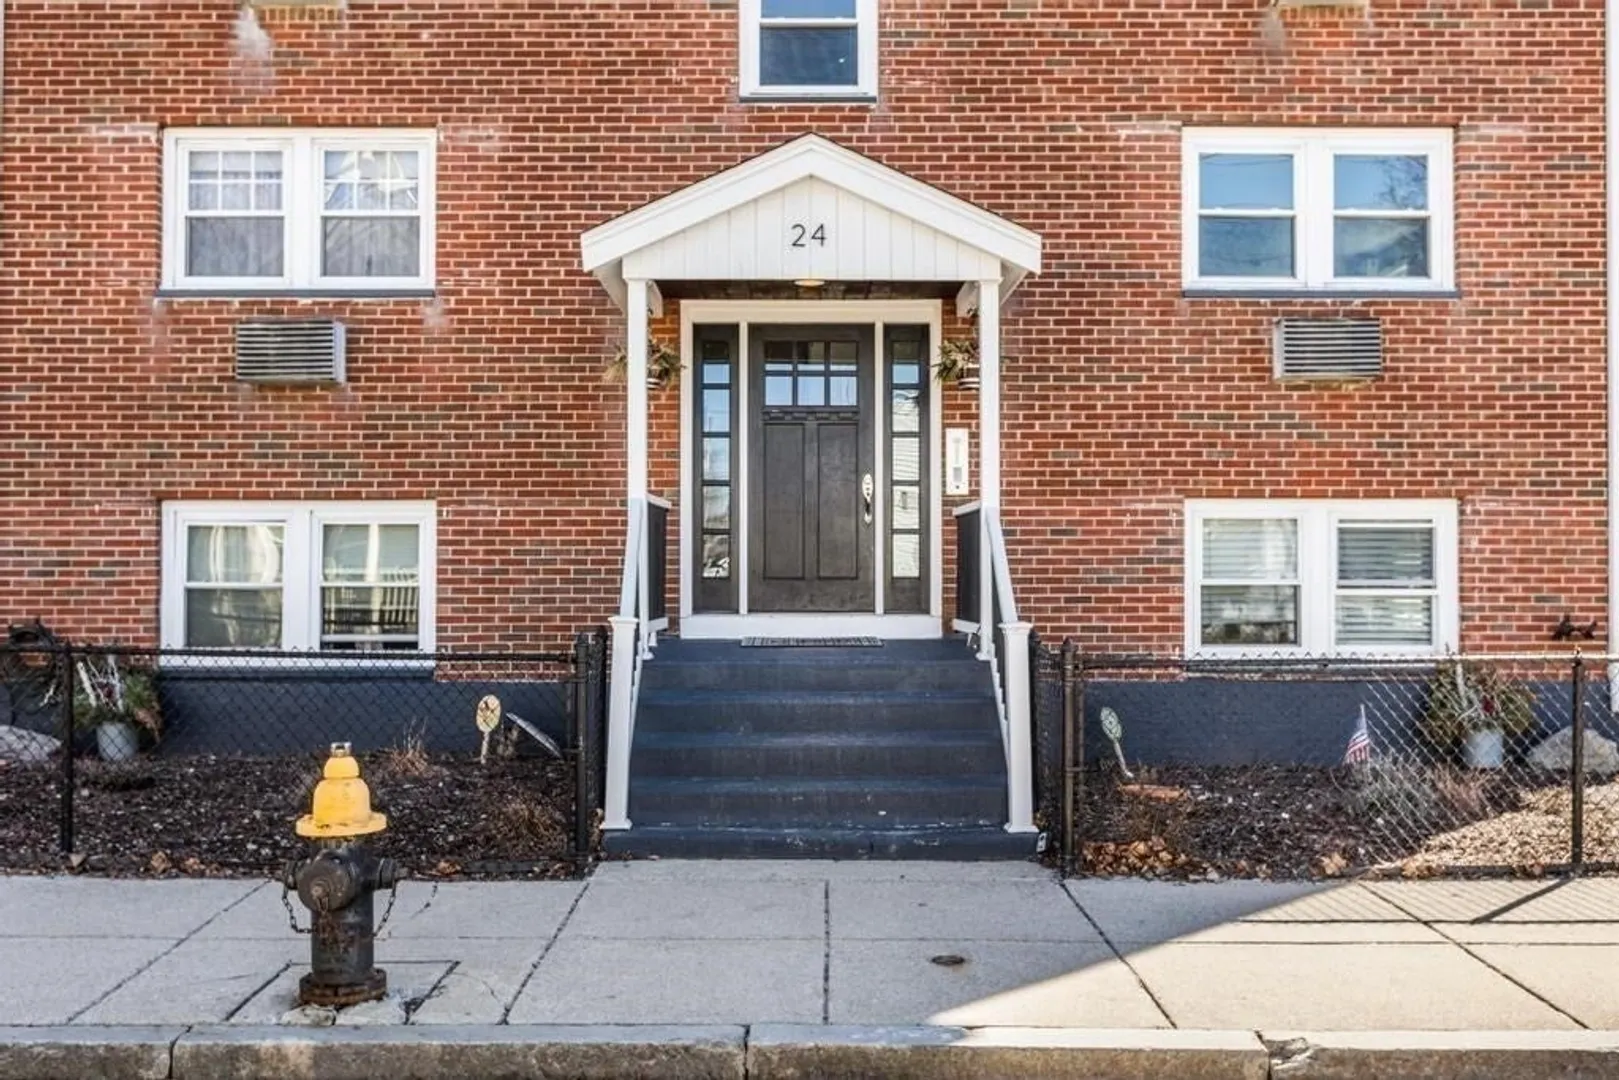
- Construction: Brick
- Roof: Shingle
- Total Number of Units: 6
- Year Built Source: Public Records
- Basement: N
- Pets Allowed: Yes
- SqFt Source: Public Record
- Year Built Details: Actual
- Zoning: Cd
-
Amenities
- Community Features: Public Transportation, Tennis Court(s), Park, Walk/Jog Trails, Bike Path, Highway Access, Marina, Private School, Public School, T-Station, University
- Waterfront Features: Bay, 0 to 1/10 Mile To Beach, Beach Ownership(Public)
- Parking Features: Off Street, On Street, Driveway
-
Utilities
- Sewer: Public Sewer
- Water Source: Public
-
Fees / Taxes
- Assessed Value: $439,500
- HOA Fee Includes: Heat, Water, Sewer, Insurance, Maintenance Structure, Snow Removal
- Taxes: $5,089
- HOA Fee Frequency: Monthly
- Tax Year: 2025
Similar Listings
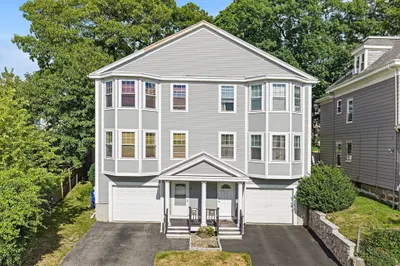
Sold
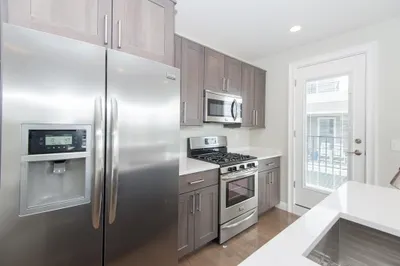
10 Photos
Sold

24 Photos
Sold
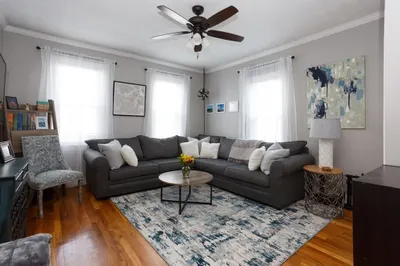
10 Photos
Sold
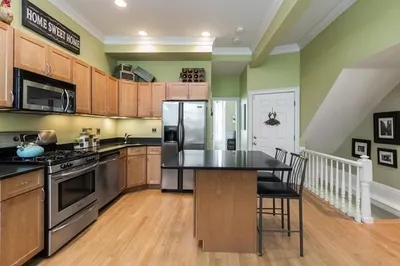
10 Photos
Content © 2026 MLS Property Information Network, Inc. The information in this listing was gathered from third party resources including the seller and public records.
Listing information provided courtesy of Commonwealth Standard Realty Advisors.
MLS Property Information Network, Inc. and its subscribers disclaim any and all representations or warranties as to the accuracy of this information.
