
Sold!
$1,306,000
4
Beds
3
Baths
2,361
Living Area
-
Property Description
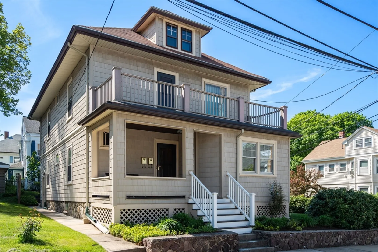
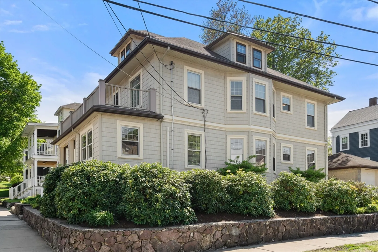
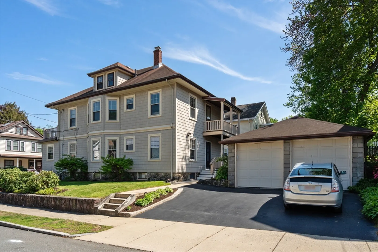
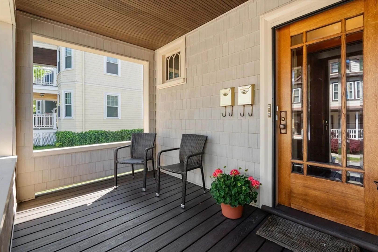
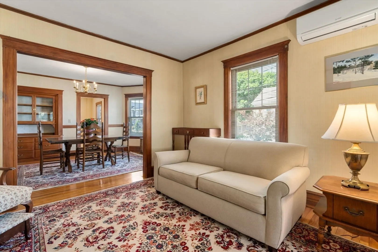
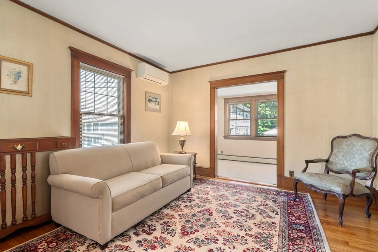
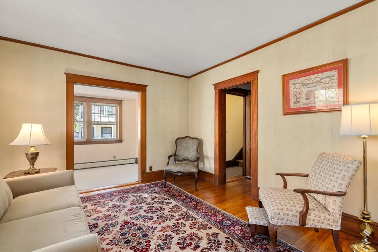
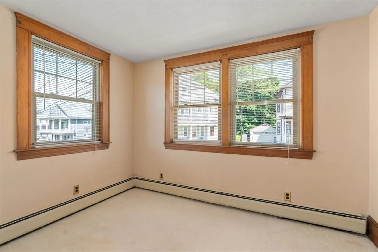
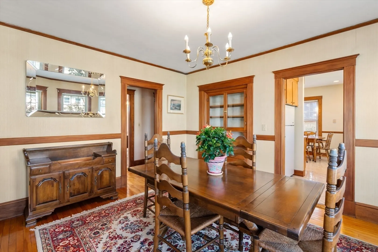
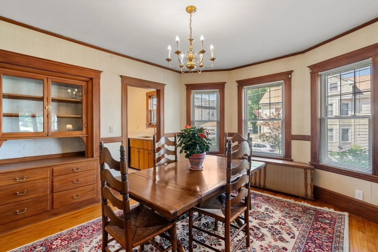
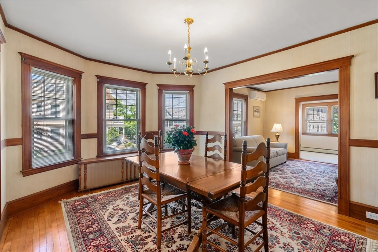
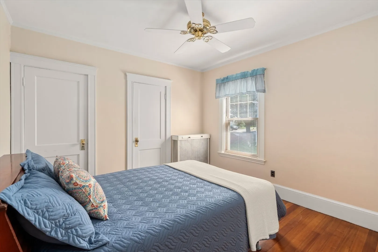
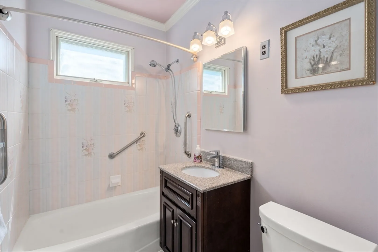
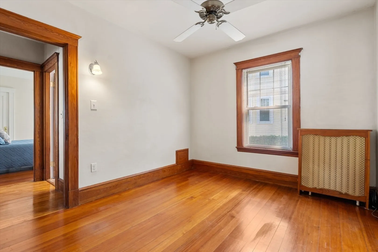
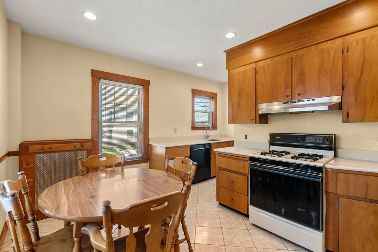
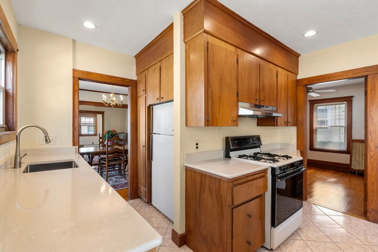
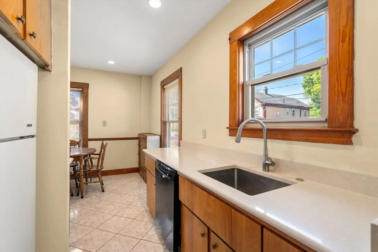
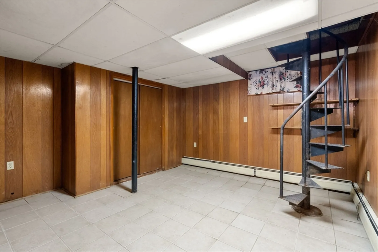
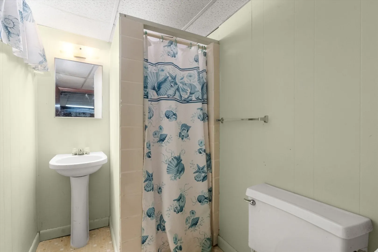
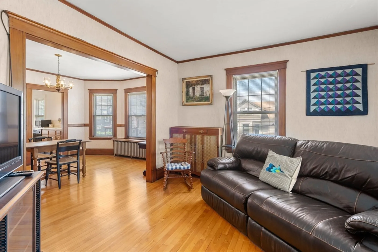
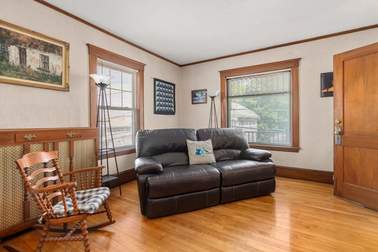
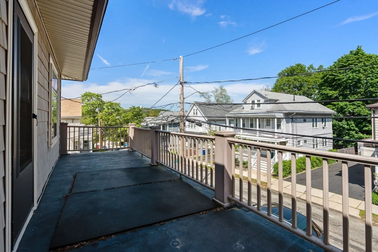
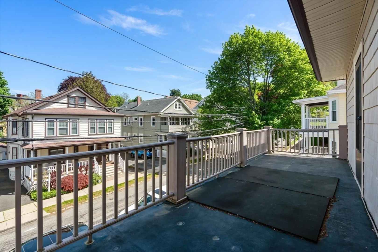
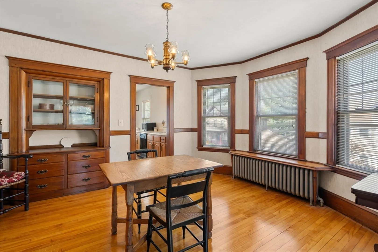
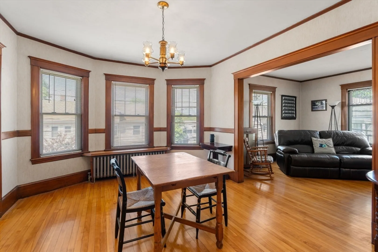
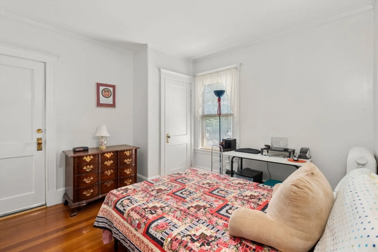
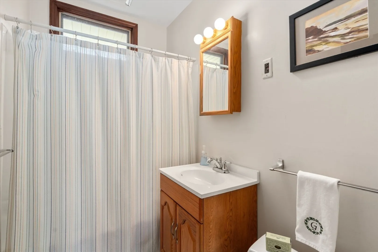
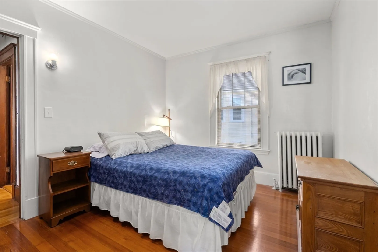
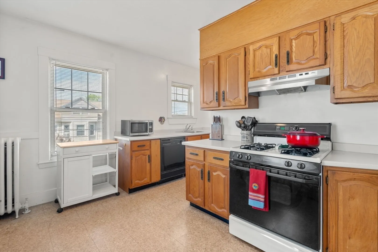
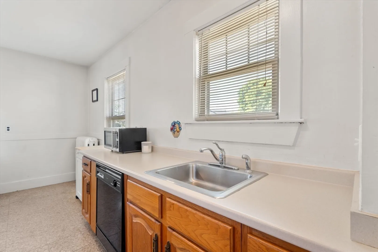
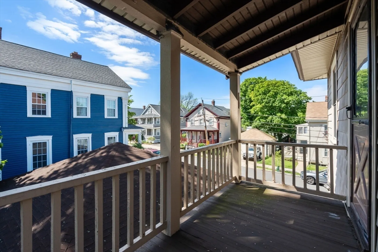
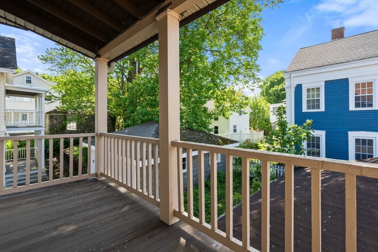
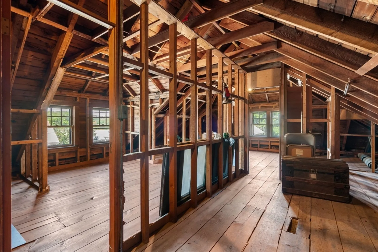
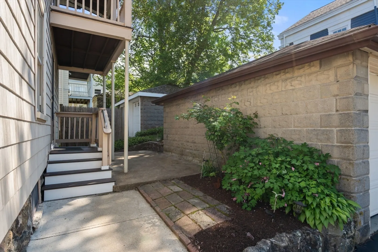
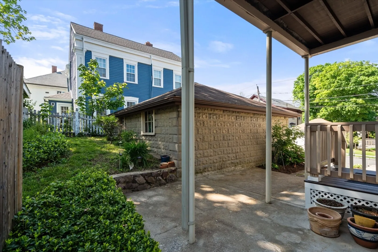
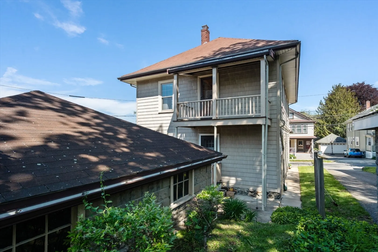
Charming Two-Family in the Heart of Arlington Heights! Pride of ownership is clearly evident in this meticulously maintained home. Lovingly cared for by the same family for over 60 years, this sunny corner-lot home is full of warmth & potential. Each unit offers 2 bedrooms, 1 bath*, spacious living and dining rooms, and beautiful original woodwork with maple/fir floors. Unit 1 includes an eat-in kitchen, bright front den (perfect for a home office or 3rd bedroom), in-unit laundry hookup, and a private bonus room with *¾ bath in the basement. Unit 2 has a similar layout (no front room), a lovely balcony, and walk-up attic access for expansion potential. You'll also enjoy a detached 2-car garage, driveway parking for 3, and great basement storage. Located in the Arlington Heights Neighborhood Overlay District, just steps to Mass. Ave. shops, restaurants, Trader Joe’s, Starbucks, & bus routes to Harvard Square and Alewife. A wonderful opportunity for homeowners, investors, or developers.
-
Highlights
- Area: Arlington Heights
- Heating: Baseboard, Hot Water, Natural Gas
- Parking Spots: 3
- Property Type: 2 Family - 2 Units Up/Down
- Total Rooms: 11
- Status: Closed
- Cooling: Ductless
- Levels: 2
- Property Class: Residential Income
- Stories: 2
- Year Built: 1916
-
Additional Details
- Appliances: Range, Dishwasher, Disposal, Refrigerator, Range Hood, Washer, Dryer
- Construction: Frame
- Exterior Features: Balcony/Deck, Balcony, Rain Gutters
- Foundation: Stone
- Lot Features: Corner Lot
- Roof: Shingle
- Total Number of Units: 2
- Year Built Source: Public Records
- Basement: Full, Partially Finished, Interior Entry, Concrete
- Exclusions: Washer/Dryer For Unit #1
- Flooring: Wood, Tile, Carpet, Concrete, Hardwood, Stone/Ceramic Tile
- Interior Features: Ceiling Fan(s), Storage, Crown Molding, Upgraded Countertops, Bathroom With Tub & Shower, Floored Attic, Walk-Up Attic, Living Room, Dining Room, Kitchen, Office/Den
- Road Frontage Type: Public
- SqFt Source: Public Record
- Year Built Details: Actual
- Zoning: R2
-
Amenities
- Community Features: Public Transportation, Shopping, Bike Path, Highway Access, Public School, T-Station, Sidewalks
- Parking Features: Paved Drive, Off Street, Tandem, Paved
- Covered Parking Spaces: 2
- Waterfront Features: Other (See Remarks), 1/2 to 1 Mile To Beach, Beach Ownership(Other (See Remarks))
-
Utilities
- Electric: Circuit Breakers
- Water Source: Public
- Sewer: Public Sewer
-
Fees / Taxes
- Assessed Value: $1,016,500
- Tax Year: 2025
- Total Rent: $1,450
- Compensation Based On: Gross/Full Sale Price
- Taxes: $10,948
Similar Listings
Sold
42 Photos
Sold
33 Photos
Sold
30 Photos
Sold
31 Photos
Content © 2026 MLS Property Information Network, Inc. The information in this listing was gathered from third party resources including the seller and public records.
Listing information provided courtesy of Berkshire Hathaway HomeServices Commonwealth Real Estate.
MLS Property Information Network, Inc. and its subscribers disclaim any and all representations or warranties as to the accuracy of this information.
