
Sold!
$1,300,000
7
Beds
4
Baths
3,376
Living Area
-
Property Description
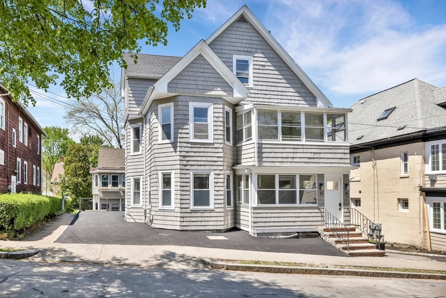
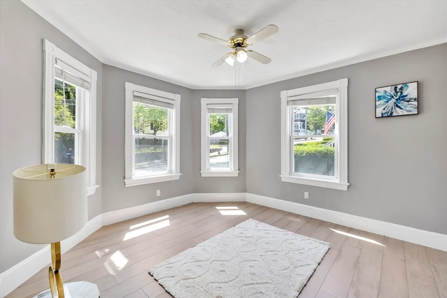
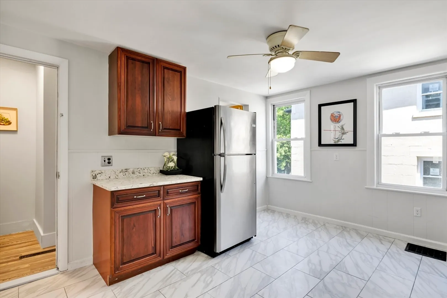
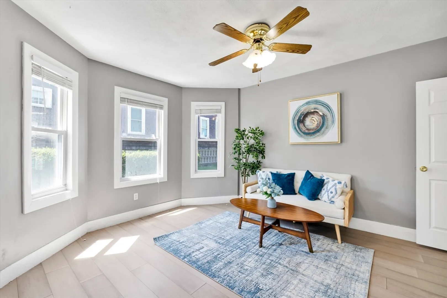
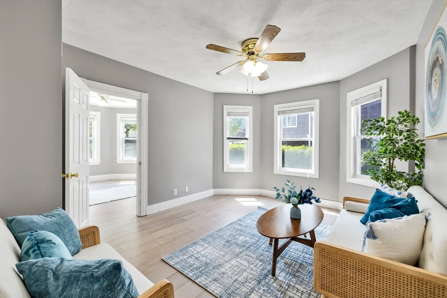
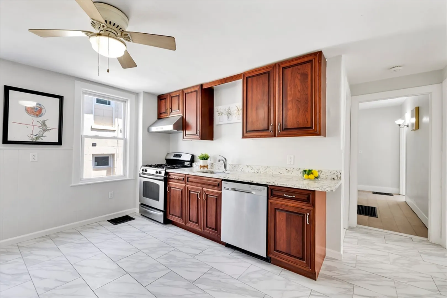
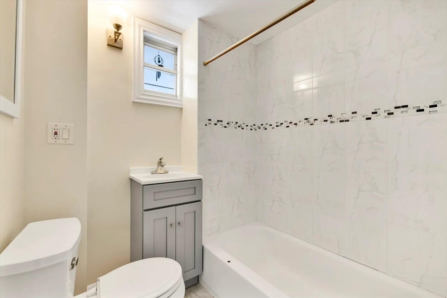
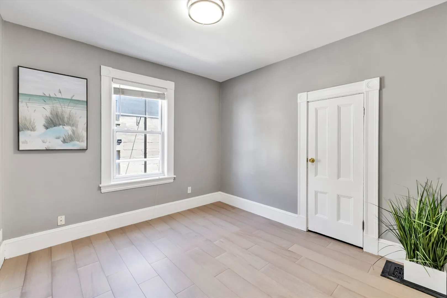
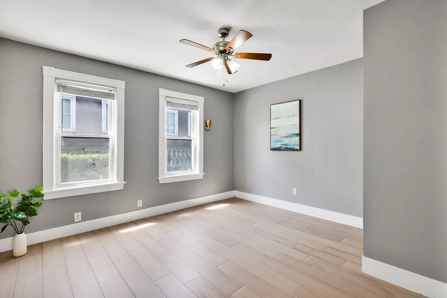
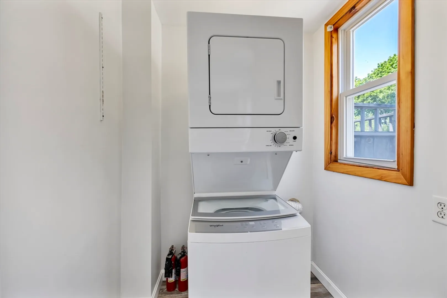
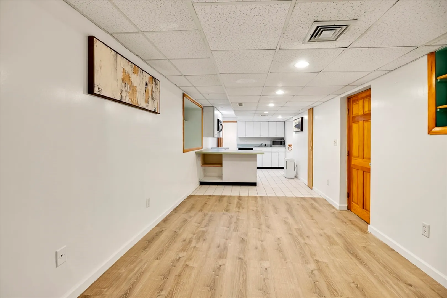
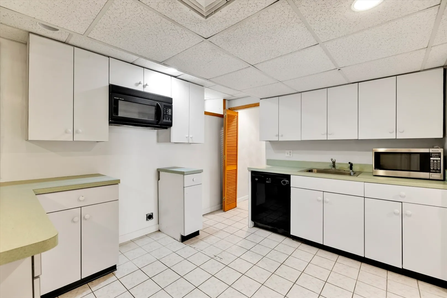
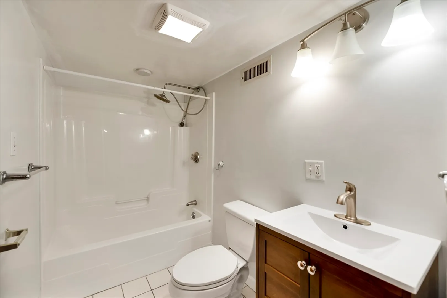
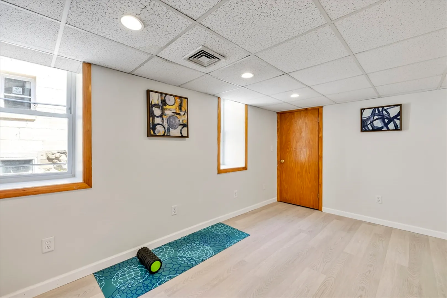
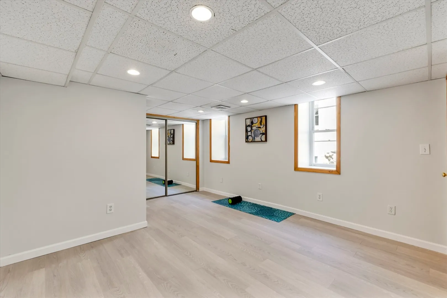
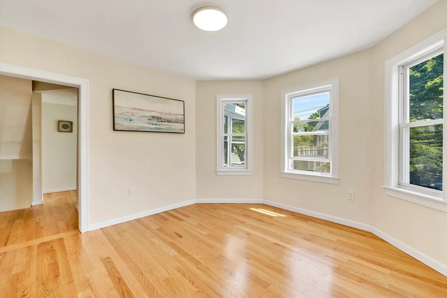
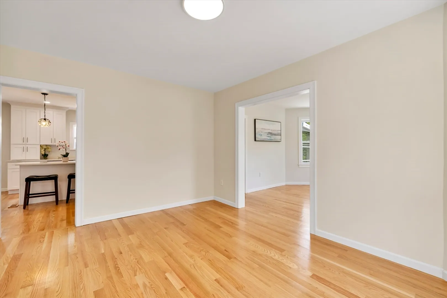
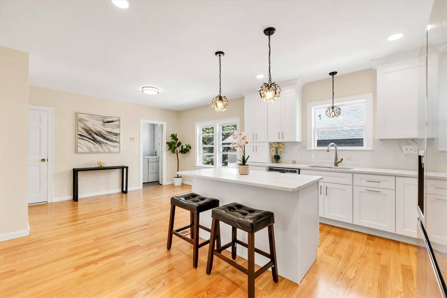
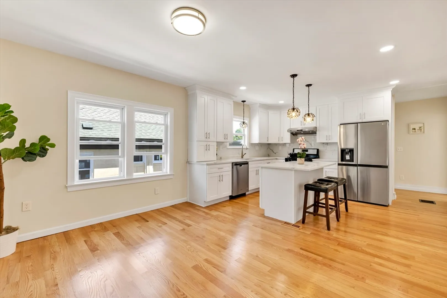
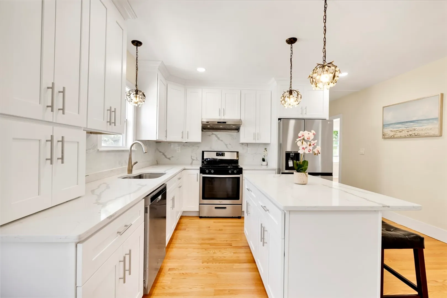
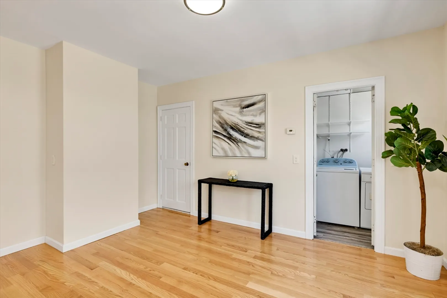
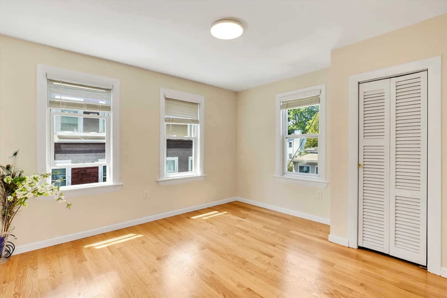
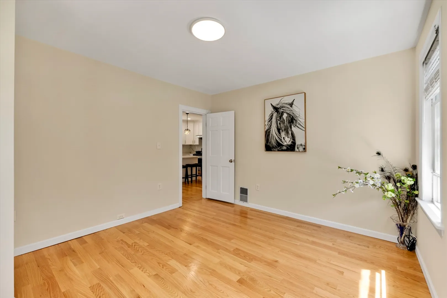
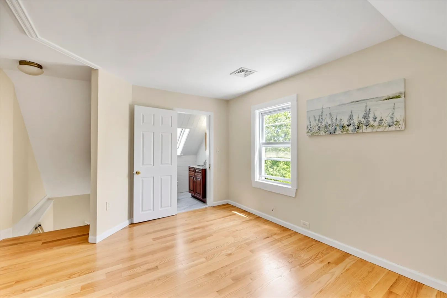
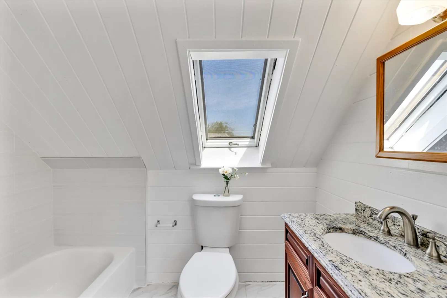
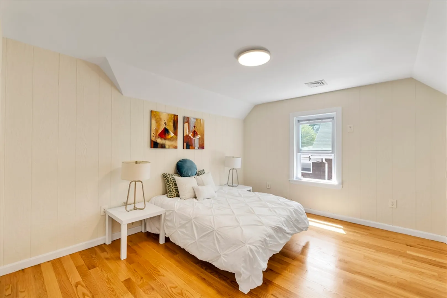
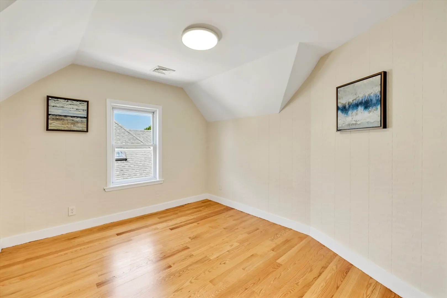
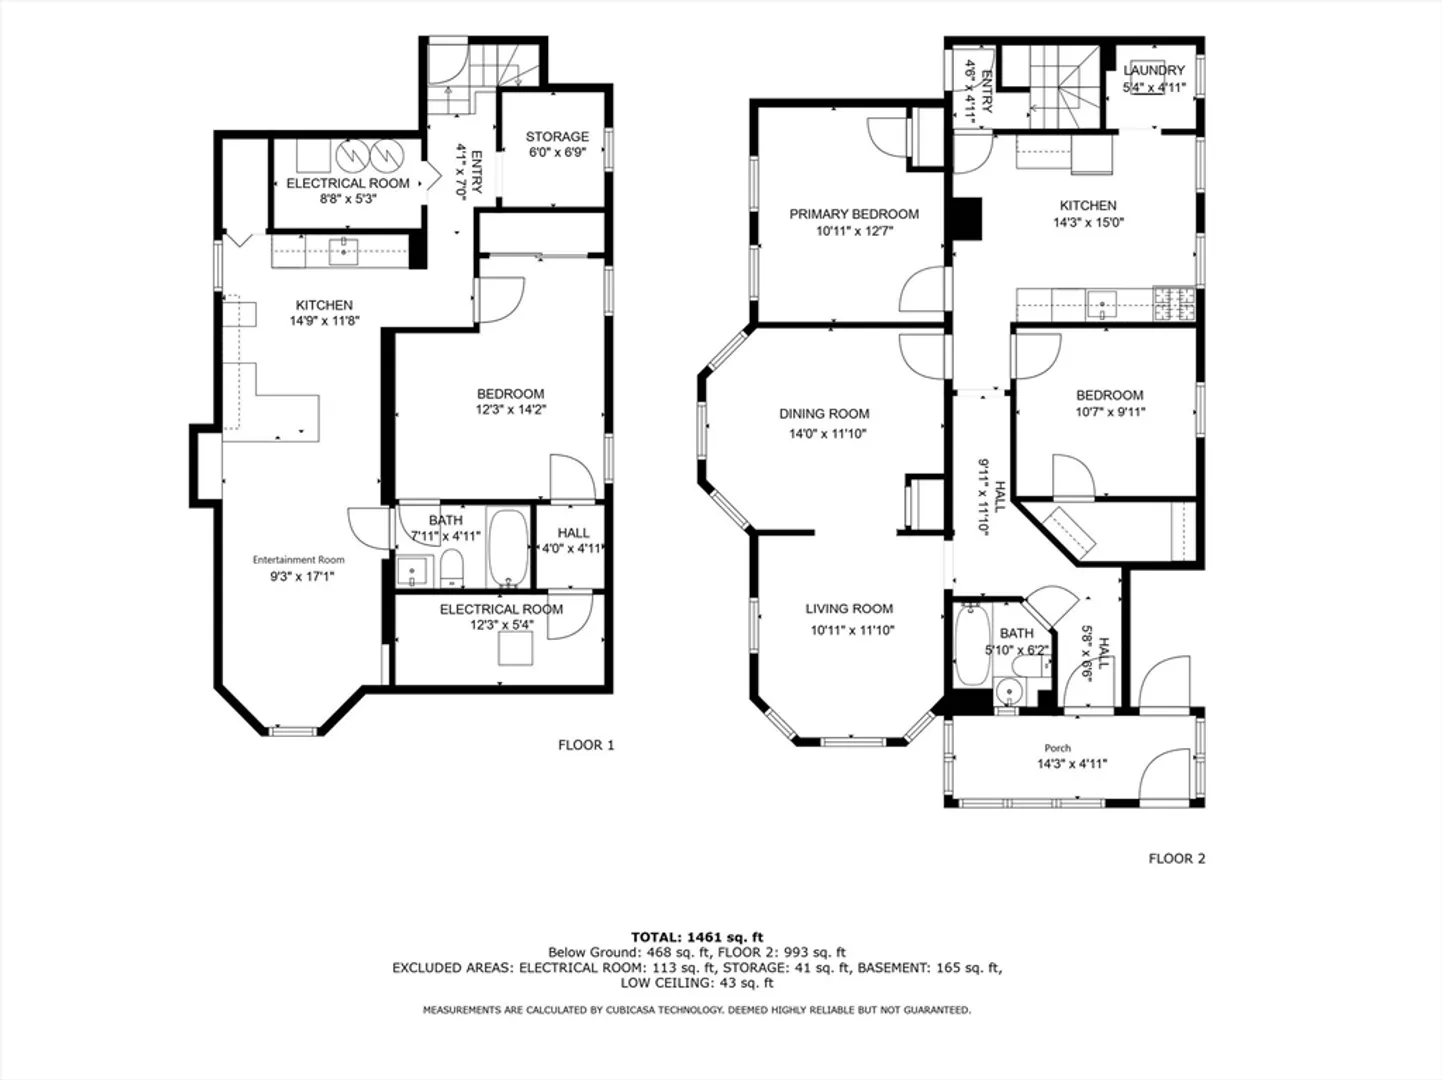
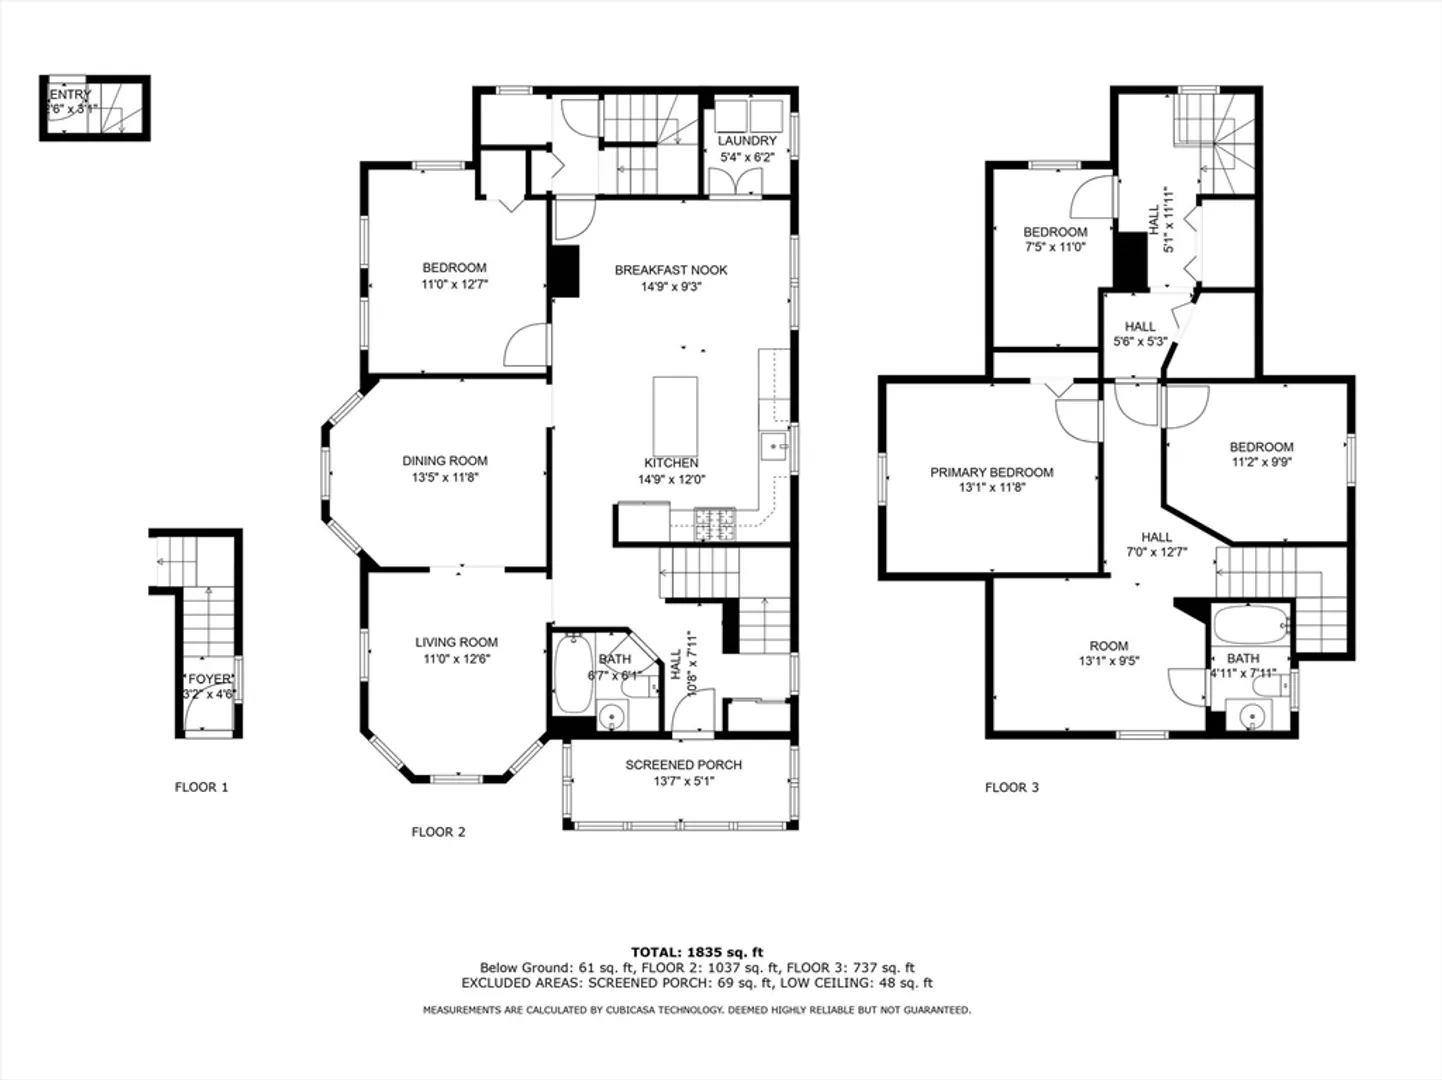
This recently updated 7bedrooms 4 bathroom with walk out basement two-family house is a commuter’s dream for both potential home owners and investors. Updated kitchen with quartz counters, SS appliances, spacious bedrooms with large closets, in unit laundry for both units, new engineered hardwood floor for unit 21, newly installed oak hardwood for unit 19, high ceilings throughout. Nice finished walk out basement provides options for either extended family, in-laws or entertainments and storage. Other features include off-street parking, 5 years roof. Prime east Arlington location on the buffer zone for the Brackett-Bishop school districts, minutes away from Alewife, Route 2, right next to bus 74 stop, and walking distance to all the shops and restaurants that the buzzling Arlington town center has to offer.
-
Highlights
- Cooling: Window Unit(s), Central Air
- Parking Spots: 4
- Property Type: 2 Family - 2 Units Up/Down
- Year Built: 1922
- Heating: Forced Air, Natural Gas, Central
- Property Class: Residential Income
- Total Rooms: 16
- Status: Closed
-
Additional Details
- Appliances: Range, Dishwasher, Refrigerator, Washer/Dryer, Washer, Dryer
- Construction: Frame
- Foundation: Stone
- Road Frontage Type: Public
- Total Number of Units: 2
- Year Built Source: Public Records
- Basement: Full, Partially Finished, Walk-Out Access
- Flooring: Tile, Hardwood
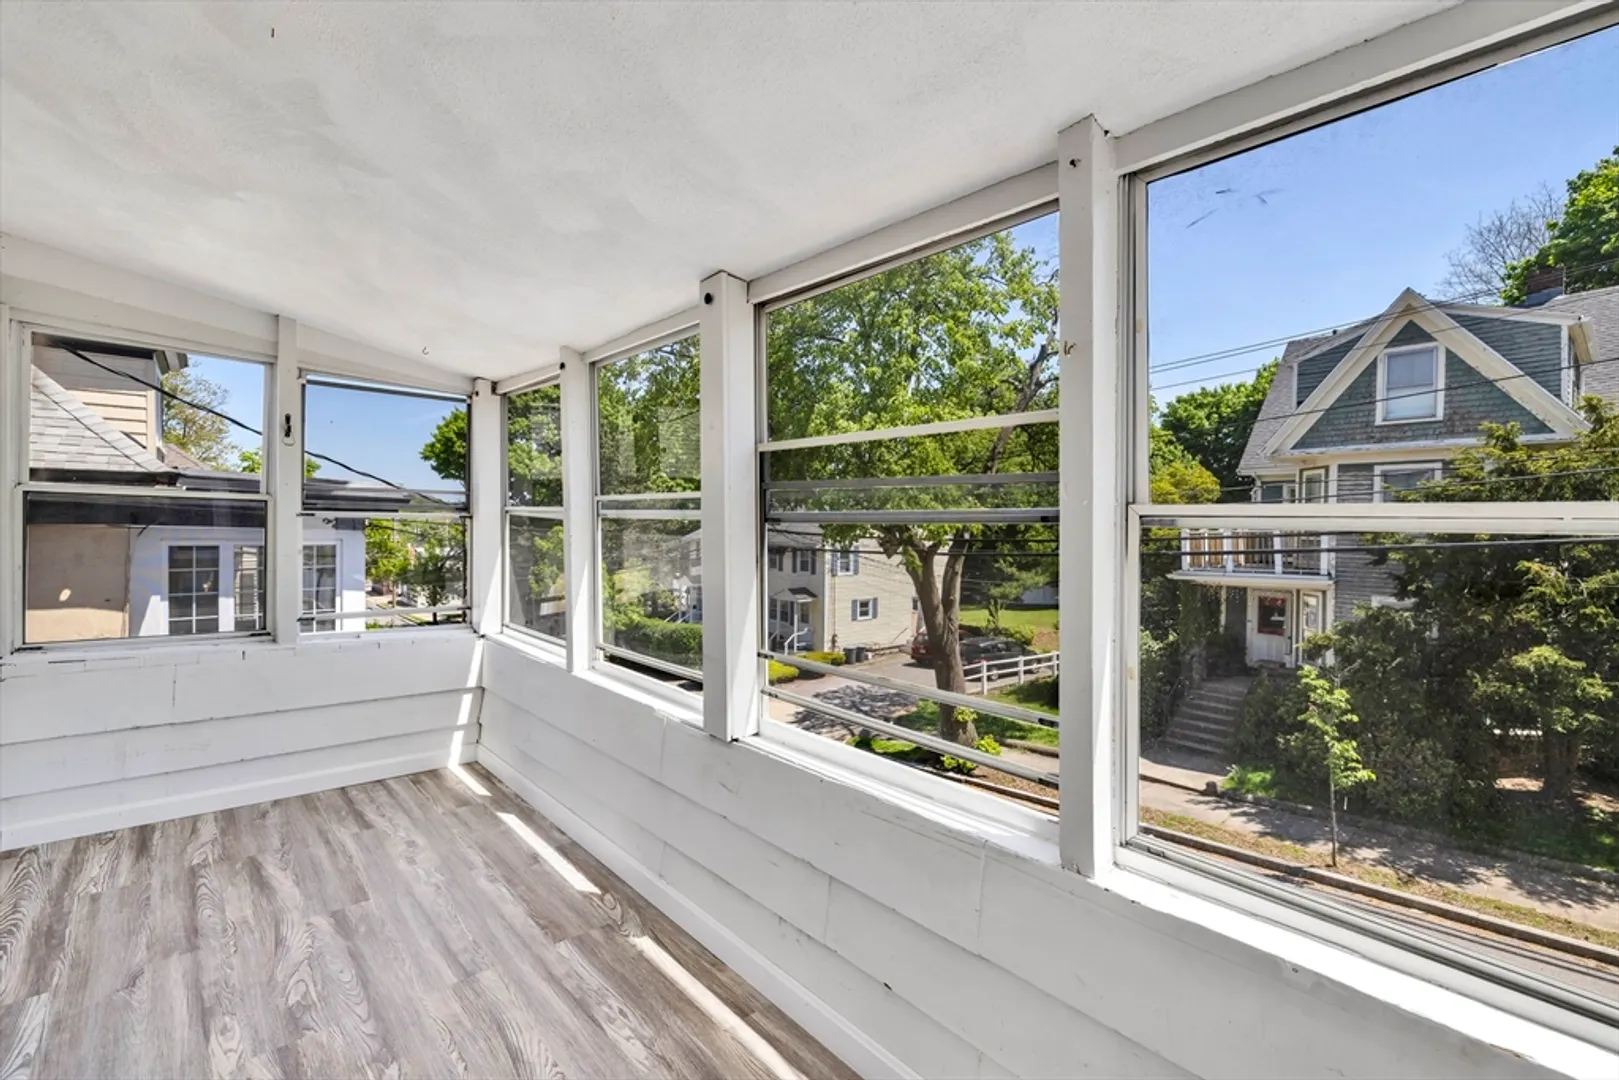
- Interior Features: Ceiling Fan(s), Stone/Granite/Solid Counters, Living Room, Dining Room, Kitchen, Family Room, Laundry Room, Mudroom, Sunroom
- Roof: Shingle
- Year Built Details: Actual
- Zoning: R2
-
Amenities
- Community Features: Public Transportation, Shopping, Park, Walk/Jog Trails, Medical Facility, Bike Path
- Parking Features: Paved Drive, Off Street, Tandem
-
Utilities
- Electric: 100 Amp Service
- Water Source: Public
- Sewer: Public Sewer
-
Fees / Taxes
- Assessed Value: $925,300
- Compensation Based On: Net Sale Price
- Taxes: $9,799
- Buyer Agent Compensation: 2.5%
- Tax Year: 2024
Similar Listings
Sold
41 Photos
Sold
28 Photos
Sold
42 Photos
Sold
41 Photos
Content © 2026 MLS Property Information Network, Inc. The information in this listing was gathered from third party resources including the seller and public records.
Listing information provided courtesy of Phoenix Real Estate.
MLS Property Information Network, Inc. and its subscribers disclaim any and all representations or warranties as to the accuracy of this information.
