
Sold!
$825,000
3
Beds
2
Baths
1,560
Living Area
-
Property Description
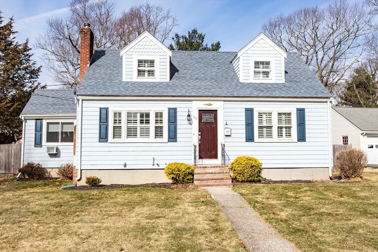
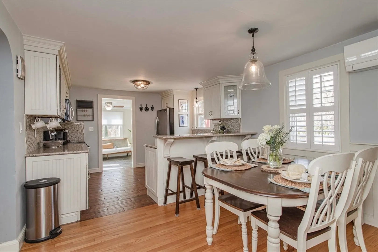
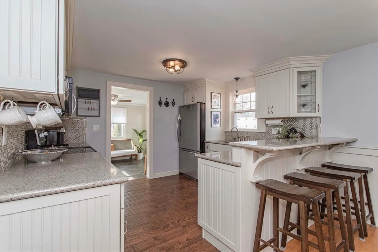
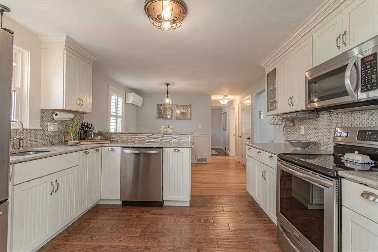
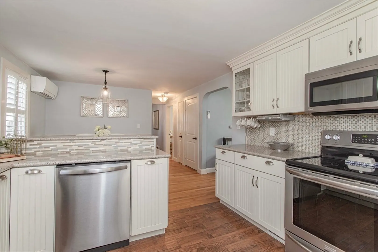
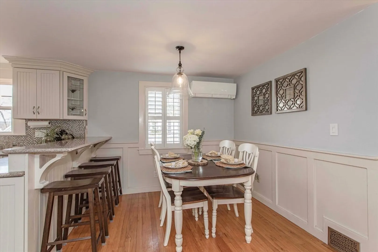
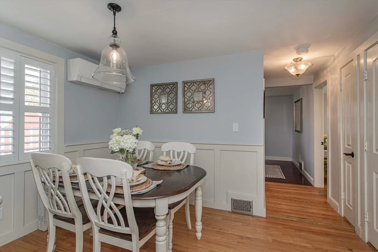
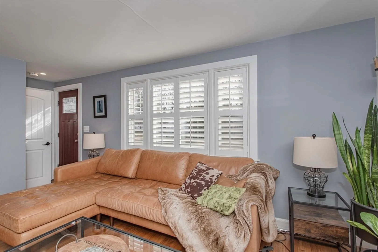
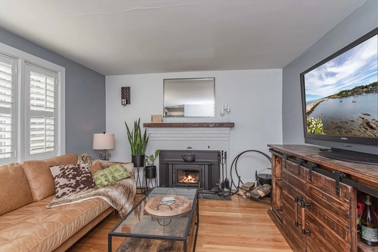
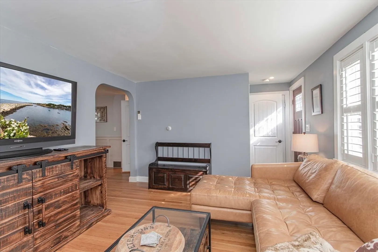
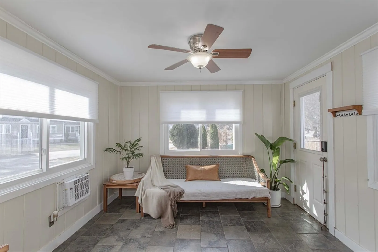
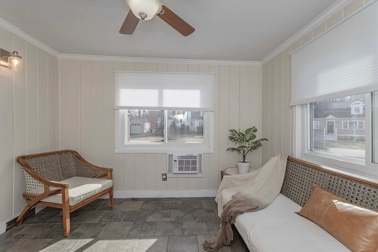
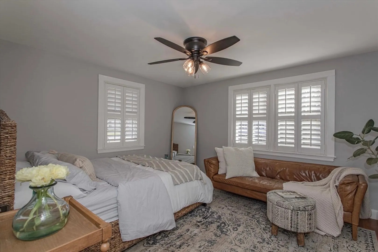
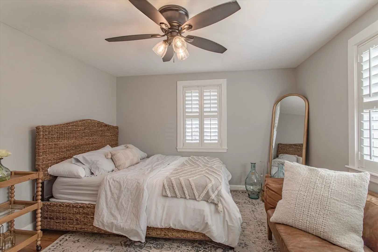
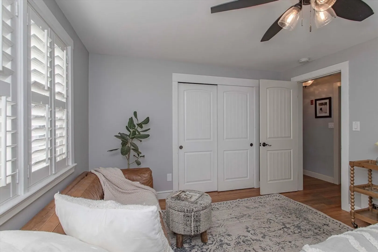
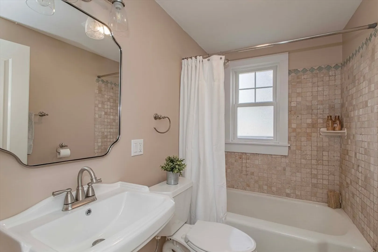
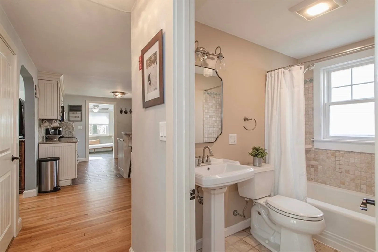
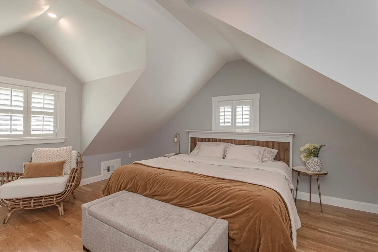
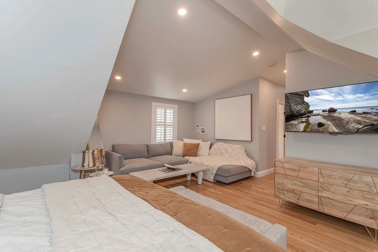
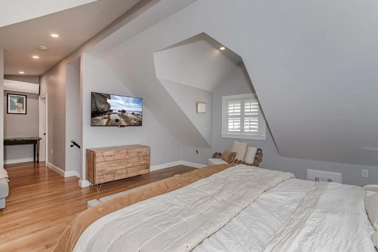
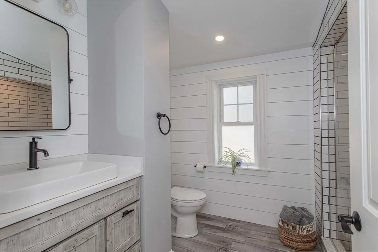
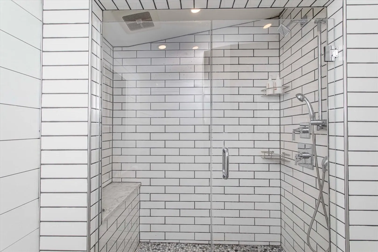
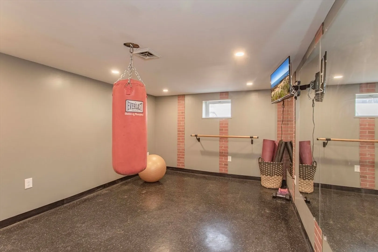
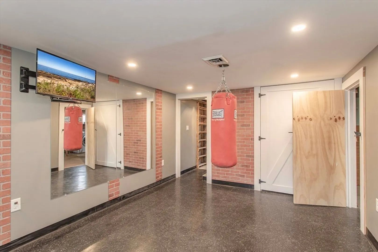
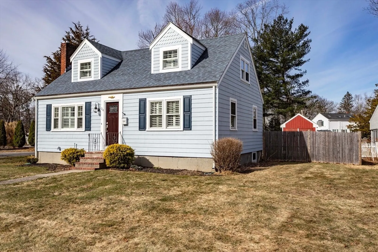
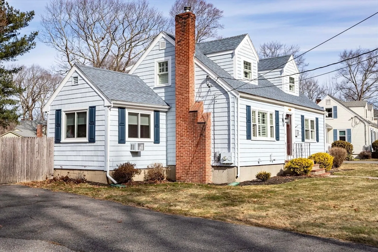
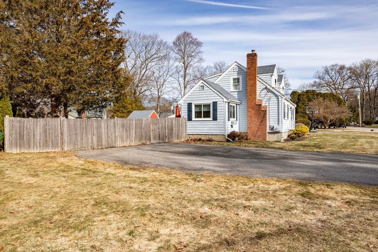
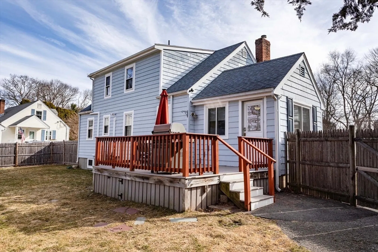
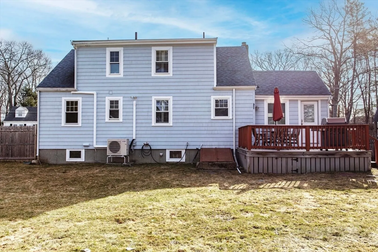
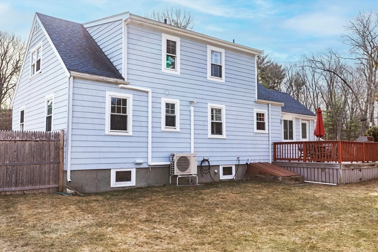
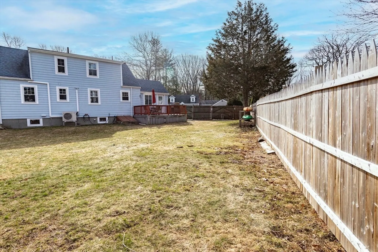
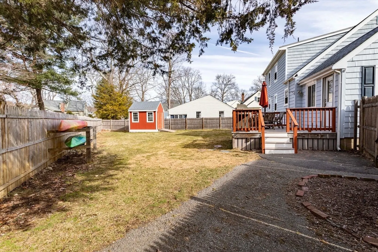
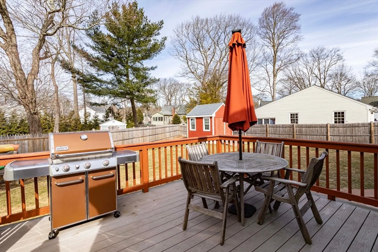
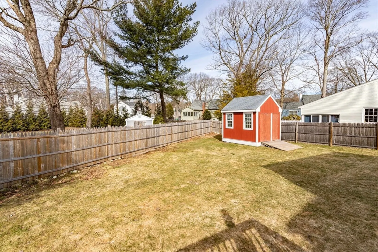
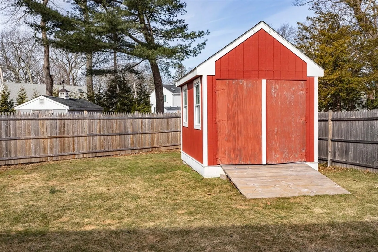
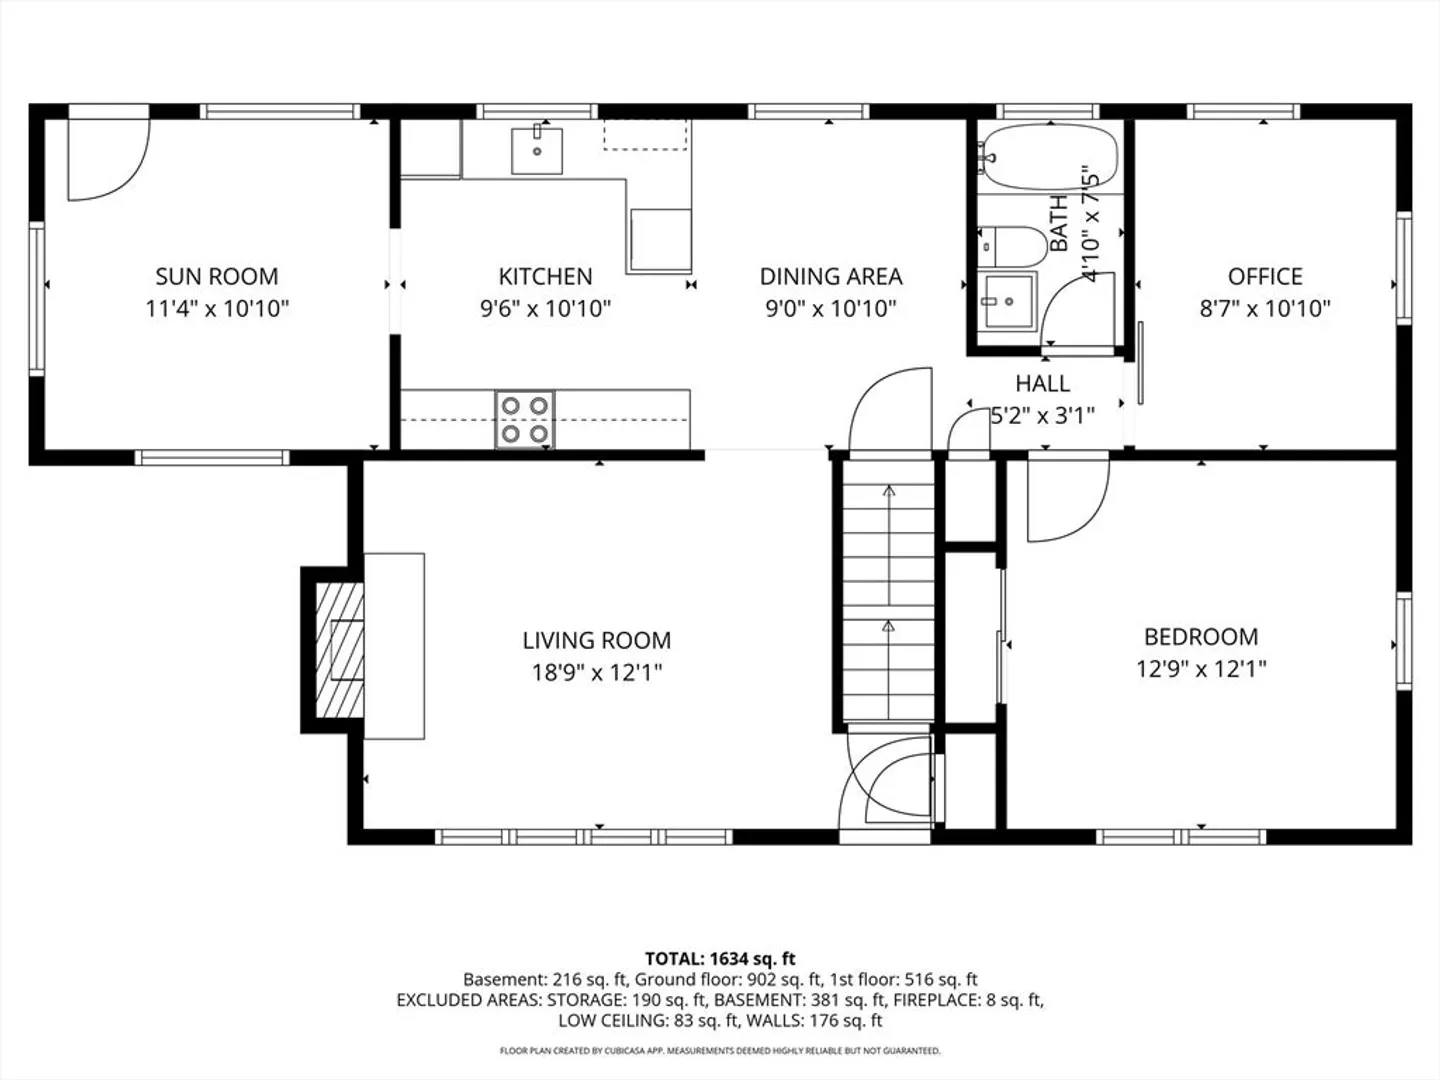
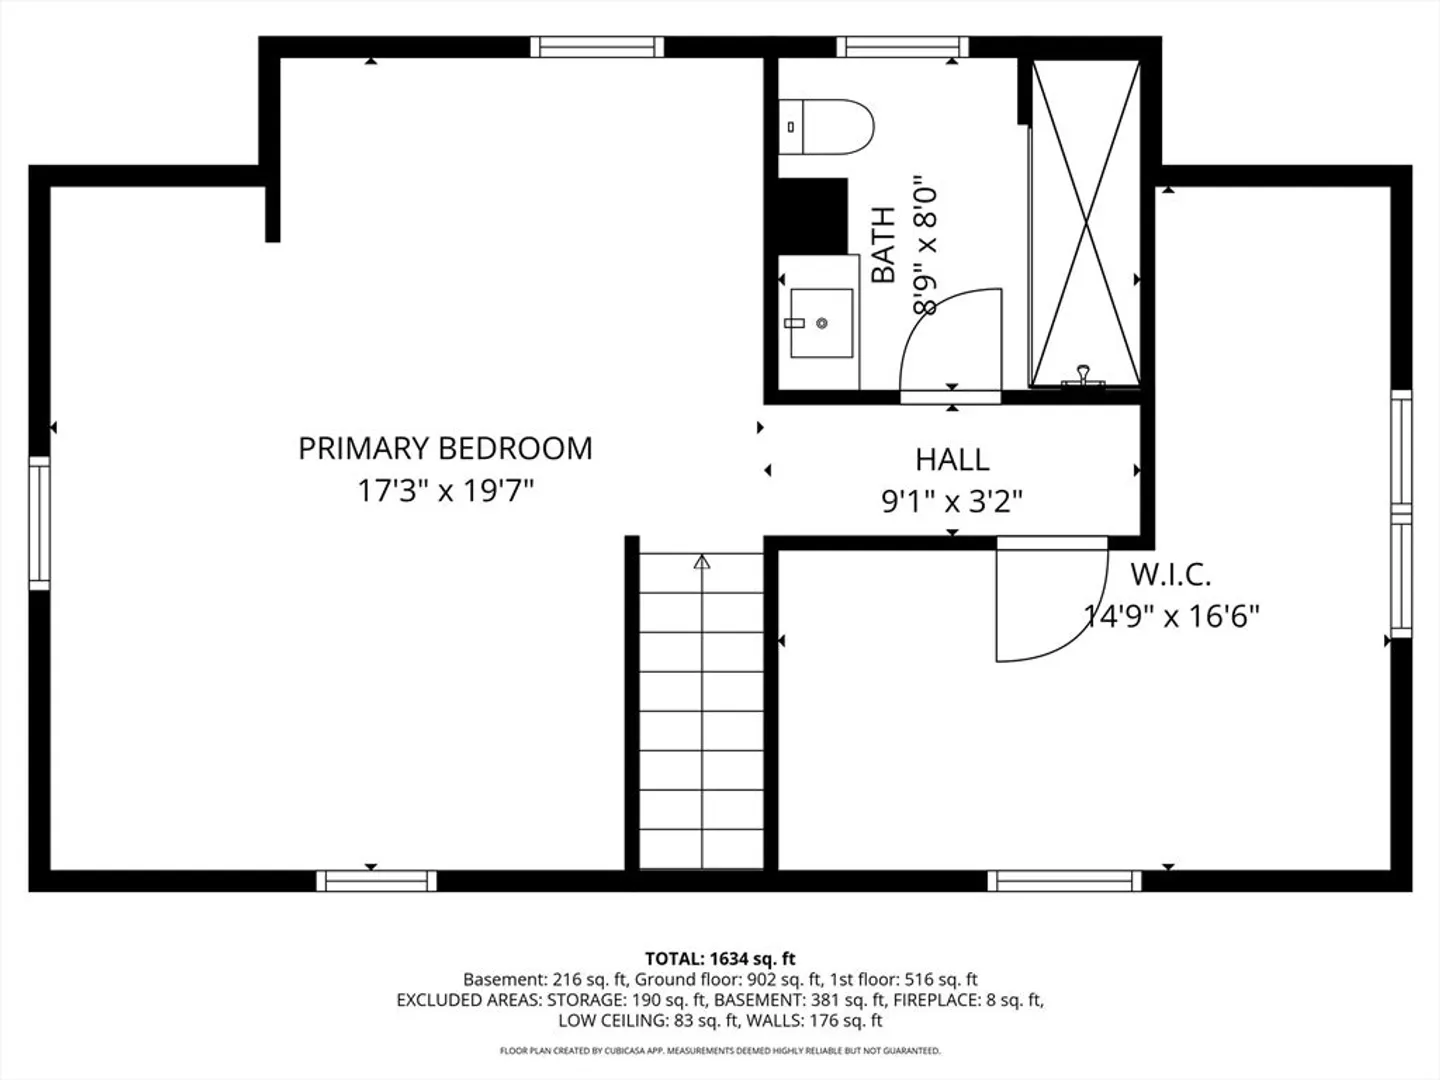
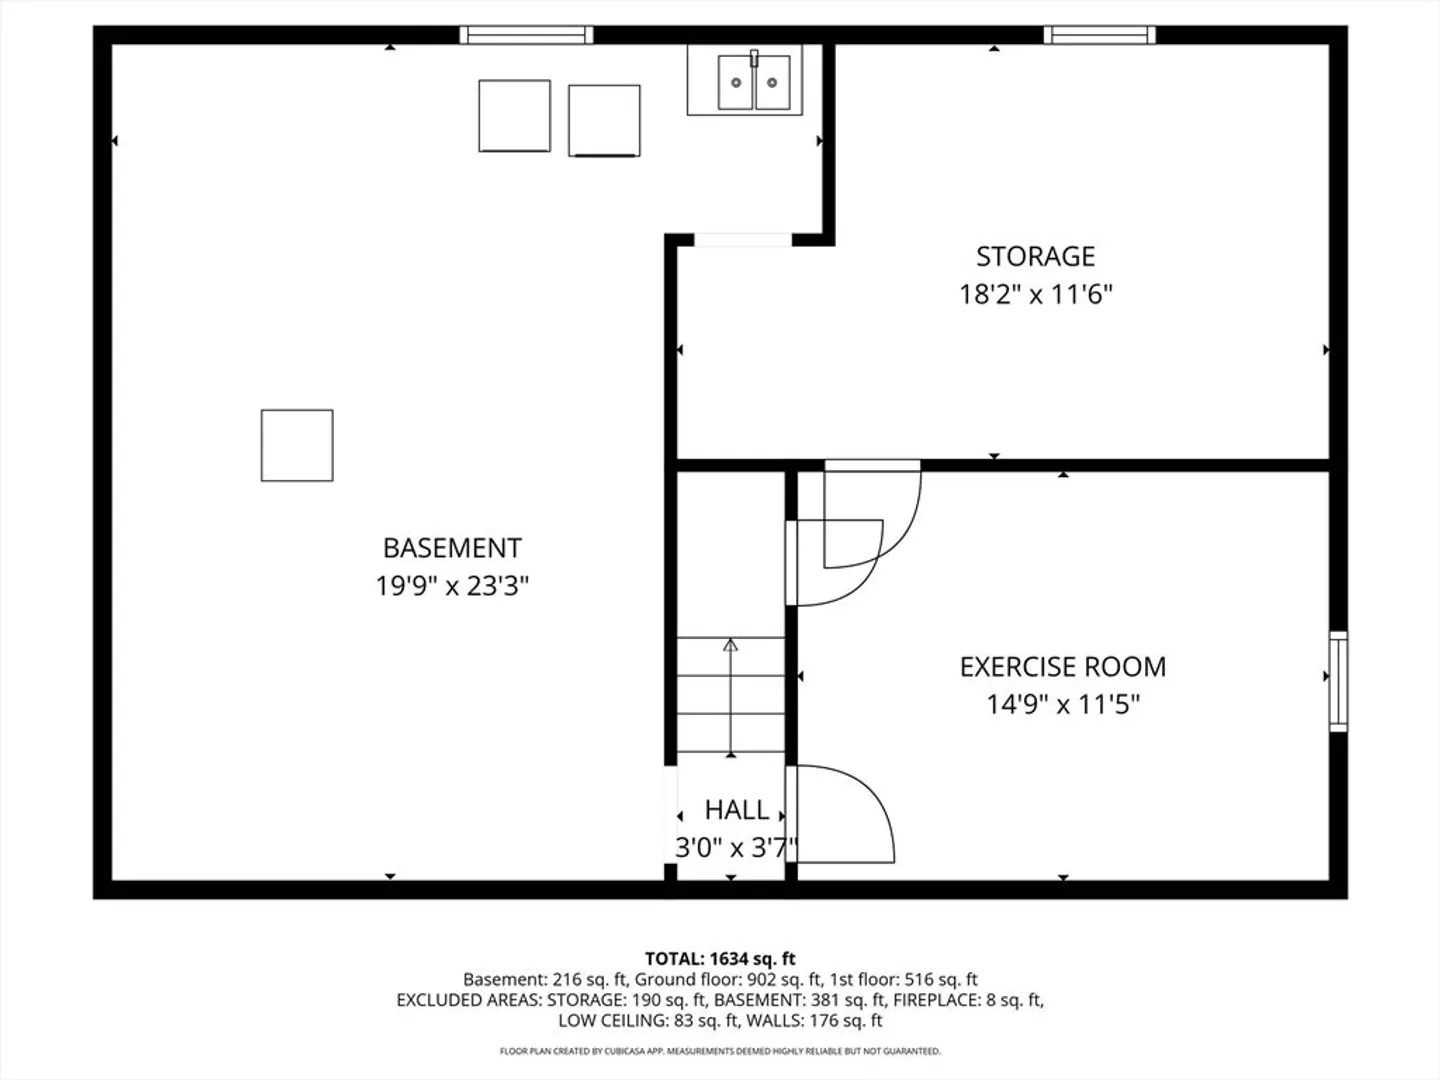
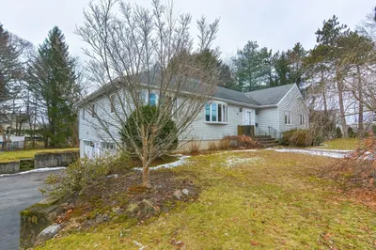
Discover the charm and comfort of 24 Crestwood Circle, beautifully set in a quintessential New England neighborhood. This inviting home features a renovated kitchen with granite counters, stainless steel appliances and a cozy tiled sunroom perfect for morning coffee or relaxing at the end of the day. The inviting family room with a wood burning fireplace creates an ideal gathering space, and updated Harvey windows combined with hardwood floors bring brightness and style throughout. Three spacious bedrooms and two updated baths, including a beautifully tiled walk-in shower, offer modern convenience and thoughtful design. The partially finished basement adds valuable flex space for a home gym, media or playroom, along with ample storage. Step outside to a composite deck overlooking a level, fenced backyard with a large storage shed, perfect for entertaining, gardening or pets. A beautifully maintained home in a prime neighborhood location near the Westwood line, will not disappoint.
-
Highlights
- Cooling: Central Air, Ductless
- Parking Spots: 4
- Property Type: Single Family Residence
- Total Rooms: 6
- Status: Closed
- Heating: Forced Air, Oil
- Property Class: Residential
- Style: Cape
- Year Built: 1950
-
Additional Details
- Appliances: Range, Dishwasher, Microwave, Refrigerator, Washer, Dryer
- Construction: Frame
- Fireplaces: 1
- Foundation: Concrete Perimeter
- Road Frontage Type: Public
- SqFt Source: Public Record
- Year Built Source: Public Records
- Basement: Full
- Exterior Features: Deck, Storage, Fenced Yard
- Flooring: Wood, Tile
- Lot Features: Level
- Roof: Shingle
- Year Built Details: Actual
- Zoning: 1010
-
Amenities
- Community Features: Public Transportation, Walk/Jog Trails, Medical Facility, Highway Access
- Parking Features: Off Street, Paved
-
Utilities
- Sewer: Public Sewer
- Water Source: Public
-
Fees / Taxes
- Assessed Value: $633,900
- Taxes: $6,225
- Tax Year: 2026
Similar Listings

Sold
32 Photos
Sold
28 Photos
Sold
31 Photos
Sold
40 Photos
Content © 2026 MLS Property Information Network, Inc. The information in this listing was gathered from third party resources including the seller and public records.
Listing information provided courtesy of Rise Signature Homes.
MLS Property Information Network, Inc. and its subscribers disclaim any and all representations or warranties as to the accuracy of this information.
