
Rented!
$3,300/mo
2
Beds
1
Bath
1,300
Living Area
-
Property Description
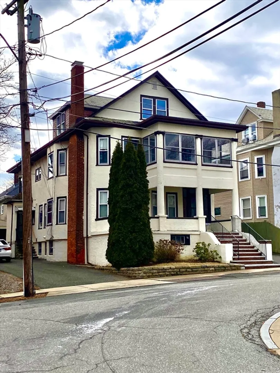
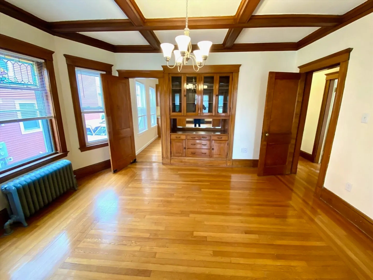
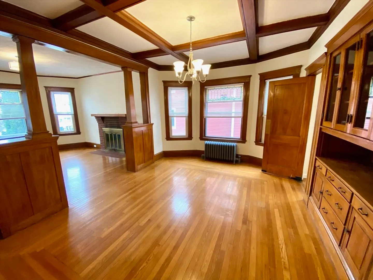
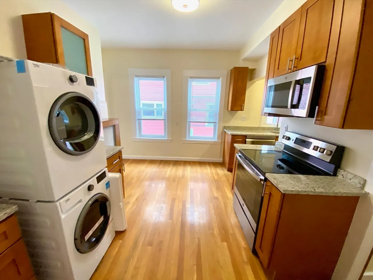
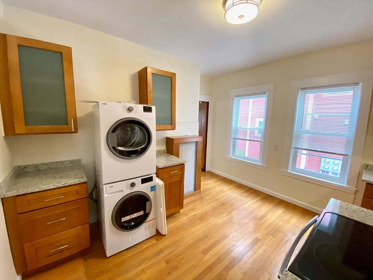
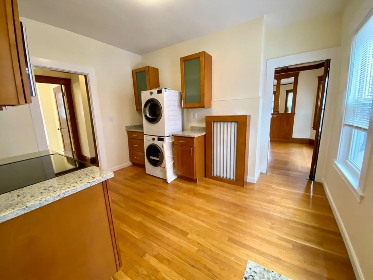
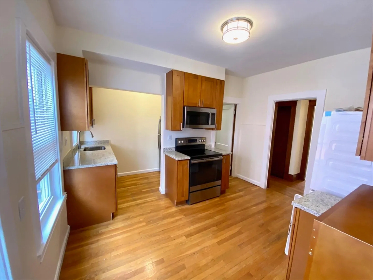
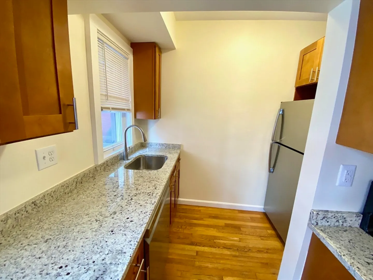
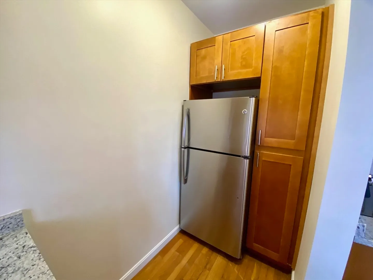
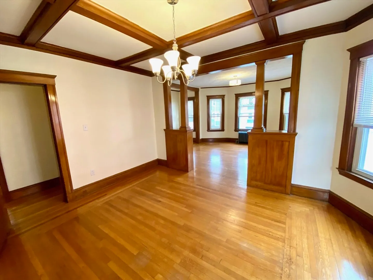
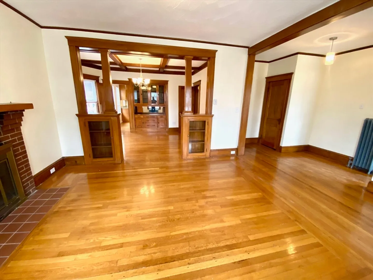
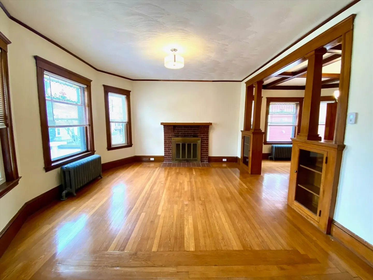
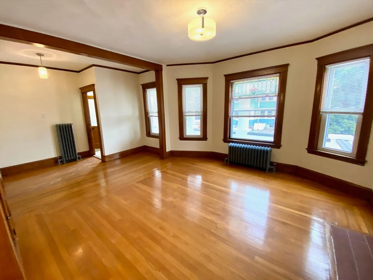
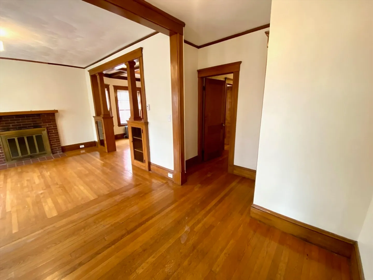
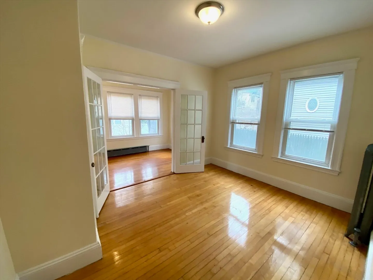
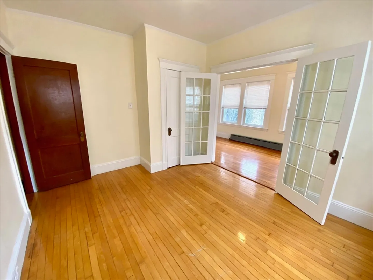
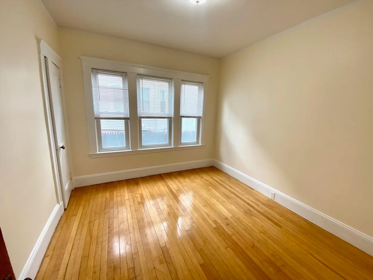
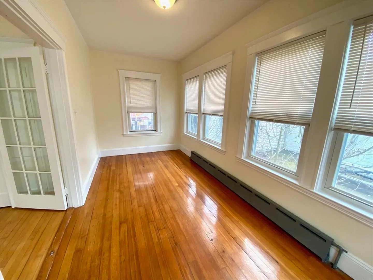
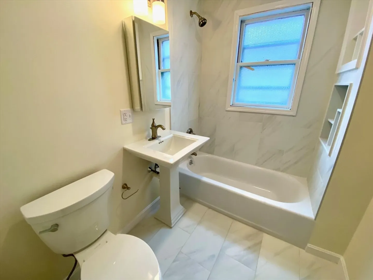
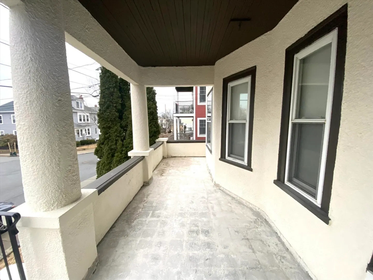
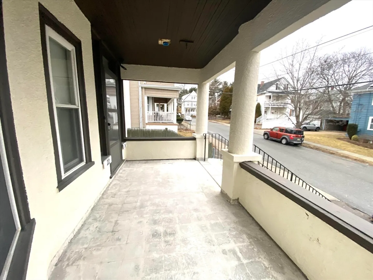
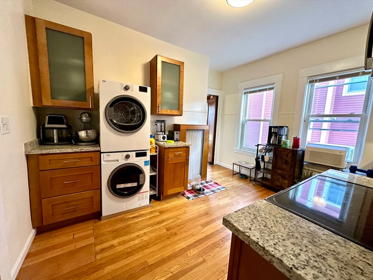
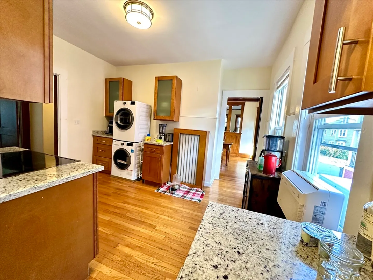
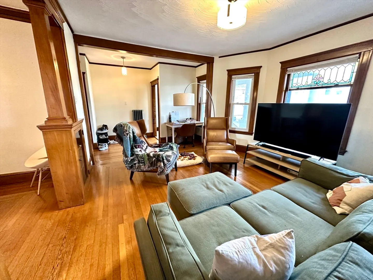
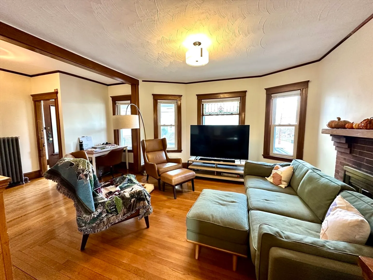
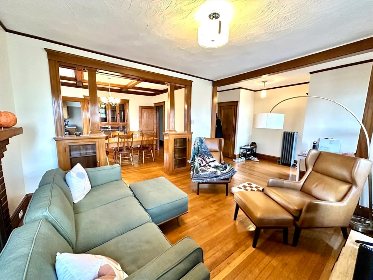
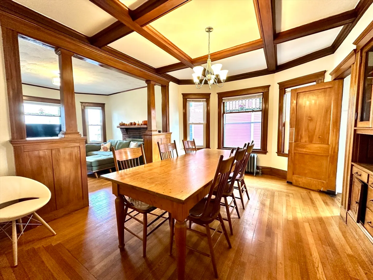
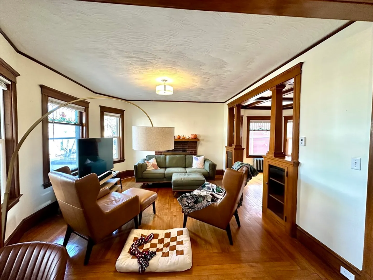
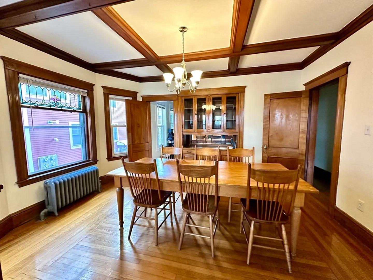
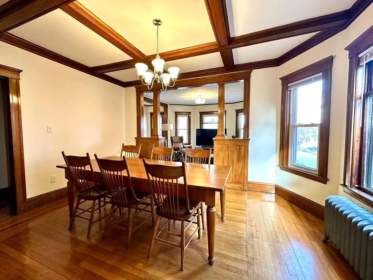
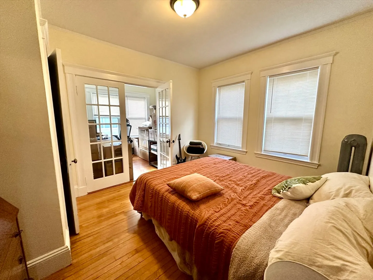
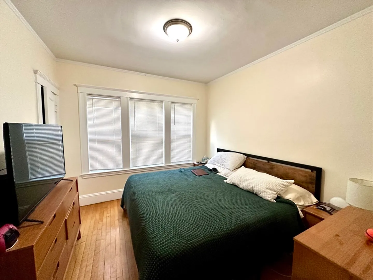
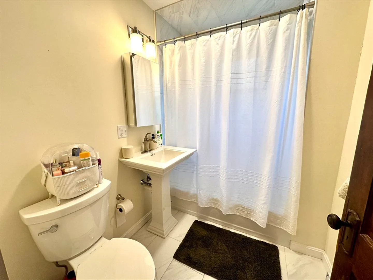
FEBRUARY 1 LEASE START: Fabulous FIRST floor 2 bed 1 bath in 3 family house (not owner occupied) in the wonderful Oakley Country Club neighborhood. PET FRIENDLY LANDLORD. Updated kitchen w/ new cabinets, GRANITE counters, STAINLESS appliances (electric stove, microwave, dishwasher & fridge). Formal living room w/ decorative fireplace, full dining room w/ built-in hutch. WASHER & DRYER IN-UNIT (in the kitchen). Apartment has beautiful natural wood work, hardwood flooring, new lighting, recently painted. Good size bedrms. Bonus room off main bedrm great as a dressing rm or home office. Utilities are not included (gas heating, electric). Storage in basement. Tenants maintain own snow removal. Small backyard for shared use. Parking for 1 included in shared driveway (possibly a 2nd space) Great location close to shops, restaurants, stores, MBTA service between Commuter Rail (Waverley Sq) & Harvard Sq (Bus #73).
-
Highlights
- Heating: Natural Gas
- Property Class: Residential Lease
- Total Rooms: 6
- Year Built: 1925
- Parking Spots: 2
- Property Type: Apartment
- Unit Number: 1
- Status: Closed
-
Additional Details
- Appliances: Microwave, ENERGY STAR Qualified Refrigerator, ENERGY STAR Qualified Dryer, ENERGY STAR Qualified Dishwasher, ENERGY STAR Qualified Washer, Oven
- Exterior Features: Porch, Garden
- Interior Features: Closet, Office, Single Living Level
- Year Built Details: Actual, Renovated Since
- Available Date: February 1, 2025
- Flooring: Hardwood
- Pets Allowed: Yes w/ Restrictions
- Year Built Source: Public Records
-
Amenities
- Community Features: Public Transportation, Shopping, Pool, Tennis Court(s), Park, Walk/Jog Trails, Golf, Medical Facility, Bike Path, Highway Access, House of Worship, Private School, Public School, T-Station, University
-
Fees / Taxes
- Rental Fee Includes: Water, Sewer, Trash Collection, Gardener, Parking
Similar Listings
Sold
9 Photos
Sold
32 Photos
Sold
60 Photos
Sold
15 Photos
Content © 2026 MLS Property Information Network, Inc. The information in this listing was gathered from third party resources including the seller and public records.
Listing information provided courtesy of Realty Executives Boston West.
MLS Property Information Network, Inc. and its subscribers disclaim any and all representations or warranties as to the accuracy of this information.
