
388 Market St #401
$3,950/mo
2
Beds
2
Baths
1,300
Sqft
- Request Info
- Call
- Save
-
More
- Mortgage Calculator

Property Tools
$3,950/mo
2
Beds
2
Baths
1,300
Living Area
-
Property Description
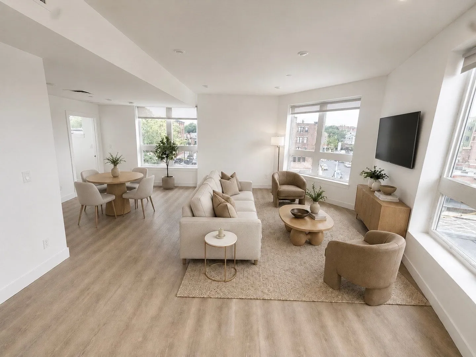
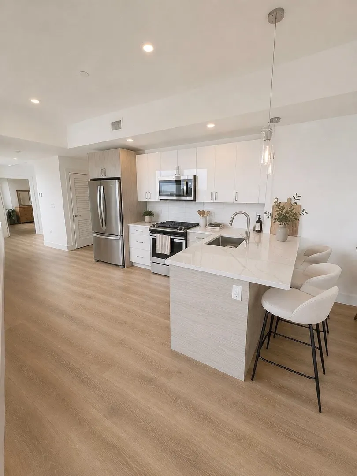
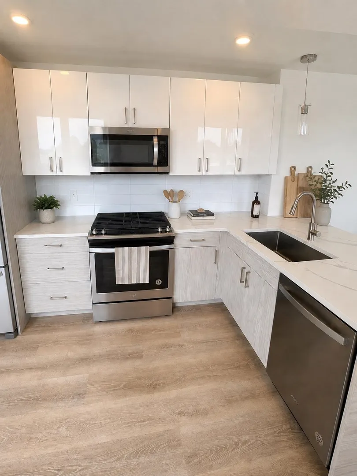
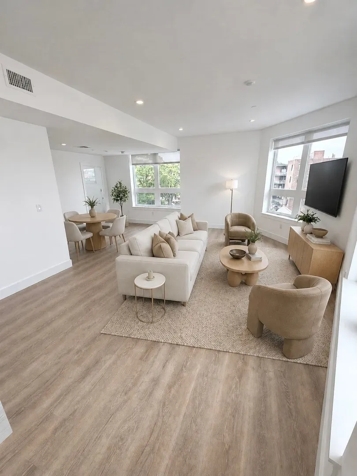
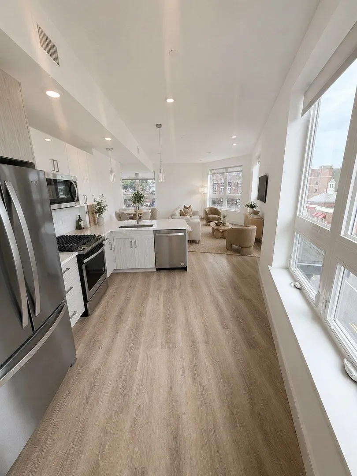
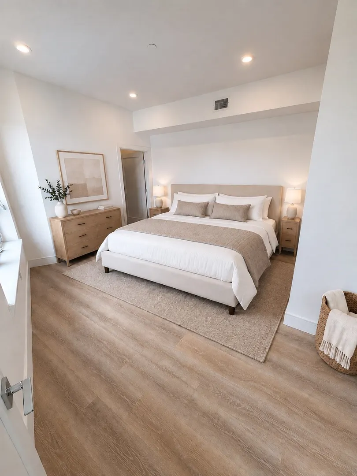
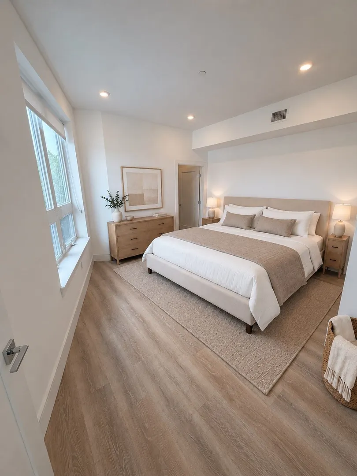
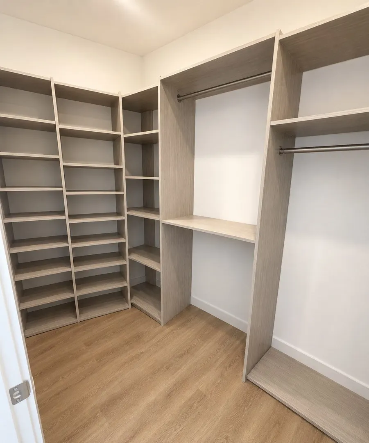
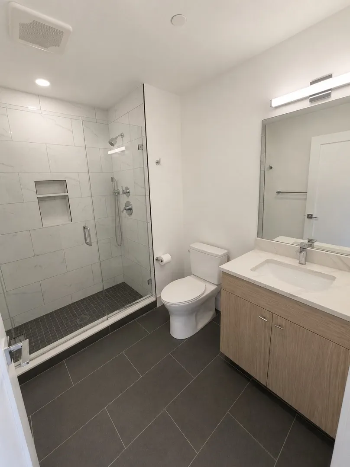
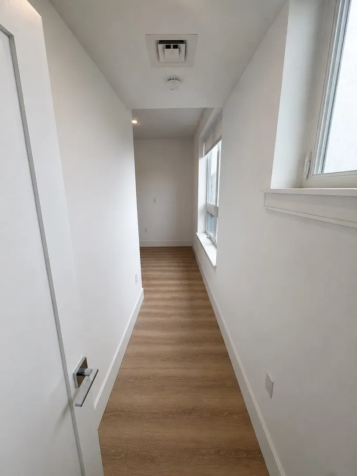
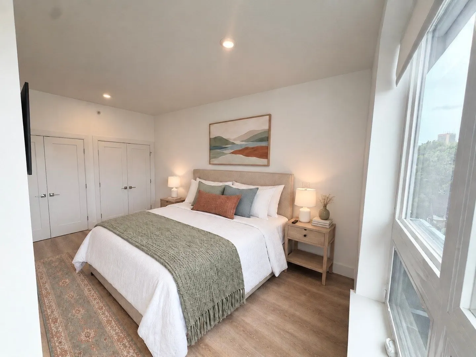
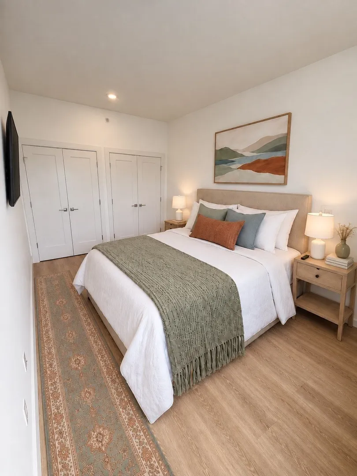
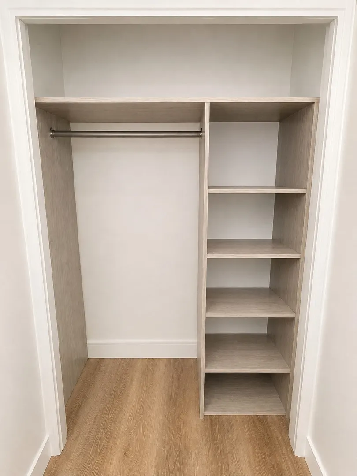
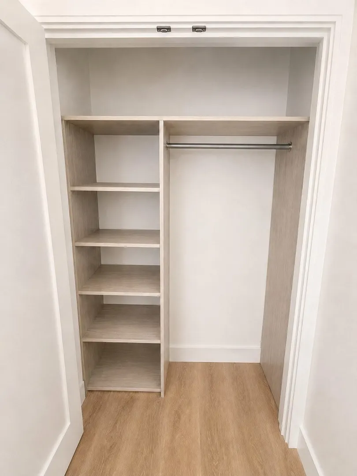
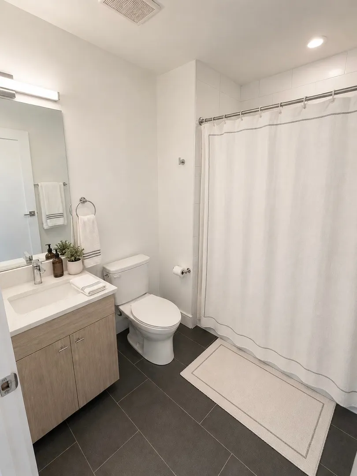
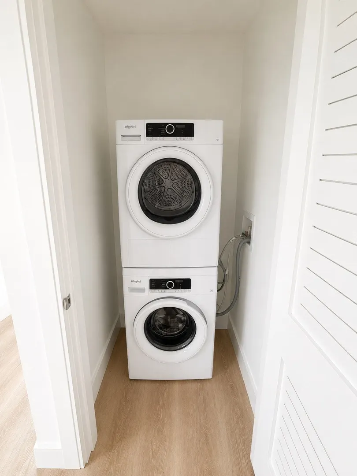
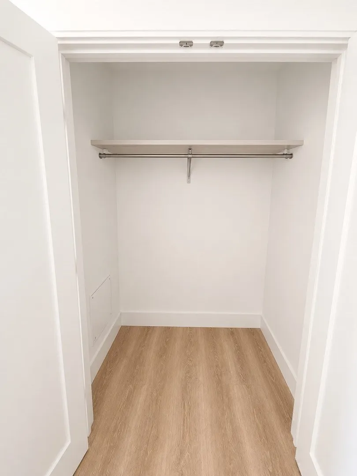
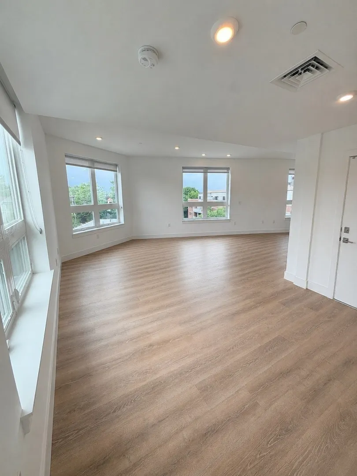
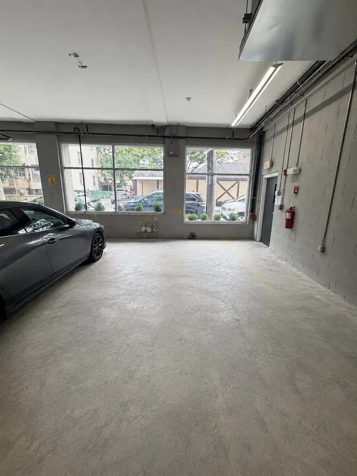
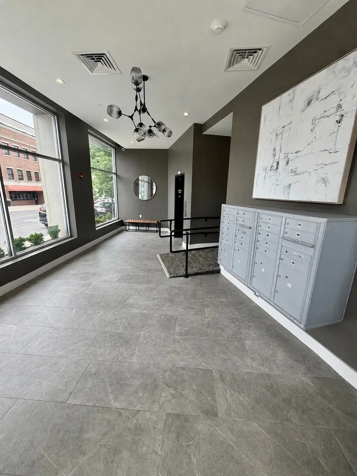
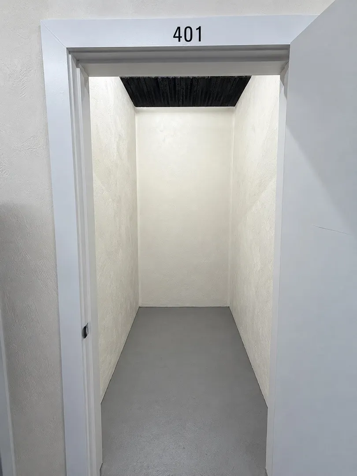
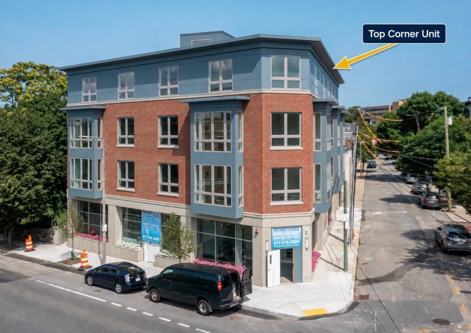
AVAILABLE NOW THROUGH 10/1! **Parking Included!** Welcome to 386 Market St, a newly built 17-unit development offering a quiet, conveniently located setting near Boston Landing. This bright and spacious 2-bedroom, 2-bath PENTHOUSE CORNER UNIT features an open layout, oversized windows, abundant natural light, central air, and in-unit laundry. The kitchen includes quartz countertops, stainless steel appliances, contemporary cabinetry, and a large island with seating that opens into the living area. The unit offers plenty of closet space throughout, including a large walk-in closet in the primary bedroom and double closets with custom built-ins in the second bedroom. The two full bathrooms include one with a glass-enclosed shower and another with a tub. A private storage closet in the basement is also included. Nearby Boston Landing offers dining, retail, Roadrunner, New Balance headquarters, Warrior Ice Arena, the Auerbach Center, and commuter rail access to Fenway and downtown Boston. Oak Square’s cafés, restaurants, shops, and everyday conveniences are also close by. Available now through 10/1!
-
Highlights
- Has View: Yes
- Parking Spots: 1
- Property Type: Apartment
- Unit Number: 401
- Heating: Forced Air
- Property Class: Residential Lease
- Total Rooms: 3
- Status: Active
-
Additional Details
- Appliances: Dishwasher, Disposal, Microwave, Range, Refrigerator, Freezer, Washer, Dryer
- Exterior Features: City View(s)
- Pets Allowed: Yes
- View: City
- Available Date: October 1, 2026
- Interior Features: Elevator
- SqFt Source: Unit Floor Plan
-
Amenities
- Community Features: Public Transportation, Shopping, Park, Walk/Jog Trails, Medical Facility, Bike Path, Highway Access, Public School, T-Station, University
- Security Features: Security System
- Covered Parking Spaces: 1
-
Fees / Taxes
- Rental Fee Includes: Hot Water, Water, Sewer, Gardener, Extra Storage, Parking
Similar Listings

Sold
26 Photos
Sold

36 Photos
Sold
16 Photos
Sold
16 Photos
Content © 2026 MLS Property Information Network, Inc. The information in this listing was gathered from third party resources including the seller and public records.
Listing information provided courtesy of Rooney Real Estate, LLC.
MLS Property Information Network, Inc. and its subscribers disclaim any and all representations or warranties as to the accuracy of this information.