
Sold!
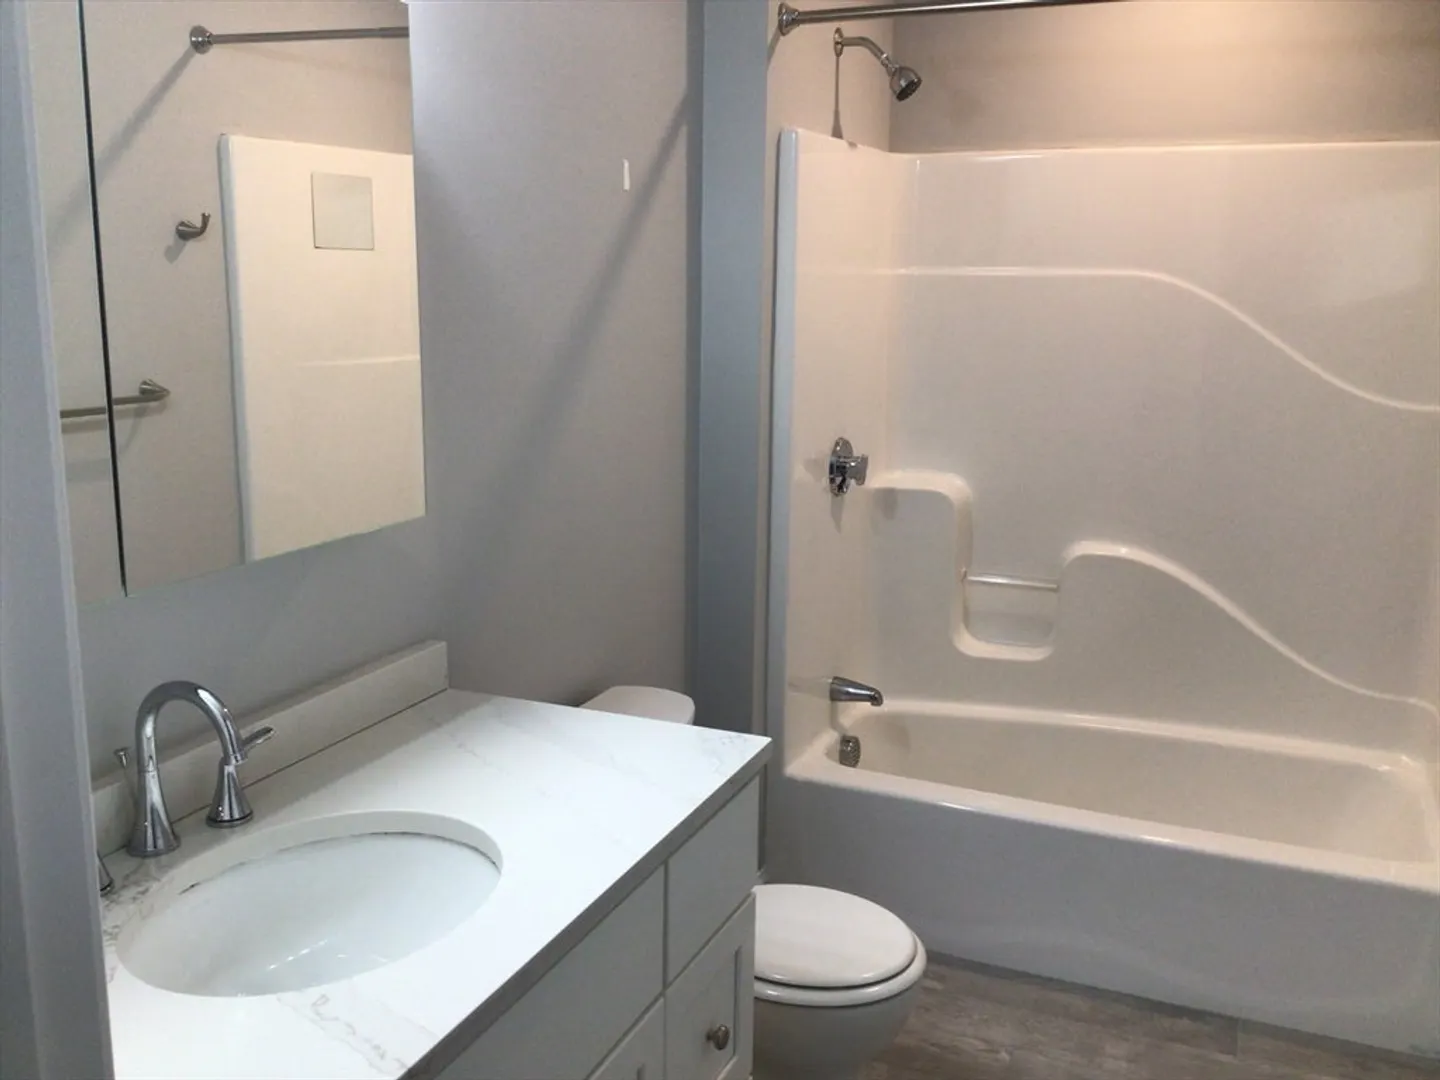
$505,000
2
Beds
1/1
Bath
1,152
Living Area
-
Property Description
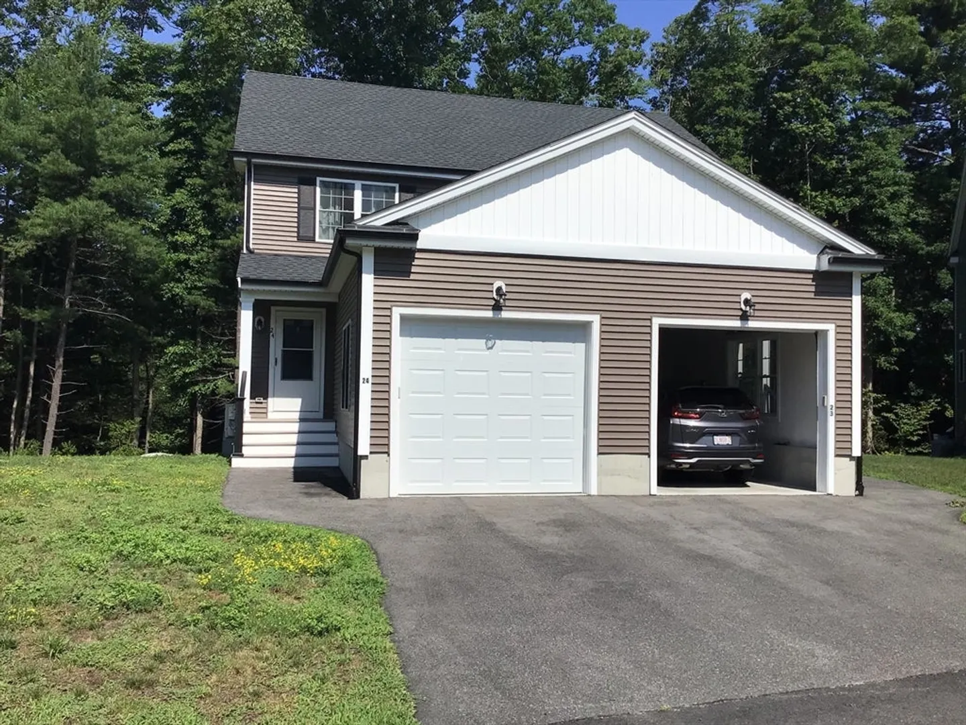
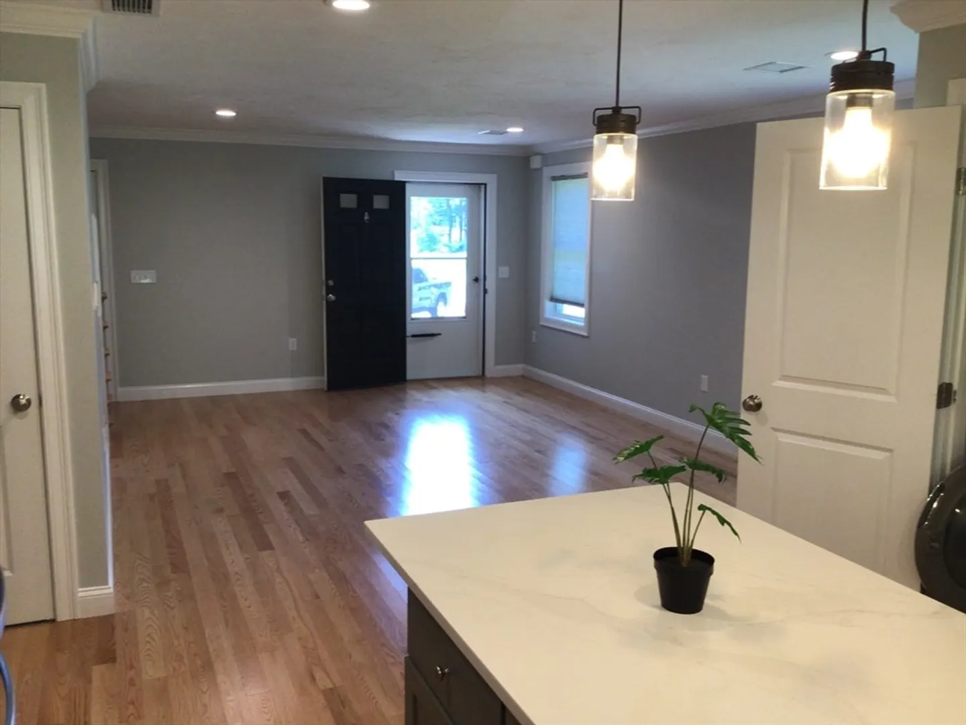
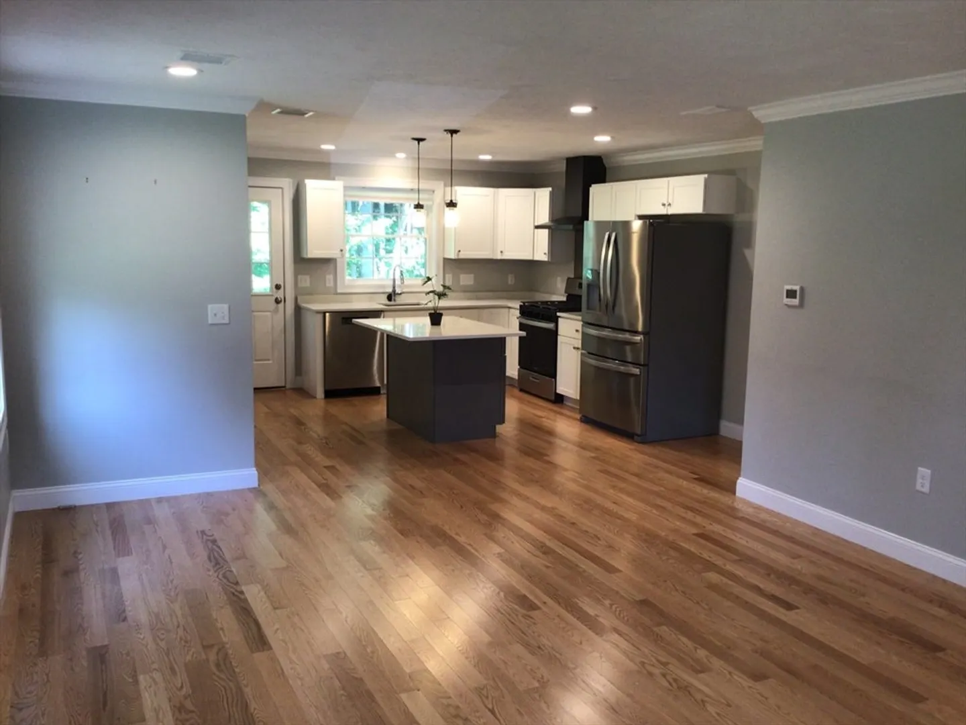
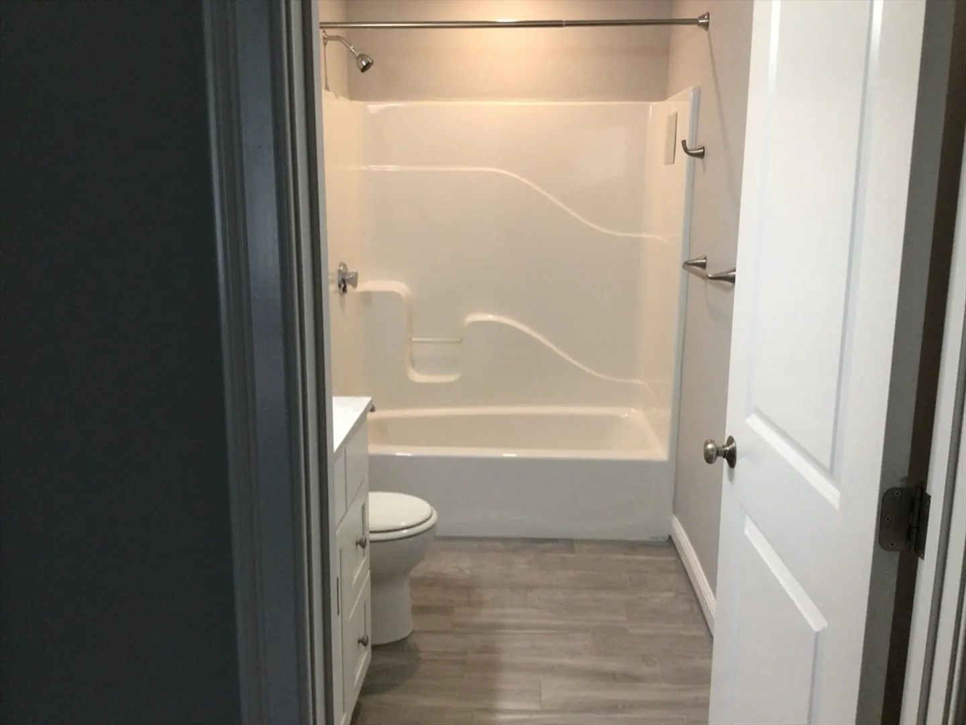
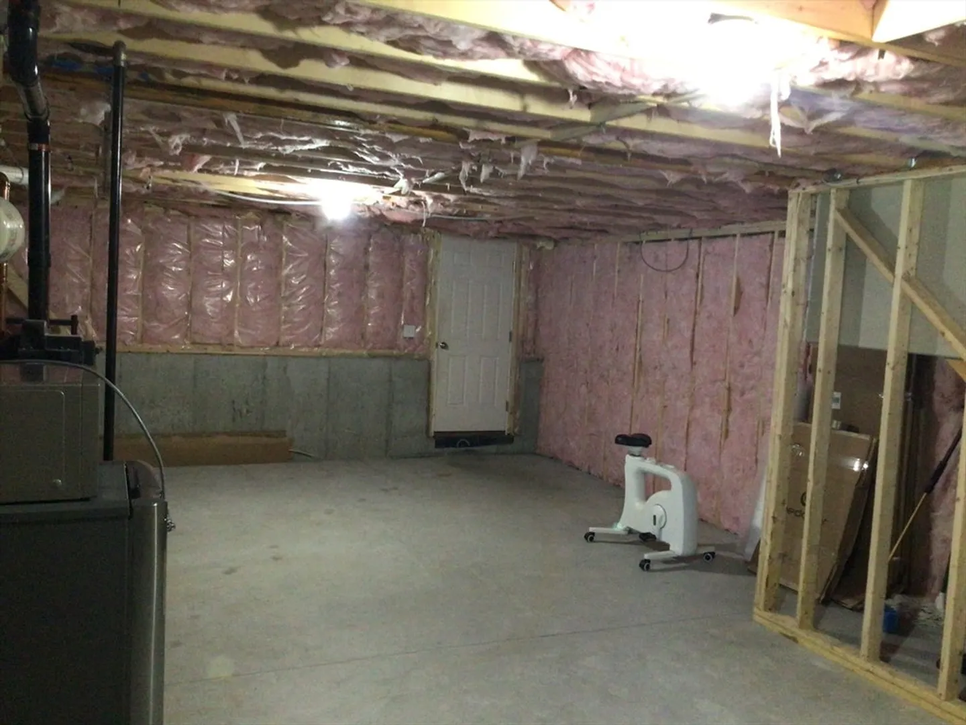
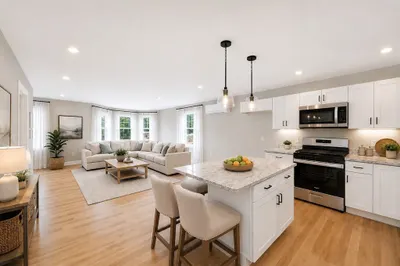
Welcome to this like-new 2023 townhome tucked away on a peaceful cul-de-sac in Holbrook, offering convenient access to major highways for an easy commute. The bright, open floor plan is centered around a stylish kitchen featuring quartz countertops, a large center island, and stainless steel appliances—perfect for both everyday living and entertaining. Hardwood flooring extends throughout the main level, which also includes a convenient half bath for guests. Upstairs, you'll find two spacious bedrooms, including a sun-filled primary suite with two large closets that provide plenty of storage. The walk-out basement offers excellent ceiling height and endless possibilities to expand your living space, whether you envision a family room, home office, gym, or entertainment area—adding instant value and equity to the home.Step outside to enjoy your own private backyard with wooded views and a grassy area, creating a peaceful outdoor retreat. An attached one-car garage provides secure parkin
-
Highlights
- Area: Brookville
- Heating: Central, Electric
- Parking Spots: 4
- Property Type: Condominium
- Total Rooms: 5
- Year Built: 2023
- Cooling: Central Air
- HOA Fee: $275
- Property Class: Residential
- Stories: 2
- Unit Number: 24
- Status: Closed
-
Additional Details
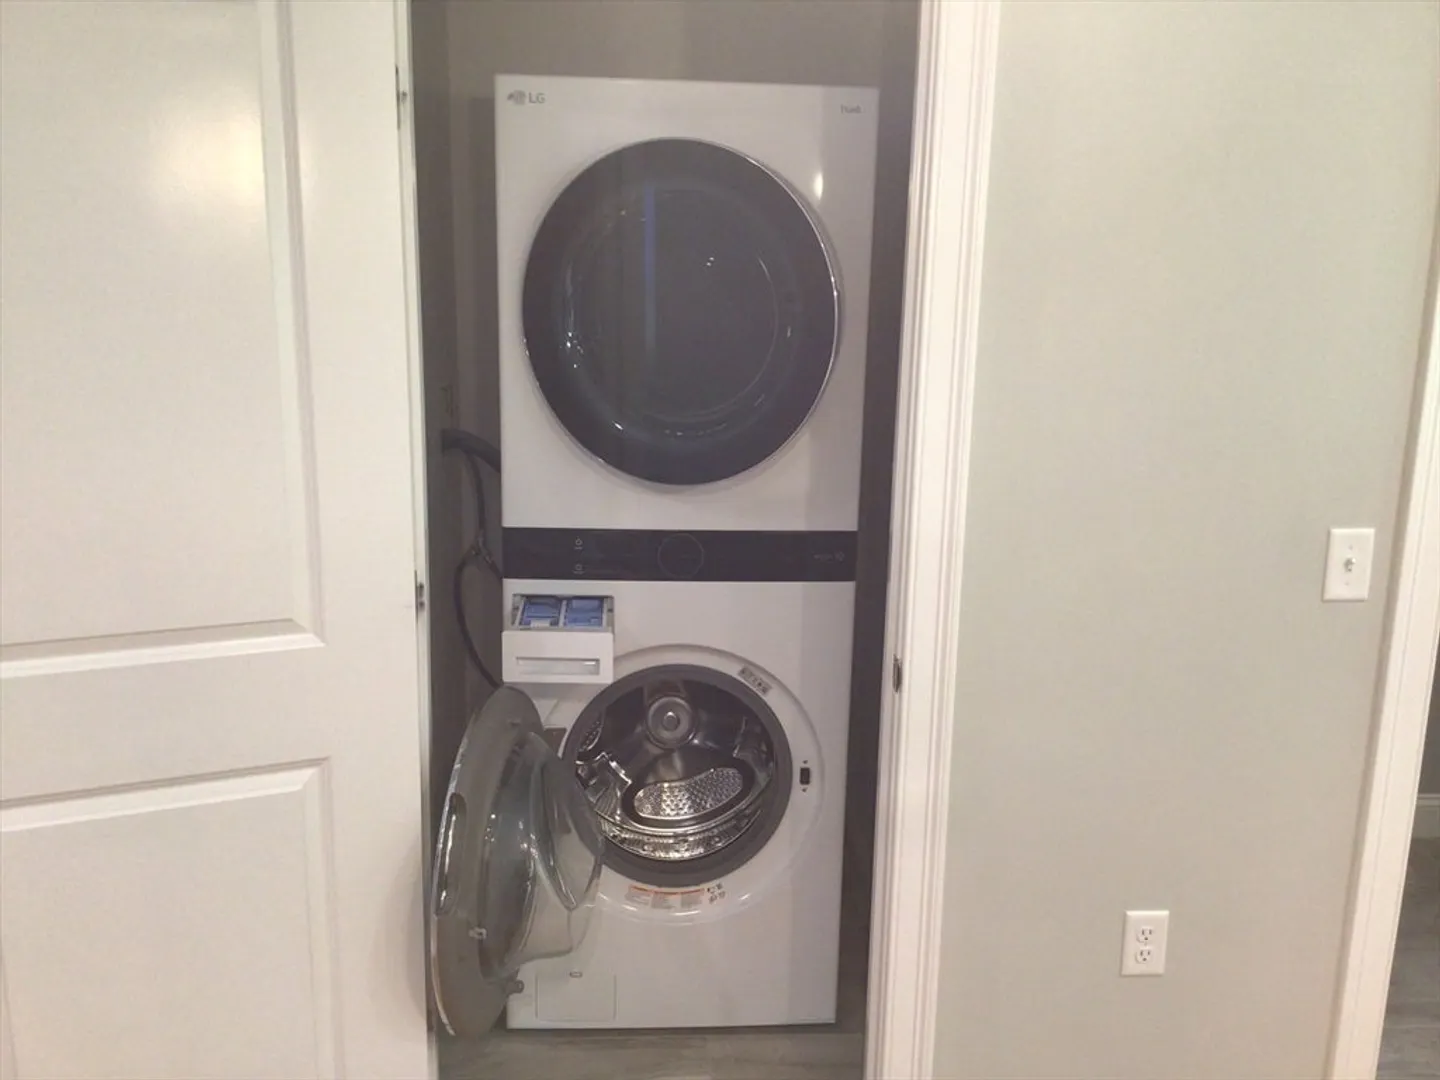
- Appliances: Range, Dishwasher, Microwave, Washer, Dryer
- Construction: Frame
- Roof: Shingle
- Total Number of Units: 26
- Year Built Source: Public Records
- Basement: Y
- Flooring: Wood, Tile, Carpet
- SqFt Source: Public Record
- Year Built Details: Actual
- Zoning: 000
-
Amenities
- Covered Parking Spaces: 1
- Parking Features: Attached, Paved
-
Utilities
- Electric: 200+ Amp Service
- Water Source: Public
- Sewer: Public Sewer
-
Fees / Taxes
- Assessed Value: $423,900
- HOA Fee Includes: Insurance, Road Maintenance, Maintenance Grounds, Snow Removal, Reserve Funds
- Taxes: $5,133
- HOA Fee Frequency: Monthly
- Tax Year: 2026
Similar Listings
Sold
26 Photos
Sold
NEW CONSTRUCTION
7 Photos
Sold
NEW CONSTRUCTION
11 Photos
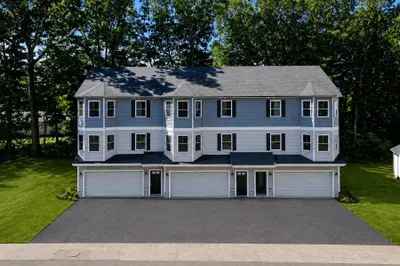
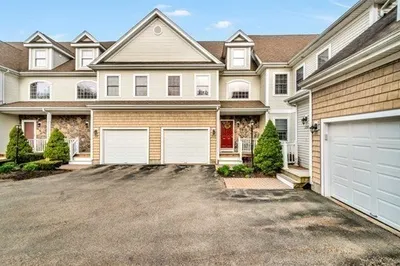
719 S. Franklin Street #L Block 1
Holbrook, MA 02343
$539,900
2
Beds
1/1
Bath
1,352
Sqft
View Details
Sold
23 Photos
Content © 2026 MLS Property Information Network, Inc. The information in this listing was gathered from third party resources including the seller and public records.
Listing information provided courtesy of Mento Realty Group.
MLS Property Information Network, Inc. and its subscribers disclaim any and all representations or warranties as to the accuracy of this information.
