
Sold!
$450,000
3
Beds
1
Bath
776
Living Area
-
Property Description
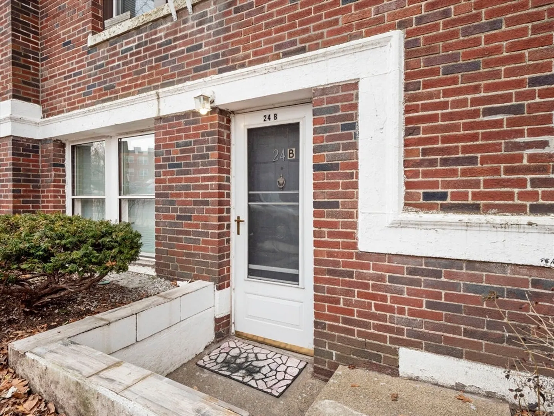
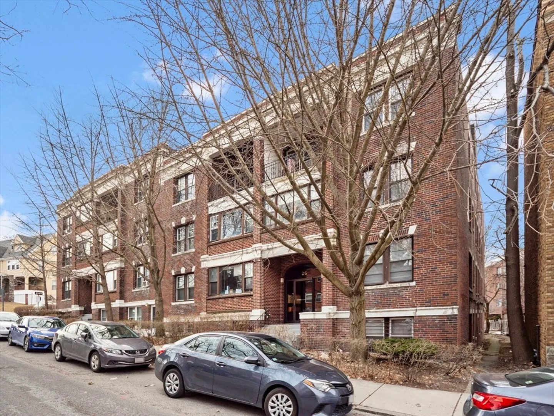
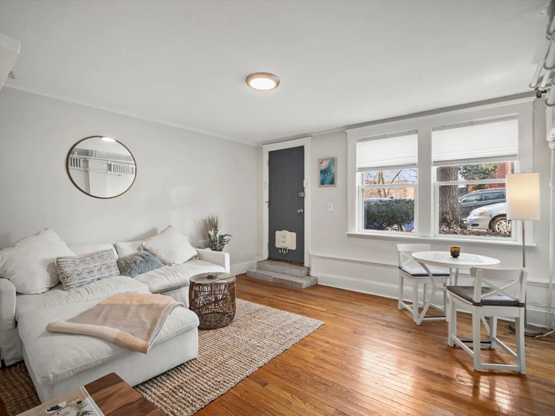
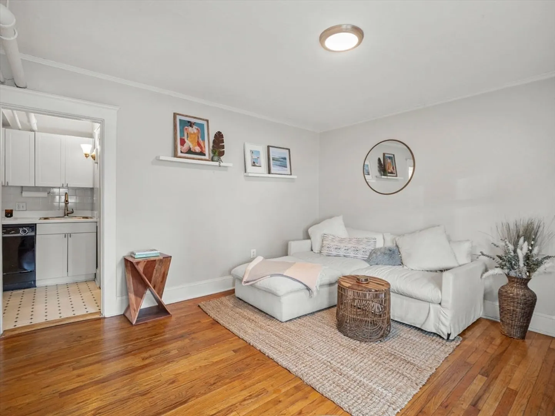
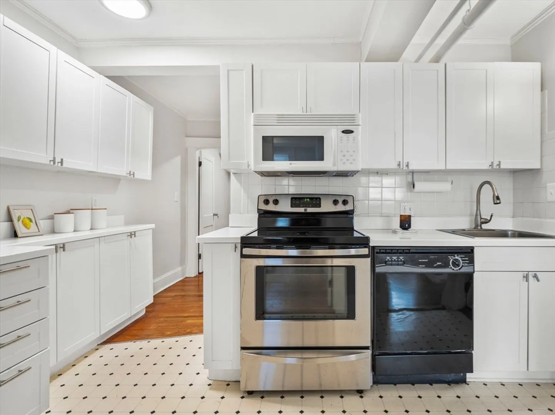
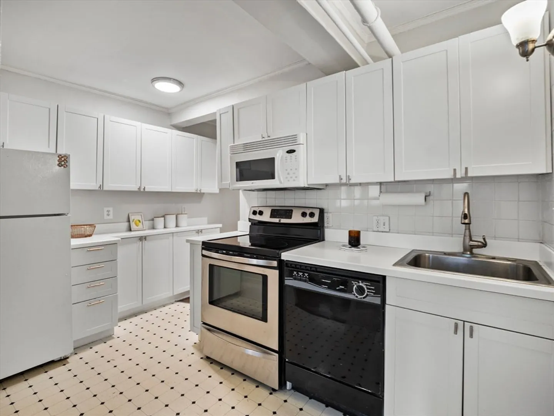
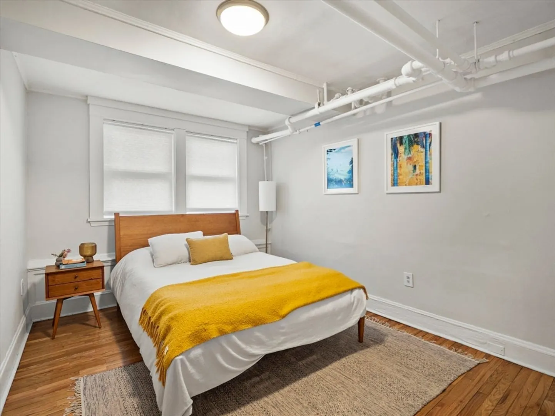
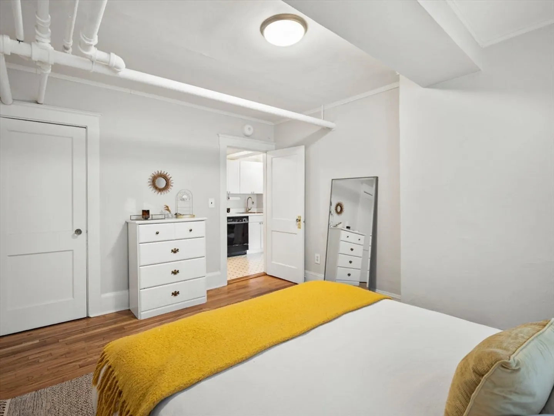
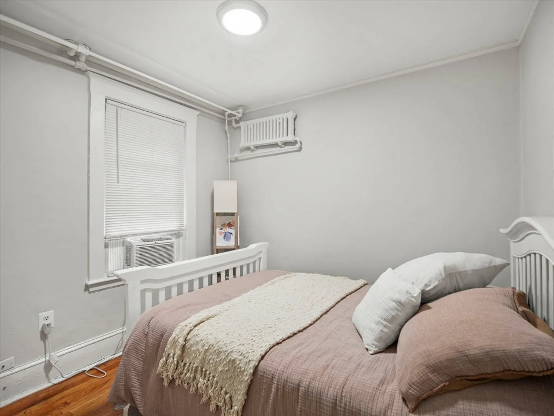
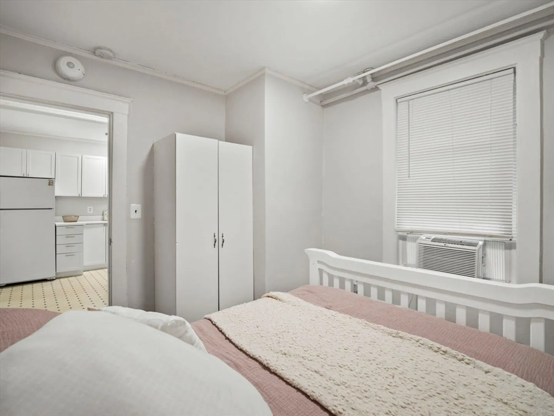
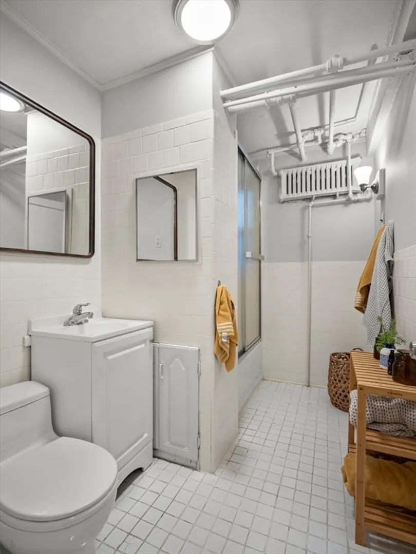
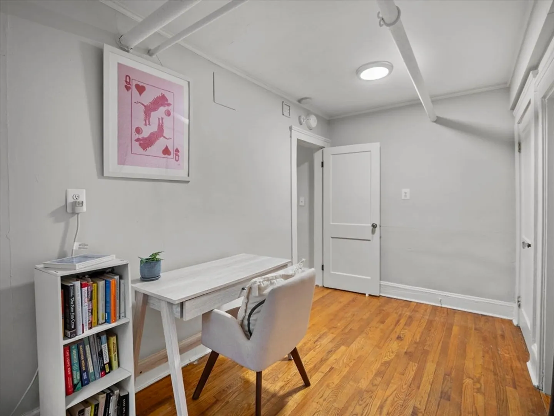
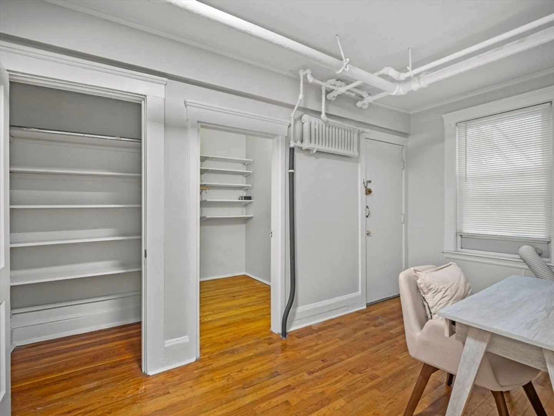
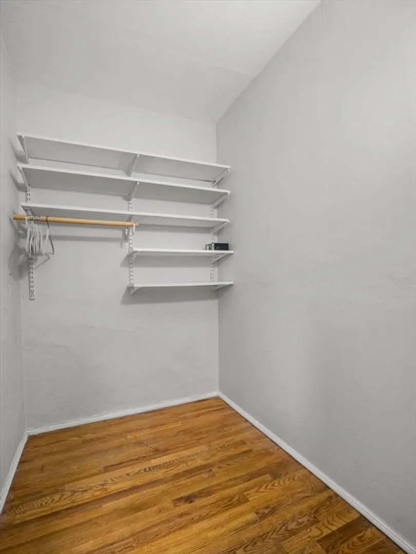
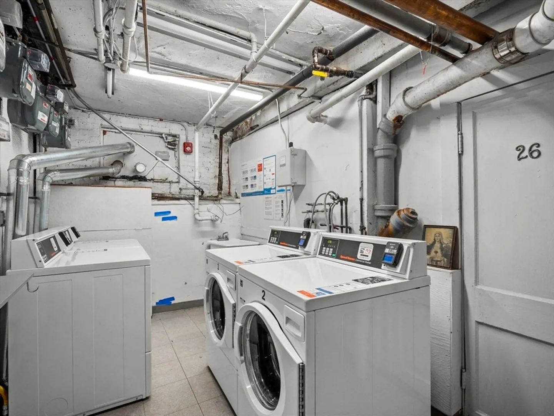
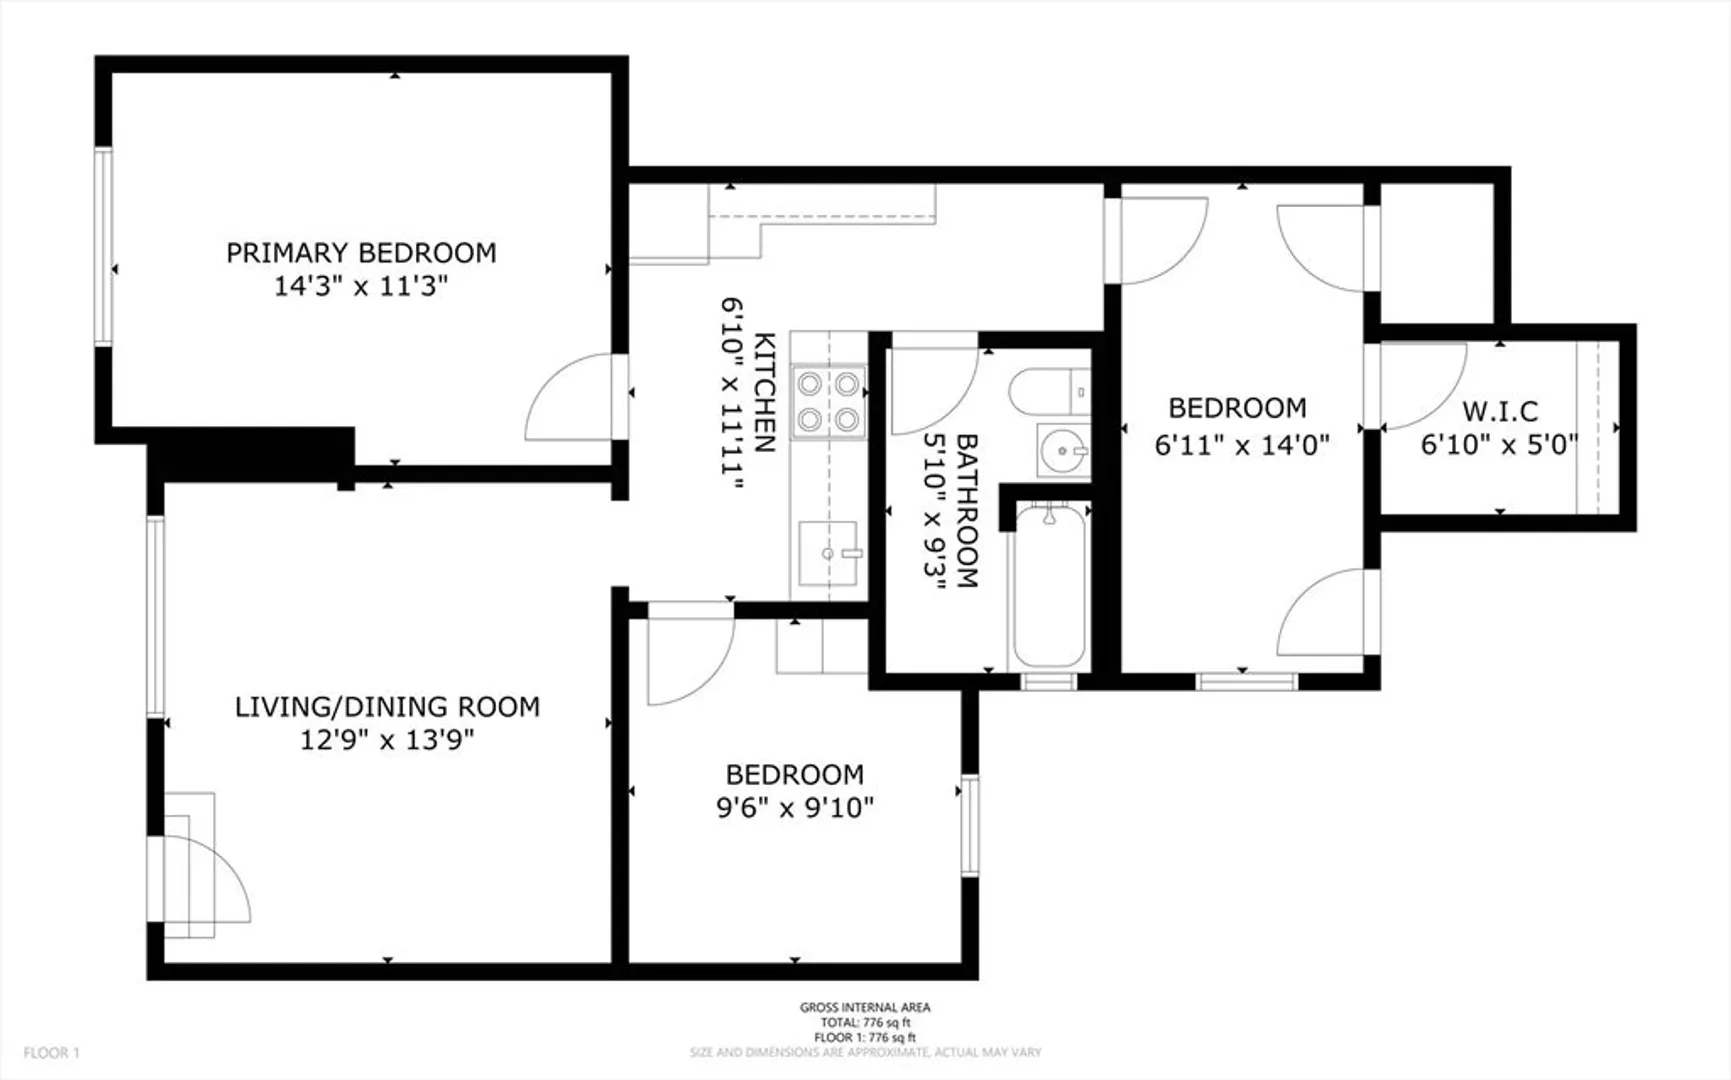
Don't delay: this is a RARE opportunity to own a modern 3 bedroom condo at an affordable price. This bright and cheerful unit in a classic Cleveland Circle building features its own private entrance, big front windows for lots of light, newer white cabinetry in the kitchen, a newer bath vanity, and hardwood floors throughout. Each room is generously sized, and the back bedroom has two large closets, one walk-in. Located in a professionally managed building with a common laundry room and a small courtyard. Enjoy everything Cleveland Circle has to offer: easy access to the Green Line, Boston College, the Reservoir with its paved jogging paths, nearby public swimming pool and tennis courts, abundant shopping and dining, and so much more. An unbeatable value!
-
Highlights
- Area: Brighton's Cleveland Circle
- Cooling: Window Unit(s)
- HOA Fee: $389
- Property Type: Condominium
- Total Rooms: 5
- Year Built: 1920
- Building Name: Chiswick Arms
- Heating: Hot Water
- Property Class: Residential
- Stories: 1
- Unit Number: B
- Status: Closed
-
Additional Details
- Appliances: Range, Dishwasher, Microwave, Refrigerator
- Flooring: Tile, Vinyl, Hardwood
- SqFt Source: Measured
- Year Built Details: Actual
- Zoning: 0102
- Basement: N
- Pets Allowed: Yes w/ Restrictions
- Total Number of Units: 43
- Year Built Source: Public Records
-
Amenities
- Community Features: Public Transportation, Shopping, Pool, Tennis Court(s), Park, Golf, House of Worship, T-Station
- Parking Features: On Street
-
Utilities
- Sewer: Public Sewer
- Water Source: Public
-
Fees / Taxes
- Assessed Value: $329,000
- HOA Fee Includes: Heat, Water, Sewer, Insurance, Maintenance Structure, Maintenance Grounds, Trash, Reserve Funds
- Taxes: $3,809
- HOA Fee Frequency: Monthly
- Tax Year: 2025
Similar Listings
Sold

8 Photos
Sold

16 Photos
Sold

24 Photos
Sold

8 Photos
Content © 2026 MLS Property Information Network, Inc. The information in this listing was gathered from third party resources including the seller and public records.
Listing information provided courtesy of Encore Realty.
MLS Property Information Network, Inc. and its subscribers disclaim any and all representations or warranties as to the accuracy of this information.
